
12212 Ashton Woods LaneRaleigh, NC 27614
Mortgage Calculator
Monthly Payment (Est.)
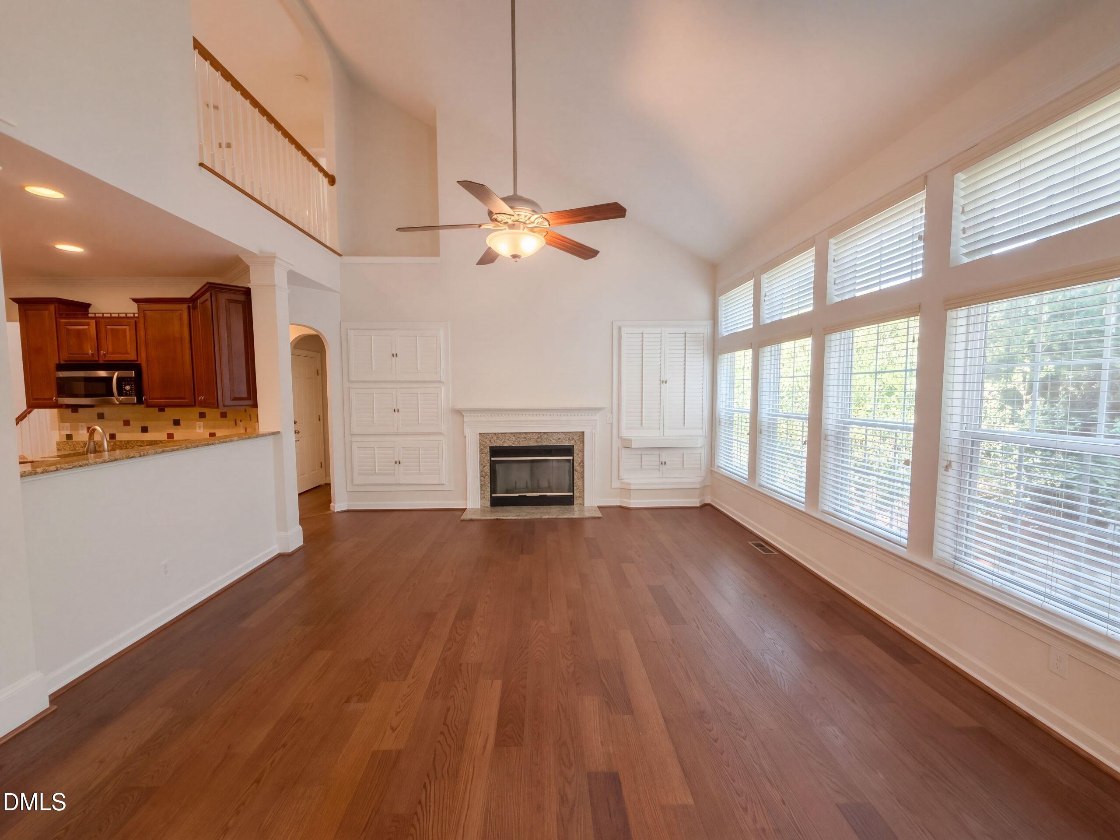
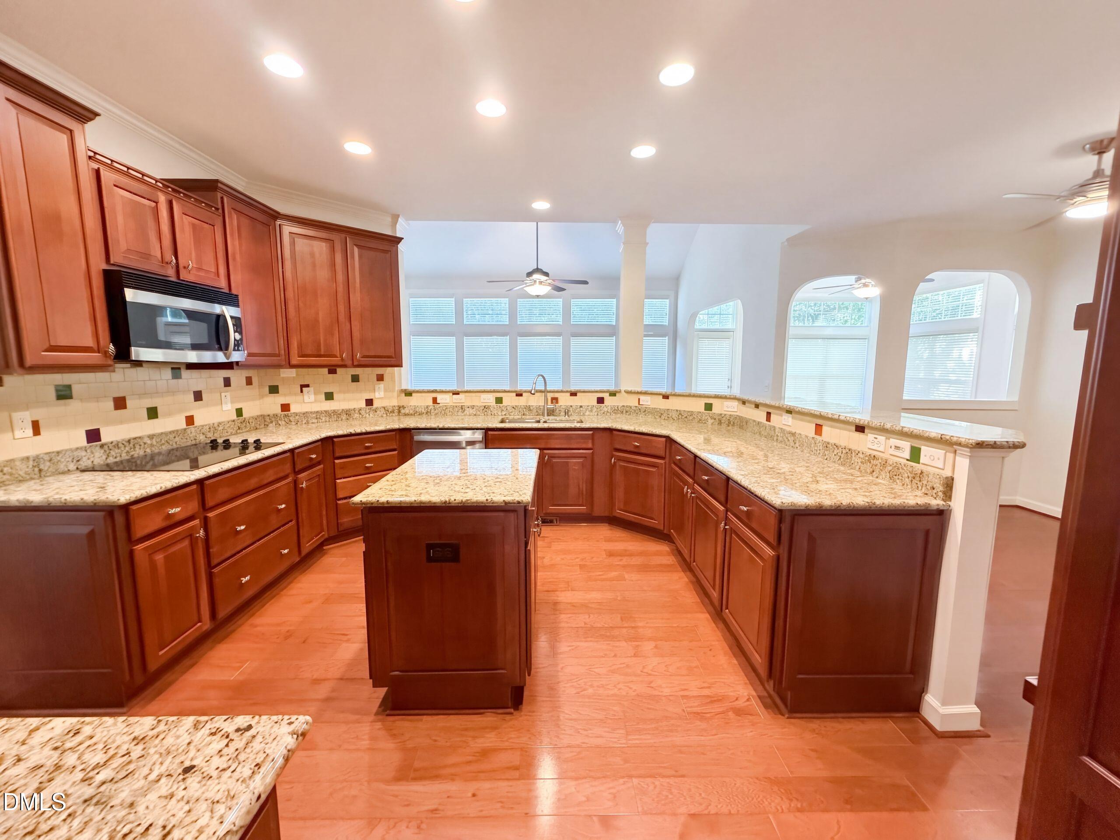
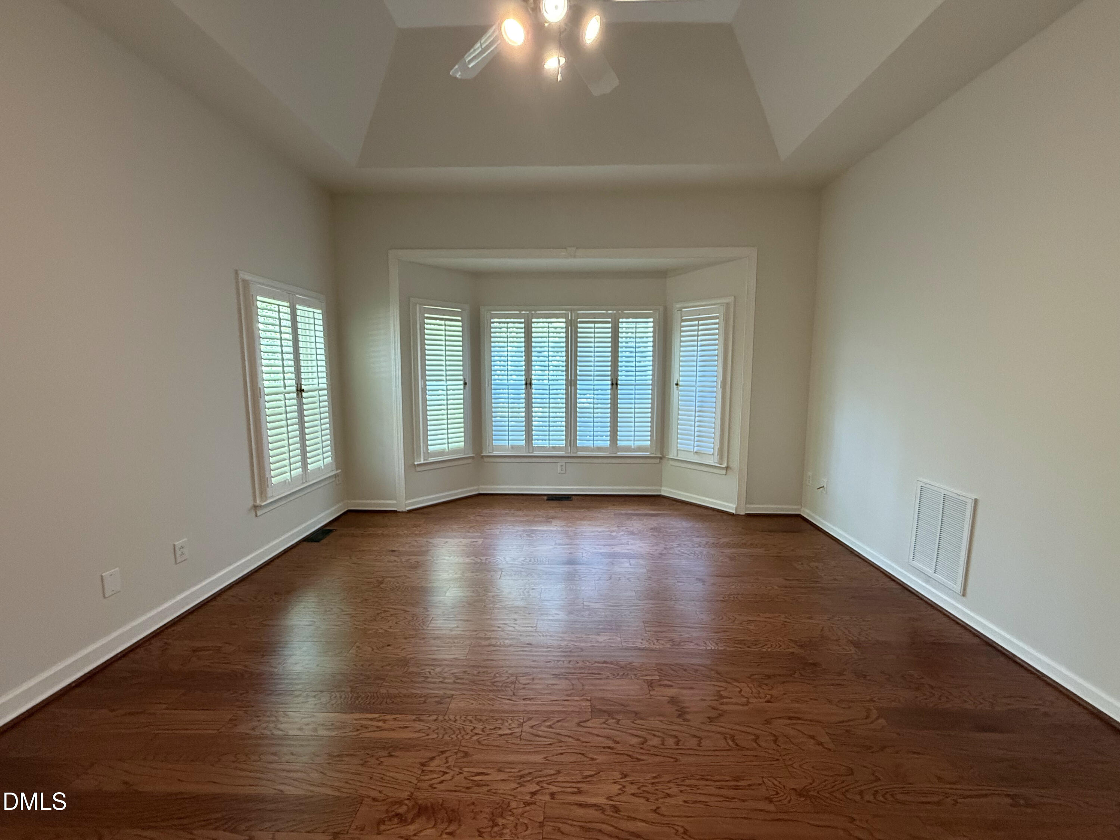
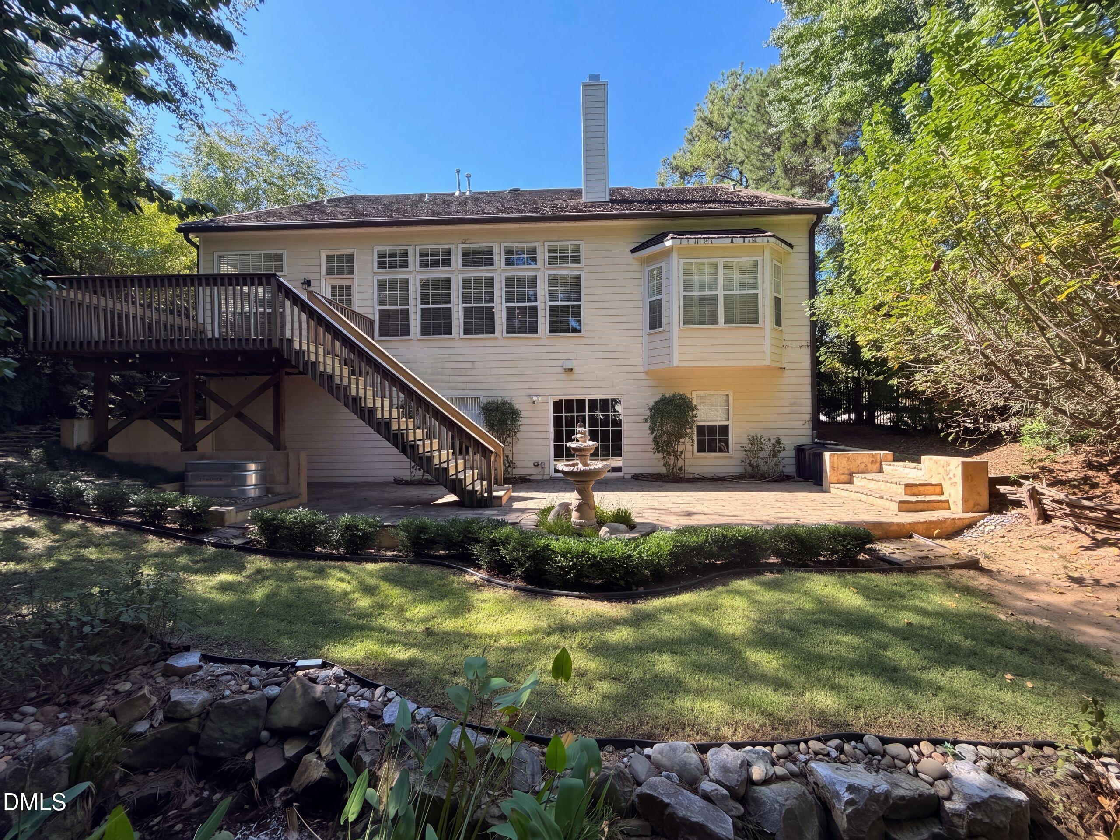
Enter an interest rate to see your estimated monthly payment.A covered front porch, soaring living-room ceiling and window-lined sunroom distinguish this Raleigh home. The living room features a fireplace and built-in cabinetry, while a separate dining room adds decorative wall trim and a chandelier. Wood-toned cabinets, a center island, raised breakfast bar and tile backsplash define the kitchen, complemented by an electric cooktop, double wall ovens and stainless-steel appliances. The main-level primary bedroom features a tray ceiling, bay window and adjoining bathroom with separate vanities, a soaking tub and glass-enclosed shower. An upstairs loft provides additional flexible space. Outside, a rear deck with stairs leads to a paver patio framed by mature trees; an attached two-car garage completes the layout. Falls Lake State Recreation Area adds hiking trails and public boat launches to the area's recreation options.
| 21 hours ago | Listing first seen on site | |
| 21 hours ago | Listing updated with changes from the MLS® |

Listings that are marked with an icon are provided courtesy of the Triangle MLS, Inc. of North Carolina, Internet Data Exchange Database. Copyright 2026 Triangle MLS, Inc. of North Carolina. All rights reserved.
Last checked: 2026-10-18 10:12 PM UTC