Save
Ask
Tour
Hide
Share
$1,195,000
13 Days On Site

1207 Dairyland Road
Chapel Hill, NC 27516

For Sale|Single Family Residence|Active
6
Beds
4
Total Baths
3
Full Baths
1
Partial Bath
3,365
SqFt
$355
/SqFt
1966
Built
Subdivision:
Not in a Subdivision
County:
Orange
Call Now: 919-404-SHOW
Is this the listing for you? We can help make it yours.
919-404-SHOW
1207 Dairyland Road1207 Dairyland Road1207 Dairyland Road1207 Dairyland Road
Save
Ask
Tour
Hide
Share

Mortgage Calculator

Monthly Payment (Est.)

Enter an interest rate to see your estimated monthly payment.
Calculator powered by Showcase IDX, a Constellation1 Company. Copyright ©2026 Information is deemed reliable but not guaranteed.

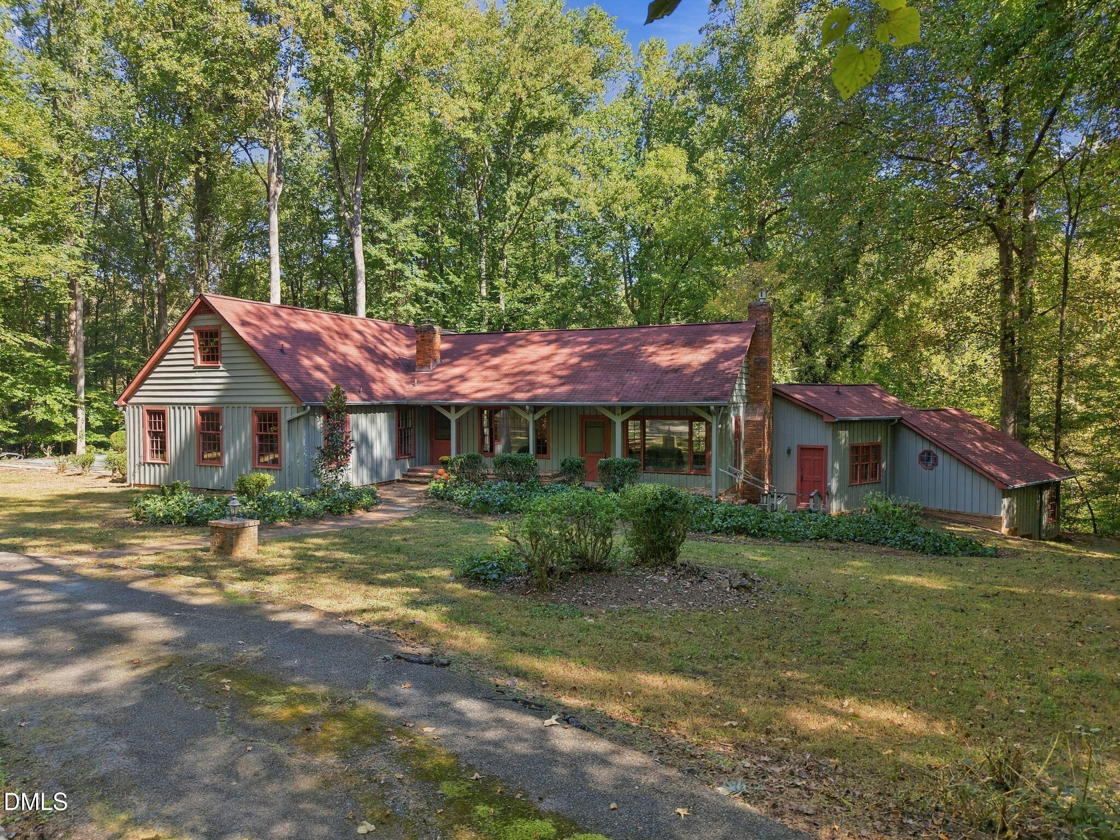
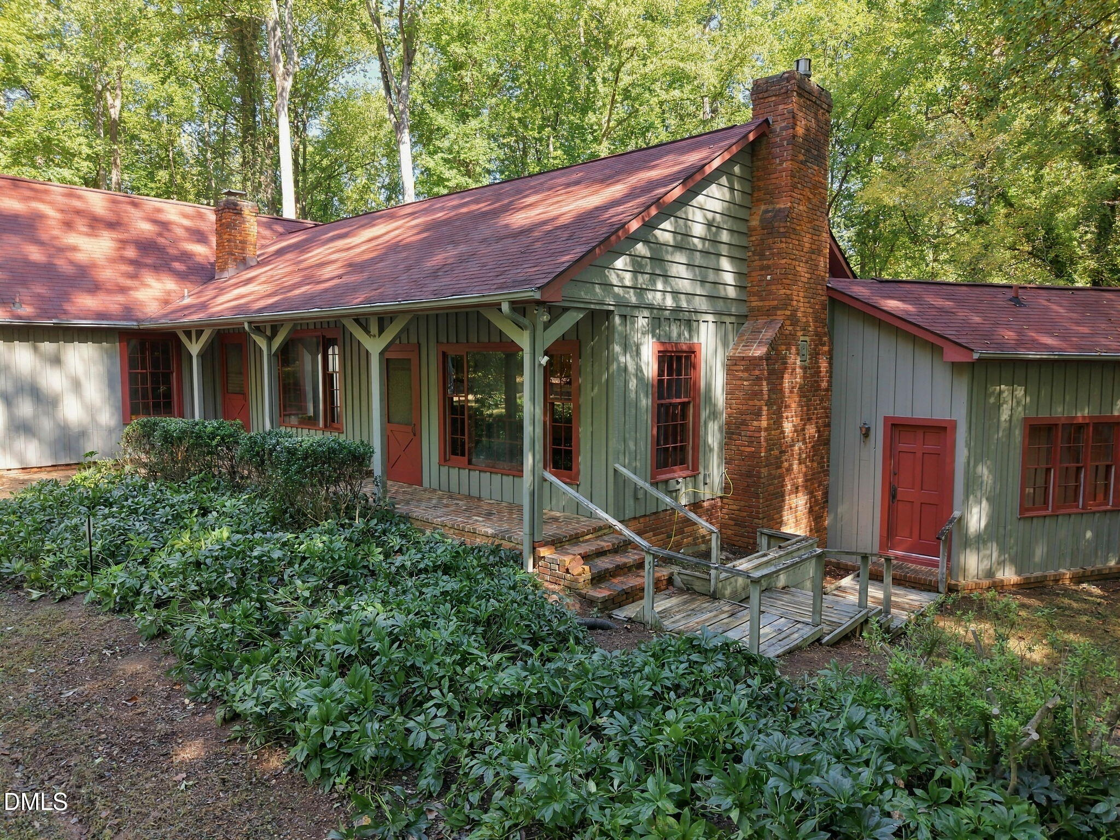
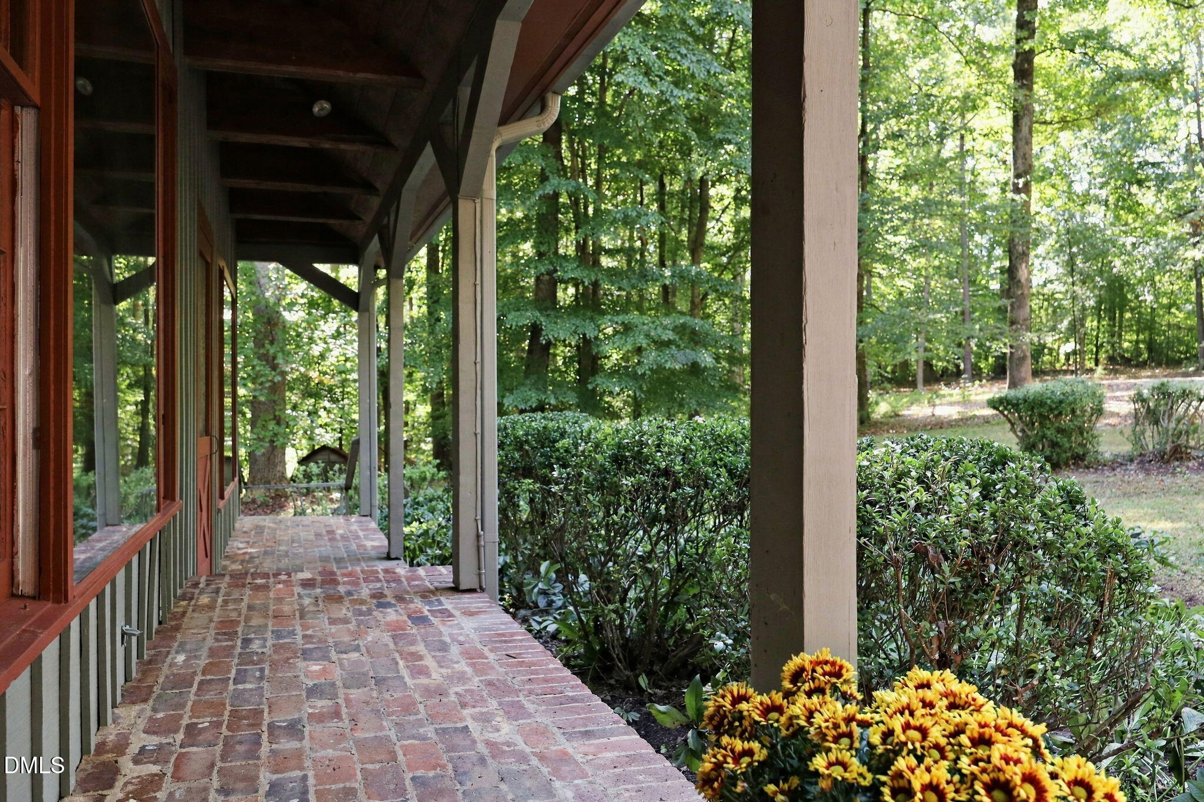
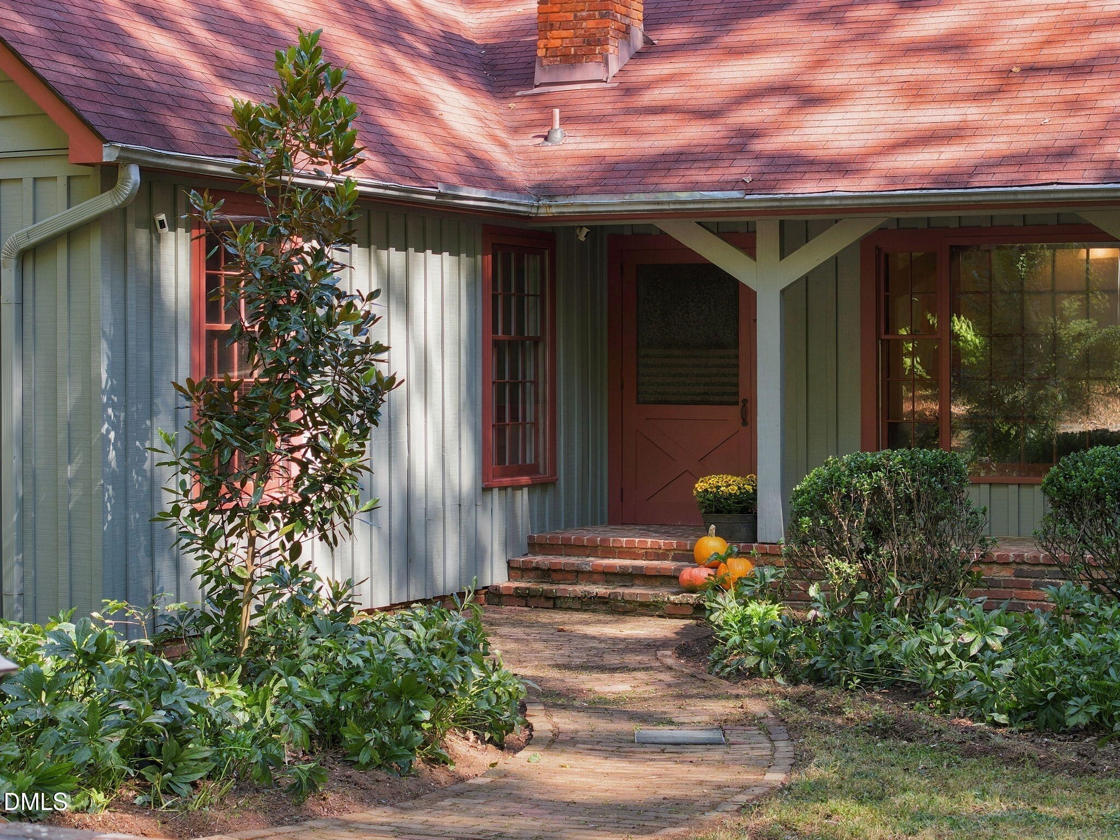
Perched on a 12.3-acre bluff overlooking Morgan Creek, this 6-bedroom, 3.5-bath residence provides a magical setting to pursue your dreams. Hardwoods and beech trees fill the forest and Morgan Creek runs the entire perimeter of this land, making it one of the prettiest lots in all of Chapel Hill. The original family home was built in the 1960's using reclaimed building materials with the addition added in the 1980's. Spacious great room with brick fireplace and floors, beamed, cathedral ceilings, pine plank walls and built-in bookcases is the centerpiece of the home. However, features also include wide plank pine flooring, wood ceilings and wainscotting, large windows, wooden board and batten siding, a unique brick shower in primary bath, and office built-ins constructed from furniture reclaimed from UNC Hospital nurses' dorms. There is charm, wonderful spaces and loads of history within these walls! Additional improvements on the property include a 3-car detached garage, swimming pool, whole house generator, 6-bedroom septic system and large unfinished basement. Located within the Chapel Hill-Carrboro school system and near Maple View Farm, this home provides the utmost in privacy and convenience.

Save
Ask
Tour
Hide
Share
Listing Snapshot
Price 
$1,195,000
Days On Site 
13 Days
Bedrooms 
6
Inside Area (SqFt) 
3,365 sqft
Total Baths 
4
Full Baths 
3
Partial Baths 
1
Lot Size 
12.25 Acres
Year Built 
1966
MLS Number 
10199051
Status 
Active
Property Tax 
$7,519.15
HOA/Condo/Coop Fees 
N/A
Sq Ft Source 
N/A
Friends & Family
Recent Activity
a week agoListing updated with changes from the MLS
a week agoStatus changed to Active
2 weeks agoListing first seen on site
General Features
Acres 
12.25
Disclosures 
Lead Based PaintSeller Disclosure
Foundation 
BlockBrick/MortarSlab
Garage 
Yes
Garage Spaces 
3
Levels 
Multi/Split
Parking 
AsphaltCircular DrivewayDetachedGarage
Property Condition 
Fixer
Property Sub Type 
Single Family Residence
Sewer 
Aerobic SepticSeptic Tank
Special Circumstances 
Standard
SqFt Above 
3365
SqFt Total 
3365
Style 
Cape CodCottage
Water Source 
Well
Zoning 
RB
Interior Features
Appliances 
DishwasherGas CooktopWasher/DryerOven
Cooling 
Central Air
Fireplace 
Yes
Fireplace Features 
Family RoomGas LogMasonryRaised Hearth
Flooring 
BrickReclaimed WoodWood
Heating 
BaseboardForced Air
Interior 
Beamed CeilingsVaulted Ceiling(s)High Speed Internet
Main Level Bedrooms 
2
Master Bedroom 
Level - Main
Save
Ask
Tour
Hide
Share
Exterior Features
Construction Details 
Board & Batten SidingBrickWood Siding
Exterior 
Private Yard
Lot Features 
BluffSee RemarksViewsFew Trees
Patio And Porch 
DeckFront Porch
Road Frontage 
State Road
Roof 
Shingle
Community Features
Financing Terms Available 
CashConventional
Schools
School District
Unknown
Elementary School
Chapel Hill Carrboro - Morris Grove Elementary Sch
Middle School
Chapel Hill Carrboro - Charles and Lucile McDougle
High School
Chapel Hill Carrboro - Chapel Hill High School
Listing courtesy of Kevin Huggins of Chapel Hill Realty Group, Inc.


Listings that are marked with an icon are provided courtesy of the Triangle MLS, Inc. of North Carolina, Internet Data Exchange Database. Copyright 2026 Triangle MLS, Inc. of North Carolina. All rights reserved.

Last checked: 2026-10-30 09:24 AM UTC

Neighborhood & Commute
Source: Walkscore
Disclosure: Community information and market data powered by Constellation Data Labs. Information is deemed reliable but not guaranteed.
Save
Ask
Tour
Hide
Share