Save
Ask
Tour
Hide
Share
$244,900
19 Days On Site

450 Blanchard Road
Sanford, NC 27332

For Sale|Manufactured On Land|Active
3
Beds
2
Total Baths
2
Full Baths
1,952
SqFt
$125
/SqFt
1999
Built
Subdivision:
A Country Place
County:
Harnett
Call Now: 919-404-SHOW
Is this the listing for you? We can help make it yours.
919-404-SHOW
450 Blanchard Road450 Blanchard Road450 Blanchard Road450 Blanchard Road
Save
Ask
Tour
Hide
Share

Mortgage Calculator

Monthly Payment (Est.)

Enter an interest rate to see your estimated monthly payment.
Calculator powered by Showcase IDX, a Constellation1 Company. Copyright ©2026 Information is deemed reliable but not guaranteed.

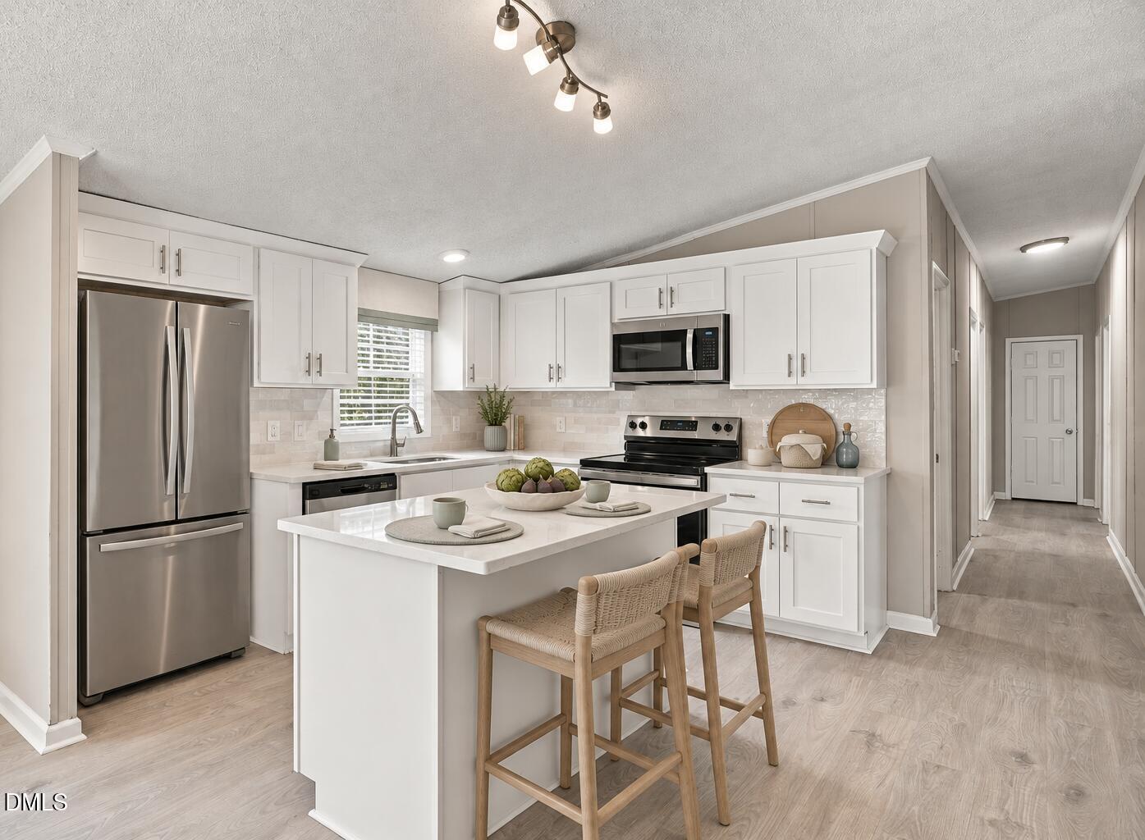
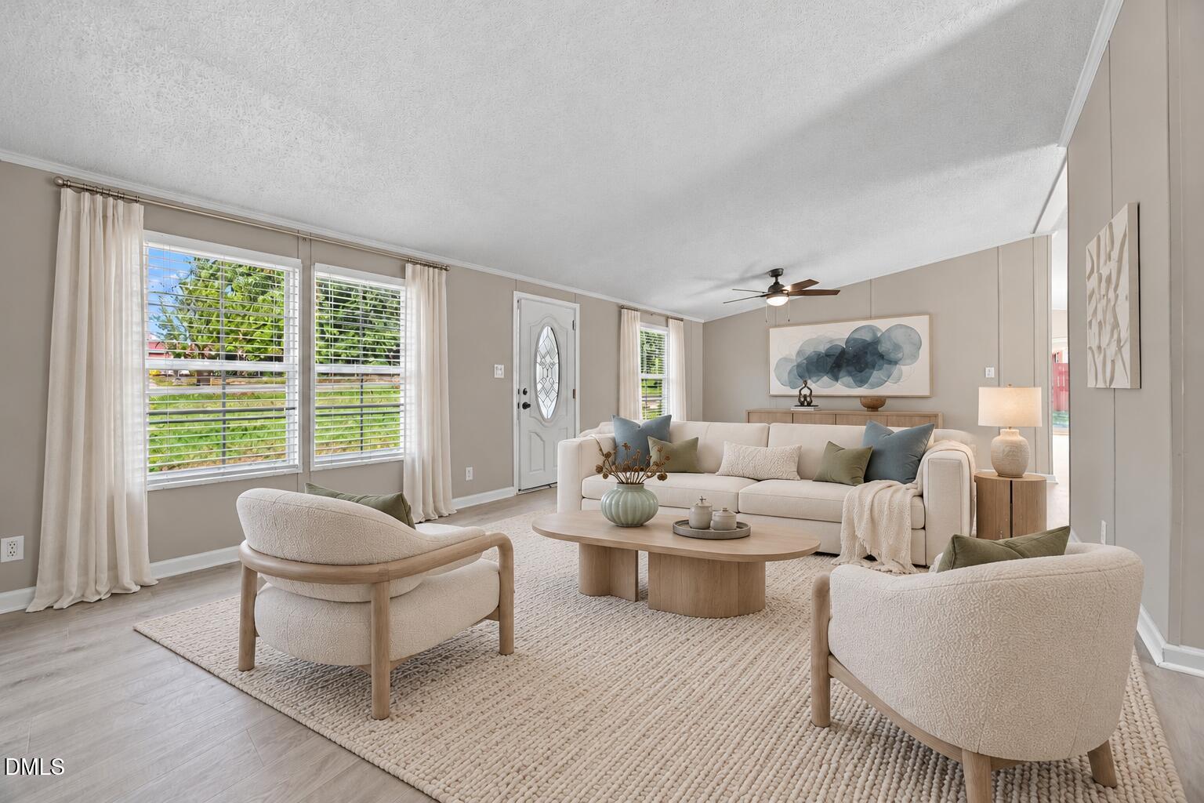
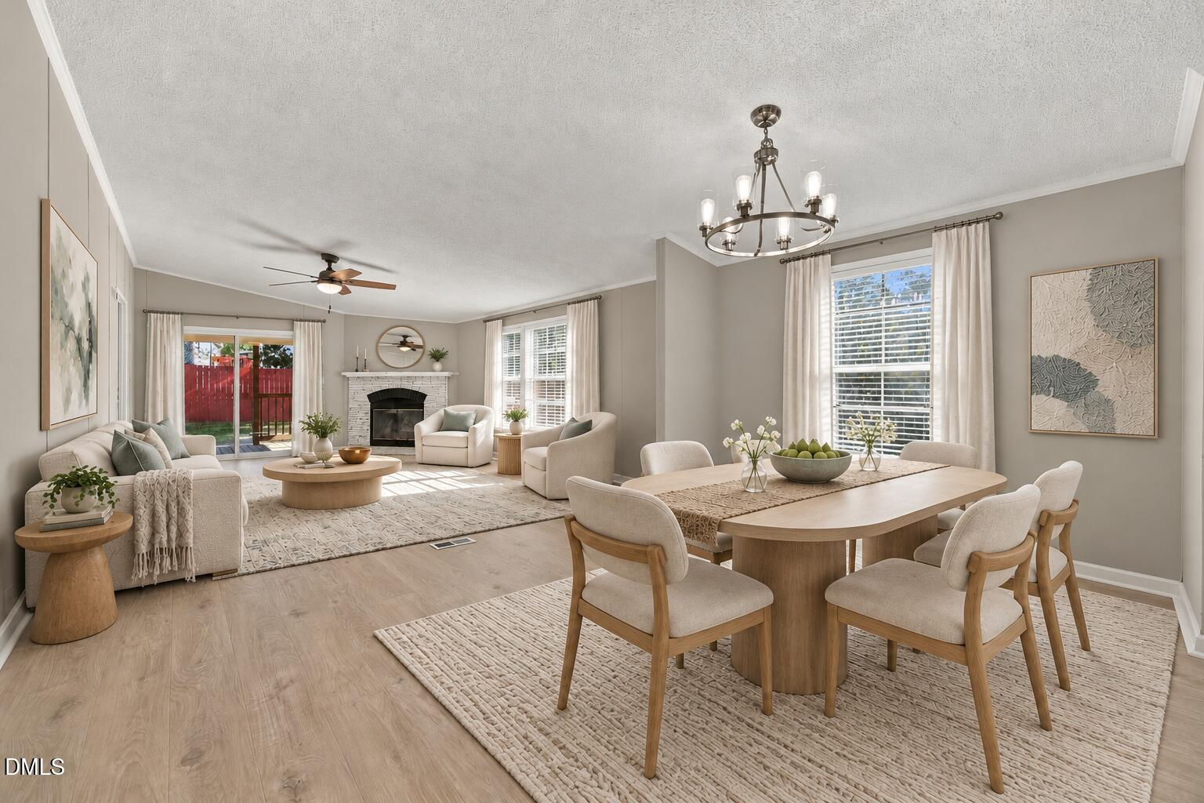
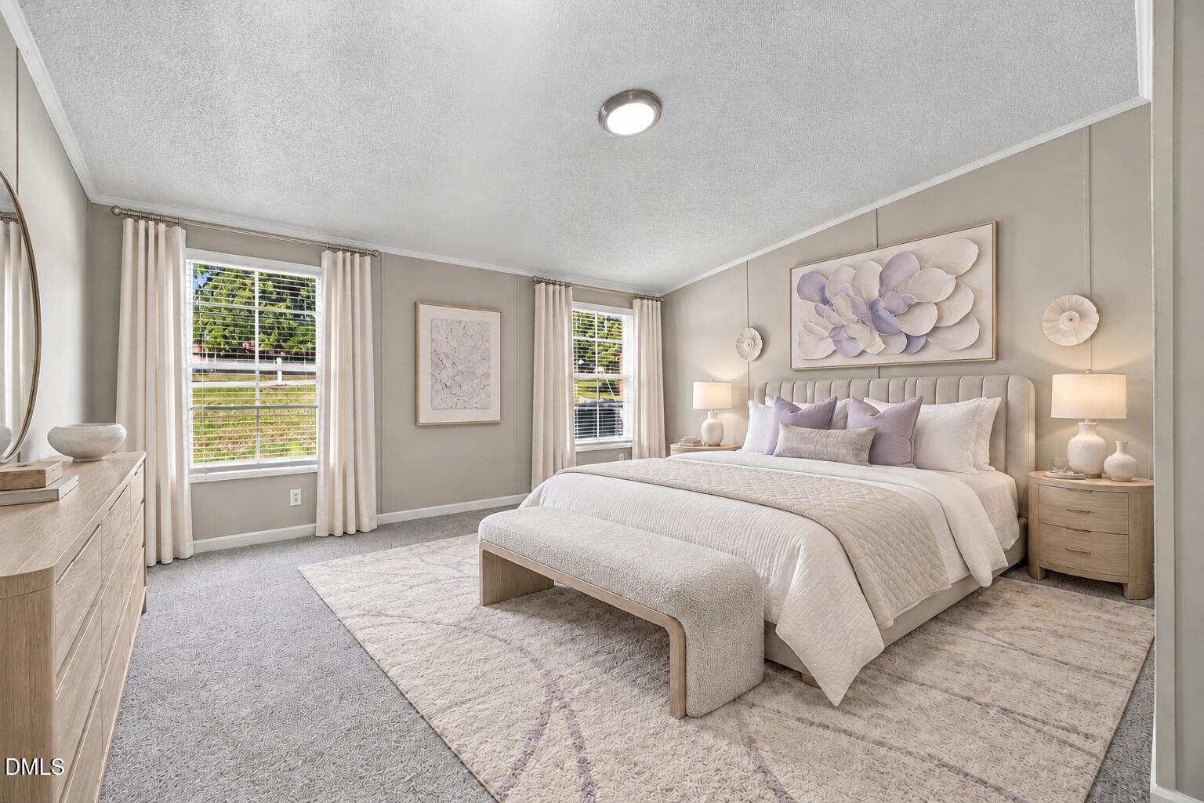
One level living on a 0.60-acre lot, with metal roof and no HOA dues! Features a stunning kitchen with white shaker cabinets, quartz countertops, tile backsplash, stainless appliances and island. The dining area opens to the family room, where a corner fireplace makes a convincing case for staying in. A separate living room means not everyone has to agree on what's on TV. The split-bedroom layout gives the primary suite its own end of the house and includes TWO walk-in closets, a double vanity and a corner soaking tub with a separate shower. Wide plank flooring through the main living areas, and a covered porch overlooks the yard. Raven Rock State Park, Anderson Creek County Park and Tobacco Road Golf Club are an easy drive, with NC-27 and NC-87 connecting you to Sanford, Lillington and Fort Bragg. Staged photos show the home's potential.

Save
Ask
Tour
Hide
Share
Listing Snapshot
Price 
$244,900
Days On Site 
19 Days
Bedrooms 
3
Inside Area (SqFt) 
1,952 sqft
Total Baths 
2
Full Baths 
2
Partial Baths 
N/A
Lot Size 
0.6 Acres
Year Built 
1999
MLS Number 
10199049
Status 
Active
Property Tax 
$1,640.89
HOA/Condo/Coop Fees 
N/A
Sq Ft Source 
N/A
Friends & Family
Recent Activity
3 weeks agoListing first seen on site
3 weeks agoListing updated with changes from the MLS
General Features
Acres 
0.6
Foundation 
Pillar/Post/Pier
Levels 
One
Parking 
DrivewayGravel
Parking Spaces 
3
Property Sub Type 
Manufactured On Land
Sewer 
Septic Tank
Special Circumstances 
Standard
SqFt Above 
1952
SqFt Total 
1952
Style 
Ranch
Water Source 
Public
Zoning 
RA-20R
Interior Features
Appliances 
DishwasherElectric RangeMicrowaveStainless Steel Appliance(s)Water Heater
Basement 
Crawl Space
Cooling 
Central Air
Fireplace 
Yes
Fireplace Features 
Living Room
Fireplaces 
1
Flooring 
CarpetLaminate
Heating 
Forced Air
Interior 
Eat-in KitchenOpen FloorplanWalk-In Closet(s)Master Downstairs
Laundry Features 
Main Level
Main Level Bedrooms 
4
Bedroom 2 
Dimensions - 11.6 x 9.8Level - Main
Bedroom 3 
Dimensions - 10.1 x 13.0Level - Main
Bedroom 4 
Dimensions - 10.5 x 13.0Level - Main
Dining Room 
Dimensions - 8.1 x 13.0Level - Main
Entrance Hall 
Dimensions - 5.6 x 9.8Level - Main
Family Room 
Dimensions - 21.1 x 13.0Level - Main
Kitchen 
Dimensions - 10.11 x 13.0Level - Main
Living Room 
Dimensions - 24.6 x 13.4Level - Main
Master Bedroom 
Dimensions - 20.11 x 13.0Level - Main
Save
Ask
Tour
Hide
Share
Exterior Features
Construction Details 
Vinyl Siding
Exterior 
Rain Gutters
Lot Features 
LandscapedLevel
Roof 
Metal
Community Features
Financing Terms Available 
CashConventionalVA Loan
Schools
School District
Unknown
Elementary School
Harnett - Highland Elementary
Middle School
Harnett - Highland Middle School
High School
Harnett - Western Harnett High
Listing courtesy of Stephanie Anson of Northside Realty Inc.


Listings that are marked with an icon are provided courtesy of the Triangle MLS, Inc. of North Carolina, Internet Data Exchange Database. Copyright 2026 Triangle MLS, Inc. of North Carolina. All rights reserved.

Last checked: 2026-11-06 04:55 PM UTC

Neighborhood & Commute
Source: Walkscore
Disclosure: Community information and market data powered by Constellation Data Labs. Information is deemed reliable but not guaranteed.
Save
Ask
Tour
Hide
Share