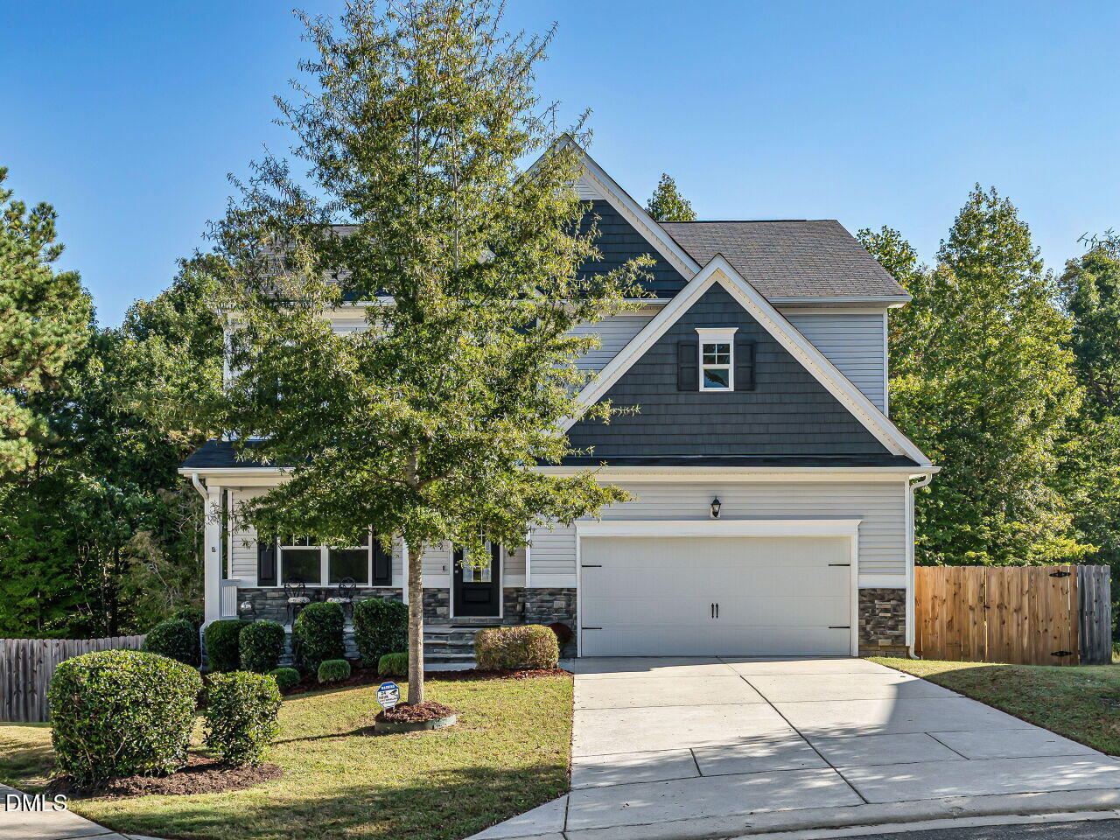
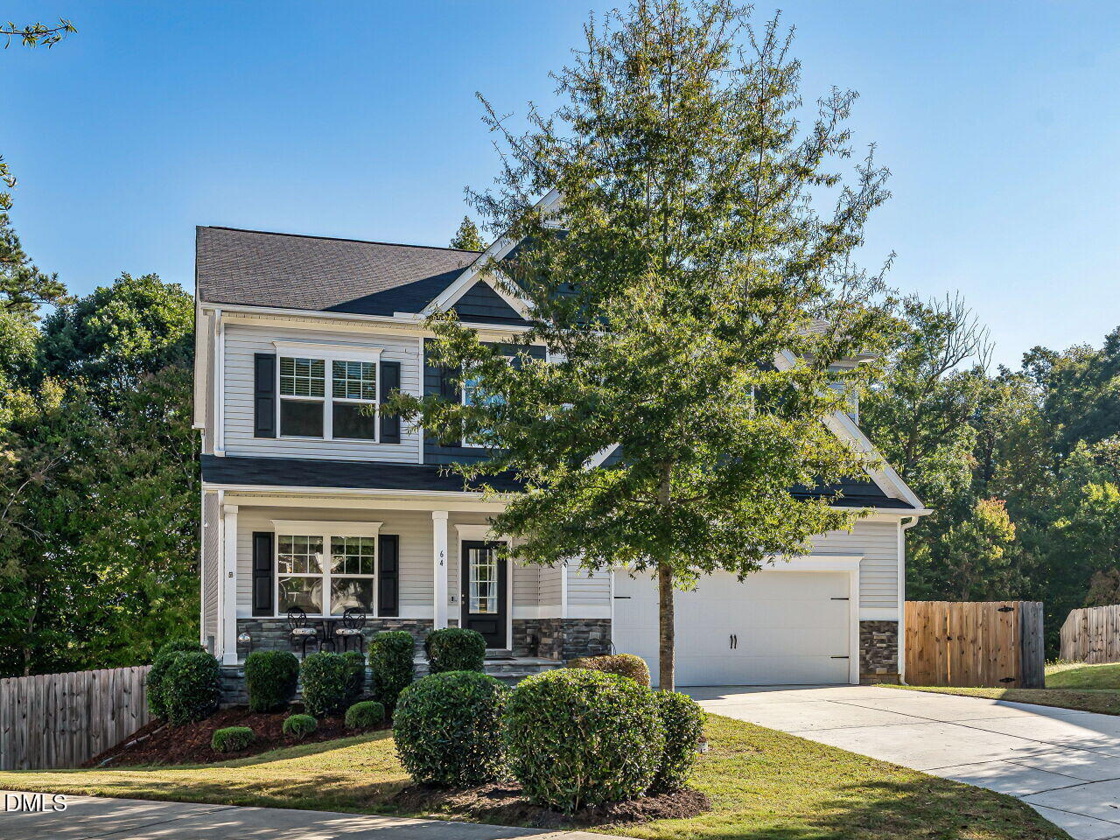
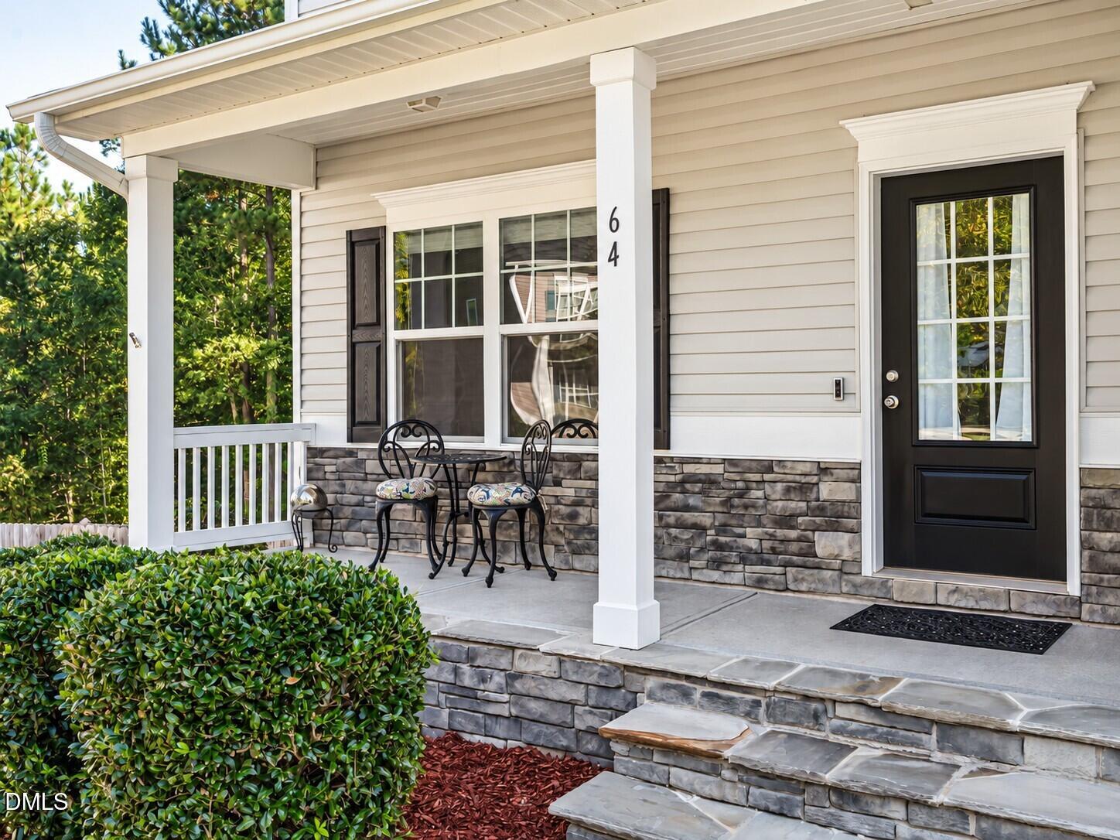
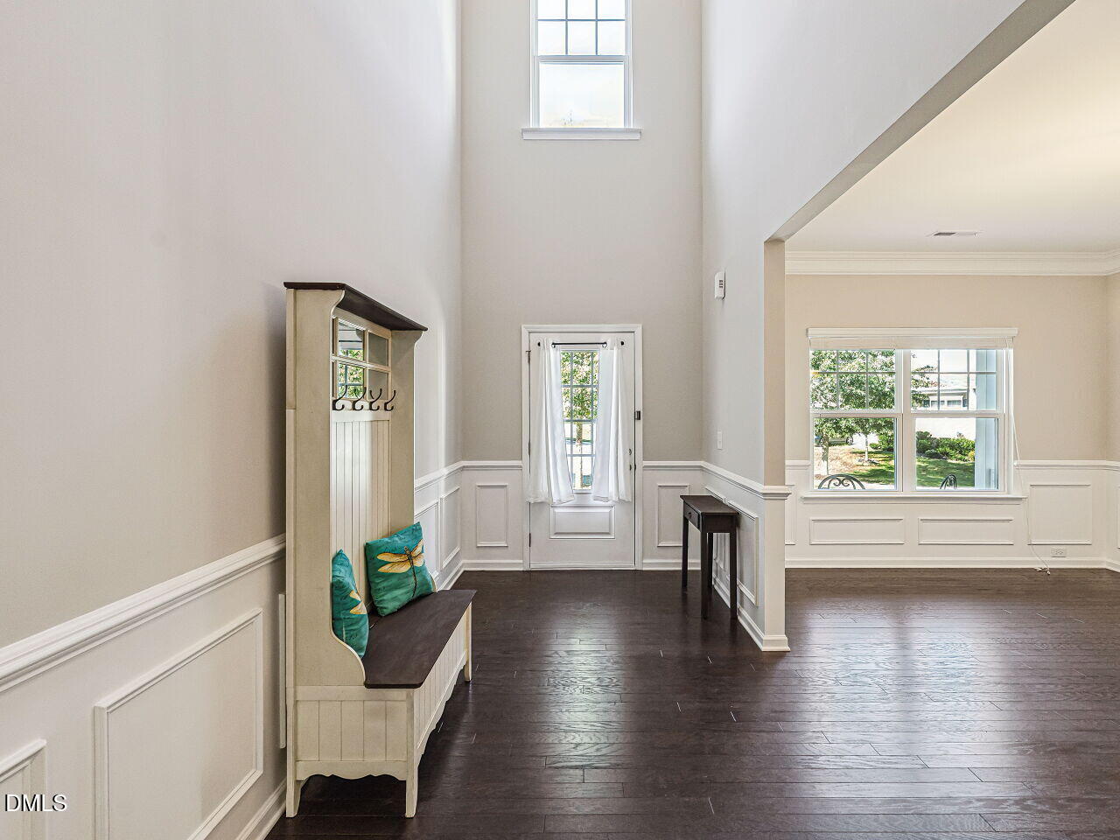
Discover exceptional space, comfort, and timeless appeal in this meticulously maintained 4 BDR/2.5 BA home! Offering 2,972 square feet of beautifully designed living space PLUS an impressive 1,324-square-foot unfinished walkout basement, the possibilities are extraordinary! A dramatic two-story foyer welcomes you into elegant yet inviting living areas, including a formal dining room and family room with fireplace. All levels have 9 foot ceilings, including the basement. The well-appointed kitchen features granite countertops, stainless steel appliances, a spacious walk-in pantry, and a charming breakfast area. A main-level office/flex room and half bath offer wonderful versatility. Upstairs, three generously sized secondary bedrooms, each with a walk-in closet, share an additional full bath. Laundry Room with sink is conveniently located upstairs as well. The spacious primary suite is a peaceful retreat with a soaking tub, separate shower, and generously sized walk-in closet. Outside, a fully fenced backyard oasis offers beautiful, cool, shady spaces for summer relaxation and entertaining. The expansive walkout basement is framed and has plumbing infrastructure in place and offers endless possibilities for future living space or recreation. A truly exceptional place to call home!
Save
Ask
Tour
Hide
Share
Listing Snapshot
Price
$550,000
Days On Site
0 Days
Bedrooms
4
Inside Area (SqFt)
2,972 sqft
Total Baths
3
Full Baths
2
Partial Baths
1
Lot Size
0.4 Acres
Year Built
2017
MLS® Number
10198996
Status
Active
Property Tax
$2,987.5
HOA/Condo/Coop Fees
$31.25 monthly
Sq Ft Source
N/A
Friends & Family
React
Invite
Recent Activity
12 hours ago
Listing first seen on site
12 hours ago
Listing updated with changes from the MLS®
General Features
Acres
0.4
Attached Garage
Yes
Foundation
Brick/MortarConcrete Perimeter
Garage
Yes
Garage Spaces
2
Levels
Two
Parking
AttachedGarageDriveway
Property Sub Type
Single Family Residence
Security
Smoke Detector(s)
Sewer
Public Sewer
Special Circumstances
Standard
SqFt Above
2972
SqFt Total
2972
Style
Craftsman
Water Source
Public
Zoning
RAG
Interior Features
Appliances
DishwasherElectric RangeFree-Standing Electric RangeFree-Standing RefrigeratorFree-Standing RangeHumidifierMicrowaveRangeStainless Steel Appliance(s)Washer
Back YardCul-De-SacGentle SlopingPrivateSecludedWoodedFew Trees
Patio And Porch
CoveredDeckFront PorchPatioPorch
Road Frontage
Private Road
Roof
Shingle
View
Trees/Woods
Waterview
Trees/Woods
Windows/Doors
Storm Door(s)
Community Features
Association Amenities
InsuranceManagement
Association Fee
$375.0
Association Fee Frequency
Annually
Financing Terms Available
CashConventional
Roads
Paved
Schools
School District
Unknown
Elementary School
Johnston - Powhatan Elementary
Middle School
Johnston - Riverwood Middle
High School
Johnston - Clayton High
Listing courtesy of Tina Barletta of HomeTowne Realty Clayton East-Connie B
Listings that are marked with an icon are provided courtesy of the Triangle MLS, Inc. of North Carolina, Internet Data Exchange Database. Copyright 2026 Triangle MLS, Inc. of North Carolina. All rights reserved.
Last checked: 2026-10-17 11:28 PM UTC
Neighborhood & Commute
Source: Walkscore
Disclosure: Community information and market data powered by Constellation Data Labs. Information is deemed reliable but not guaranteed.