Save
Ask
Tour
Hide
Share
$575,000
New Listing

3095 Belmont Lake Drive
Rocky Mount, NC 27804

For Sale|Single Family Residence|Active
3
Beds
3
Total Baths
2
Full Baths
1
Partial Bath
3,151
SqFt
$182
/SqFt
2006
Built
Subdivision:
Belmont Lake Preserve
County:
Nash
Call Now: 919-404-SHOW
Is this the listing for you? We can help make it yours.
919-404-SHOW
3095 Belmont Lake Drive3095 Belmont Lake Drive3095 Belmont Lake Drive3095 Belmont Lake Drive
Save
Ask
Tour
Hide
Share

Mortgage Calculator

Monthly Payment (Est.)

Enter an interest rate to see your estimated monthly payment.
Calculator powered by Showcase IDX, a Constellation1 Company. Copyright ©2026 Information is deemed reliable but not guaranteed.

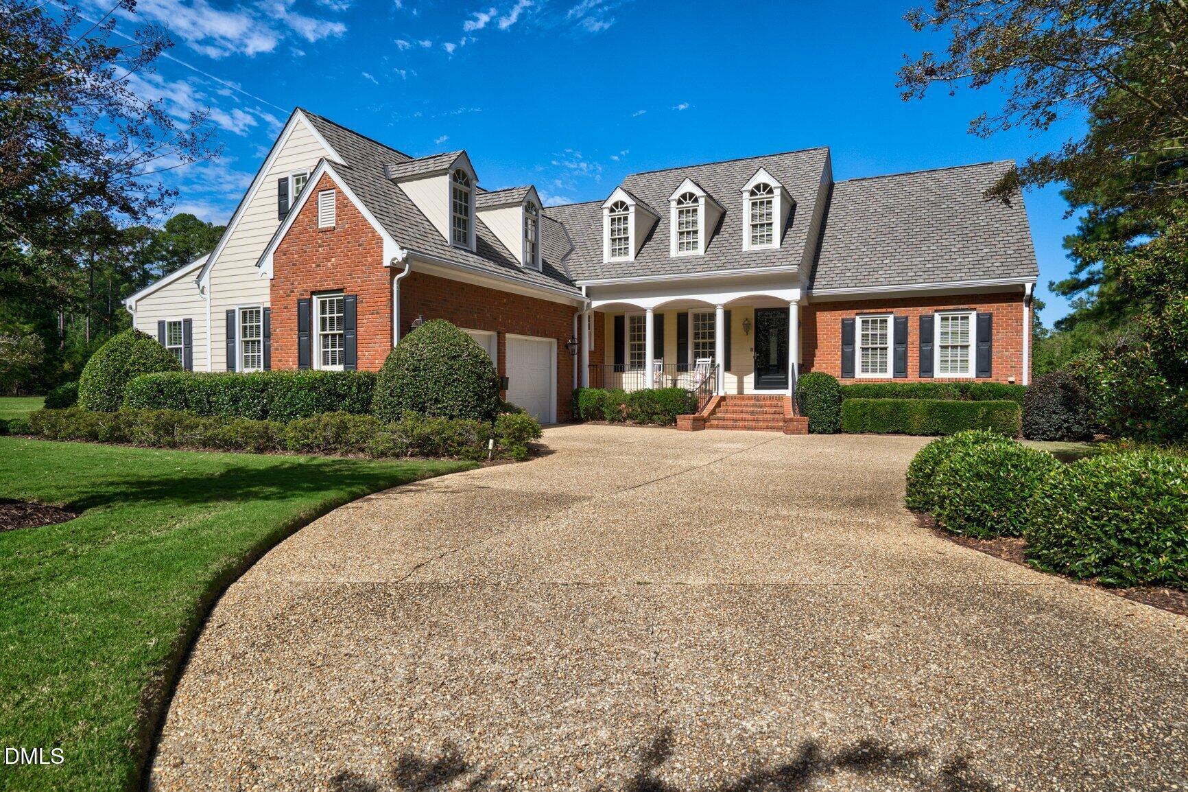
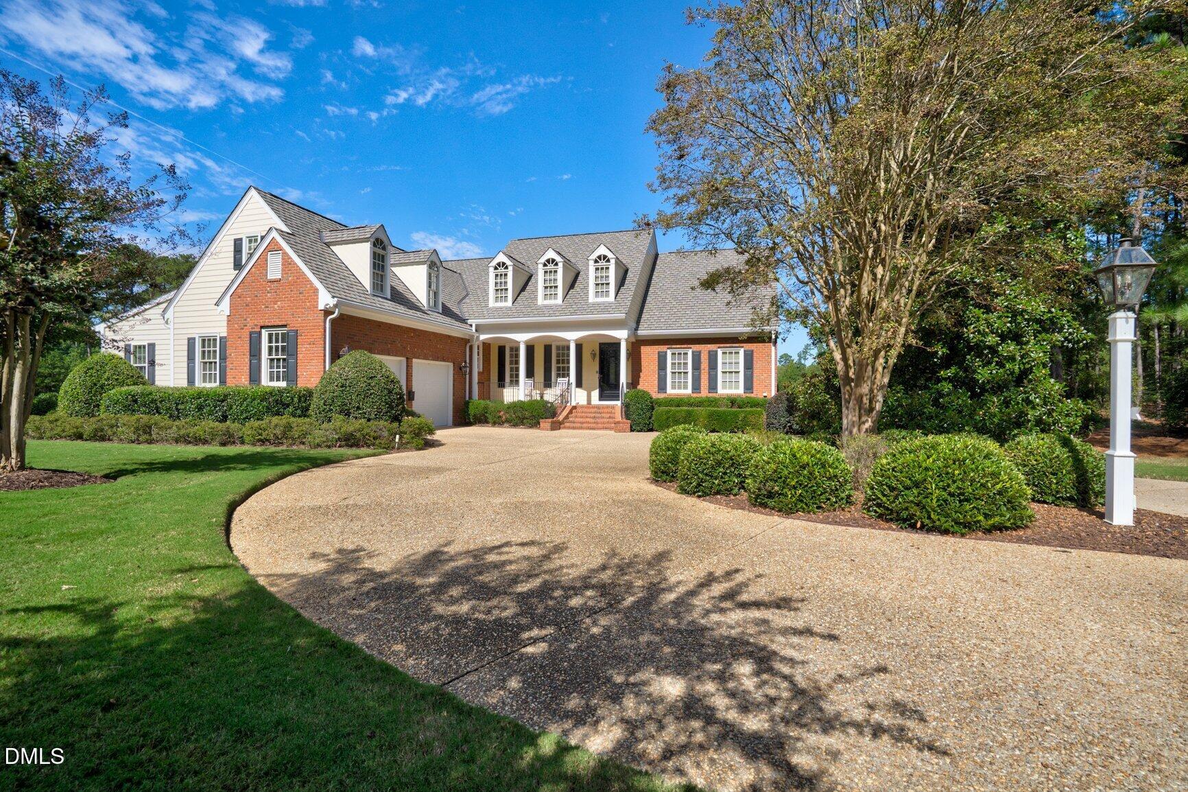
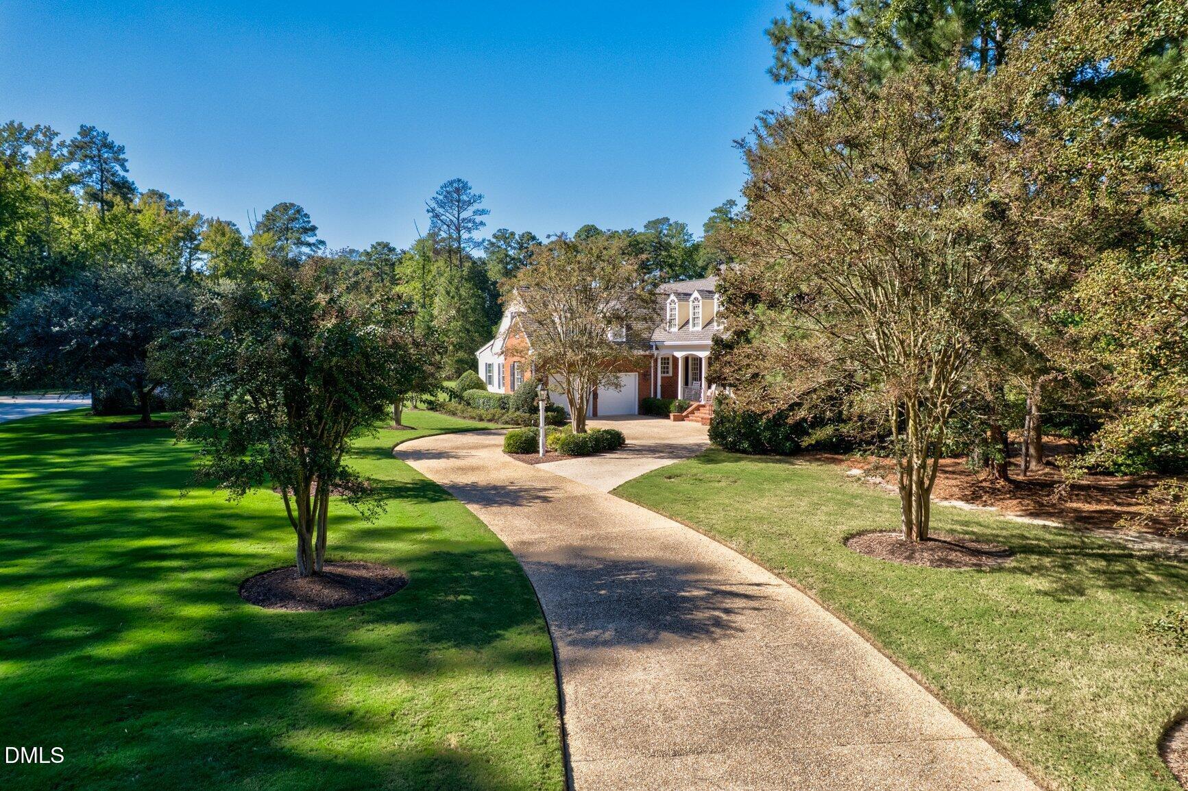
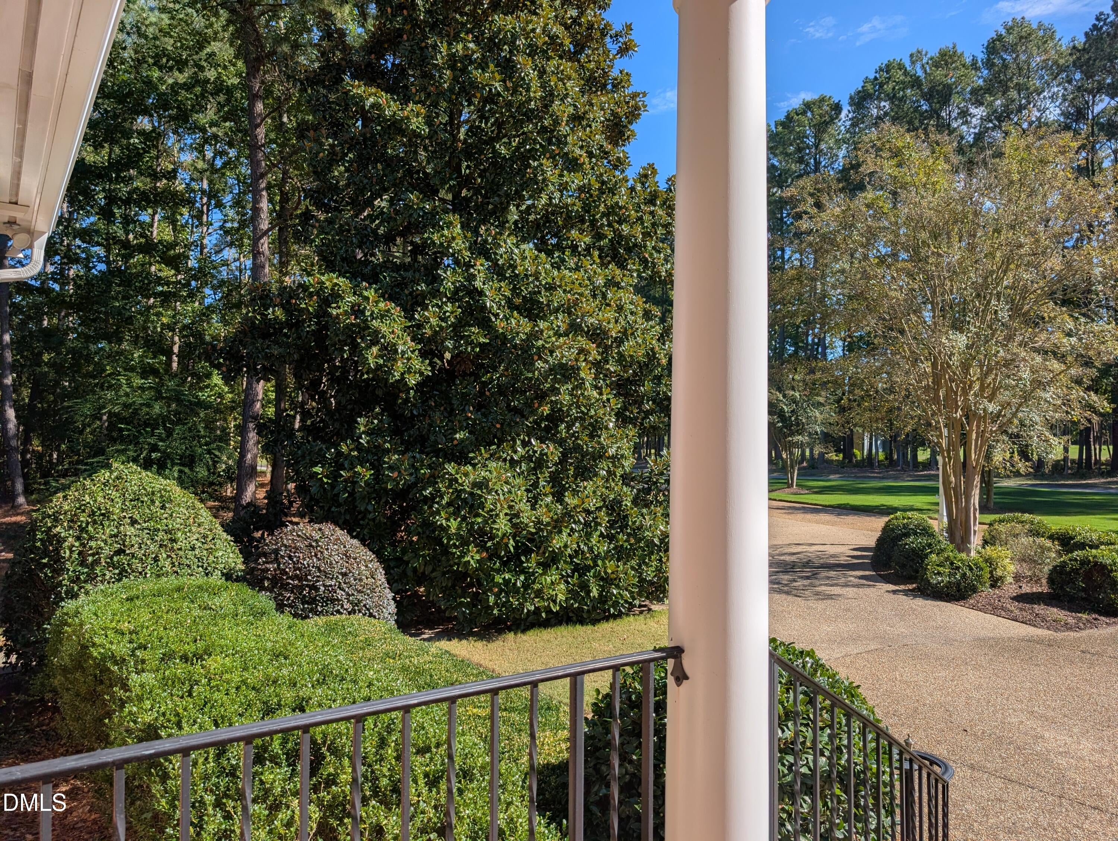
WELCOME TO LUXURY LIVING AT IT'S FINEST! This CUSTOM-BUILT home with EXQUISITE ARCHITECTUAL DESIGN and PREMIUM finishes is a homeowner's PARADISE. From the Resin Bonded Circular Driveway to the Entrance of the home you will be AMAZED. Enter the home and see Heavy Molding, Arched Doorways, Columns, Vaulted ceiling, Built In's, Stunning Dining Room Fixture, and gorgeous windows with Plantation Shutters and Imagine Calling this YOUR home. The flow of the home gives a feel of COZY with a Flair of EXTRAVAGENCE. The HEART of the home is PRIMARY living space is ALL on Main Level. The Chef's Culinary Kitchen has EVERYTHING a Gourmet Chef would ever need. Custom Cabinetry. All Appliances are THERMADORE built in that includes Refrigerator, Dishwasher, Wall Oven, Warming Tray, Microwave, Wine and Beverage Cooler, and 5 Gas burner stovetop. Undercabinet Lighting, Amazing Island with plenty of prep space and Opens to a Florida like Sunroom. Great Space for upscale entertaining or casual morning coffee. Home also features SURROUND SOUND. The Primary Bedroom is on MAIN level and features a Spa Like Ensuite with HEATED Whirlpool, Tile walk in shower, Built in Cabinetry. Upstairs Offers a Recreational Bonus Room with OFFICE space. An Expandable walk in Attic for TONS of storage. When walking through the 2 vehicle garage you will discover an epoxy floor, storage room, and an ADDITIONAL 419 sq. ft. WORKSHOP that was added that is HEATED/COOLED with 3 Entrance/Exit Doors. The LUXURY feel to this home extends to outdoors. There's a professionally landscaped yard that presents Natural Beauty along with a Composite Deck that offers Motorized LED ILLUMINATED Awning, HOT TUB, and Gas grill. Enjoy Sunsets, Cool Breezes, and a manicured 13th tee and fairway VIEWS. Lot 94 was purchased and combined so Lot size is almost an acre an offers more private feel. Lot 94 is buildable and can be subdivided out. Water and Sewer is available to the lot. So many EXTRA FEATURES with this property. Also enjoy a Clubhouse Membership that offers Indoor/Outdoor Saltwater Pool, Billiards Room, Kitchen/Dining Area, Fitness Center with Showers and Lockers, and 18 Hole State of the Art Gold Course. Call me TODAY to take a PRIVATE TOUR and SEE all this home has to offer!!

Save
Ask
Tour
Hide
Share
Listing Snapshot
Price 
$575,000
Days On Site 
0 Days
Bedrooms 
3
Inside Area (SqFt) 
3,151 sqft
Total Baths 
3
Full Baths 
2
Partial Baths 
1
Lot Size 
0.98 Acres
Year Built 
2006
MLS® Number 
10198991
Status 
Active
Property Tax 
$6,628.64
HOA/Condo/Coop Fees 
$124.27 monthly
Sq Ft Source 
N/A
Friends & Family
Recent Activity
6 hours agoListing first seen on site
6 hours agoListing updated with changes from the MLS®
General Features
Acres 
0.98
Attached Garage 
Yes
Foundation 
Brick/Mortar
Garage 
Yes
Garage Spaces 
2
Levels 
One and One Half
Parking 
AttachedGarageAggregateGarage Faces SideGarage Door OpenerLightedOn SiteWorkshop in Garage
Property Sub Type 
Single Family Residence
Security 
Smoke Detector(s)Security LightsSecurity System Owned
Sewer 
Public Sewer
Special Circumstances 
Standard
SqFt Above 
3151
SqFt Total 
3151
Style 
Traditional
Utilities 
Electricity ConnectedNatural Gas ConnectedSewer ConnectedUnderground UtilitiesWater Connected
Water Source 
Public
Zoning 
RES
Interior Features
Appliances 
CooktopDisposalDishwasherElectric Water HeaterMicrowaveRefrigeratorStainless Steel Appliance(s)Vented Exhaust FanWine CoolerWasher/DryerWarming DrawerOven
Basement 
Crawl Space
Cooling 
Central AirCeiling Fan(s)
Fireplace 
Yes
Fireplace Features 
Blower FanGas LogInsertLiving Room
Fireplaces 
1
Flooring 
CarpetTileWood
Heating 
ElectricFireplace(s)Heat PumpNatural Gas
Interior 
Breakfast BarBuilt-in FeaturesBookcasesCeiling Fan(s)Crown MoldingDouble VanityEntrance FoyerEat-in KitchenGranite CountersHigh CeilingsHigh Speed InternetKitchen IslandOpen FloorplanRecessed LightingSound SystemStorageTray Ceiling(s)Vaulted Ceiling(s)Walk-In Closet(s)Master Downstairs
Laundry Features 
Electric Dryer HookupLaundry RoomMain LevelWasher Hookup
Main Level Bedrooms 
3
Window Features 
Plantation Shutters
Bedroom 2 
Level - Main
Bedroom 3 
Level - Main
Bonus Room 
Level - Second
Dining Room 
Level - Main
Kitchen 
Level - Main
Living Room 
Level - Main
Master Bedroom 
Level - Main
Mud Room 
Level - Main
Save
Ask
Tour
Hide
Share
Exterior Features
Construction Details 
BrickCement Siding
Exterior 
Awning(s)Gas GrillLightingOutdoor GrillPrivate EntranceRain Gutters
Fencing 
Back YardFenced
Frontage 
Golf Course
Lot Features 
Back YardCul-De-SacFront YardLandscapedLevelOn Golf CourseViews
Patio And Porch 
Awning(s)CoveredDeckFront Porch
Road Frontage 
City Street
Roof 
Shingle
View 
Golf Course
Waterview 
Golf Course
Windows/Doors 
Plantation Shutters
Community Features
Accessibility Features 
Therapeutic Whirlpool
Association Amenities 
Billiard RoomClubhouseFitness CenterGolf CourseInsuranceIndoor PoolMaintenance GroundsParkingPool
Association Fee 
$372.8
Association Fee Frequency 
Quarterly
Community Features 
ClubhouseFitness CenterGolfLakePool
Financing Terms Available 
CashConventionalFHAVA Loan
Roads 
Paved
Schools
School District
Unknown
Elementary School
Nash - M B Hubbard Elementary
Middle School
Nash - Red Oak Middle
High School
Nash - Northern Nash High
Listing courtesy of Jo Ellen Reams of Reams Team Realty, LLC


Listings that are marked with an icon are provided courtesy of the Triangle MLS, Inc. of North Carolina, Internet Data Exchange Database. Copyright 2026 Triangle MLS, Inc. of North Carolina. All rights reserved.

Last checked: 2026-10-17 09:44 AM UTC

Neighborhood & Commute
Source: Walkscore
Disclosure: Community information and market data powered by Constellation Data Labs. Information is deemed reliable but not guaranteed.
Save
Ask
Tour
Hide
Share