Save
Ask
Tour
Hide
Share
$185,000
New Listing

7040 Longstreet Drive B
Raleigh, NC 27615

For Sale|Condominium|Active
2
Beds
2
Total Baths
1
Full Bath
1
Partial Bath
1,017
SqFt
$182
/SqFt
1975
Built
Subdivision:
Stoney Hollow
County:
Wake
Call Now: 919-404-SHOW
Is this the listing for you? We can help make it yours.
919-404-SHOW
7040 Longstreet Drive B7040 Longstreet Drive B7040 Longstreet Drive B7040 Longstreet Drive B
Save
Ask
Tour
Hide
Share

Mortgage Calculator

Monthly Payment (Est.)

Enter an interest rate to see your estimated monthly payment.
Calculator powered by Showcase IDX, a Constellation1 Company. Copyright ©2026 Information is deemed reliable but not guaranteed.

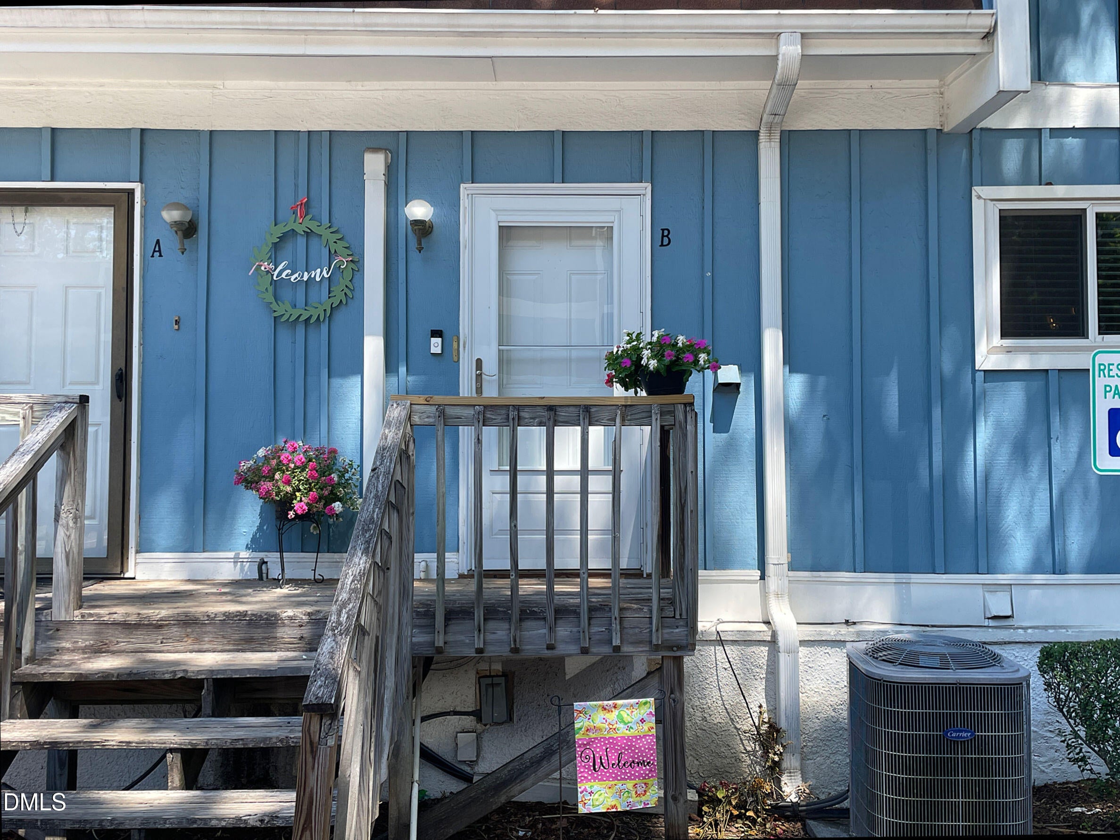
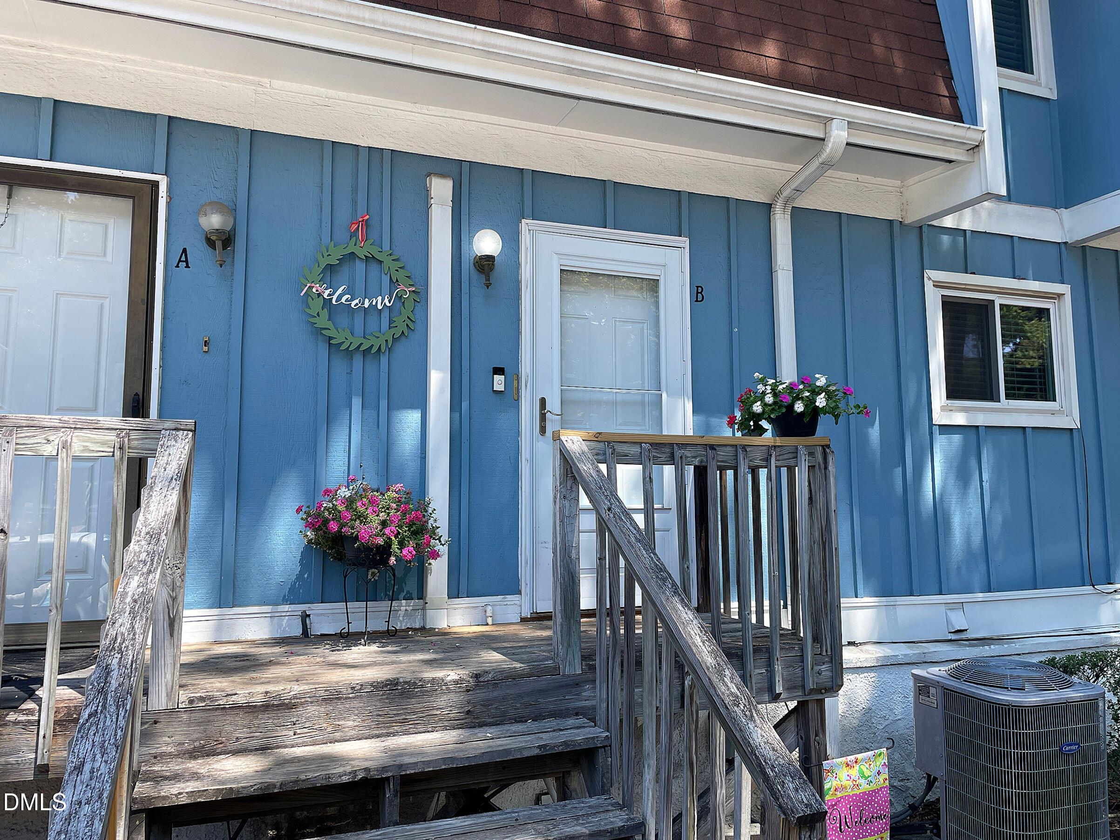
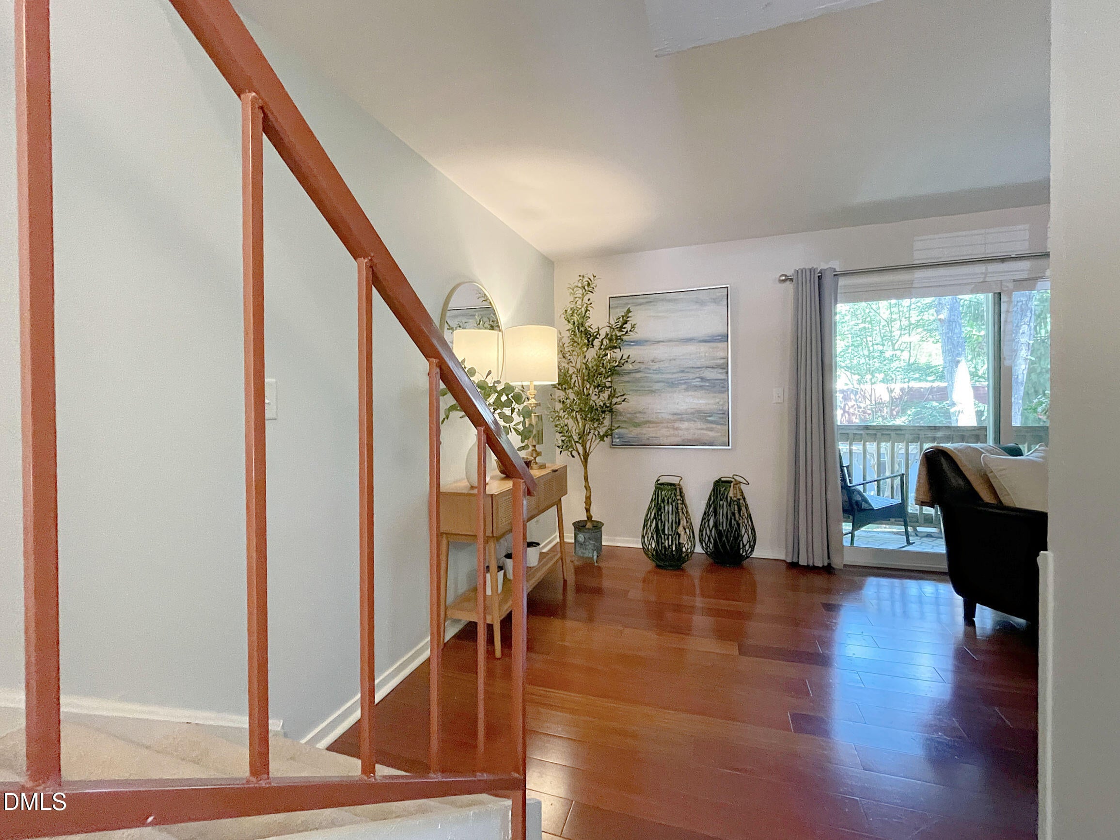
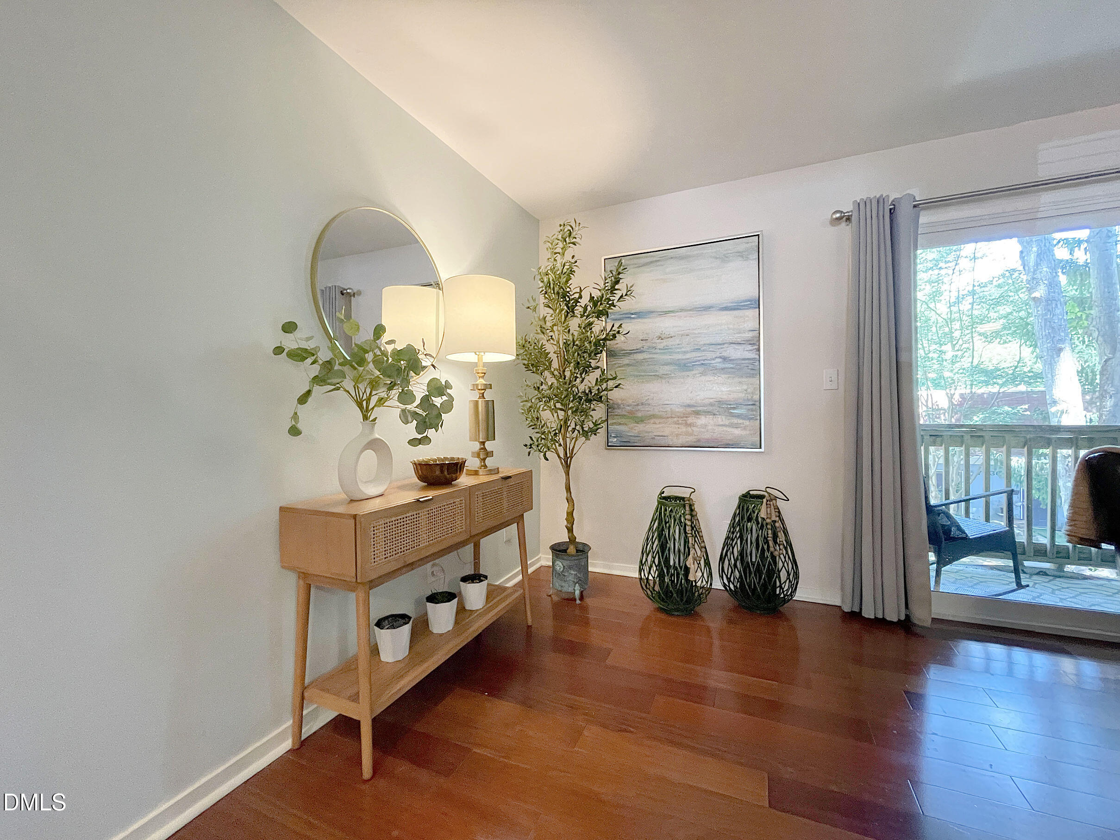
Beautifully updated end-unit home with open floor plan in a GREAT LOCATION for less than rent! Close to exciting North Hills-- shopping, dining and entertainment!! Impressive cherry hardwoods in all living areas and bedrooms and tile in the Kitchen! Spacious, sunny Family room with huge newer sliding door opening to the balcony. Dining room with chairrail molding,ceiling fan and pass through to kitchen. Kitchen has granite counters, breakfast bar, stainless appliances including refrigerator, designer pendant lights and lots of cabinet space. Powder room with tile floor and furniture vanity. Primary bedroom with ceiling fan, 2 closets and sliding door to your private balcony. Updated bathroom with elevated finishes including huge walk-in tile shower with bench and shampoo niche, tile floor and dual vanity with granite counter and vessel sinks! Second bedroom with ceiling fan and walk-in closet. Washer,dryer and refrigerator included!! Convenient parking right in front of your home! HOA dues include water!

Save
Ask
Tour
Hide
Share
Listing Snapshot
Price 
$185,000
Days On Site 
0 Days
Bedrooms 
2
Inside Area (SqFt) 
1,017 sqft
Total Baths 
2
Full Baths 
1
Partial Baths 
1
Lot Size 
N/A
Year Built 
1975
MLS® Number 
10198987
Status 
Active
Property Tax 
$1,726.64
HOA/Condo/Coop Fees 
$288.5 monthly
Sq Ft Source 
N/A
Friends & Family
Recent Activity
7 hours agoListing first seen on site
7 hours agoListing updated with changes from the MLS®
General Features
Disclosures 
Lead Based PaintSeller Disclosure
Foundation 
Other
Levels 
Two
Parking 
Parking Lot
Parking Spaces 
2
Property Sub Type 
Condominium
Sewer 
Public Sewer
Special Circumstances 
Standard
SqFt Above 
1017
SqFt Total 
1017
Style 
Transitional
Water Source 
Public
Zoning 
RX-3
Interior Features
Appliances 
DryerDishwasherElectric RangeElectric Water HeaterMicrowavePlumbed For Ice MakerRefrigeratorWasher
Cooling 
Central AirHeat Pump
Flooring 
HardwoodTile
Heating 
ElectricHeat Pump
Interior 
Ceiling Fan(s)Double VanityGranite CountersWalk-In Closet(s)
Laundry Features 
Electric Dryer HookupMain LevelWasher Hookup
Bedroom 2 
Dimensions - 12.8 x 11.0Level - Second
Dining Room 
Dimensions - 11.0 x 9.0Level - Main
Family Room 
Dimensions - 17.4 x 10.0Level - Main
Kitchen 
Dimensions - 11.0 x 10.9Level - Main
Master Bedroom 
Dimensions - 14.4 x 10.0Level - Second
Save
Ask
Tour
Hide
Share
Exterior Features
Construction Details 
Vertical Siding
Patio And Porch 
DeckPorch
Roof 
Shingle
View 
Neighborhood
Waterview 
Neighborhood
Community Features
Association Amenities 
Maintenance GroundsTrashWater
Association Fee 
$288.5
Association Fee Frequency 
Monthly
Financing Terms Available 
CashConventionalFHAVA Loan
Roads 
Asphalt
Schools
School District
Unknown
Elementary School
Wake - Green Elementary
Middle School
Wake - Carroll Middle
High School
Wake - Sanderson High
Listing courtesy of Kathy Beacham of Coldwell Banker HPW


Listings that are marked with an icon are provided courtesy of the Triangle MLS, Inc. of North Carolina, Internet Data Exchange Database. Copyright 2026 Triangle MLS, Inc. of North Carolina. All rights reserved.

Last checked: 2026-10-17 09:39 AM UTC

Neighborhood & Commute
Source: Walkscore
Disclosure: Community information and market data powered by Constellation Data Labs. Information is deemed reliable but not guaranteed.
Save
Ask
Tour
Hide
Share