
Save
Ask
Tour
Hide
$619,900
New Listing
13201 Townfield DriveRaleigh, NC 27614
For Sale|Single Family Residence|Active
5
Beds
4
Total Baths
3
Full Baths
1
Partial Bath
4,418.2
SqFt
$140
/SqFt
1999
Built
Subdivision:
Wakefield
County:
Wake
Call Now: 919-404-SHOW
Is this the listing for you? We can help make it yours.
919-404-SHOWUpcoming Open Houses
Sat, Oct 17, 2:00 PM - 4:00 PM
Save
Ask
Tour
Hide
Mortgage Calculator
Monthly Payment (Est.)
Enter an interest rate to see your estimated monthly payment.Calculator powered by Showcase IDX, a Constellation1 Company. Copyright ©2026 Information is deemed reliable but not guaranteed.
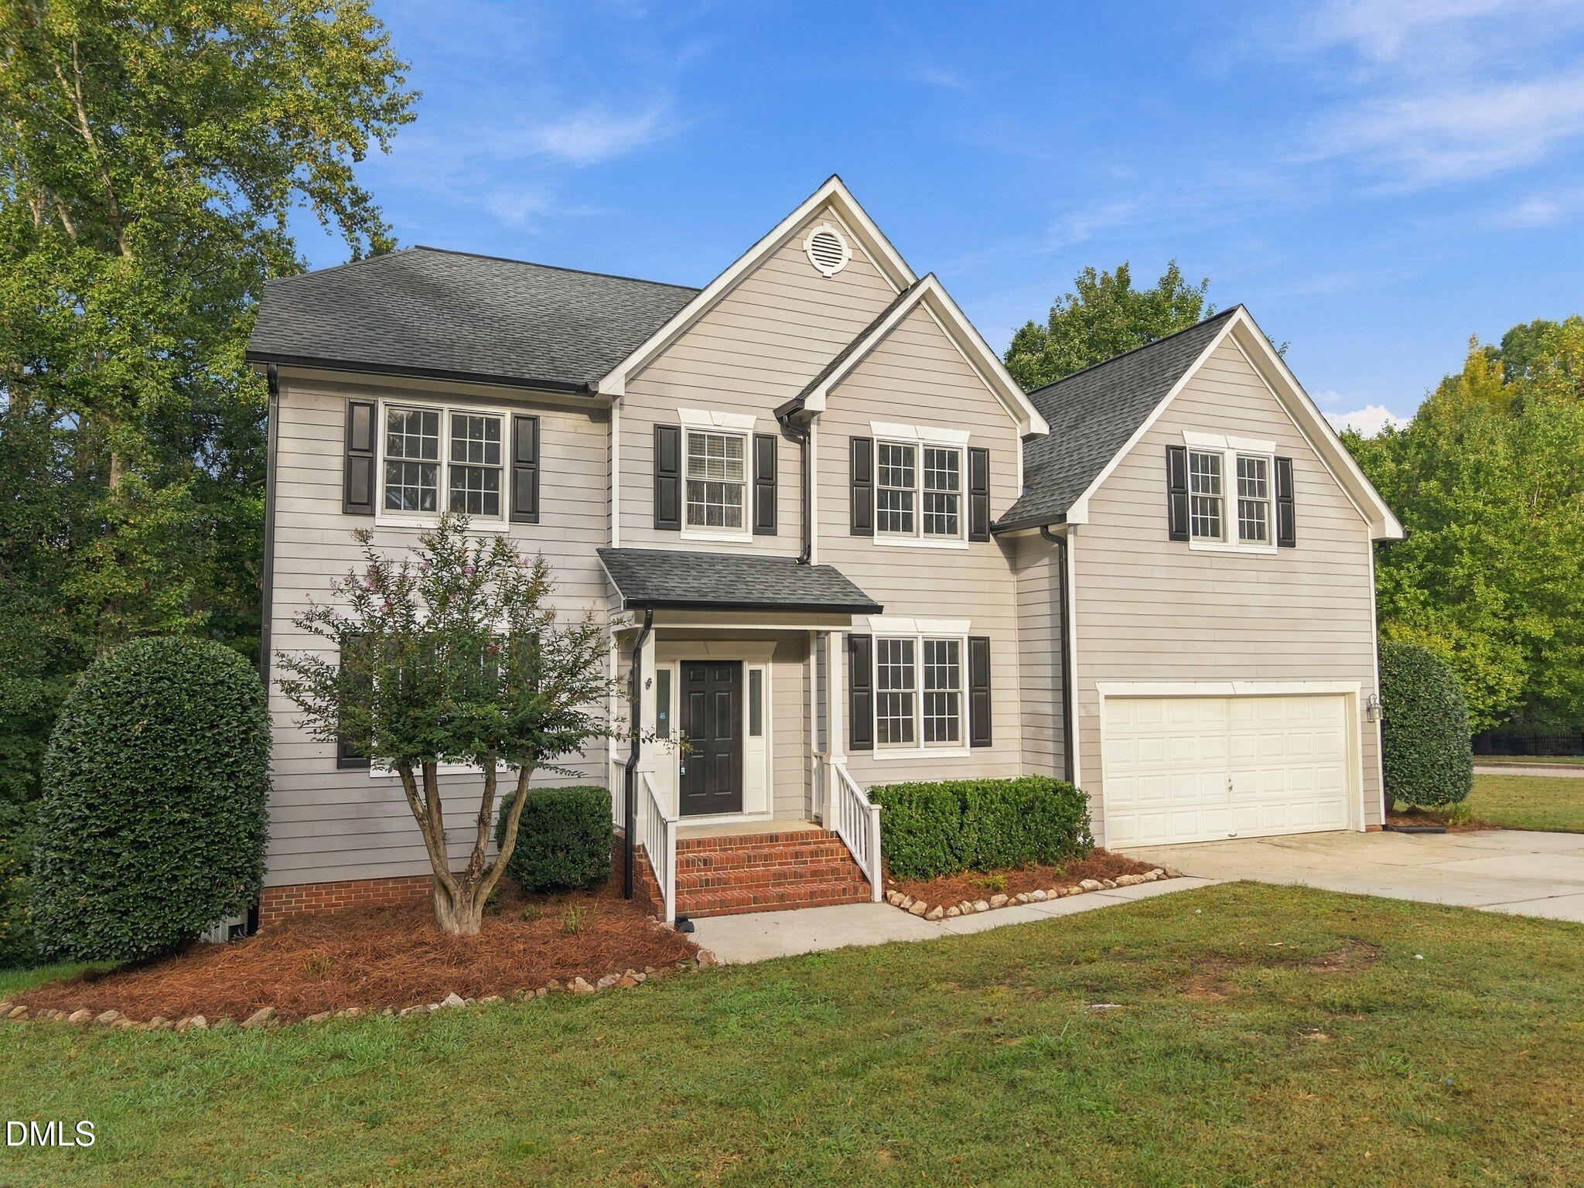
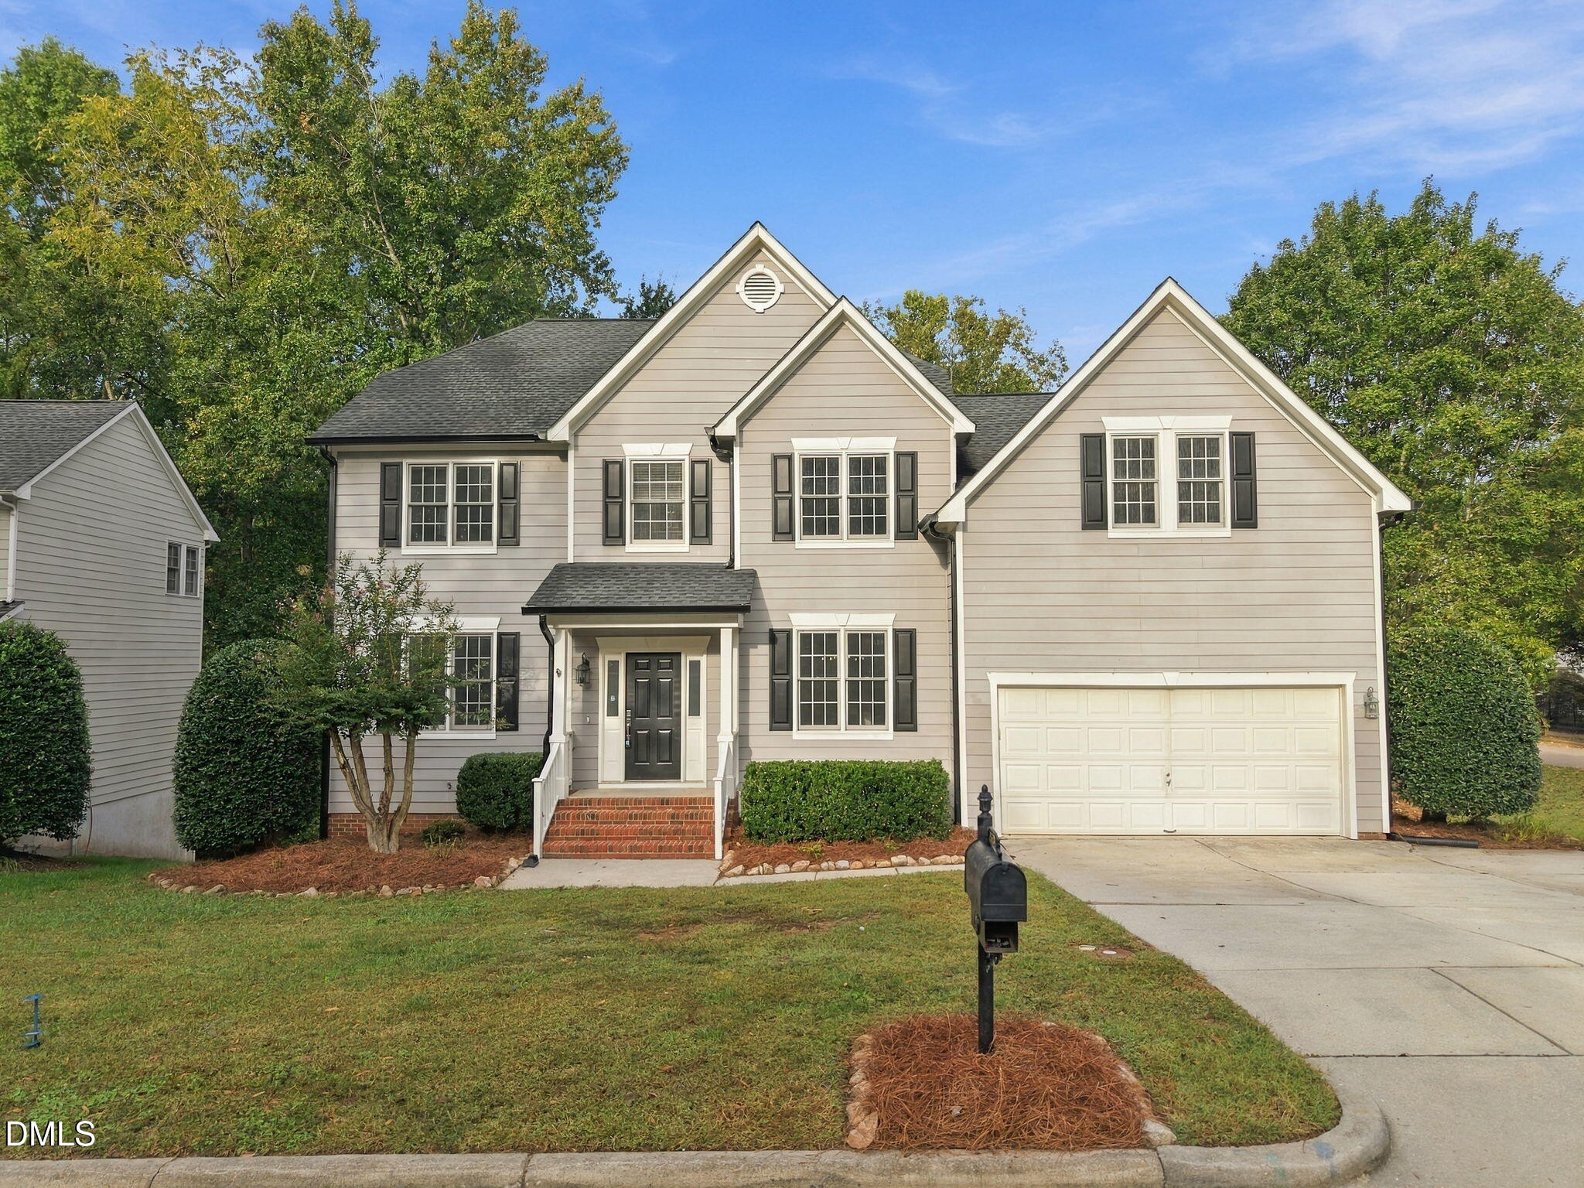
This beautiful home has an abundance of space with five bedrooms and two other flex space rooms all in popular Wakefield Plantation.. Recently updated with beautiful new red oak Hardwoods throughout the first floor. The primary bedroom upstairs hallway and second bath. New carpet through all secondary bedrooms and the full basement and New appliances The basement is a kids dream with a dedicated Home Theater/Gaming room and a full bath.. Come see this beauty at this price and square footage it won't be here long..
Save
Ask
Tour
Hide
Listing Snapshot
Price
$619,900
Days On Site
0 Days
Bedrooms
5
Inside Area (SqFt)
4,418.2 sqft
Total Baths
4
Full Baths
3
Partial Baths
1
Lot Size
0.23 Acres
Year Built
1999
MLS® Number
10198979
Status
Active
Property Tax
$5,210.72
HOA/Condo/Coop Fees
$24.67 monthly
Sq Ft Source
N/A
Friends & Family
Recent Activity
| 9 hours ago | Listing first seen on site | |
| 9 hours ago | Listing updated with changes from the MLS® |
General Features
Acres
0.23
Attached Garage
Yes
Disclosures
Seller Disclosure
Foundation
Brick/MortarConcrete Perimeter
Garage
Yes
Garage Spaces
2
Parking
AttachedGarageDriveway
Property Condition
Updated/Remodeled
Property Sub Type
Single Family Residence
Sewer
Public Sewer
Special Circumstances
Standard
SqFt Above
2976.2
SqFt Below
1442
SqFt Total
4418.2
Style
Traditional
Utilities
Electricity ConnectedSewer ConnectedWater Connected
Water Source
Public
Zoning
R-6
Interior Features
Appliances
Built-In Electric RangeConvection OvenDisposalDishwasherExhaust FanMicrowavePlumbed For Ice MakerSelf Cleaning OvenStainless Steel Appliance(s)
Basement
Bath/StubbedDaylightExterior EntryFinishedFull
Cooling
Central AirDual
Fireplace
Yes
Fireplace Features
GasLiving Room
Fireplaces
1
Flooring
CarpetHardwood
Heating
CentralForced Air
Interior
Entrance FoyerOpen FloorplanVaulted Ceiling(s)High Speed Internet
Laundry Features
Main Level
Window Features
Double Pane Windows
Bedroom 2
Dimensions - 17.3 x 10.6Level - Second
Bedroom 3
Dimensions - 11.6 x 11.6Level - Second
Bedroom 4
Dimensions - 10.4 x 18.0Level - Basement
Bonus Room
Dimensions - 13.3 x 18.6Level - Second
Den
Dimensions - 19.0 x 15.0Level - Basement
Dining Room
Dimensions - 16.0 x 10.7Level - Main
Family Room
Dimensions - 15.3 x 17.4Level - Main
Kitchen
Dimensions - 11.7 x 20.0Level - Main
Laundry
Dimensions - 6.2 x 8.0Level - Main
Living Room
Dimensions - 12.0 x 13.0Level - Main
Master Bedroom
Dimensions - 17.2 x 12.7Level - Second
Office
Dimensions - 15.3 x 12.7Level - Main
Save
Ask
Tour
Hide
Exterior Features
Construction Details
Fiber CementHardiPlank Type
Exterior
Rain Gutters
Fencing
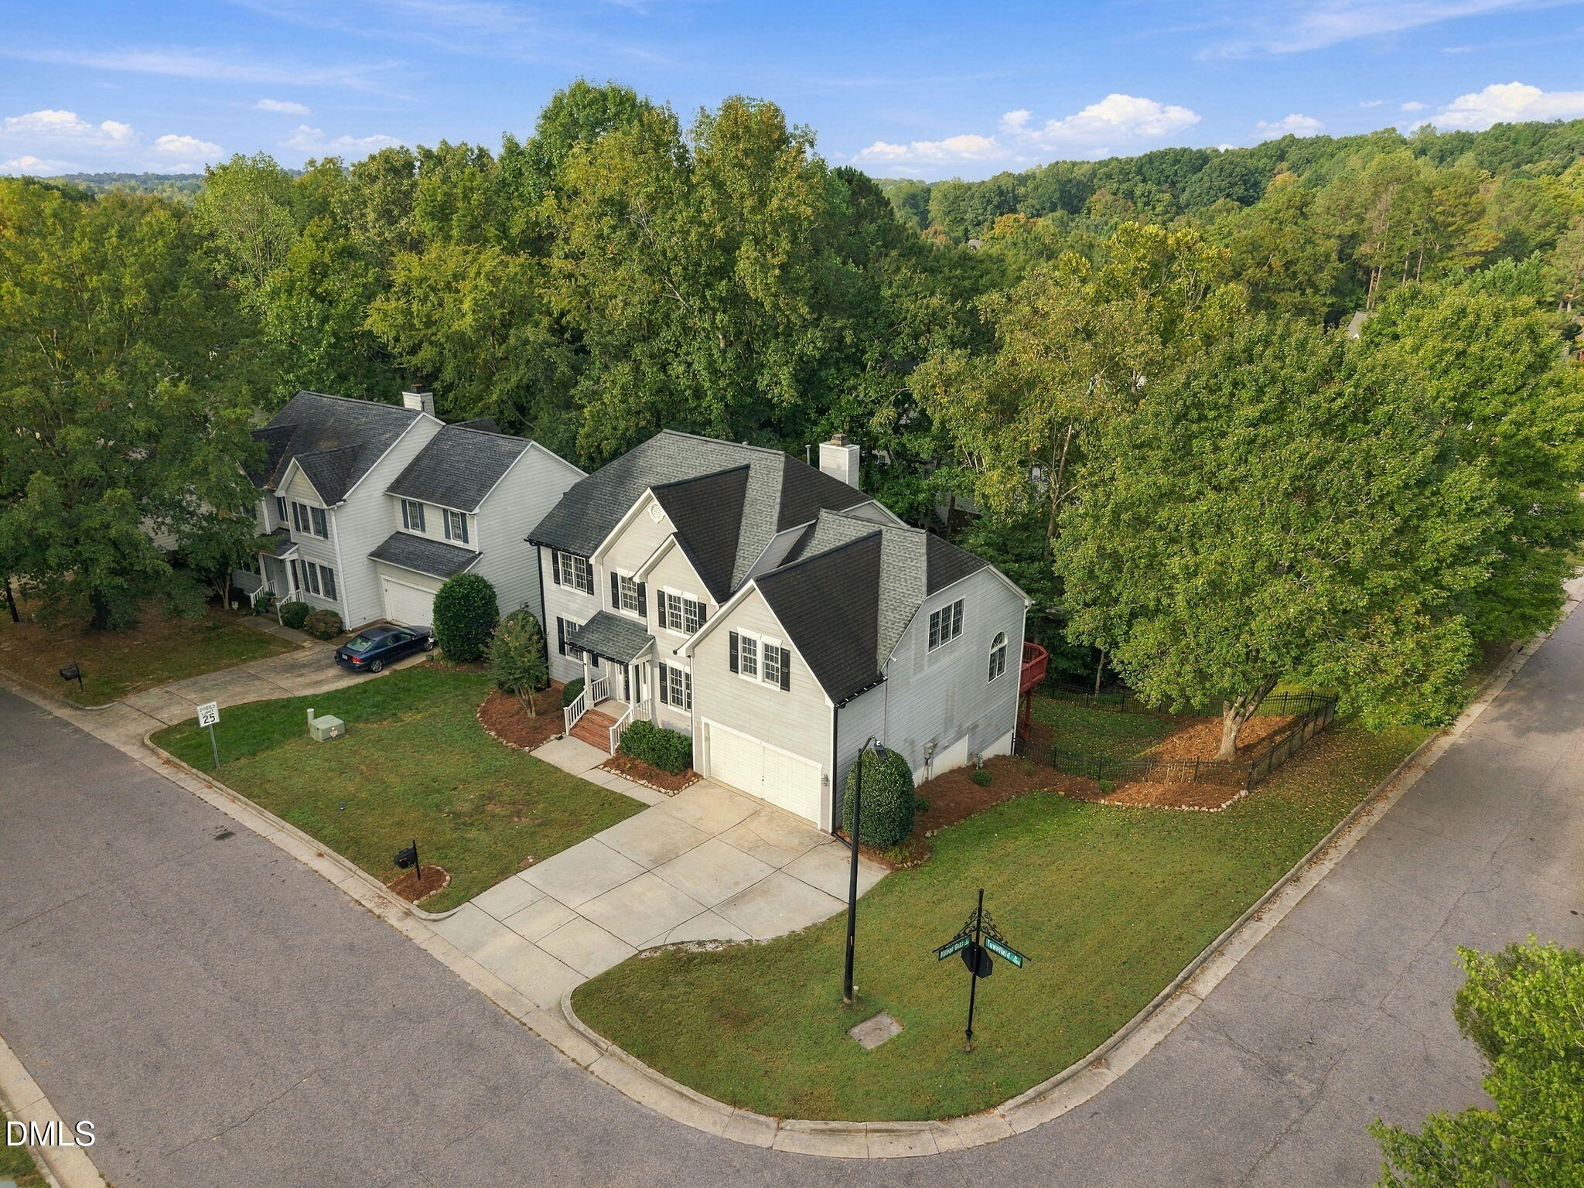
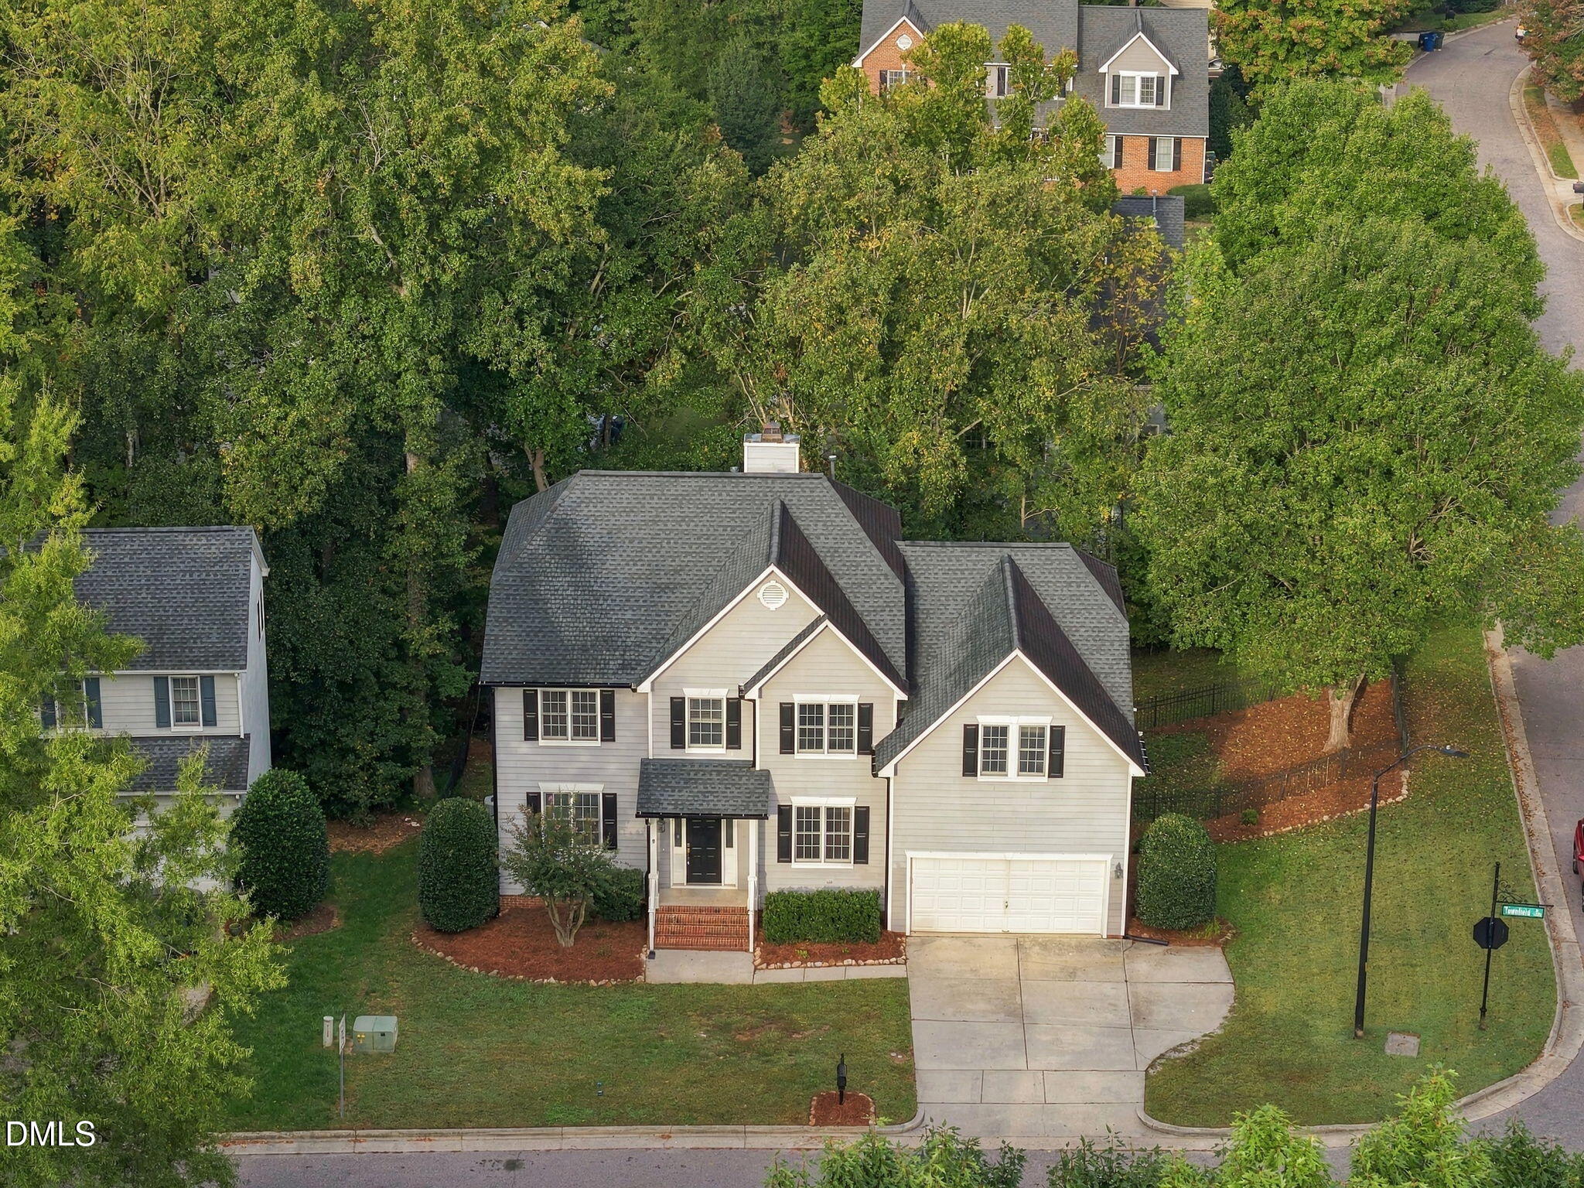
Back YardFenced
Lot Features
Corner Lot
Patio And Porch
DeckRear Porch
Road Frontage
City Street
Roof
Shingle
View
Neighborhood
Waterview
Neighborhood
Windows/Doors
Double Pane Windows
Community Features
Association Fee
$296.0
Association Fee Frequency
Annually
Community Features
ParkPool
Financing Terms Available
CashConventionalFHAUSDA LoanVA Loan
Roads
Asphalt
Schools
School District
Unknown
Elementary School
Wake - Wakefield Elementary
Middle School
Wake - Wakefield Middle
High School
Wake - Wakefield High
Listing courtesy of Charles Johnson of Cambridge & Assoc. R.E. Group

Listings that are marked with an icon are provided courtesy of the Triangle MLS, Inc. of North Carolina, Internet Data Exchange Database. Copyright 2026 Triangle MLS, Inc. of North Carolina. All rights reserved.
Last checked: 2026-10-17 09:39 AM UTC
Listings that are marked with an icon are provided courtesy of the Triangle MLS, Inc. of North Carolina, Internet Data Exchange Database. Copyright 2026 Triangle MLS, Inc. of North Carolina. All rights reserved.
Last checked: 2026-10-17 09:39 AM UTC
Neighborhood & Commute
Source: Walkscore
Disclosure: Community information and market data powered by Constellation Data Labs. Information is deemed reliable but not guaranteed.
Save
Ask
Tour
Hide
Did you know? You can invite friends and family to your search. They can join your search, rate and discuss listings with you.