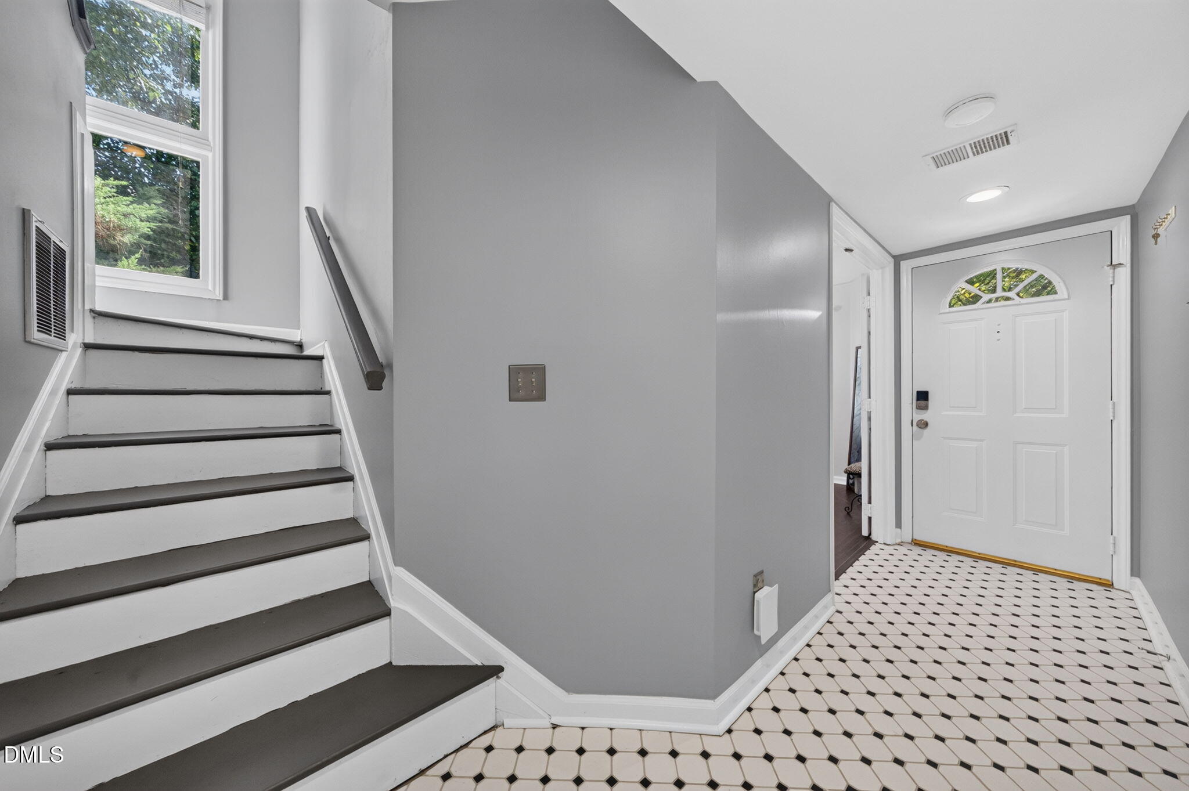
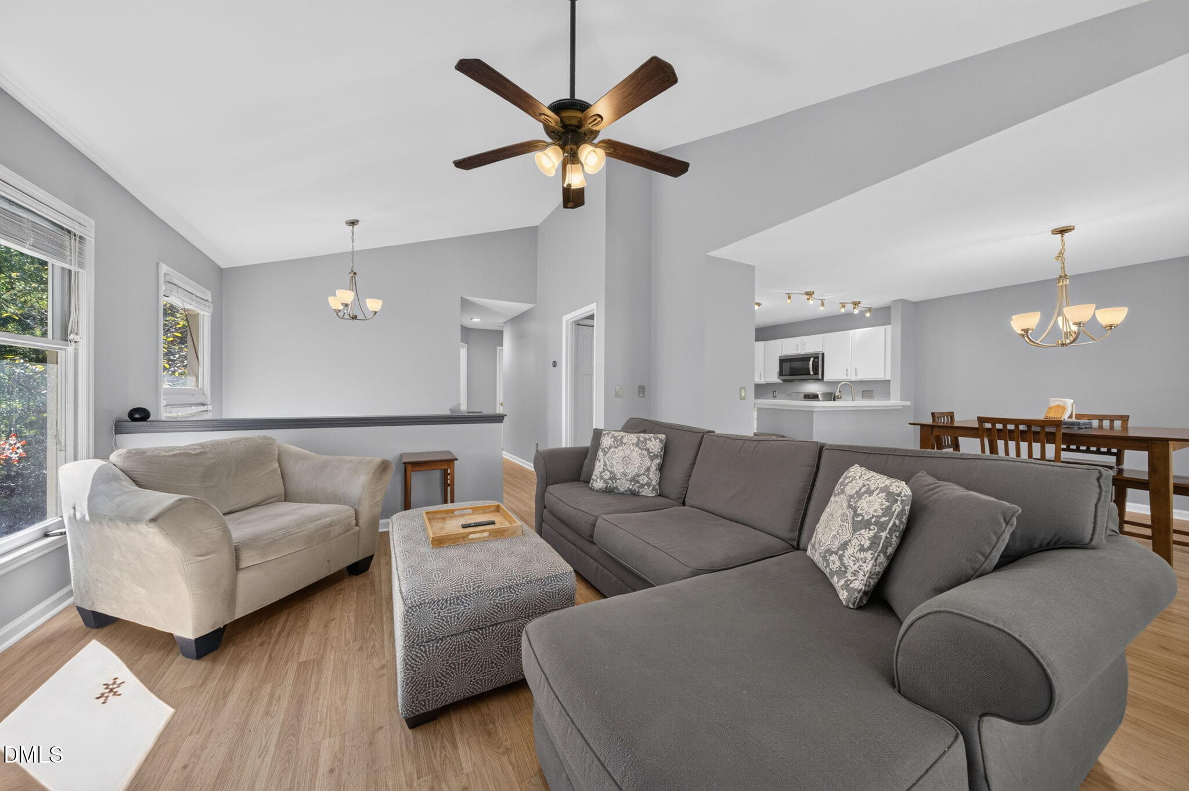
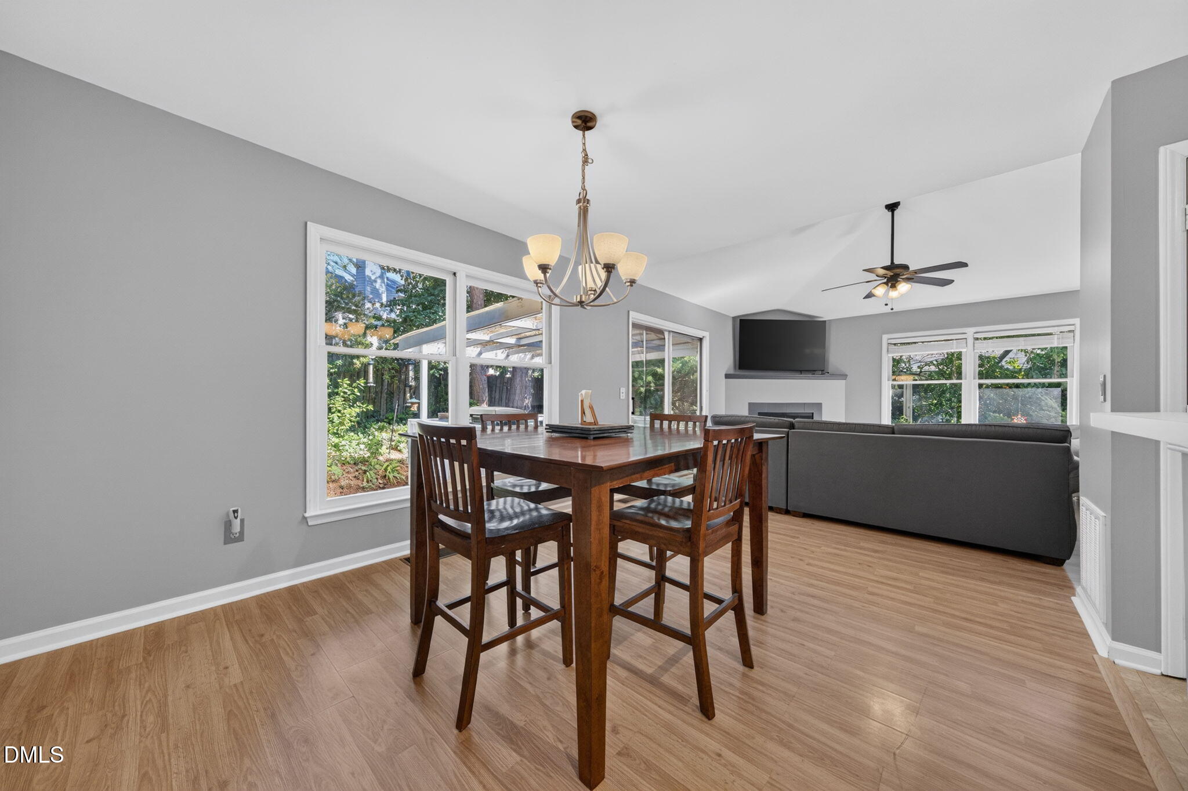
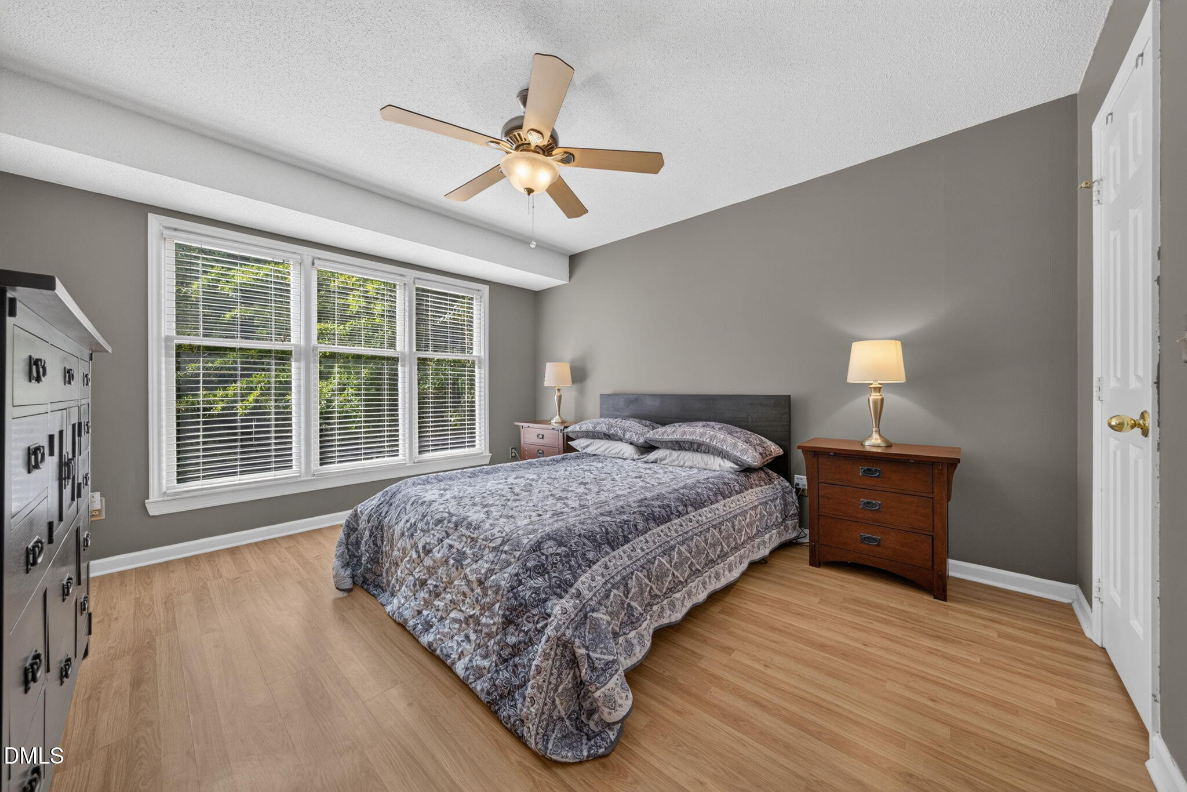
Welcome to this beautifully updated 3-bedroom, 3-bathroom townhouse offering efficient, low-maintenance living in the highly sought-after Oxford Hunt community! This well-appointed home features fresh, neutral paint throughout the kitchen, living room, dining room, stairwell, and upstairs hall. The owner's suite has been thoughtfully upgraded with brand-new LVP flooring and a new shower insert. The kitchen shines with new cabinet doors and drawers, complemented by a stove, dishwasher, and microwave, all about one year old. The thoughtful floor plan provides comfortable separation between living and sleeping areas, with a 1st-floor bedroom with a full bathroom and two upstairs bedrooms and full bathrooms that serve the household well. The home also includes a single-car garage and a modest, easy-to-maintain lot. Location is everything! In a prime Cary location, you are just a short drive from the vibrant dining, shopping, and entertainment options in downtown Cary and downtown Apex. Enjoy the outdoors at Bond Park, just a half-mile away, plus the Cary Greenway system for quiet walks or bike rides. The property is also conveniently close to grocery stores, everyday shopping, and public transportation.
Save
Ask
Tour
Hide
Share
Listing Snapshot
Price
$330,000
Days On Site
0 Days
Bedrooms
3
Inside Area (SqFt)
1,400 sqft
Total Baths
3
Full Baths
3
Partial Baths
N/A
Lot Size
0.06 Acres
Year Built
1986
MLS® Number
10198978
Status
Active
Property Tax
$2,728.26
HOA/Condo/Coop Fees
$235 monthly
Sq Ft Source
N/A
Friends & Family
React
Comment
Invite
No Comments Yet
Did you know? You can invite friends and family to your search. They can join your search, rate and discuss listings with you.
Recent Activity
9 hours ago
Listing first seen on site
9 hours ago
Listing updated with changes from the MLS®
General Features
Acres
0.06
Attached Garage
Yes
Disclosures
Seller Disclosure
Foundation
BlockBrick/MortarPillar/Post/PierRaisedSlab
Garage
Yes
Garage Spaces
1
Levels
Two
Parking
AttachedGarageCircular DrivewayDrivewayGarage Faces FrontGarage Door OpenerParking PadShared Driveway
Parking Spaces
2
Property Sub Type
Townhouse
Security
Carbon Monoxide Detector(s)Smoke Detector(s)
Sewer
Public Sewer
Special Circumstances
Standard
SqFt Above
1400
SqFt Total
1400
Style
Traditional
Utilities
Cable ConnectedElectricity ConnectedNatural Gas ConnectedSewer ConnectedWater Connected
Water Source
Public
Zoning
RMFP
Interior Features
Appliances
DisposalDishwasherENERGY STAR Qualified AppliancesENERGY STAR Qualified DishwasherElectric RangeElectric Water HeaterFree-Standing Electric RangeHumidifierMicrowaveRefrigeratorStainless Steel Appliance(s)
Listing courtesy of Terry Eugene Robinson of Coldwell Banker HPW
Listings that are marked with an icon are provided courtesy of the Triangle MLS, Inc. of North Carolina, Internet Data Exchange Database. Copyright 2026 Triangle MLS, Inc. of North Carolina. All rights reserved.
Last checked: 2026-10-17 09:39 AM UTC
Neighborhood & Commute
Source: Walkscore
Disclosure: Community information and market data powered by Constellation Data Labs. Information is deemed reliable but not guaranteed.


Did you know? You can invite friends and family to your search. They can join your search, rate and discuss listings with you.