Save
Ask
Tour
Hide
Share
$1,020,000
New Listing

1328 Sandybrook Lane
Wake Forest, NC 27587

For Sale|Single Family Residence|Active
5
Beds
5
Total Baths
4
Full Baths
1
Partial Bath
4,322
SqFt
$236
/SqFt
2019
Built
Subdivision:
Hasentree
County:
Wake
Call Now: 919-404-SHOW
Is this the listing for you? We can help make it yours.
919-404-SHOW
1328 Sandybrook Lane1328 Sandybrook Lane1328 Sandybrook Lane1328 Sandybrook Lane
Save
Ask
Tour
Hide
Share

Mortgage Calculator

Monthly Payment (Est.)

Enter an interest rate to see your estimated monthly payment.
Calculator powered by Showcase IDX, a Constellation1 Company. Copyright ©2026 Information is deemed reliable but not guaranteed.

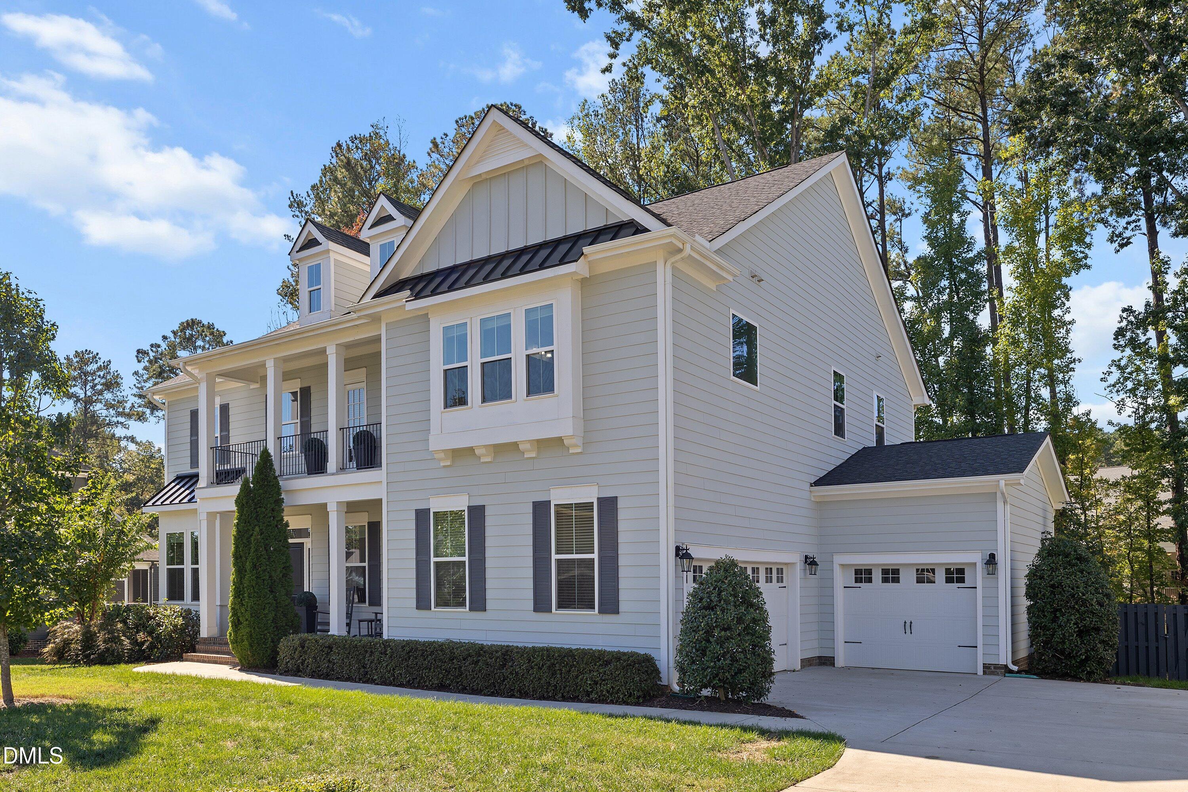
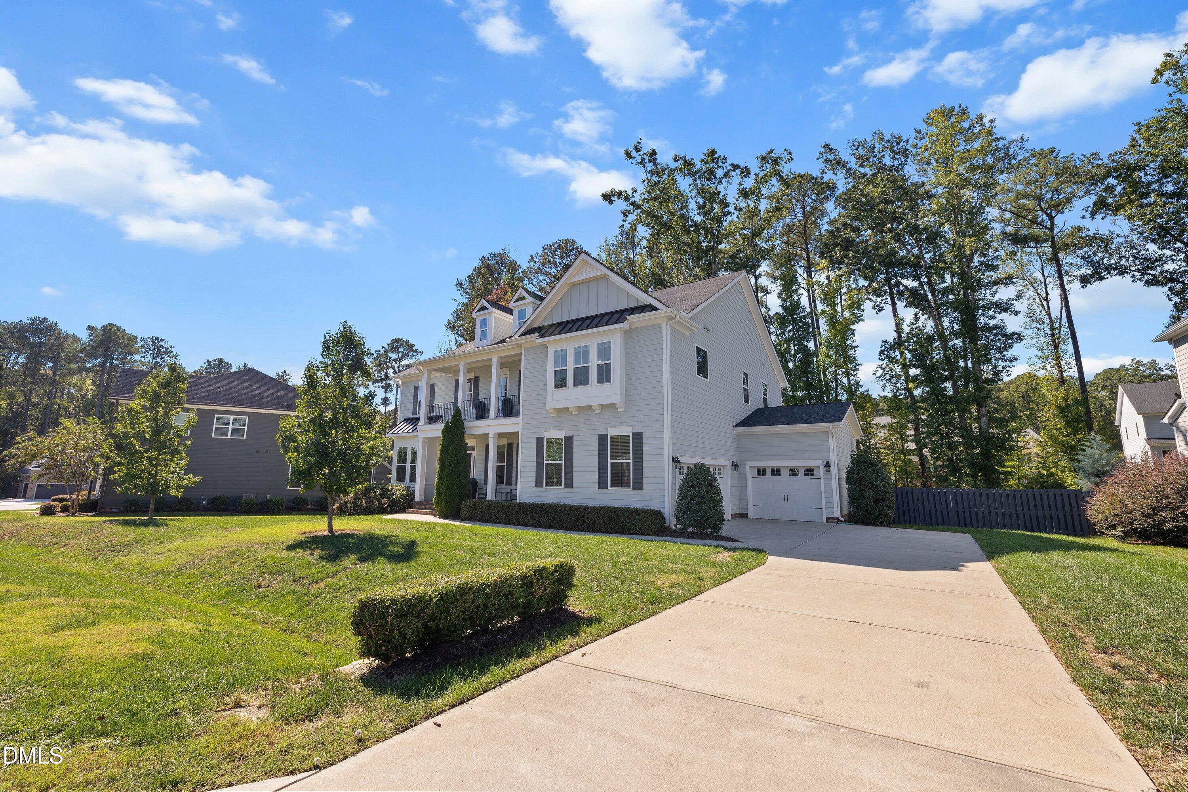
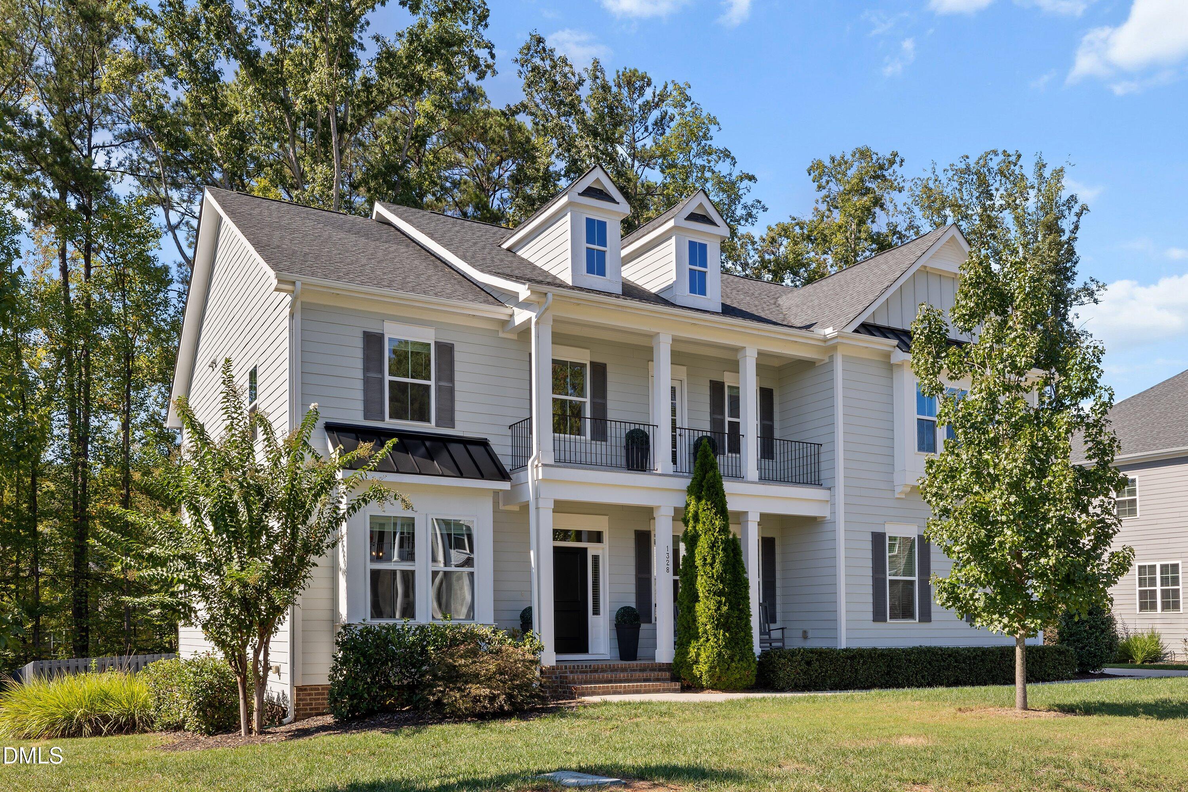
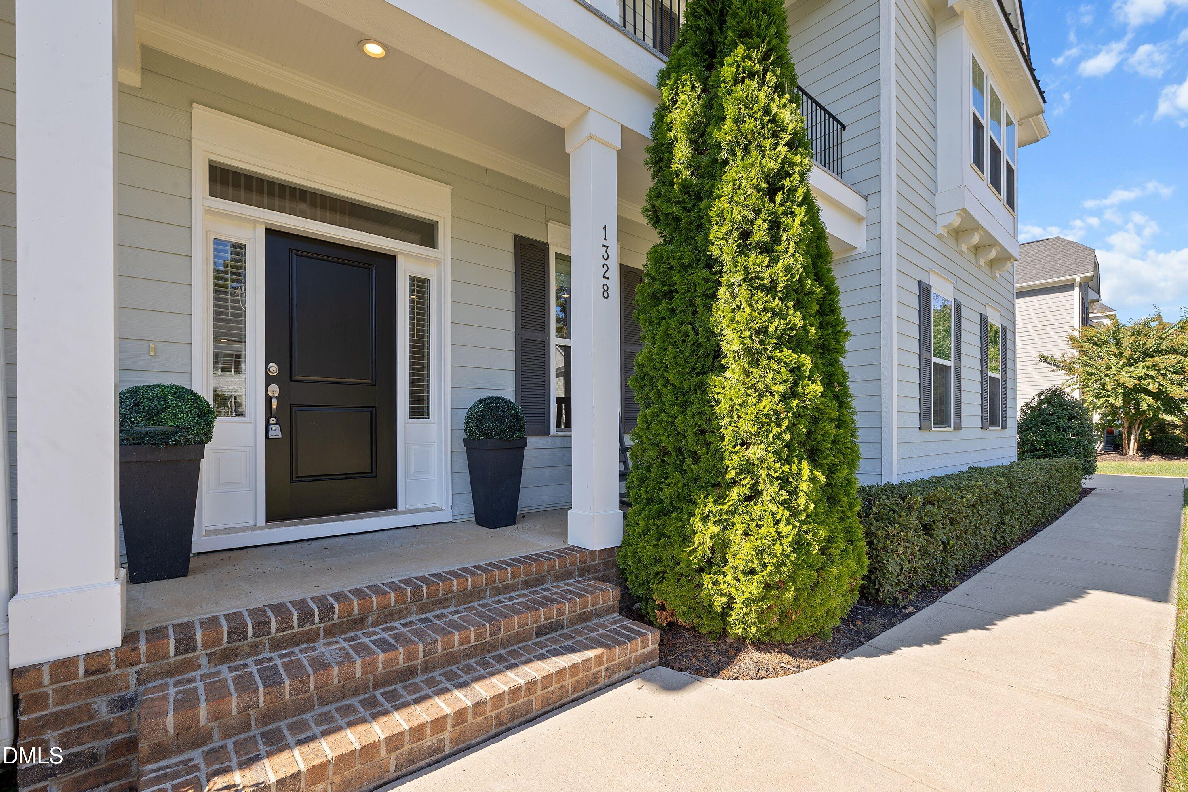
World-Class Country Club Living at Exceptional Value! Welcome to a masterfully crafted 5-bedroom, 5-bathroom spacious residence offering over 4,300 sq. ft. of pristine, move-in-ready living space in Wake Forest's highly desirable Hasentree community. Perfectly striking the balance of luxury and modern functionality, this custom home presents a rare market value. Every inch is turn-key, revitalized with brand-new carpets and fresh paint throughout. Step inside the main level to find a dramatic double-story foyer that opens to a versatile home office/study with french doors. The elegant formal dining room impresses with sophisticated coffered ceilings. The spacious family room serves as the heart of the home, showcasing high ceilings, gas log fireplace, and built-in bookcases. The bright, open-concept floor plan centers around a gourmet kitchen featuring quartz counters, stainless steel appliances, double ovens, an abundance of cabinets, gas cooktop, and a classic farm sink. Enjoy a casual meal at the oversized center island with seating or in the eat-in-kitchen room-all overlooking a sun-drenched cozy family room designed for comfortable living and effortless entertaining. Extend your living space by stepping out onto the relaxing screened porch to look over a flat, playable, and private 0.41-acre wooded yard. For added flexibility, the main level also includes a convenient guest bedroom with en-suite bathroom and a functional mudroom with built-in seating. The upper level is designed for ultimate comfort and privacy. The massive primary suite functions as a personal sanctuary, complete with private sitting room, tray ceiling, spa-like en-suite bath and 3 walk-in wardrobe closets. Three generous bedrooms along with 2 full baths provide ample space for a modern family. Dedicated utility and laundry room featuring lots of cabinets and a built-in sink are conveniently located nearby. The floor also has a large bonus room perfect for a home theater, gym, or playroom with access to the second floor balcony. An attached 3-car garage ensures you have all the necessary storage for seasonal gear, bikes, and sports equipment. Additional highlights of this exceptional home include a water softener system, tankless water heater, ceiling fans in all bedrooms, and irrigation system. Living in Hasentree means gaining access to a vibrant neighborhood with resort-style amenities, including an acclaimed golf course, clubhouse and restaurant, multiple pools with a waterslide and kid's pool, tennis and pickleball courts, spa and state-of-the-art fitness center, fitness classes, childcare, fishing ponds, and miles of scenic walking trails not to mention all of the numerous social activities for residents. Hasentree offers a perfect blend of elegance, recreation, and family-friendly living all within minutes of Falls Lake. Schedule a private showing today to experience the exceptional space, flexibility and value of this Hasentree Home.

Save
Ask
Tour
Hide
Share
Listing Snapshot
Price 
$1,020,000
Days On Site 
0 Days
Bedrooms 
5
Inside Area (SqFt) 
4,322 sqft
Total Baths 
5
Full Baths 
4
Partial Baths 
1
Lot Size 
0.41 Acres
Year Built 
2019
MLS® Number 
10198977
Status 
Active
Property Tax 
$5,562.17
HOA/Condo/Coop Fees 
$116.67 monthly
Sq Ft Source 
N/A
Friends & Family
Recent Activity
10 hours agoListing first seen on site
10 hours agoListing updated with changes from the MLS®
General Features
Acres 
0.41
Attached Garage 
Yes
Garage 
Yes
Garage Spaces 
3
Green Energy Efficient 
Thermostat
Levels 
Two
Parking 
AttachedGarageAdditional ParkingConcreteCoveredDirect AccessDrivewayGarage Faces FrontGarage Faces SideGarage Door OpenerInside EntranceLightedSecuredSide By SideStorage
Parking Spaces 
8
Property Sub Type 
Single Family Residence
Security 
24 Hour SecurityBuilding SecurityCarbon Monoxide Detector(s)Closed Circuit Camera(s)Fire AlarmFire Sprinkler SystemSecured Garage/ParkingSecurity GuardKey Card EntrySmoke Detector(s)Security LightsSecurity Service
Special Circumstances 
Standard
SqFt Above 
4322
SqFt Total 
4322
Style 
Transitional
Utilities 
Cable ConnectedElectricity ConnectedNatural Gas ConnectedSewer ConnectedWater Connected
Zoning 
R-40W
Interior Features
Appliances 
Built-In Electric OvenConvection OvenDryerDisposalDouble OvenDishwasherExhaust FanFreezerGas CooktopGas Water HeaterIce MakerMicrowaveRefrigeratorSelf Cleaning OvenStainless Steel Appliance(s)Tankless Water HeaterWasherWater Softener OwnedOven
Basement 
Crawl Space
Cooling 
Central AirCeiling Fan(s)ElectricMulti UnitsZoned
Fireplace 
Yes
Fireplace Features 
Gas LogLiving Room
Fireplaces 
1
Flooring 
CarpetTileWoodVinyl
Heating 
CentralElectricForced AirNatural GasZoned
Interior 
BookcasesCeiling Fan(s)ChandelierCrown MoldingCoffered Ceiling(s)Double VanityEntrance FoyerEat-in KitchenHigh CeilingsHis and Hers ClosetsKitchen IslandOpen FloorplanPantrySoaking TubSound SystemStorageTray Ceiling(s)Walk-In Closet(s)High Speed Internet
Laundry Features 
Electric Dryer HookupLaundry RoomSinkUpper LevelWasher Hookup
Main Level Bedrooms 
1
Window Features 
BlindsDouble Pane WindowsInsulated WindowsScreensTinted Windows
Bedroom 2 
Dimensions - 16.4 x 13.8Level - First
Bedroom 3 
Dimensions - 16.2 x 12.2Level - Second
Bedroom 4 
Dimensions - 20.2 x 12.3Level - Second
Bedroom 5 
Dimensions - 16.4 x 11.7
Bonus Room 
Dimensions - 12.5 x 18.2Level - Second
Breakfast Room 
Dimensions - 10.5 x 13.1Level - First
Dining Room 
Dimensions - 17.0 x 12.1Level - First
Entrance Hall 
Dimensions - 16.8 x 9.4Level - First
Great Room 
Dimensions - 24.2 x 21.1Level - First
Kitchen 
Dimensions - 17.3 x 12.5Level - First
Laundry 
Dimensions - 10.3 x 5.7Level - Second
Master Bathroom 
Dimensions - 24.6 x 14.2Level - Second
Master Bedroom 
Dimensions - 23.4 x 19.3Level - Second
Office 
Dimensions - 12.5 x 12.8Level - First
Save
Ask
Tour
Hide
Share
Exterior Features
Construction Details 
Board & Batten SidingConcreteFiber CementRadiant BarrierVertical Siding
Exterior 
BalconyLightingOtherPrivate YardRain Gutters
Fencing 
Back YardWoodFenced
Lot Features 
Back YardClearedFront YardLandscapedNear Golf CourseSprinklers In FrontSprinklers In RearFew Trees
Patio And Porch 
CoveredFront PorchPorchRear PorchScreened
Road Frontage 
County Road
Roof 
MetalShingle
Windows/Doors 
BlindsDouble Pane WindowsInsulated WindowsScreensTinted Windows
Community Features
Association Amenities 
ClubhouseDay CareFitness CenterGolf CourseLandscapingMaintenanceMaintenance GroundsPicnic AreaPlaygroundParkingPoolPond Year RoundRecreation FacilitiesRecreation RoomSecurityTennis Court(s)Trail(s)
Association Fee 
$350.0
Association Fee Frequency 
Quarterly
Additional Association Fee Frequency 
Monthly
Community Features 
ClubhouseFishingFitness CenterGolfLakePlaygroundPoolRestaurantSuburbanStreet LightsSidewalksTennis Court(s)
Financing Terms Available 
CashConventionalFHAUSDA LoanVA Loan
Roads 
Asphalt
Schools
School District
Unknown
Elementary School
Wake - North Forest Pines Elementary
Middle School
Wake - Wakefield Middle
High School
Wake - Wakefield High
Listing courtesy of Melissa Chin of Coldwell Banker Advantage


Listings that are marked with an icon are provided courtesy of the Triangle MLS, Inc. of North Carolina, Internet Data Exchange Database. Copyright 2026 Triangle MLS, Inc. of North Carolina. All rights reserved.

Last checked: 2026-10-17 09:39 AM UTC

Neighborhood & Commute
Source: Walkscore
Disclosure: Community information and market data powered by Constellation Data Labs. Information is deemed reliable but not guaranteed.
Save
Ask
Tour
Hide
Share