
2600 Taton CourtSanford, NC 27330
Mortgage Calculator
Monthly Payment (Est.)
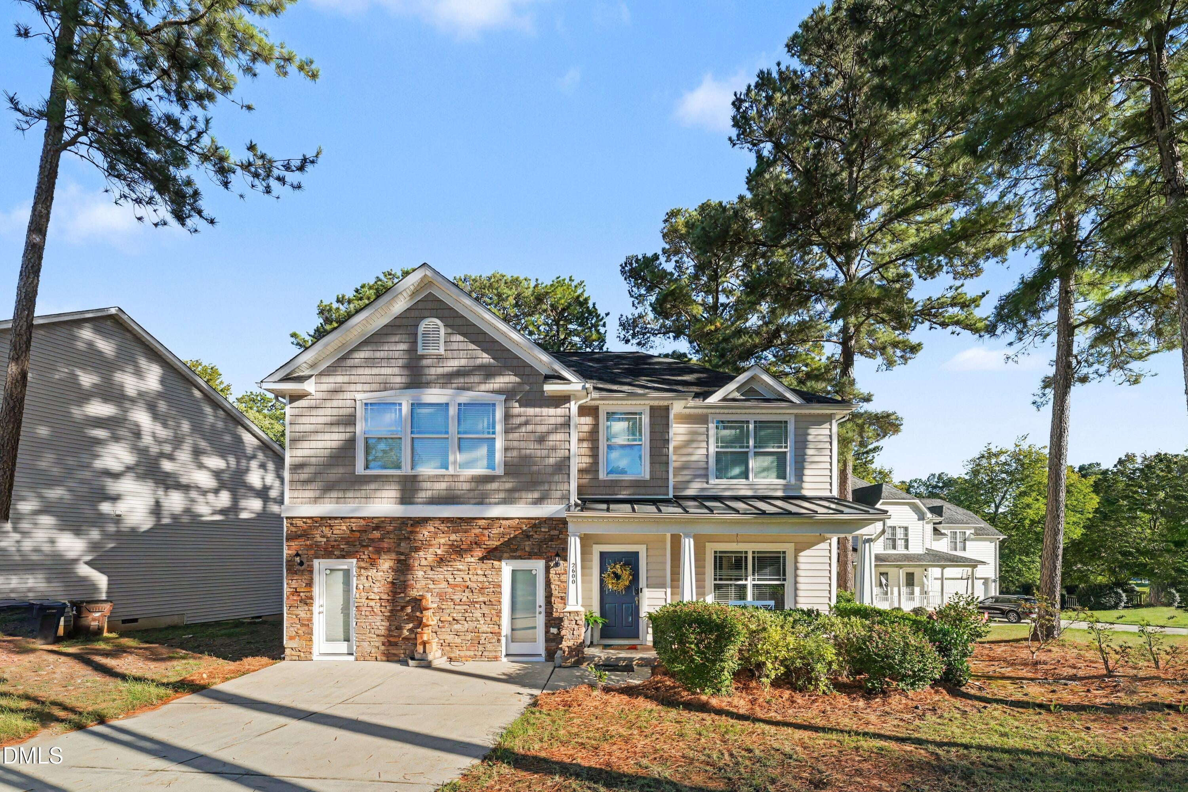
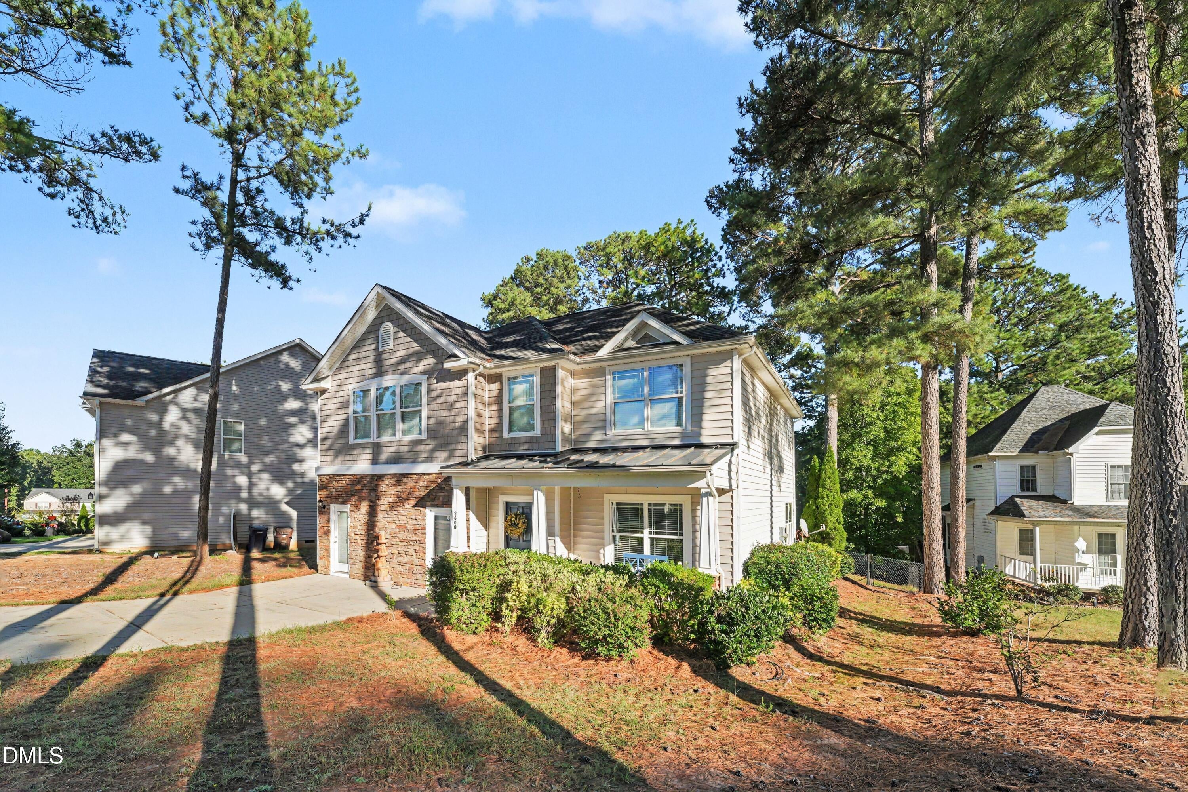
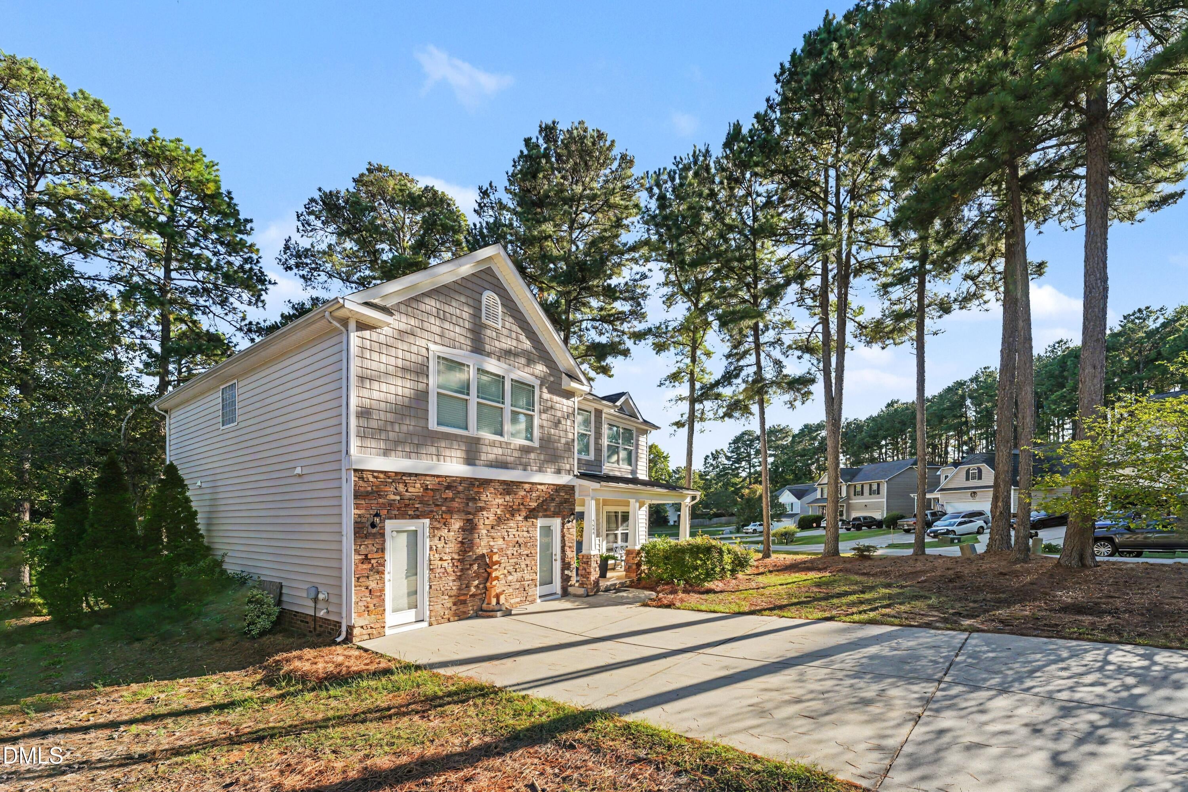
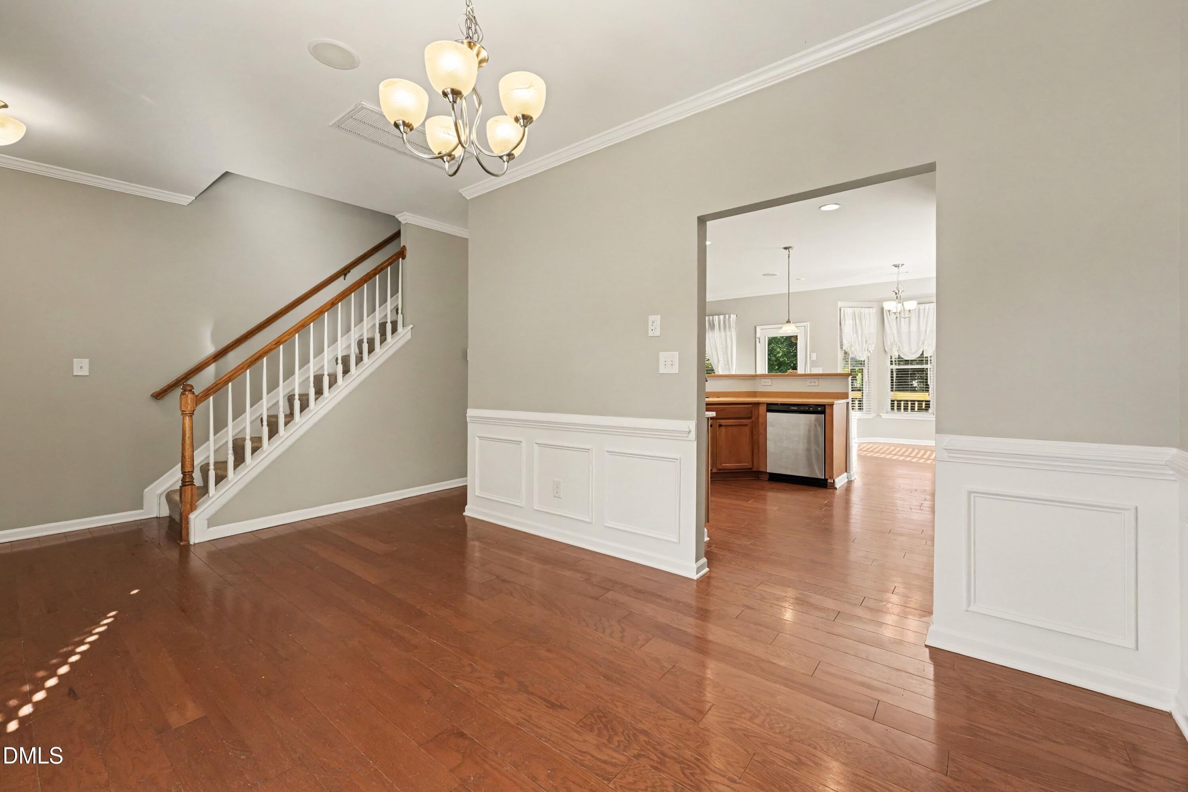
Enter an interest rate to see your estimated monthly payment.Revamped and Refreshed! Back On the Market! New Agent, New Listing! Imagine Waking up and starting your Morning Viewing the Pond off your Back Deck! Once the original Model Home of Muirfield Village, this 3-bedroom, 2.5-bath Beauty backs to the community Pond and offers a unique layout, perfect for a Home Office, Business, Side-hustle, or Designated Work-Out Room. If you can pull yourself away from the Tranquil and Peaceful Views of the Pond in the Fenced-in Backyard, you can while away your time with some Front-Porch-Sittin' and relax. Perfectly Situated in the Center of this Friendly, Community-Focused Neighborhood, this home is nestled amongst tall pines and lush bushes. Gliding in from the front porch to the foyer, the formal dining room draws you in with visions of dinners and gatherings of family, friends, neighbors, and loved ones. As you flow into the kitchen, the walk-in pantry beckons you to stock it with the food that will be featured at your gatherings and the stainless steel appliances will entice you to cook in your kitchen or at least to pretend you do! You can also enjoy views of the pond and backyard from the kitchen with its open floorplan, adjoining an informal eating area and the living room. Enjoy the warmth from the fire of your gas fireplace on cool evenings. You will appreciate the convenience of a half-bath on the main level and a study or reading nook where you guessed it--you can look out at the pond. The space that once served as the Model Home's office adds a sense of luxury to your home office with its built-in desk and cabinetry. Additional square footage suits your needs for a work-out room or hobby space. Beyond the main floor, you can find relaxation in the additional living room/flex space on the second floor. The peaceful and spacious primary bedroom with its tray ceilings boasts an en-suite oasis, The bathroom features a garden soaking bathtub, a separate walk-in shower, water closet, double vanity sinks, and a massive walk-around closet. The tour of the second floor continues through two more bedrooms, a full bathroom, and separate laundry room. This magical home in Sanford can be yours for the taking! Sanford is growing! Right off of Spring Lane, a Target is coming to the Riverbirch shopping center. Caterpiller, STERIS, Helix Ventures, and PointOne have chosen Sanford to invest and expand their companies' footprint and enterprise. 2600 Taton is positioned perfectly between 2 major highways with easy access to HWY 421 and US HWY 1, making it an ideal commute to either the Triad or Triangle. Seller may consider a concession toward a 2-1 temporary mortgage payment buydown subject to negotiated terms, buyer qualification, lender approval and applicable loan program limits, contact listing agent for details.
| 10 hours ago | Listing first seen on site | |
| 10 hours ago | Listing updated with changes from the MLS® |

Listings that are marked with an icon are provided courtesy of the Triangle MLS, Inc. of North Carolina, Internet Data Exchange Database. Copyright 2026 Triangle MLS, Inc. of North Carolina. All rights reserved.
Last checked: 2026-10-17 09:39 AM UTC
Did you know? You can invite friends and family to your search. They can join your search, rate and discuss listings with you.