Save
Ask
Tour
Hide
Share
$299,999
New Listing

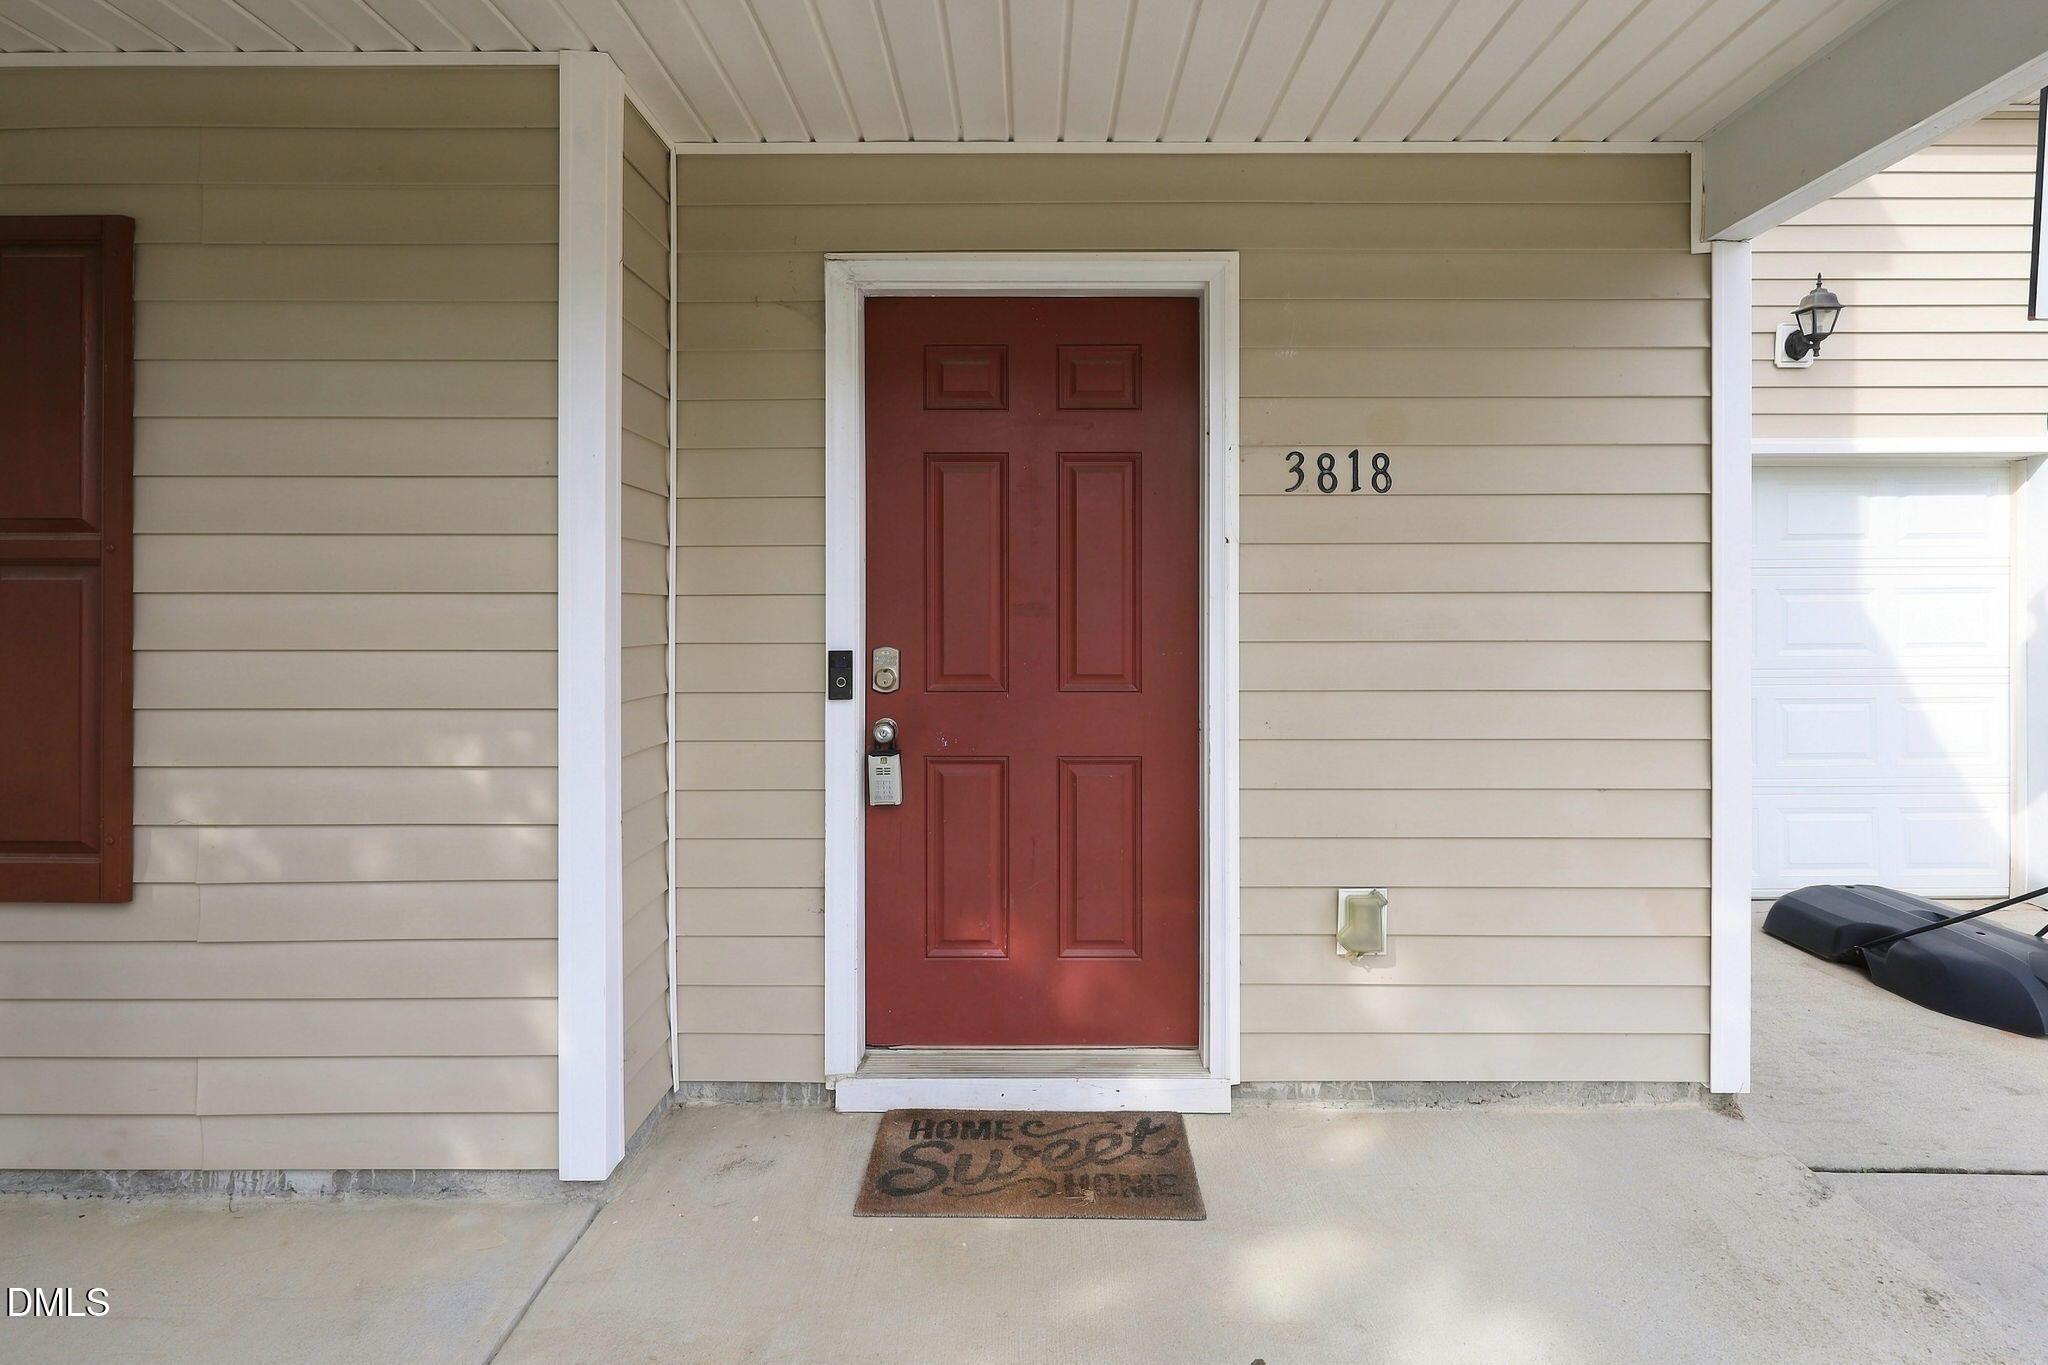
3818 Potecasi Drive
Raleigh, NC 27610

For Sale|Single Family Residence|Active
4
Beds
9
Total Baths
2
Full Baths
7
Partial Baths
1,605
SqFt
$187
/SqFt
2007
Built
Subdivision:
Griffis Glen
County:
Wake
Call Now: 919-404-SHOW
Is this the listing for you? We can help make it yours.
919-404-SHOW
Upcoming Open Houses
Sat, Oct 17, 11:00 AM - 2:00 PM
3818 Potecasi Drive3818 Potecasi Drive3818 Potecasi Drive3818 Potecasi Drive
Save
Ask
Tour
Hide
Share

Mortgage Calculator

Monthly Payment (Est.)

Enter an interest rate to see your estimated monthly payment.
Calculator powered by Showcase IDX, a Constellation1 Company. Copyright ©2026 Information is deemed reliable but not guaranteed.

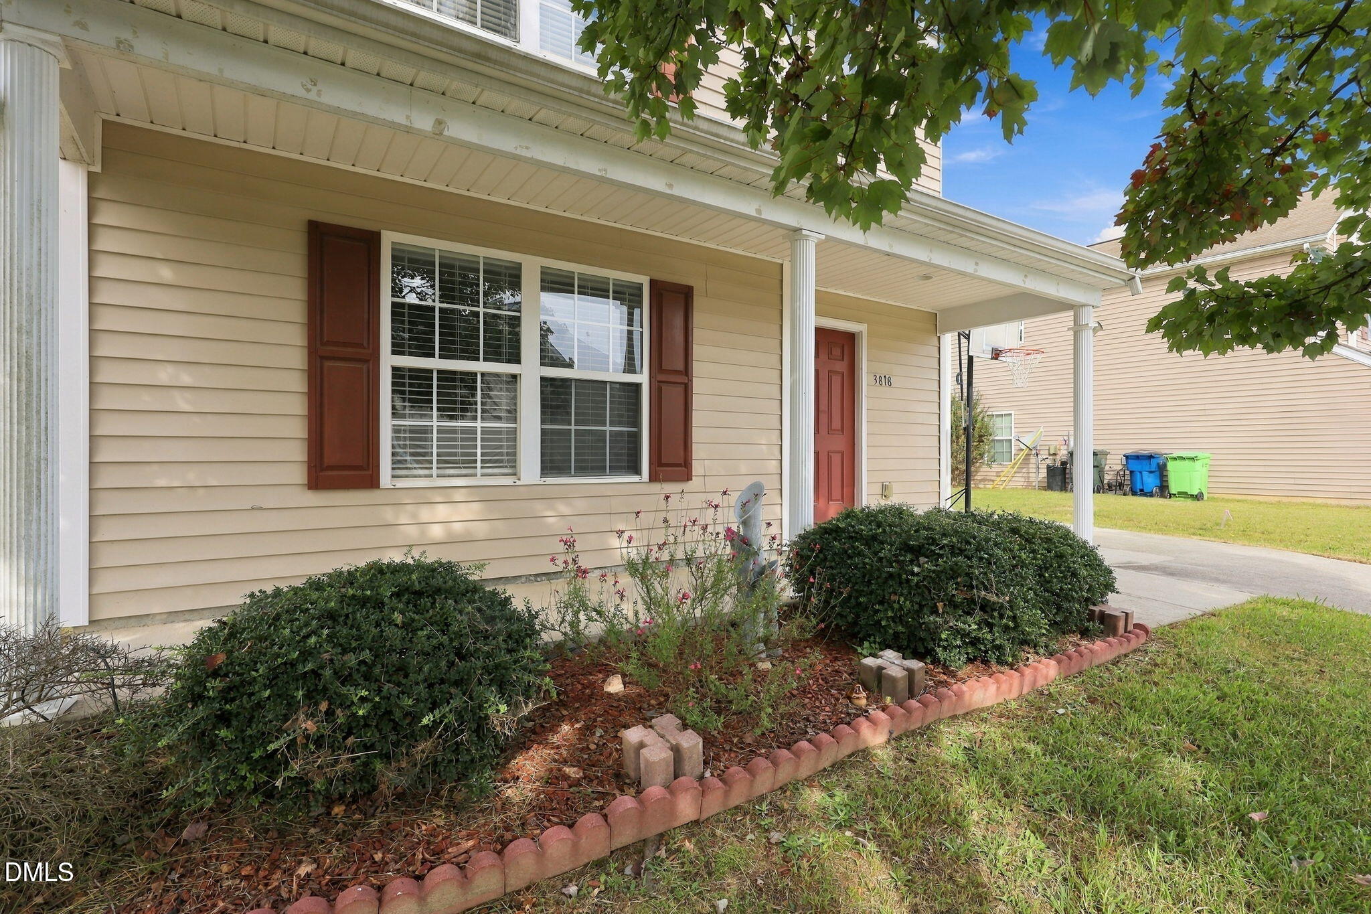
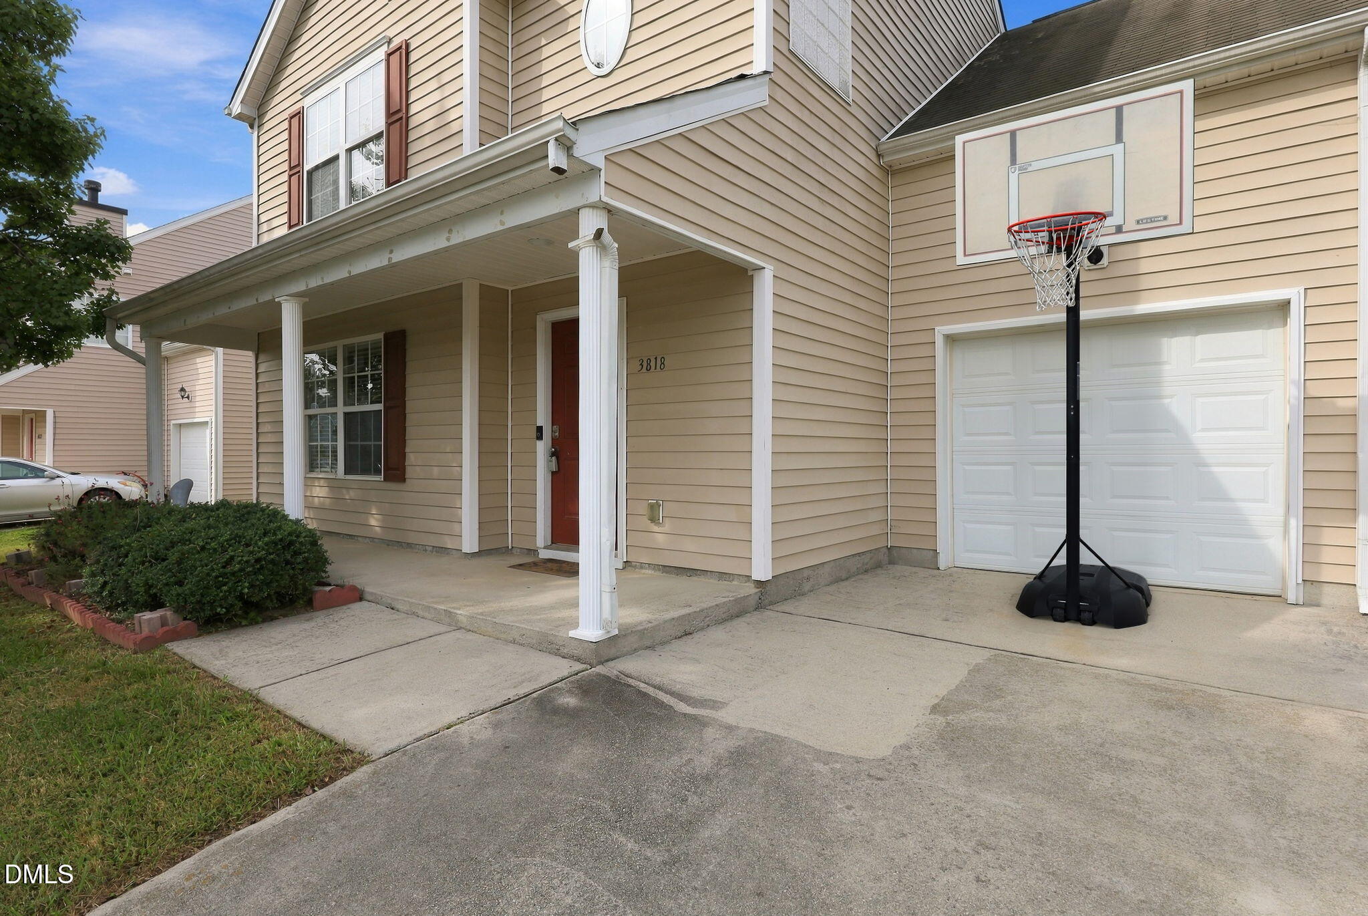
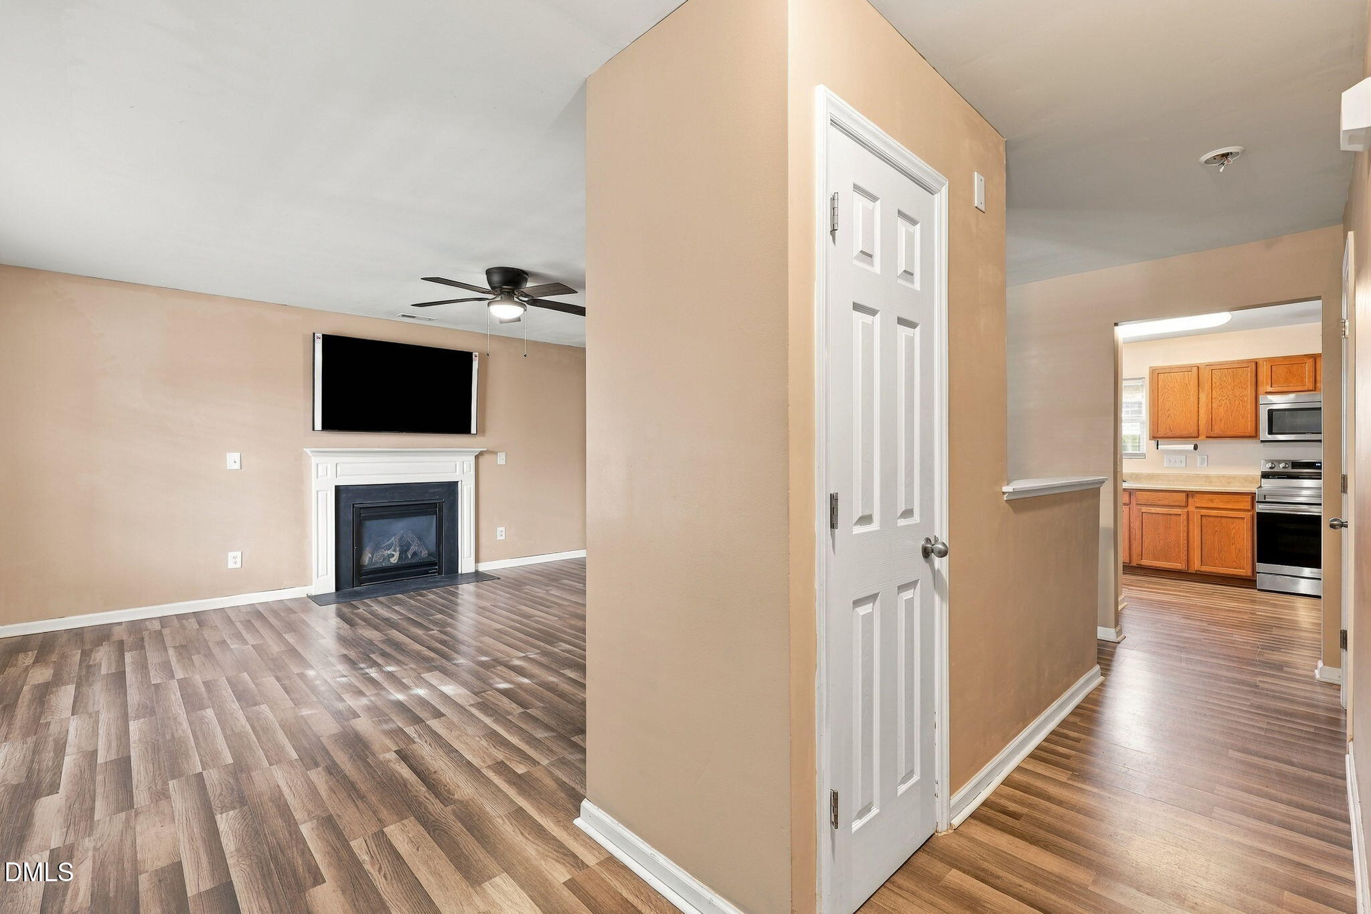
Welcome home to 3818 Potecasi Drive, a charming and beautifully maintained single-family home nestled in the popular Griffis Glen subdivision of Southeast Raleigh. Built in 2007, this property perfectly balances neighborhood tranquility with ultimate city convenience, offering 4 spacious bedrooms, 3 bathrooms, and over 1,600 square feet of bright, open living space. Its ideal location sits just minutes from Interstate 40, giving you seamless access to downtown Raleigh, white-hot shopping, dining, and the entire Research Triangle. • Room for Everyone: A rare 4-bedroom layout featuring 3 full bathrooms, making it perfect for growing families, multi-generational living, or a dedicated home office space. • Sun-Drenched Living Space: Enjoy a thoughtful 1,616 sq. ft. floor plan designed for effortless daily living and casual weekend entertaining. • Prime Raleigh Location: Highly accessible neighborhood located right off Rock Quarry Road with quick commutes to major highways, local parks, and everyday amenities. Step inside to a welcoming main level that anchors the home with a seamless flow. The open-concept kitchen and living area serve as the heart of the home, providing a bright and airy atmosphere to unwind or host guests. Upstairs, the tranquil primary suite offers a private retreat, while the additional three bedrooms provide plenty of closet space and versatility for a gym, playroom, or guest quarters. Outside, the property provides the perfect canvas for a garden, a patio setup, or weekend barbecues. Location is everything! From this address, you are just a short drive to the robust shopping centers at White Oak Crossing, scenic trails at Lake Benson Park, and the energy of downtown Raleigh. Commuters will love the instant access to I-40 via Exit 300, keeping your drive time minimal. Don't miss the chance to own this Southeast Raleigh gem—schedule your tour today!

Save
Ask
Tour
Hide
Share
Listing Snapshot
Price 
$299,999
Days On Site 
0 Days
Bedrooms 
4
Inside Area (SqFt) 
1,605 sqft
Total Baths 
9
Full Baths 
2
Partial Baths 
7
Lot Size 
0.15 Acres
Year Built 
2007
MLS® Number 
10198973
Status 
Active
Property Tax 
$2,734
HOA/Condo/Coop Fees 
$13.33 monthly
Sq Ft Source 
N/A
Friends & Family
Recent Activity
10 hours agoListing first seen on site
10 hours agoListing updated with changes from the MLS®
General Features
Acres 
0.15
Attached Garage 
Yes
Disclosures 
Seller Disclosure
Foundation 
Concrete PerimeterSlab
Garage 
Yes
Garage Spaces 
1
Levels 
Two
Parking 
AttachedGarageDrivewayGarage Faces FrontInside EntranceParking Pad
Parking Spaces 
3
Property Sub Type 
Single Family Residence
Security 
Carbon Monoxide Detector(s)Smoke Detector(s)
Sewer 
Public Sewer
Special Circumstances 
Standard
SqFt Above 
1605
SqFt Total 
1605
Style 
TraditionalTransitional
Utilities 
Cable AvailableElectricity ConnectedPhone AvailableSewer ConnectedWater Connected
Water Source 
Public
Zoning 
R-4
Interior Features
Appliances 
DryerDisposalDishwasherElectric CooktopExhaust FanElectric OvenElectric RangeFree-Standing Electric RangeFree-Standing RefrigeratorFree-Standing RangeIce MakerMicrowavePlumbed For Ice MakerRangeRefrigeratorStainless Steel Appliance(s)WasherWasher/DryerWater Heater
Cooling 
Central AirCeiling Fan(s)
Fireplace 
Yes
Fireplace Features 
Factory BuiltGasGlass DoorsLiving Room
Fireplaces 
1
Flooring 
CarpetVinyl
Heating 
CentralFireplace(s)Heat Pump
Interior 
Cathedral Ceiling(s)Ceiling Fan(s)Double VanityEat-in KitchenHigh CeilingsHigh Speed InternetLaminate CountersPantryRecessed LightingSee RemarksTray Ceiling(s)Vaulted Ceiling(s)Walk-In Closet(s)
Laundry Features 
Inside
Bathroom 4 
Dimensions - 10.5 x 10.0Level - Second
Bedroom 2 
Dimensions - 16.0 x 12.5Level - Second
Bedroom 3 
Dimensions - 10.0 x 9.5Level - Second
Dining Room 
Dimensions - 11.0 x 9.5Level - Main
Entrance Hall 
Dimensions - 17.0 x 5.0Level - Main
Kitchen 
Dimensions - 14.0 x 11.0Level - Main
Living Room 
Dimensions - 16.5 x 14.0Level - Main
Master Bedroom 
Dimensions - 16.0 x 14.0Level - Second
Save
Ask
Tour
Hide
Share
Exterior Features
Construction Details 
Vinyl Siding
Exterior 
Rain Gutters
Fencing 
None
Lot Features 
Back YardClearedFew TreesFront YardLevel
Patio And Porch 
CoveredFront PorchPatioPorch
Road Frontage 
City Street
Roof 
Shingle
View 
Neighborhood
Waterview 
Neighborhood
Community Features
Association Amenities 
Management
Association Fee 
$40.0
Association Fee Frequency 
Quarterly
Community Features 
CurbsSuburbanStreet LightsSidewalks
Financing Terms Available 
1031 ExchangeCashConventionalFHARelocation PropertyVA Loan
Roads 
Asphalt
Schools
School District
Unknown
Elementary School
Wake - Barwell Road Elementary
Middle School
Wake - East Garner Middle
High School
Wake - South Garner High
Listing courtesy of Justin Talbert of NorthGroup Real Estate, Inc.


Listings that are marked with an icon are provided courtesy of the Triangle MLS, Inc. of North Carolina, Internet Data Exchange Database. Copyright 2026 Triangle MLS, Inc. of North Carolina. All rights reserved.

Last checked: 2026-10-17 09:39 AM UTC

Neighborhood & Commute
Source: Walkscore
Disclosure: Community information and market data powered by Constellation Data Labs. Information is deemed reliable but not guaranteed.
Save
Ask
Tour
Hide
Share