
2408 Gerber CourtRaleigh, NC 27614
Mortgage Calculator
Monthly Payment (Est.)
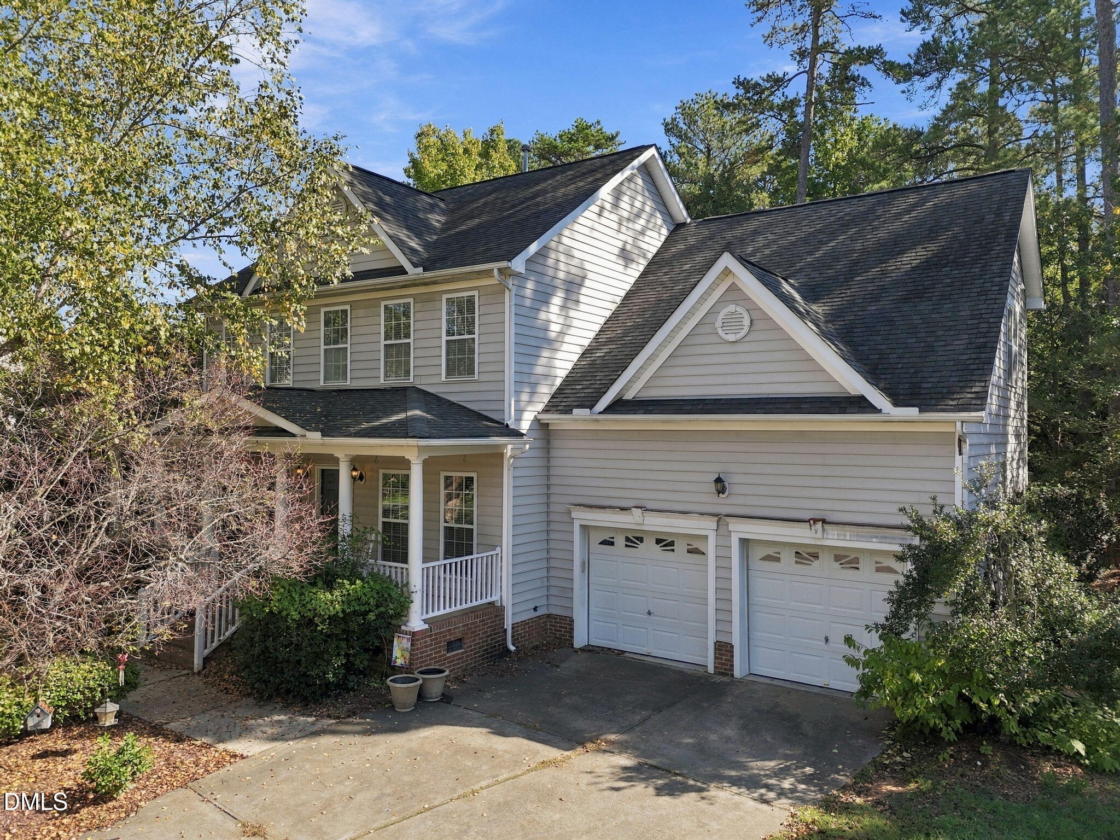
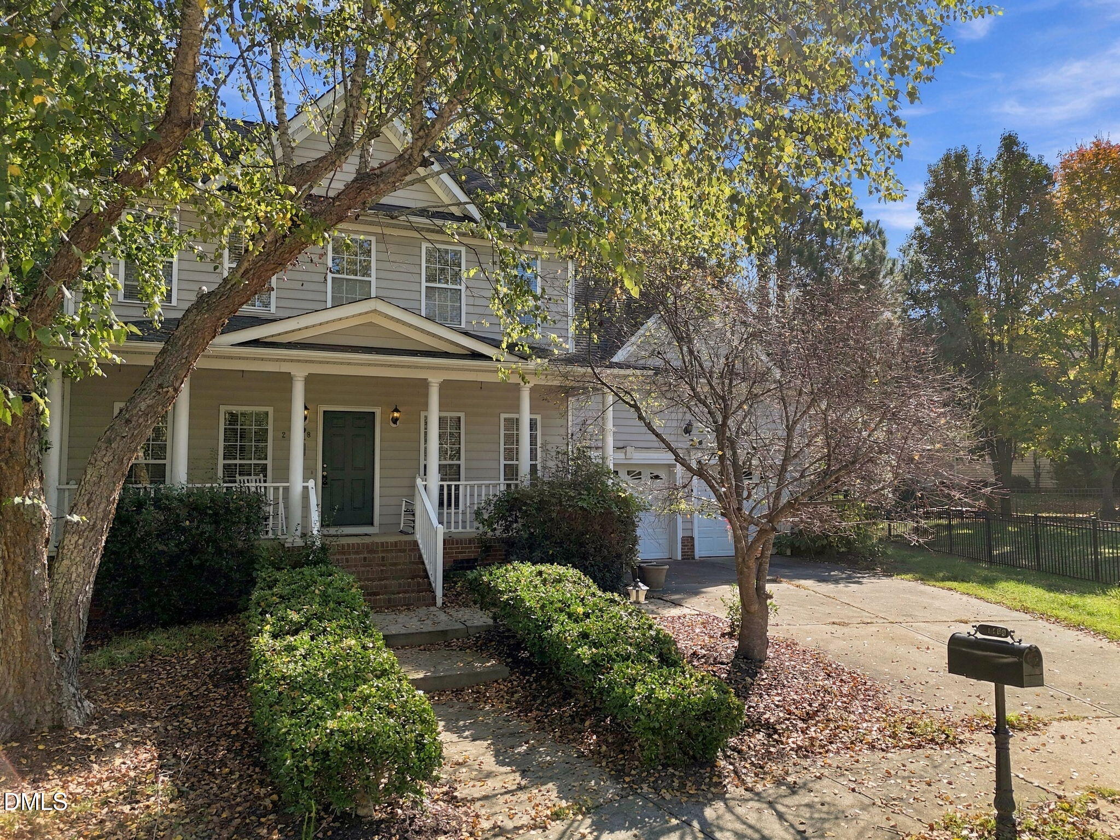
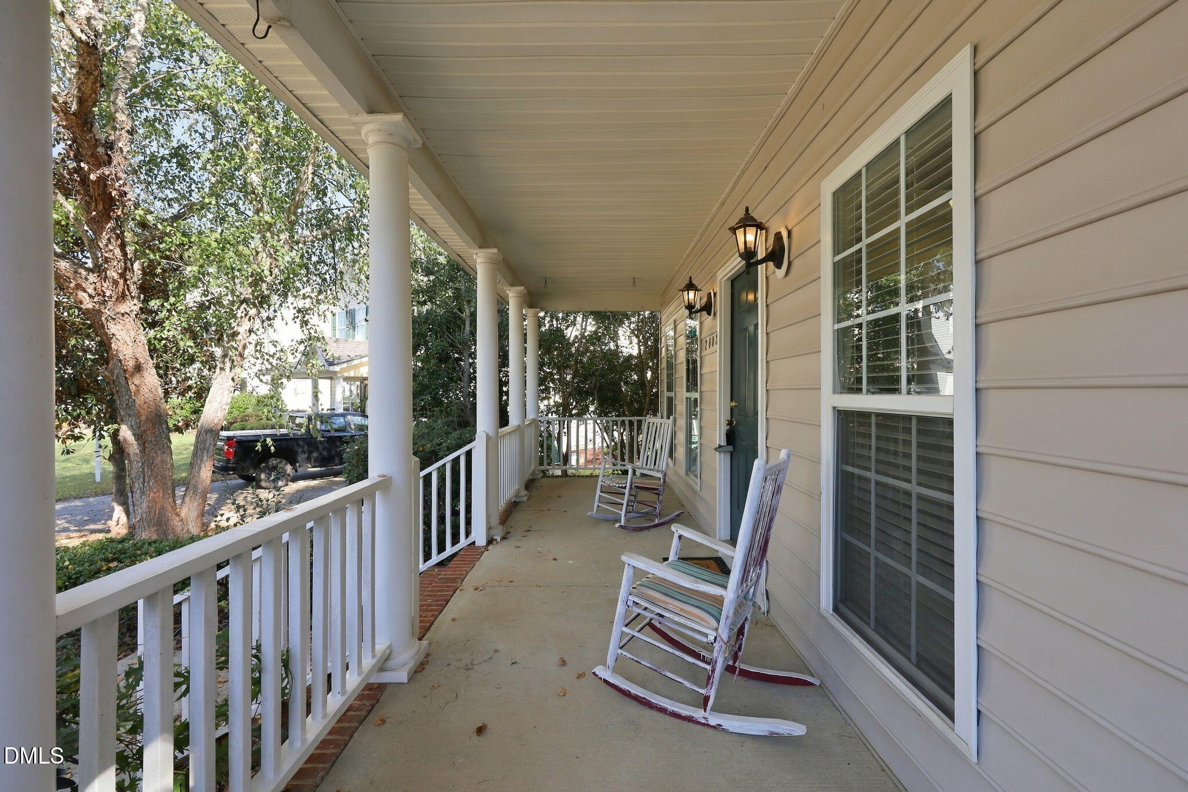
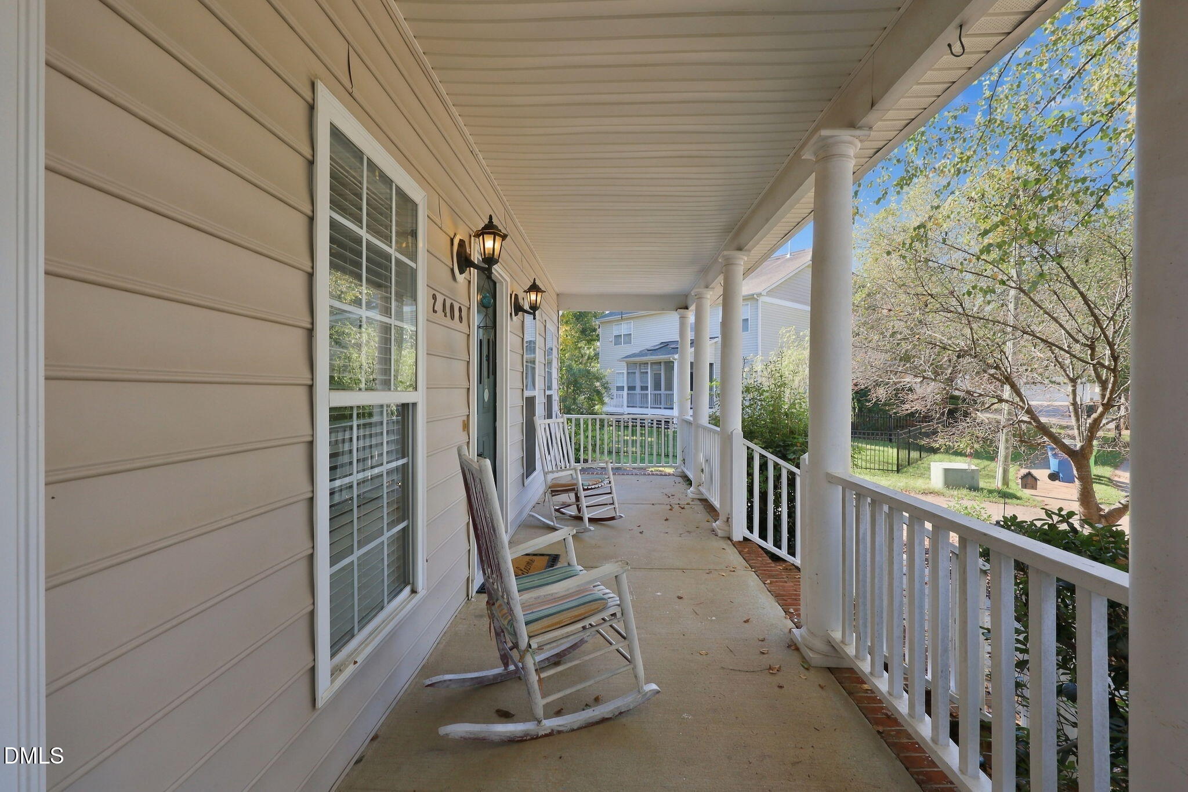
Enter an interest rate to see your estimated monthly payment.Discover comfortable living in Raleigh's sought-after Bedford at Falls River community! Situated on a cul-de-sac lot, this spacious 3-bedroom, 2.5-bath home offers a thoughtfully designed floor plan with inviting living spaces and plenty of flexibility. The main level features beautiful hardwood floors, a welcoming living room with a cozy gas log fireplace, a formal dining room, and a private home office with French doors. The kitchen features a center island, stainless steel appliances, a pantry, and ample cabinetry, providing plenty of space for cooking and entertaining. Upstairs, the spacious primary suite features a walk-in closet and an en-suite bath with dual vanities and a jetted tub. Two additional bedrooms and a large bonus room provide versatile space for guests, hobbies, or recreation. Step outside to enjoy the screened rear porch overlooking the wooded backyard, offering a wonderful setting for relaxing or entertaining. A covered front porch and attached two-car garage add to the home's appeal. Residents of Bedford at Falls River enjoy exceptional community amenities, including swimming pools, a clubhouse, tennis and pickleball courts, playgrounds, parks, sidewalks, and walking trails. Conveniently located near shopping, dining, and major roadways, this home offers a wonderful combination of space, comfort, and neighborhood amenities!
| yesterday | Listing first seen on site | |
| yesterday | Listing updated with changes from the MLS® |

Listings that are marked with an icon are provided courtesy of the Triangle MLS, Inc. of North Carolina, Internet Data Exchange Database. Copyright 2026 Triangle MLS, Inc. of North Carolina. All rights reserved.
Last checked: 2026-10-18 11:01 AM UTC
Did you know? You can invite friends and family to your search. They can join your search, rate and discuss listings with you.