Save
Ask
Tour
Hide
Share
$529,900
New Listing

20 E Fountainhead Lane
Garner, NC 27529

For Sale|Single Family Residence|Active
5
Beds
4
Total Baths
4
Full Baths
3,122
SqFt
$170
/SqFt
2024
Built
Subdivision:
Annandale
County:
Johnston
Call Now: 919-404-SHOW
Is this the listing for you? We can help make it yours.
919-404-SHOW
20 E Fountainhead Lane20 E Fountainhead Lane20 E Fountainhead Lane20 E Fountainhead Lane
Save
Ask
Tour
Hide
Share

Mortgage Calculator

Monthly Payment (Est.)

Enter an interest rate to see your estimated monthly payment.
Calculator powered by Showcase IDX, a Constellation1 Company. Copyright ©2026 Information is deemed reliable but not guaranteed.

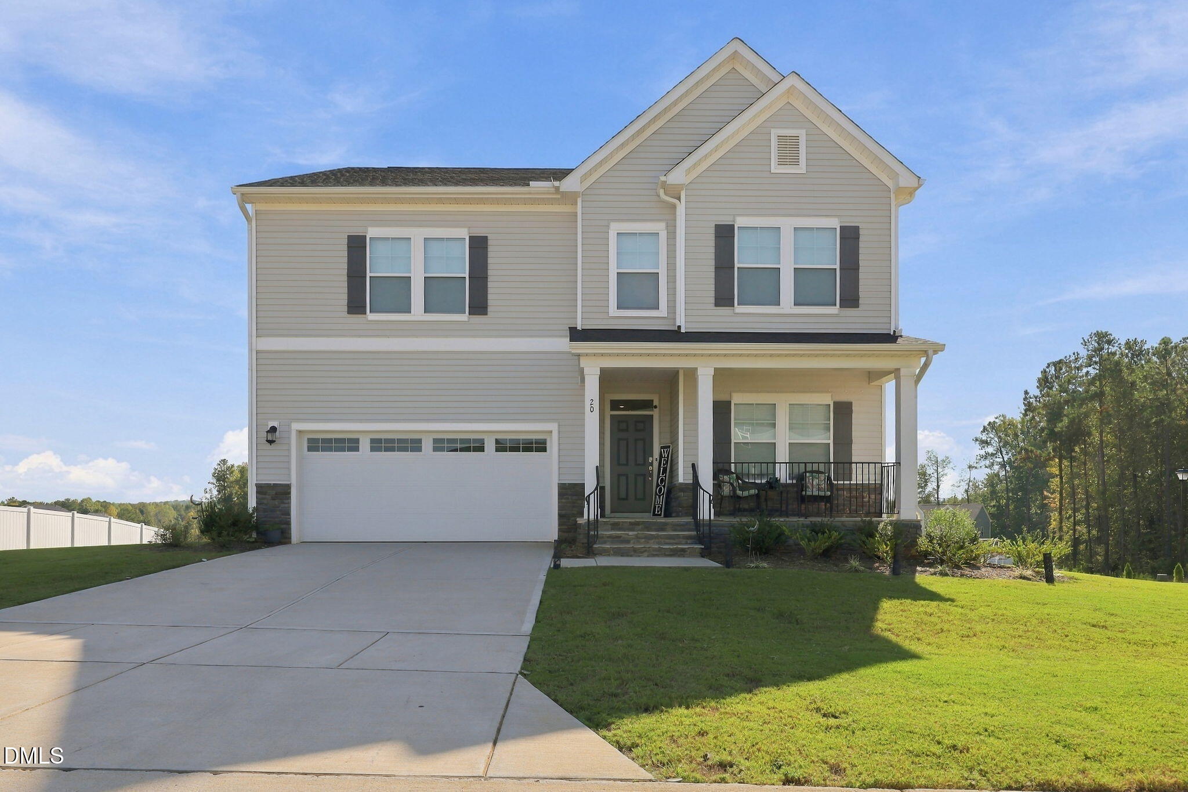
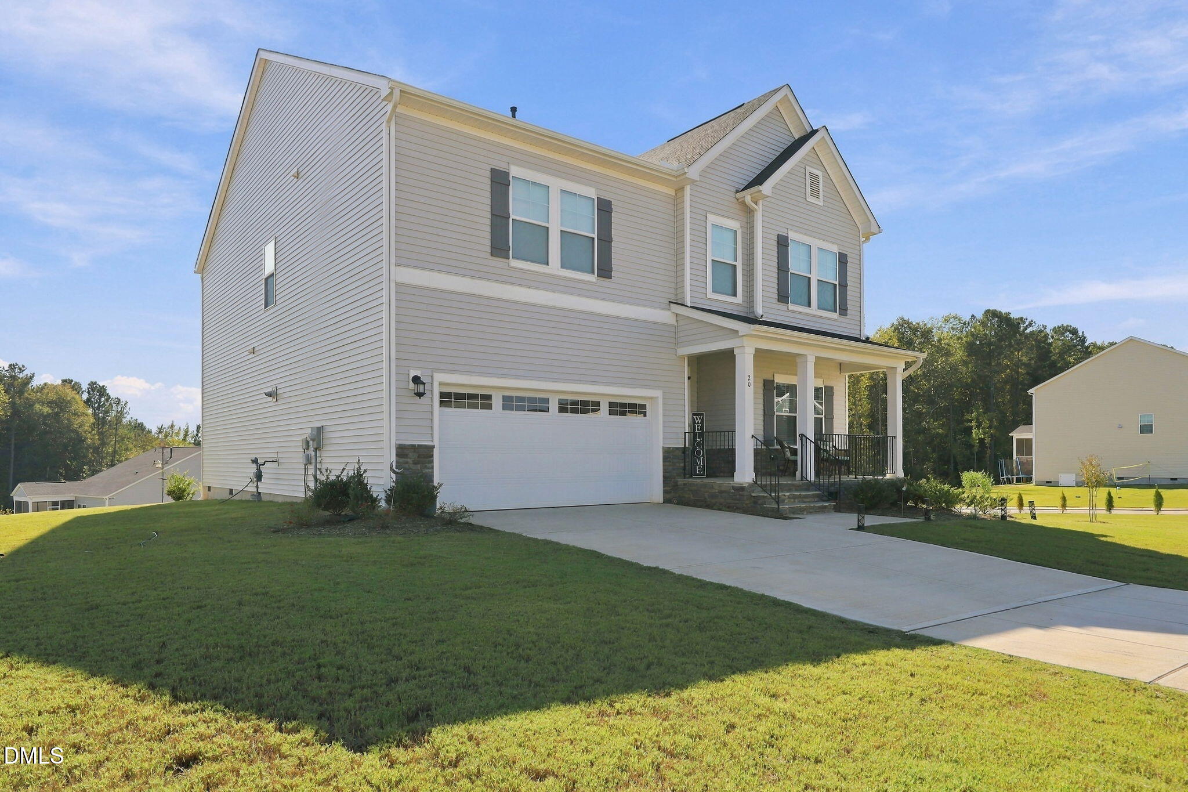
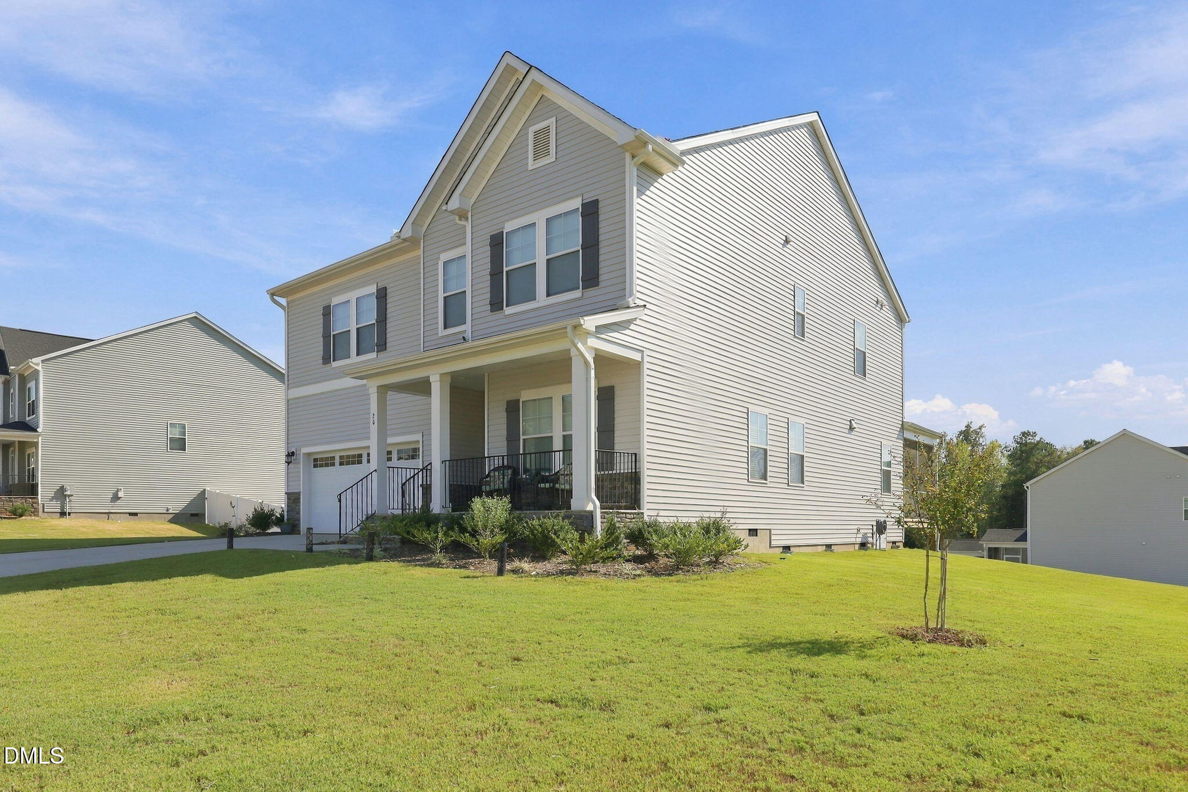
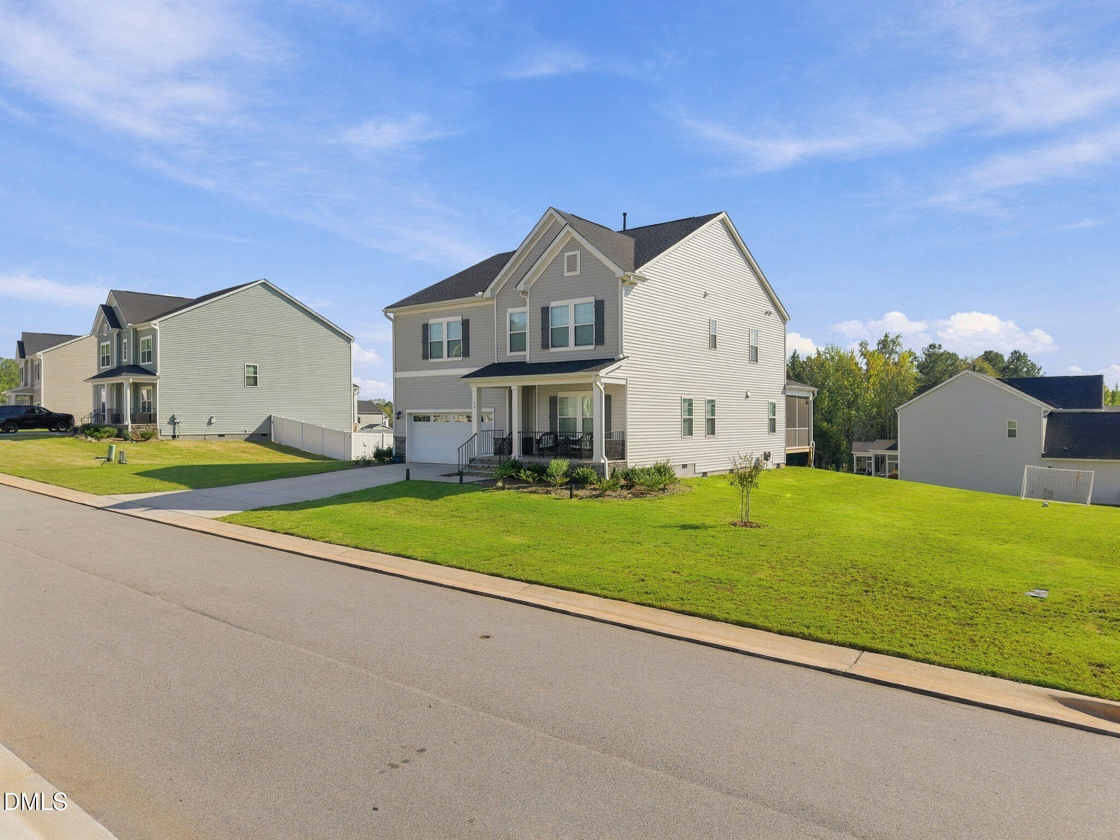
Welcome to this beautiful 5-bedroom, 4-bath home in the Annandale community of Garner! The thoughtfully designed floor plan features a gourmet kitchen with quartz countertops, a large island, stainless steel appliances, and a spacious breakfast nook that opens to the family room. Enjoy a private study with French doors, a separate dining room, and a convenient main-level guest bedroom with a full bath. Upstairs, you'll find the owner's suite, additional bedrooms, and a versatile game room. Relax on the screened porch or enjoy outdoor entertaining on the grilling patio. Community amenities include a swimming pool, fitness center, playground, and clubhouse. Conveniently located near major roadways for easy access to Raleigh and surrounding areas, this home offers the perfect blend of comfort, space, and modern style! Square footage will be confirmed by professional measurements soon. This total is from the original builder.

Save
Ask
Tour
Hide
Share
Listing Snapshot
Price 
$529,900
Days On Site 
0 Days
Bedrooms 
5
Inside Area (SqFt) 
3,122 sqft
Total Baths 
4
Full Baths 
4
Partial Baths 
N/A
Lot Size 
0.42 Acres
Year Built 
2024
MLS® Number 
10198970
Status 
Active
Property Tax 
$3,294.94
HOA/Condo/Coop Fees 
$80 monthly
Sq Ft Source 
N/A
Friends & Family
Recent Activity
11 hours agoListing first seen on site
11 hours agoListing updated with changes from the MLS®
General Features
Acres 
0.42
Attached Garage 
Yes
Foundation 
Block
Garage 
Yes
Garage Spaces 
2
Levels 
Two
Parking 
AttachedGarageDriveway
Property Sub Type 
Single Family Residence
Sewer 
Public Sewer
Special Circumstances 
Standard
SqFt Above 
3122
SqFt Total 
3122
Style 
Traditional
Water Source 
Public
Zoning 
RAG
Interior Features
Cooling 
Central AirZoned
Flooring 
CarpetTileVinyl
Heating 
Forced AirNatural GasZoned
Interior 
High Speed Internet
Main Level Bedrooms 
1
Master Bedroom 
Level - Second
Save
Ask
Tour
Hide
Share
Exterior Features
Construction Details 
Vinyl Siding
Roof 
Shingle
Community Features
Association Fee 
$960.0
Association Fee Frequency 
Annually
Financing Terms Available 
CashConventional
Schools
School District
Unknown
Elementary School
Johnston - Cleveland Elementary
Middle School
Johnston - Cleveland Middle
High School
Johnston - West Johnston High
Listing courtesy of Sayed Soliman of Keller Williams Legacy


Listings that are marked with an icon are provided courtesy of the Triangle MLS, Inc. of North Carolina, Internet Data Exchange Database. Copyright 2026 Triangle MLS, Inc. of North Carolina. All rights reserved.

Last checked: 2026-10-17 09:39 AM UTC

Neighborhood & Commute
Source: Walkscore
Disclosure: Community information and market data powered by Constellation Data Labs. Information is deemed reliable but not guaranteed.
Save
Ask
Tour
Hide
Share