Save
Ask
Tour
Hide
Share
$769,000
New Listing

420 Vintage Point Lane
Wendell, NC 27591

For Sale|Single Family Residence|Active
4
Beds
3
Total Baths
3
Full Baths
3,266
SqFt
$235
/SqFt
2016
Built
Subdivision:
Wendell Falls
County:
Wake
Call Now: 919-404-SHOW
Is this the listing for you? We can help make it yours.
919-404-SHOW
420 Vintage Point Lane420 Vintage Point Lane420 Vintage Point Lane420 Vintage Point Lane
Save
Ask
Tour
Hide
Share

Mortgage Calculator

Monthly Payment (Est.)

Enter an interest rate to see your estimated monthly payment.
Calculator powered by Showcase IDX, a Constellation1 Company. Copyright ©2026 Information is deemed reliable but not guaranteed.

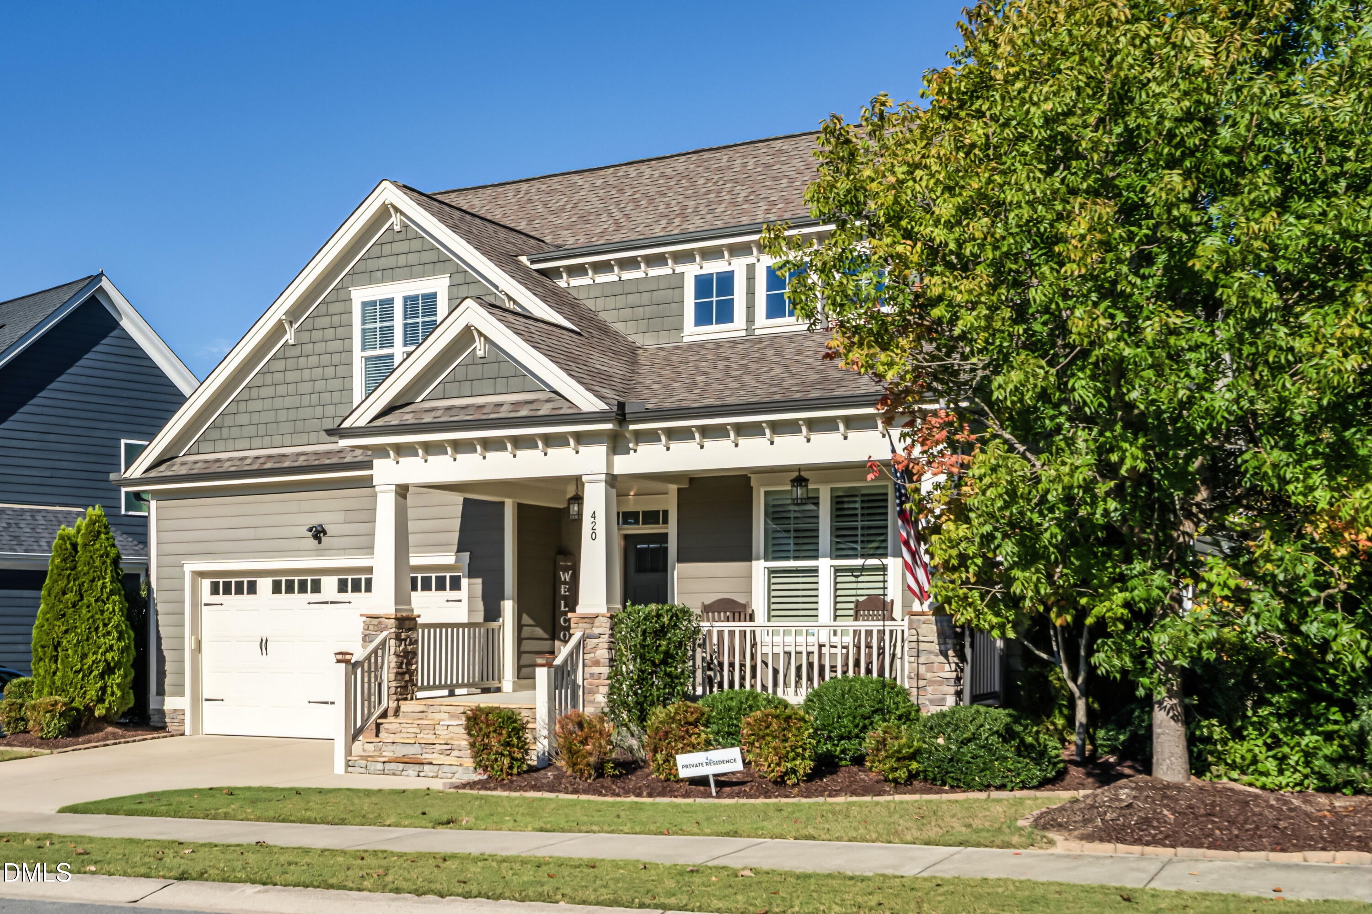
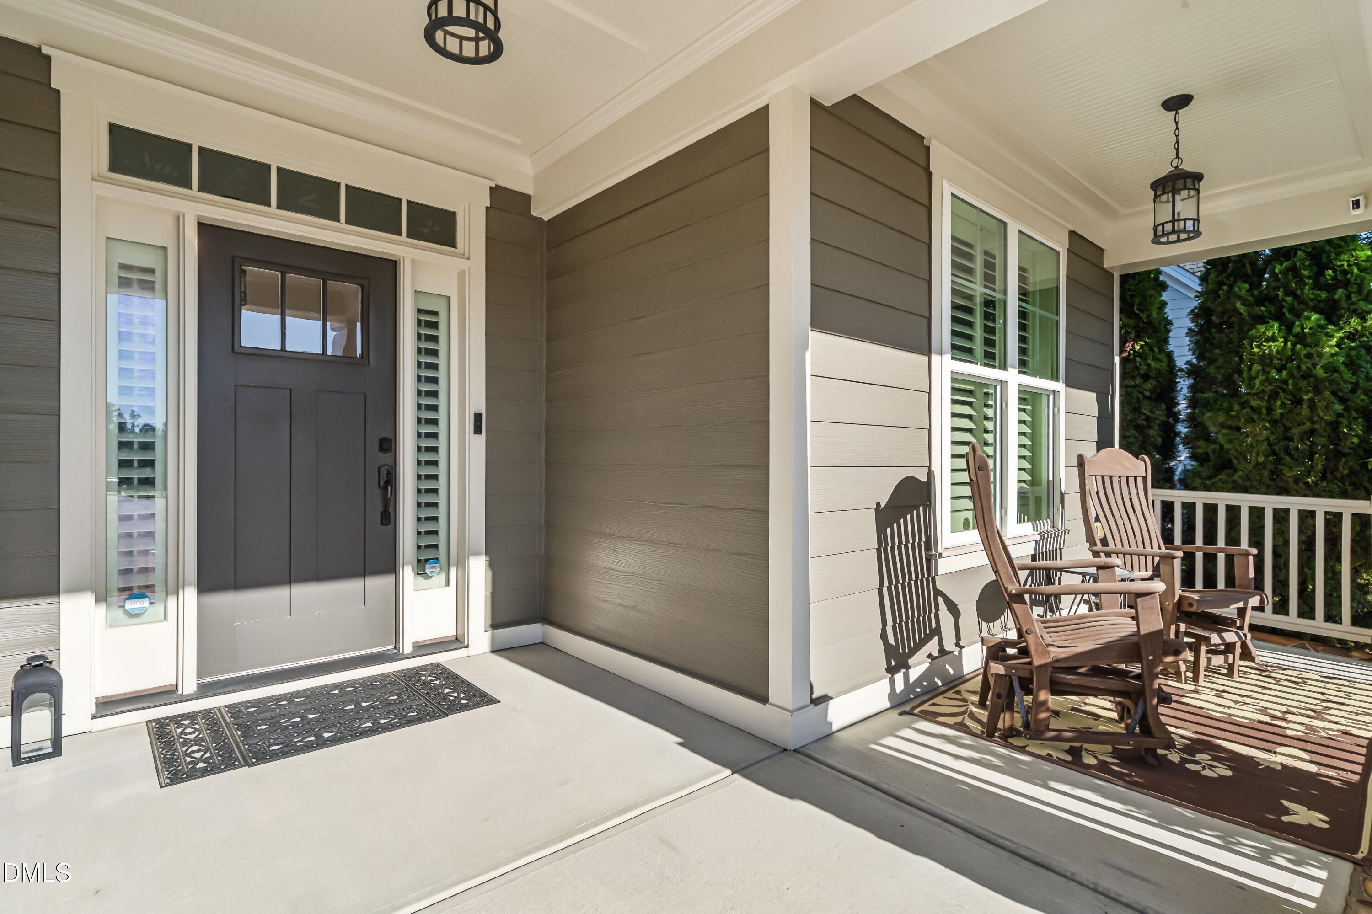
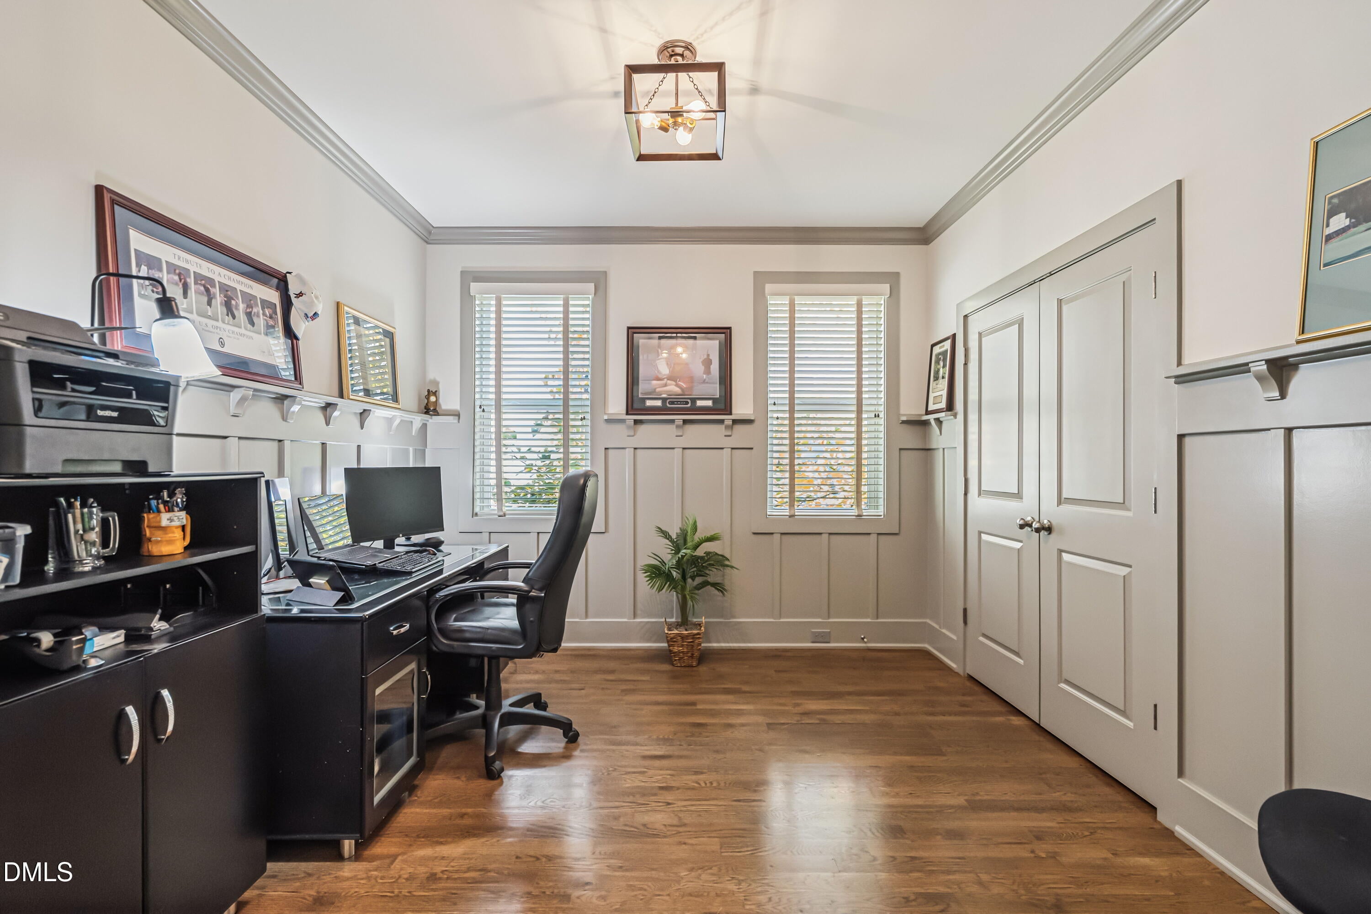
Room to grow, room to breathe, and resort living right outside your door! This nearly 3,300 sq ft Homes by Dickerson "Concord" plan offers 4 bedrooms plus a bonus room that easily flexes into a 5th, along with a dedicated study for working from home. The primary suite is on the main level, so single-level living is there whenever you want it. Your new favorite spot may be the screened porch: morning coffee, evening unwinding, all overlooking a fenced backyard that backs to peaceful green space. Privacy like this is hard to find! And the location is tough to beat. On the original side of Wendell Falls, it's a straight stroll up the sidewalk to the Farmhouse and the pool, with the trails, tunnel, and falls just beyond. Generous space, flexible living, and that backyard: this is where resort life becomes everyday life. #resortlife

Save
Ask
Tour
Hide
Share
Listing Snapshot
Price 
$769,000
Days On Site 
0 Days
Bedrooms 
4
Inside Area (SqFt) 
3,266 sqft
Total Baths 
3
Full Baths 
3
Partial Baths 
N/A
Lot Size 
0.19 Acres
Year Built 
2016
MLS® Number 
10198968
Status 
Active
Property Tax 
$6,478.49
HOA/Condo/Coop Fees 
$100 monthly
Sq Ft Source 
N/A
Friends & Family
Recent Activity
11 hours agoListing first seen on site
11 hours agoListing updated with changes from the MLS®
General Features
Acres 
0.19
Attached Garage 
Yes
Garage 
Yes
Garage Spaces 
2
Levels 
Two
Parking 
AttachedGarage
Property Sub Type 
Single Family Residence
Sewer 
Public Sewer
Special Circumstances 
Standard
SqFt Above 
3266
SqFt Total 
3266
Style 
CraftsmanTraditional
Water Source 
Public
Zoning 
PUD-1
Interior Features
Appliances 
DishwasherGas RangeMicrowaveTankless Water Heater
Basement 
Crawl Space
Cooling 
Central Air
Fireplace 
Yes
Fireplace Features 
Living Room
Flooring 
CarpetHardwoodTile
Heating 
Forced Air
Interior 
Built-in FeaturesBookcasesCeiling Fan(s)Crown MoldingEntrance FoyerKitchen IslandOpen FloorplanPantryWalk-In Closet(s)In-Law FloorplanHigh Speed Internet
Main Level Bedrooms 
2
Bedroom 2 
Dimensions - 11.83 x 11.75Level - First
Bedroom 3 
Dimensions - 17.42 x 25.67Level - Second
Bedroom 4 
Dimensions - 21.5 x 13.0Level - Second
Dining Room 
Dimensions - 12.25 x 13.5Level - First
Entrance Hall 
Dimensions - 10.25 x 10.0Level - First
Kitchen 
Dimensions - 12.25 x 14.75Level - First
Laundry 
Dimensions - 8.5 x 5.42Level - First
Living Room 
Dimensions - 15.08 x 21.75Level - First
Master Bedroom 
Dimensions - 13.9 x 18.0Level - First
Other 
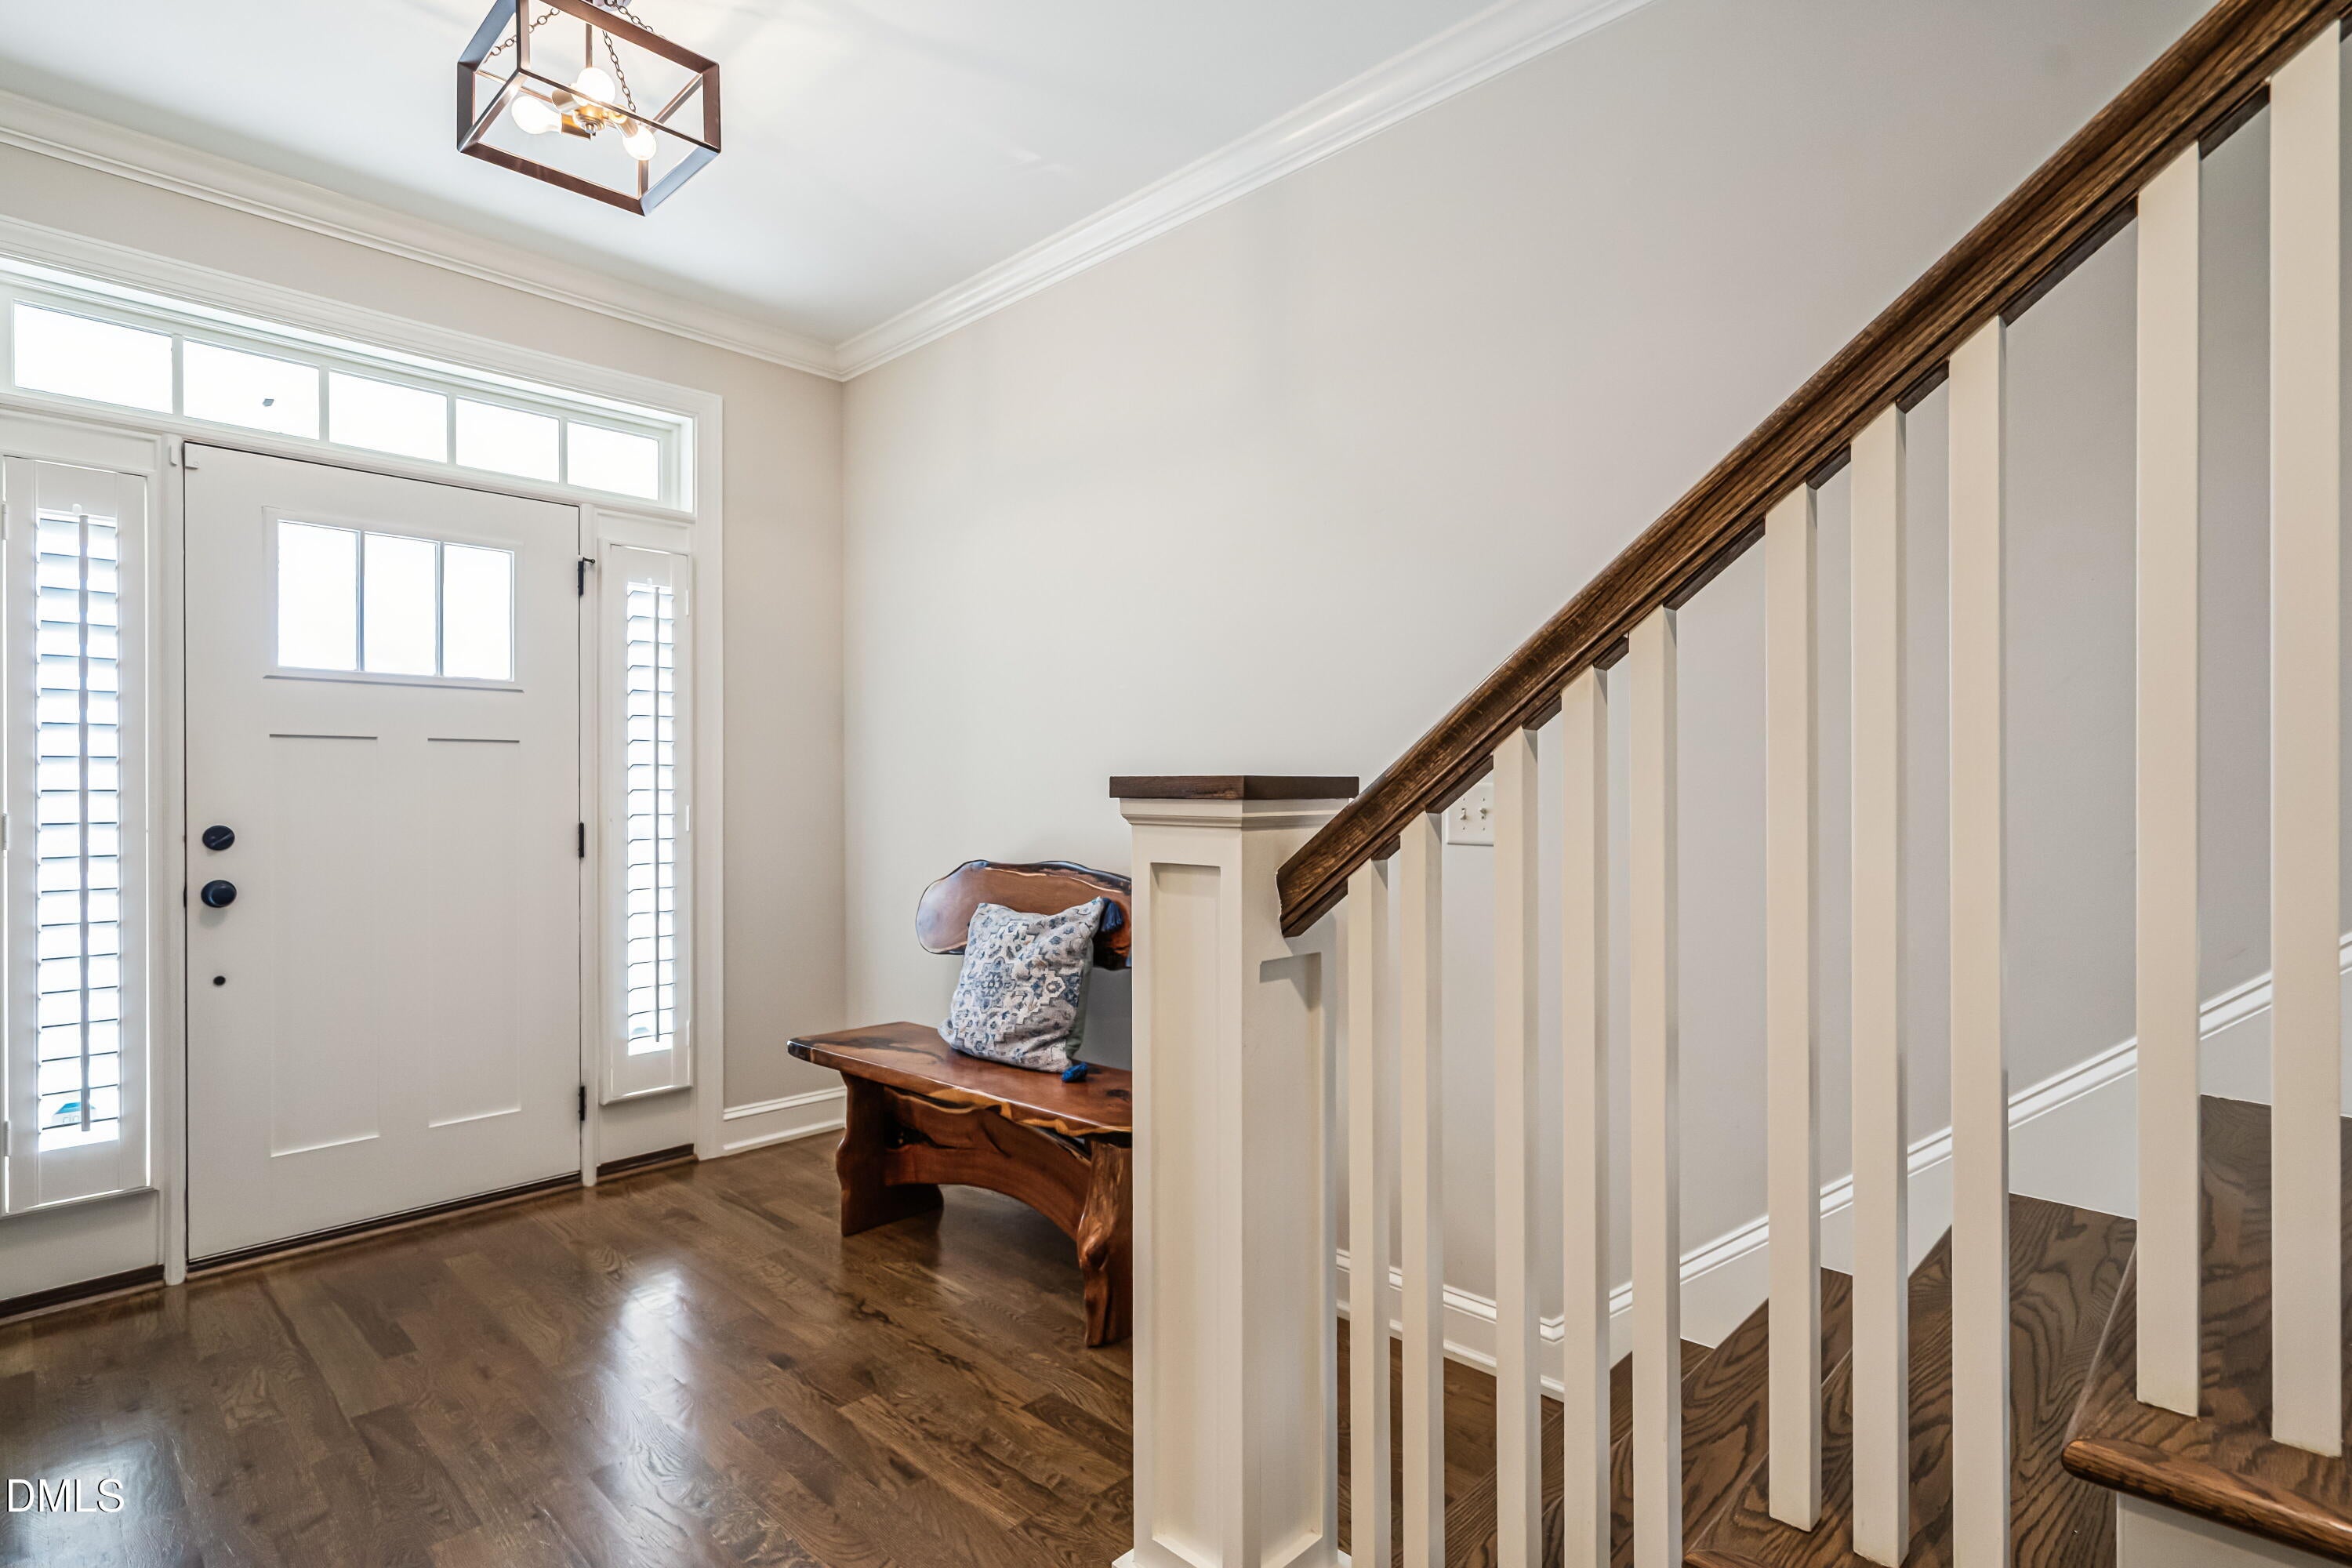
Dimensions - 8.83 x 9.5Level - FirstDescription - Foyer
Save
Ask
Tour
Hide
Share
Exterior Features
Construction Details 
FrameFiber Cement
Fencing 
Fenced
Lot Features 
ViewsWooded
Roof 
Shingle
Community Features
Association Amenities 
ClubhouseDog ParkFitness CenterParkPlaygroundPoolTrail(s)
Association Fee 
$100.0
Association Fee Frequency 
Monthly
Financing Terms Available 
CashConventionalFHAUSDA Loan
Schools
School District
Unknown
Elementary School
Wake - Lake Myra Elementary
Middle School
Wake - Wendell Middle
High School
Wake - East Wake High School
Listing courtesy of Valerie DeLoach of Why Realty Group


Listings that are marked with an icon are provided courtesy of the Triangle MLS, Inc. of North Carolina, Internet Data Exchange Database. Copyright 2026 Triangle MLS, Inc. of North Carolina. All rights reserved.

Last checked: 2026-10-17 09:39 AM UTC

Neighborhood & Commute
Source: Walkscore
Disclosure: Community information and market data powered by Constellation Data Labs. Information is deemed reliable but not guaranteed.

Save
Ask
Tour
Hide
Share