
3305 Coachmans WayDurham, NC 27705
Mortgage Calculator
Monthly Payment (Est.)
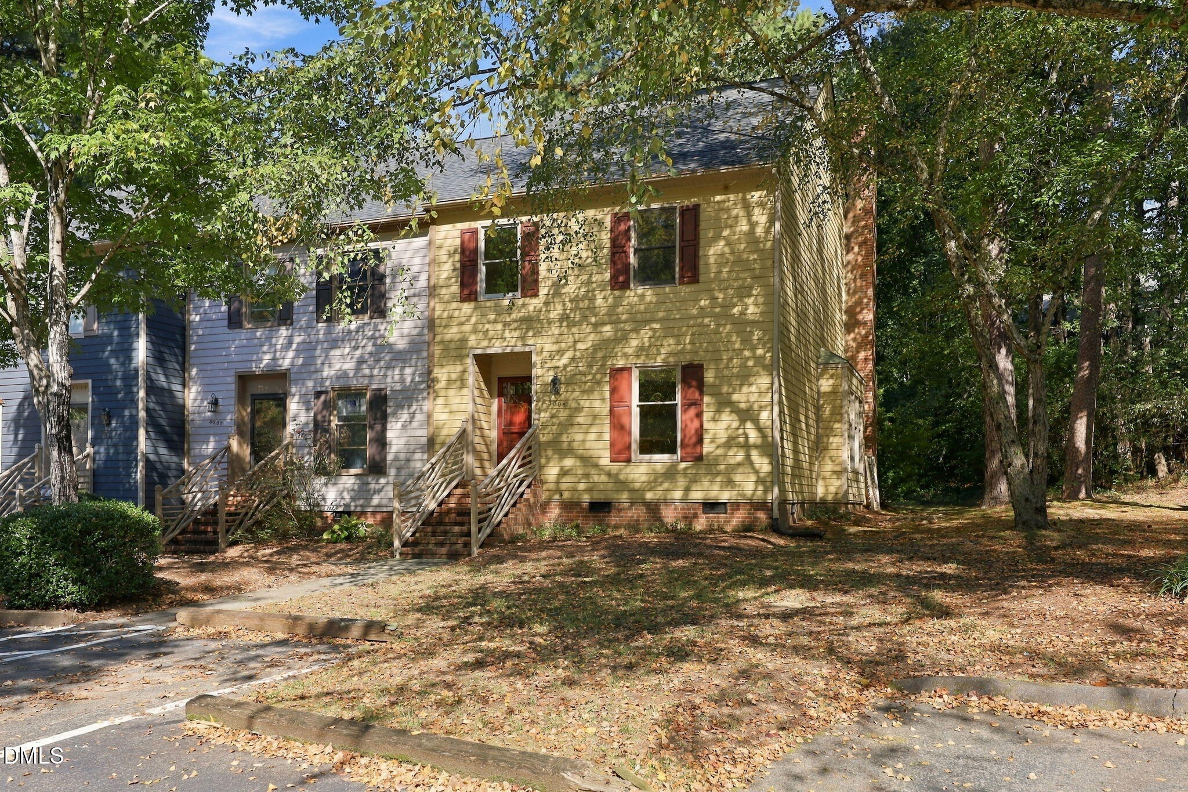
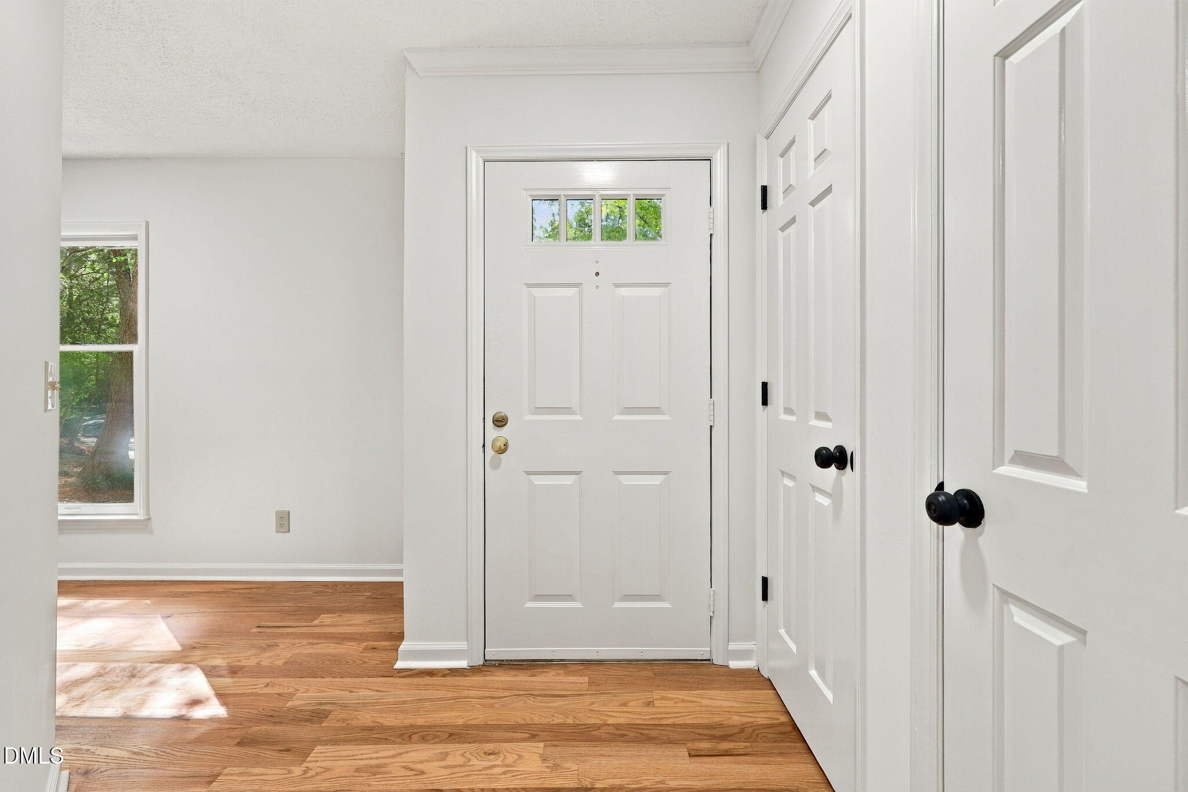
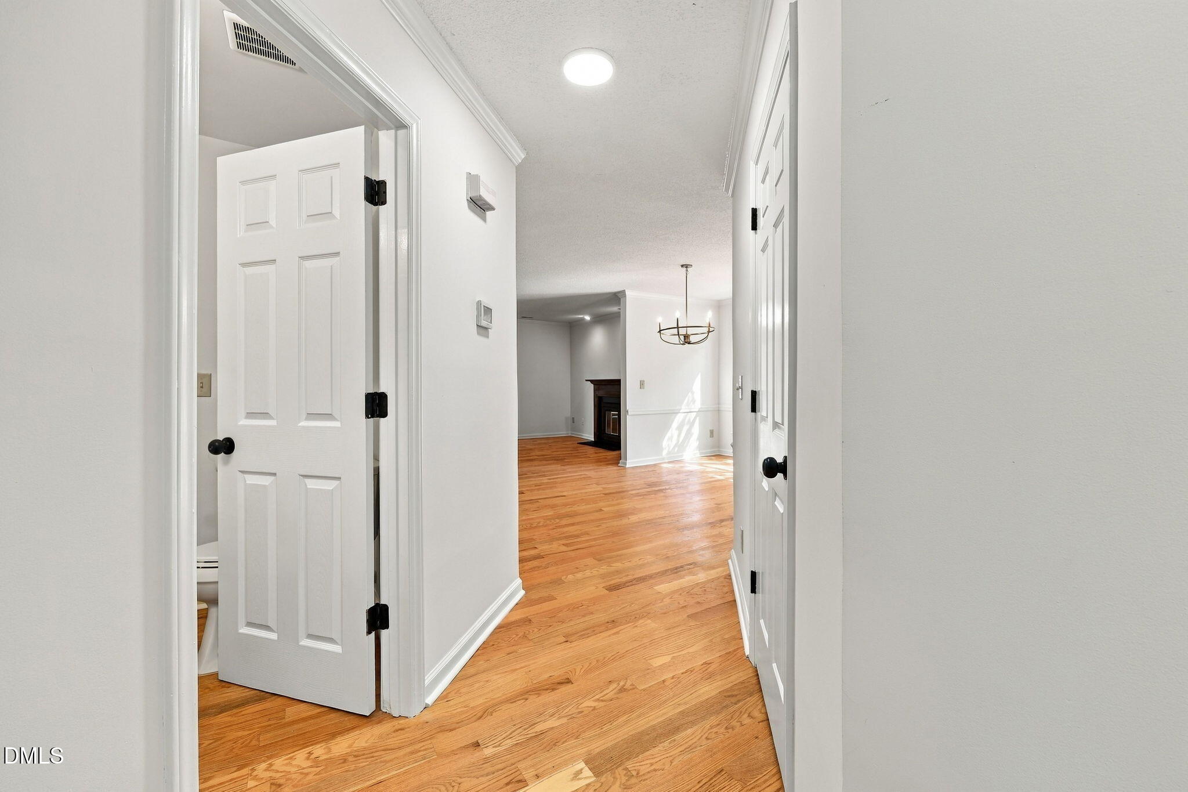
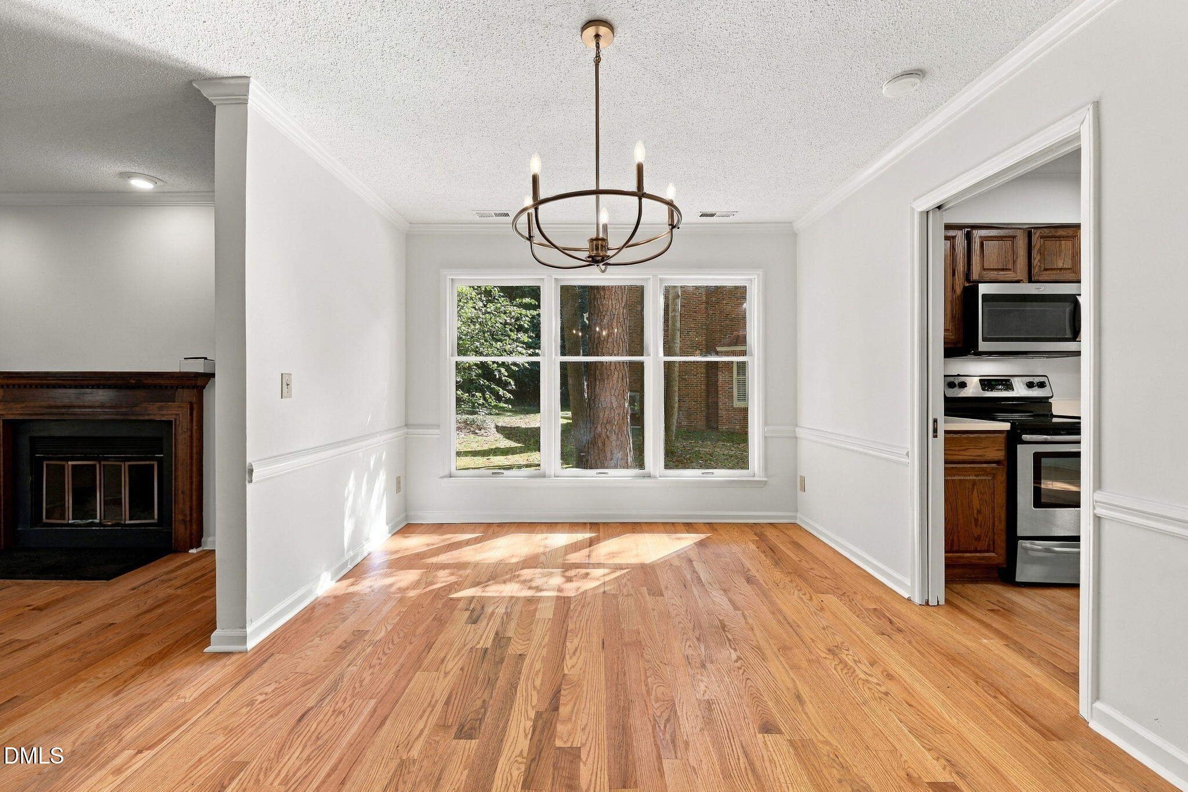
Enter an interest rate to see your estimated monthly payment.This freshly painted 3-bedroom, 2.5-bath 1,680sqft townhouse in Woodstream Glen offers an ideal blend of compact living and convenient Durham location. Minutes to Duke university, downtown Durham, & 15-501 located between Durham and Chapel Hill. The floor plan maximizes the space with thoughtful design, providing distinct living areas and ample storage throughout. The living room spans the rear of the main level with a triple window overlooking the deck and wooded backyard behind. The gas log fireplace provides a welcoming design aesthetic. The dining room is very spacious and open to the living room with plenty of space for all your entertaining needs also boasting a triple window. The kitchen is close to the front door for ease of access and has room for a breakfast table and abundant counter space. In house finished hardwood floors throughout the main level, continue upstairs into the hall. No carpet anywhere to be found in this home. Primary bedroom is located on the rear of the home overlooking the wooded lot and features triple windows, dual closets(1 walk in) and ensuite bath. The 2nd and 3rd bedrooms are located at the front of the home and the second half bath is directly across the hall. Laundry is conveniently located in the hall between all 3 bedrooms. The neighborhood features trails and just behind it lies the Sandy Creek Trail and 100+ acre Sandy Creek Park. Trails, ponds, and wildlife abound. Freshly painted interior, finishes and updated systems(roof & HVAC 2024) enhance everyday comfort and long-term value. The property's efficient layout works well for those seeking low-maintenance ownership in an established community. A solid investment for buyers prioritizing practicality and accessibility in a well-positioned Durham address.
| yesterday | Listing first seen on site | |
| yesterday | Listing updated with changes from the MLS® |

Listings that are marked with an icon are provided courtesy of the Triangle MLS, Inc. of North Carolina, Internet Data Exchange Database. Copyright 2026 Triangle MLS, Inc. of North Carolina. All rights reserved.
Last checked: 2026-10-18 10:56 AM UTC
Did you know? You can invite friends and family to your search. They can join your search, rate and discuss listings with you.