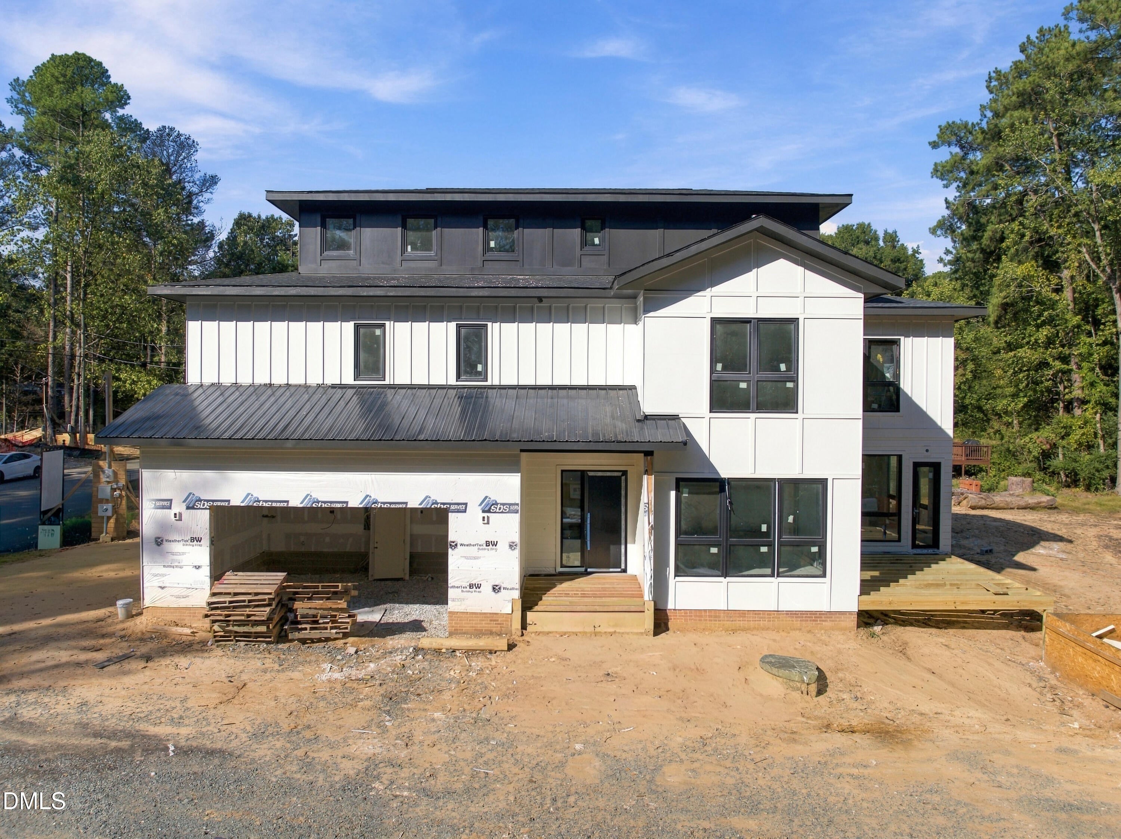
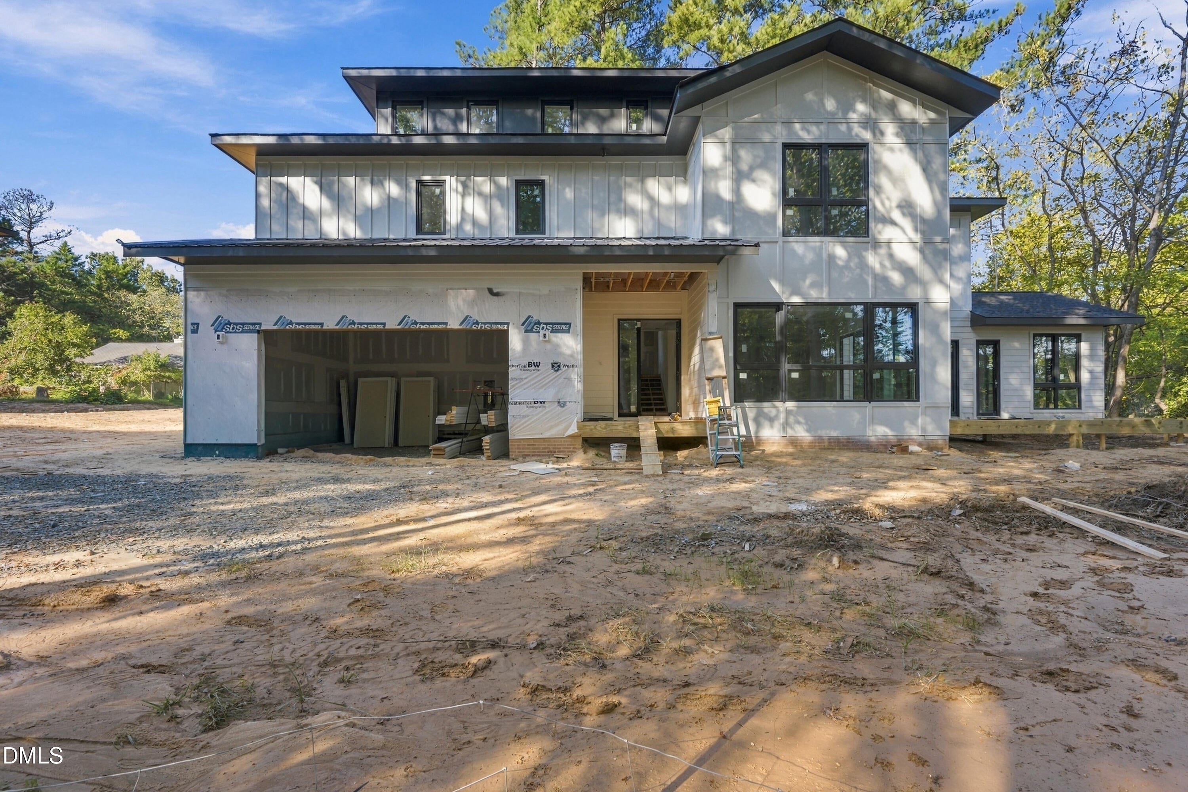
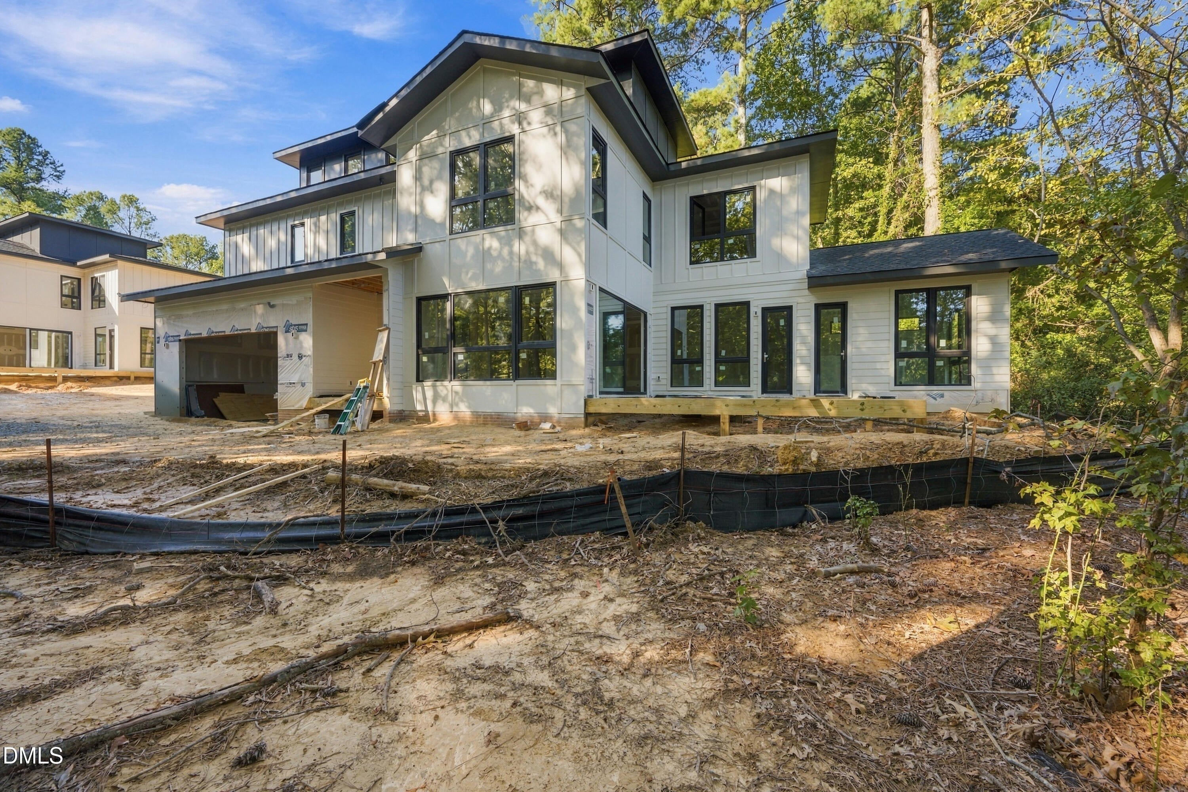
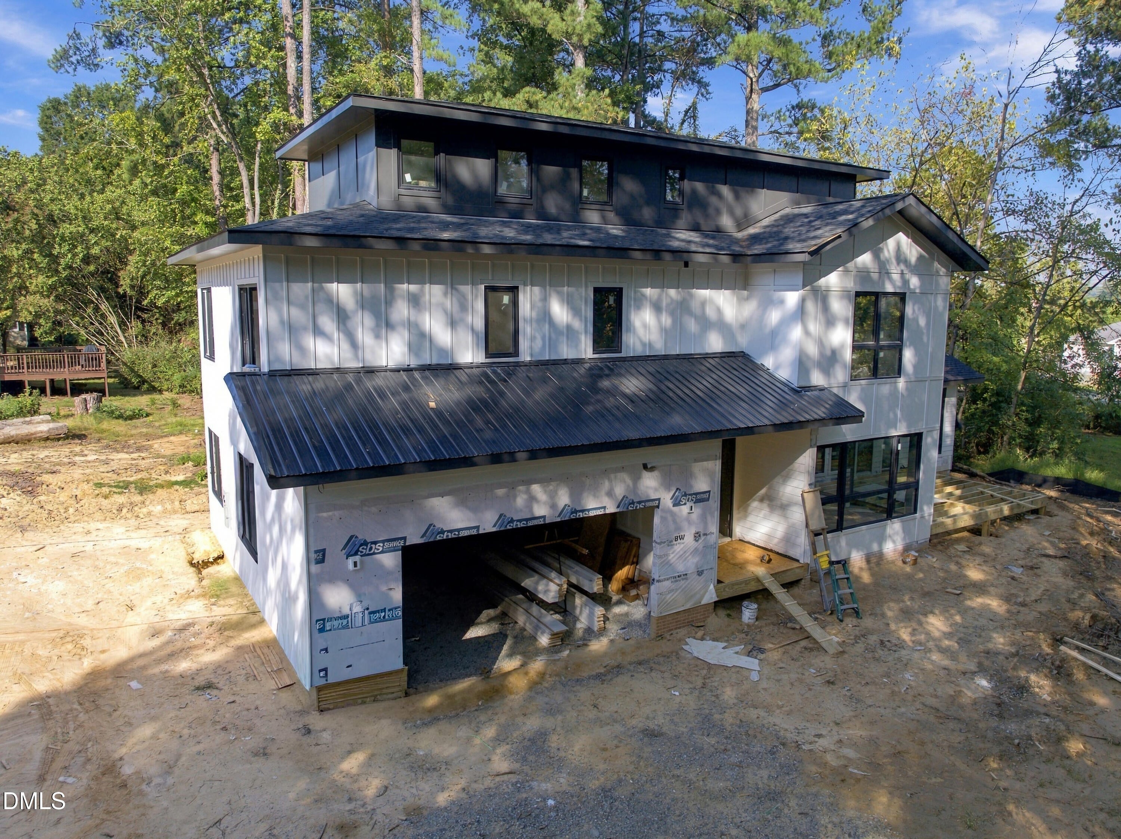
Rare new construction opportunity on Legion Road in Chapel Hill! This luxury three-level home offers 5 bedrooms, 5 full baths, and modern finishes throughout. One of only six new homes being built in this exclusive collection, the property is conveniently located near Wegmans, in the Chapel Hill School District, and on the bus line. The thoughtfully designed interior features 10-foot ceilings on the main level, engineered hardwood flooring throughout with no carpet, and oversized triple-glazed windows for abundant natural light. The chef's kitchen will include ceiling-height custom cabinetry, quartz countertops, and a stainless steel appliance package featuring a 36-inch gas range and custom hood. Spa-inspired bathrooms will feature floor-to-ceiling tiled showers, frameless glass shower doors, Kohler comfort-height toilets, and modern Delta fixtures. Energy-efficient features include a sealed crawlspace, tankless water heater, and high-efficiency heat pump system. Smart home features include smart thermostats, keyless entry, and pre-wiring for ceiling fans. Enjoy outdoor living with a spacious rear deck, fenced backyard with Bermuda grass, and a two-car garage with epoxy flooring and an EV charging connection. Expected completion in late 2026. New construction luxury homes in this desirable Chapel Hill location are a rare opportunity to enjoy modern design, quality finishes, and convenient access to shopping, dining, and everyday amenities.
Save
Ask
Tour
Hide
Share
Listing Snapshot
Price
$1,199,900
Days On Site
0 Days
Bedrooms
5
Inside Area (SqFt)
4,044 sqft
Total Baths
5
Full Baths
5
Partial Baths
N/A
Lot Size
0.28 Acres
Year Built
2026
MLS® Number
10198950
Status
Active
Property Tax
$2,025.77
HOA/Condo/Coop Fees
N/A
Sq Ft Source
N/A
Friends & Family
React
Comment
Invite
No Comments Yet
Did you know? You can invite friends and family to your search. They can join your search, rate and discuss listings with you.
AttachedGarageDrivewayElectric Vehicle Charging Station(s)Garage Faces FrontGarage Door OpenerShared Driveway
Parking Spaces
4
Property Condition
New ConstructionUnder Construction
Property Sub Type
Single Family Residence
Security
Smoke Detector(s)
Sewer
Public Sewer
Special Circumstances
Standard
SqFt Above
4044
SqFt Total
4044
Style
ContemporaryModernTransitional
Utilities
Cable AvailableElectricity ConnectedNatural Gas ConnectedSewer ConnectedWater Connected
Water Source
Public
Zoning
NC
Interior Features
Appliances
Built-In Gas OvenDisposalDishwasherFree-Standing Gas RangeIce MakerMicrowaveRefrigeratorRange HoodStainless Steel Appliance(s)Tankless Water Heater
Basement
Crawl Space
Cooling
Central AirCeiling Fan(s)
Flooring
Ceramic TileHardwood
Heating
ElectricForced AirNatural GasZoned
Interior
Built-in FeaturesBookcasesCeiling Fan(s)Double VanityEntrance FoyerEat-in KitchenGranite CountersHigh CeilingsHis and Hers ClosetsKitchen IslandPantrySmart ThermostatStorageWalk-In Closet(s)In-Law FloorplanHigh Speed Internet
Laundry Features
Laundry RoomMain Level
Main Level Bedrooms
1
Window Features
Storm Window(s)Triple Pane Windows
Bedroom 2
Dimensions - 12.2 x 11.7Level - Main
Bedroom 3
Dimensions - 13.2 x 11.7Level - Second
Bedroom 4
Dimensions - 126.0 x 16.1Level - Second
Bedroom 5
Dimensions - 12.5 x 14.8Level - Third
Bonus Room
Dimensions - 22.0 x 16.0Level - Second
Dining Room
Dimensions - 14.0 x 15.0Level - Main
Entrance Hall
Dimensions - 9.0 x 5.0Level - Main
Family Room
Dimensions - 15.5 x 13.0Level - Main
Kitchen
Dimensions - 15.5 x 15.0Level - Main
Laundry
Dimensions - 8.9 x 5.5Level - Second
Living Room
Dimensions - 15.7 x 15.9Level - Main
Master Bedroom
Dimensions - 16.9 x 12.3Level - Second
Office
Dimensions - 15.0 x 17.4Level - Third
Other
Dimensions - 20.0 x 24.6Level - MainDescription - Garage
Save
Ask
Tour
Hide
Share
Exterior Features
Construction Details
BrickFiber CementWood Siding
Exterior
GardenPrivate YardRain Gutters
Fencing
Back YardFencedWood
Lot Features
City LotFew TreesGardenLandscaped
Other Structures
None
Patio And Porch
DeckEnclosedFront Porch
Road Frontage
State Road
Roof
MetalShingle
View
City
Waterview
City
Windows/Doors
Storm Window(s)Triple Pane Windows
Community Features
Accessibility Features
Accessible EntranceAccessible Full BathAccessible KitchenAccessible Kitchen AppliancesSmart Technology
Community Features
CurbsSuburbanStreet Lights
Financing Terms Available
CashConventional
Roads
Concrete
Schools
School District
Unknown
Elementary School
Chapel Hill Carrboro - Ephesus Road Elementary Sch
Middle School
Chapel Hill Carrboro - Guy B Phillips Middle Schoo
High School
Chapel Hill Carrboro - East Chapel Hill High Schoo
Listing courtesy of Julian Jahoo of LPT Realty, LLC
Listings that are marked with an icon are provided courtesy of the Triangle MLS, Inc. of North Carolina, Internet Data Exchange Database. Copyright 2026 Triangle MLS, Inc. of North Carolina. All rights reserved.
Last checked: 2026-10-17 08:42 AM UTC
Neighborhood & Commute
Source: Walkscore
Disclosure: Community information and market data powered by Constellation Data Labs. Information is deemed reliable but not guaranteed.


Did you know? You can invite friends and family to your search. They can join your search, rate and discuss listings with you.