Save
Ask
Tour
Hide
Share
$279,000
New Listing

1408 Harriet Drive
Burlington, NC 27215

For Sale|Single Family Residence|Active
3
Beds
2
Total Baths
1
Full Bath
1
Partial Bath
1,570
SqFt
$178
/SqFt
1958
Built
Subdivision:
Not in a Subdivision
County:
Alamance
Call Now: 919-404-SHOW
Is this the listing for you? We can help make it yours.
919-404-SHOW
1408 Harriet Drive1408 Harriet Drive1408 Harriet Drive1408 Harriet Drive
Save
Ask
Tour
Hide
Share

Mortgage Calculator

Monthly Payment (Est.)

Enter an interest rate to see your estimated monthly payment.
Calculator powered by Showcase IDX, a Constellation1 Company. Copyright ©2026 Information is deemed reliable but not guaranteed.

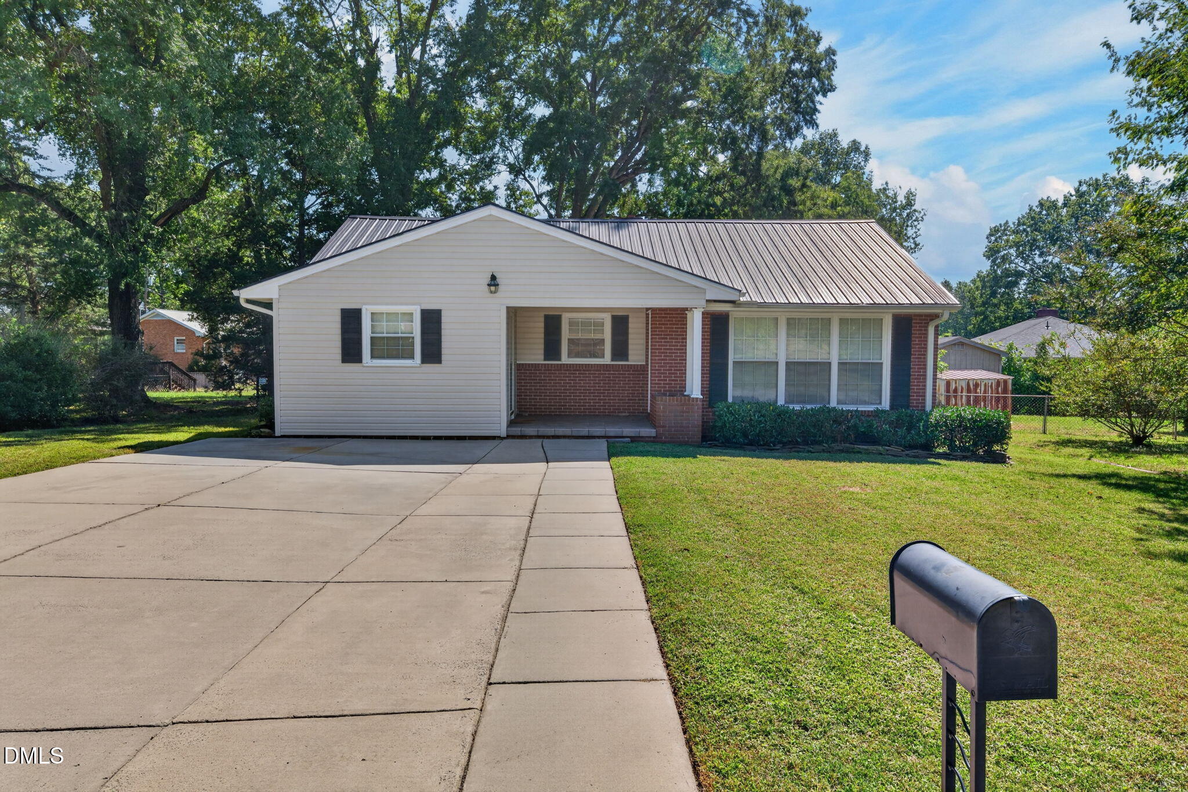
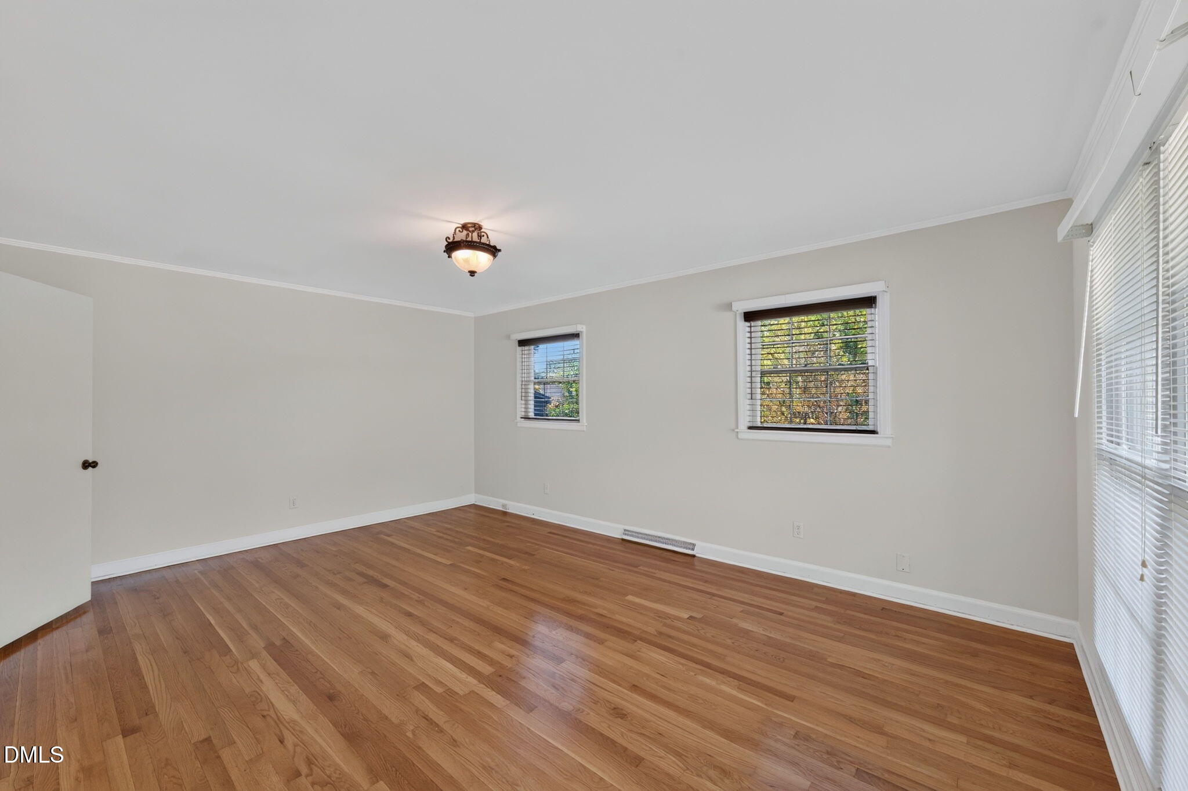
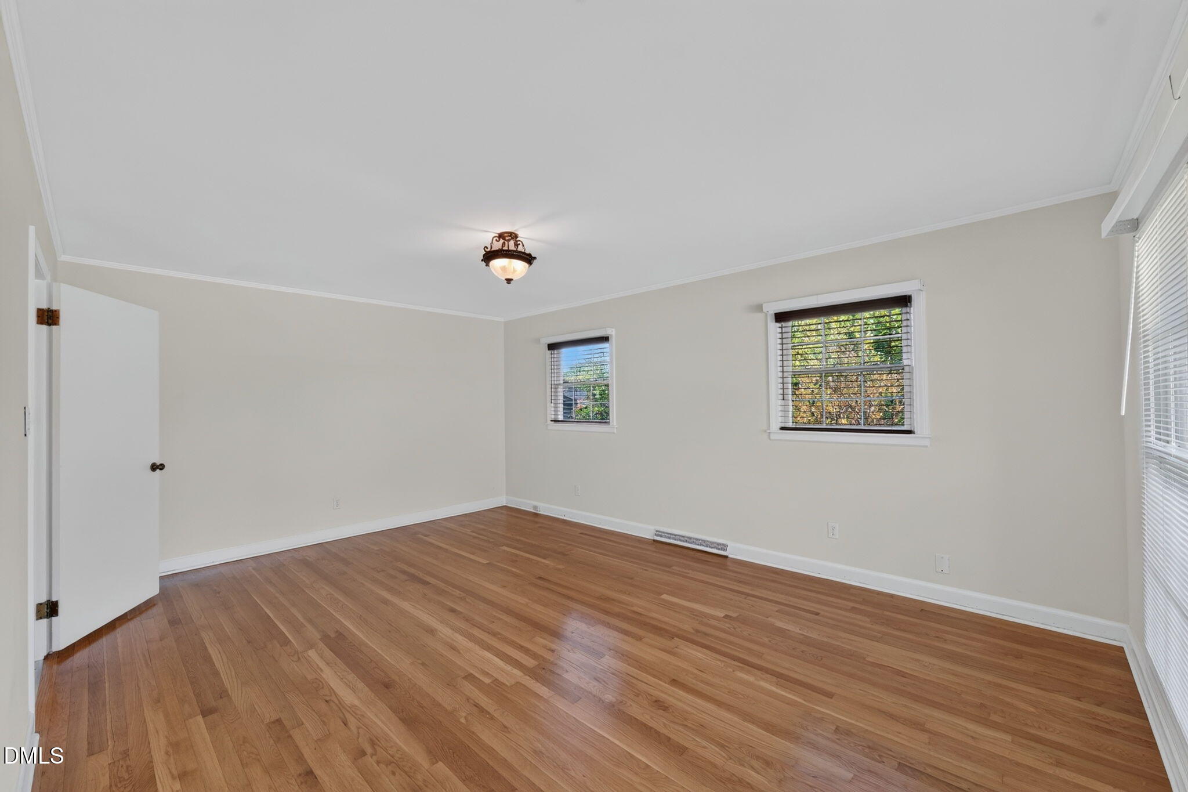
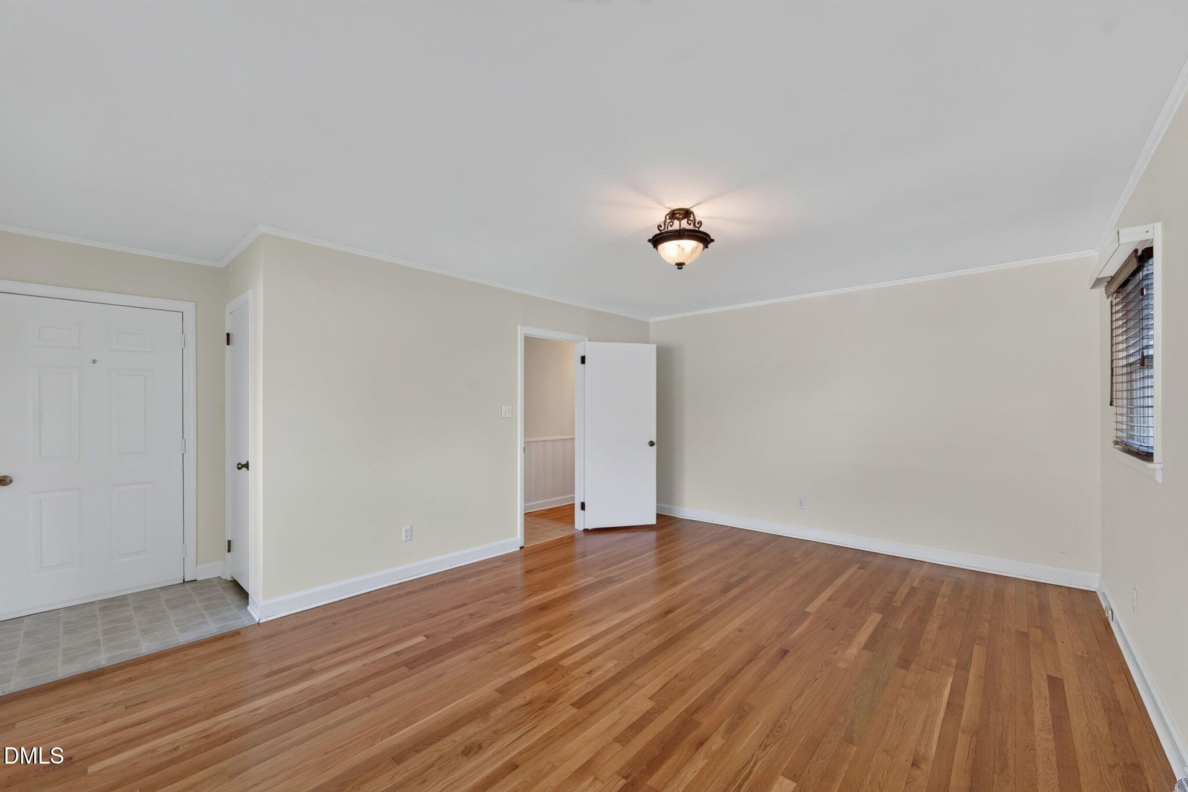
Welcome home to this charming ranch in West Burlington! Offering 1,570 square feet of comfortable one-level living, this 3-bedroom, 1.5-bath home features a spacious and inviting floor plan with plenty of flexibility. Natural light fills the living room through a beautiful wall of windows, while the generously sized den provides additional space for relaxing, entertaining, or creating an area that fits your needs. The eat-in kitchen and adjoining dining area offer an easy flow for everyday living, and a separate laundry/utility room provides additional cabinet storage. Step outside to enjoy the covered front entry, a level, fenced backyard, and a spacious patio perfect for outdoor gatherings. The detached 21x12 workshop offers 252 square feet of additional space for hobbies, projects, or storage. Additional highlights include a metal roof, a Trane Heating & Air system installed in 2023, tankless water heater, and a refrigerator, washer, and dryer that convey with the home! With its functional layout, generous living space, and inviting outdoor areas, this home has so much to offer. Schedule your showing today!

Save
Ask
Tour
Hide
Share
Listing Snapshot
Price 
$279,000
Days On Site 
0 Days
Bedrooms 
3
Inside Area (SqFt) 
1,570 sqft
Total Baths 
2
Full Baths 
1
Partial Baths 
1
Lot Size 
0.19 Acres
Year Built 
1958
MLS® Number 
10198944
Status 
Active
Property Tax 
$2,372.64
HOA/Condo/Coop Fees 
N/A
Sq Ft Source 
N/A
Friends & Family
Recent Activity
13 hours agoListing first seen on site
13 hours agoListing updated with changes from the MLS®
General Features
Acres 
0.19
Foundation 
Raised
Garage 
Yes
Levels 
One
Parking 
DrivewayGaragePavedParking Pad
Property Sub Type 
Single Family Residence
Sewer 
Public Sewer
Special Circumstances 
Standard
SqFt Above 
1570
SqFt Total 
1570
Style 
Ranch
Water Source 
Public
Interior Features
Appliances 
DryerDishwasherElectric RangeFree-Standing Electric RangeFree-Standing RefrigeratorIce MakerRangeRefrigeratorRange HoodTankless Water HeaterWasherWasher/DryerWater Heater
Basement 
Crawl Space
Cooling 
Central AirCeiling Fan(s)
Flooring 
CarpetSimulated WoodTileVinylWood
Heating 
ElectricNatural GasPropane
Interior 
Ceiling Fan(s)ChandelierCrown MoldingHis and Hers ClosetsLaminate CountersOpen FloorplanHigh Speed Internet
Laundry Features 
InsideLaundry RoomMain Level
Main Level Bedrooms 
3
Bedroom 2 
Dimensions - 12.9 x 11.9Level - Main
Bedroom 3 
Dimensions - 12.9 x 10.17Level - Main
Den 
Dimensions - 12.9 x 18.9Level - Main
Dining Room 
Dimensions - 9.0 x 7.33Level - Main
Kitchen 
Dimensions - 9.0 x 8.0Level - Main
Laundry 
Dimensions - 7.42 x 7.9Level - Main
Living Room 
Dimensions - 12.9 x 17.9Level - Main
Master Bedroom 
Dimensions - 13.0 x 11.9Level - Main
Save
Ask
Tour
Hide
Share
Exterior Features
Construction Details 
BrickVinyl Siding
Exterior 
BarbecueOutdoor GrillPrivate YardRain GuttersStorage
Fencing 
Back YardFencedGate
Lot Features 
Back Yard
Other Structures 
OutbuildingShed(s)StorageWorkshop
Patio And Porch 
CoveredFront PorchPatioPorch
Roof 
Metal
View 
Trees/Woods
Waterview 
Trees/Woods
Community Features
Community Features 
Suburban
Financing Terms Available 
CashConventionalFHAVA Loan
Schools
School District
Unknown
Elementary School
Alamance Burlington - Hillcrest Elementary
Middle School
Alamance Burlington - Turrentine Middle
High School
Alamance Burlington - Walter M Williams High
Listing courtesy of Brandon Barbour of Barbour & Company


Listings that are marked with an icon are provided courtesy of the Triangle MLS, Inc. of North Carolina, Internet Data Exchange Database. Copyright 2026 Triangle MLS, Inc. of North Carolina. All rights reserved.

Last checked: 2026-10-17 09:39 AM UTC

Neighborhood & Commute
Source: Walkscore
Disclosure: Community information and market data powered by Constellation Data Labs. Information is deemed reliable but not guaranteed.
Save
Ask
Tour
Hide
Share