
4225 Avaruth Lane 111Fuquay Varina, NC 27526
Mortgage Calculator
Monthly Payment (Est.)
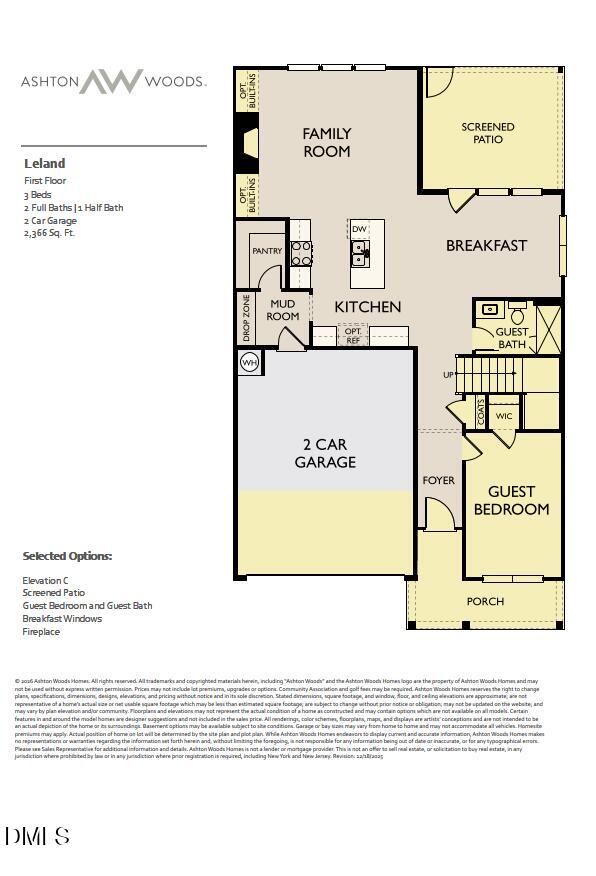
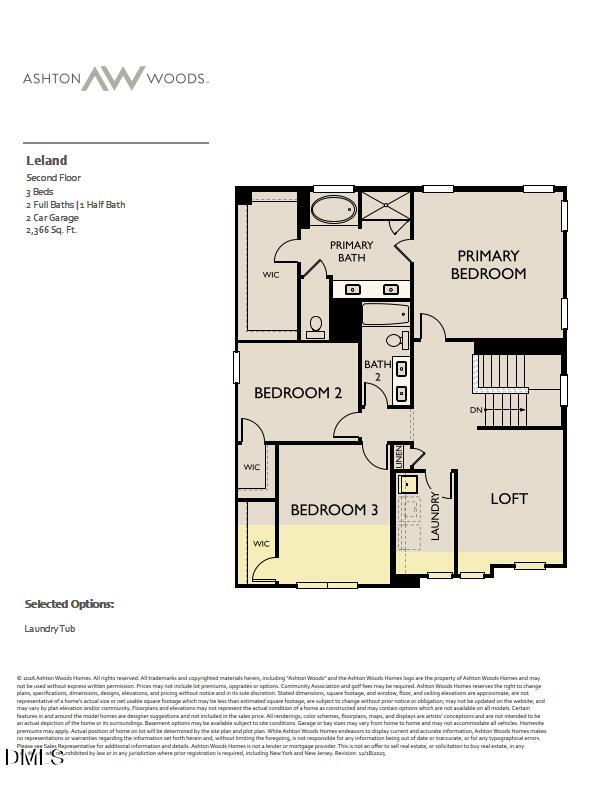
Enter an interest rate to see your estimated monthly payment.Seller offering up to $30,000.00 use as you choose! Please reach out to onsite agent for additional details. The Leland is a two-story home with 2,366 square feet, offering the perfect balance of comfort, style, and functionality. With four bedrooms, three baths, and an open layout, it's designed for the way you live today. The main floor features a guest bedroom, spacious kitchen with a large island, walk-in pantry, and open views of the family room and breakfast area. The breakfast room leads directly to the patio, making it easy to enjoy indoor and outdoor living. Just off the two-car garage, a mudroom with a built-in drop zone helps keep everyday essentials organized. Natural light fills the open living spaces, creating a warm and inviting atmosphere. Upstairs, the private primary suite includes a large walk-in closet, dual vanities, and a walk-in shower. Two additional bedrooms, each with a walk-in closet, share a full bath. A conveniently located laundry room adds everyday convenience. With flexible living spaces and thoughtful design throughout, the Leland is built to fit your lifestyle. Seller offering up to $30,000.00 use as you choose! Please reach out to onsite agent for additional details. The Leland is a two-story home with 2,366 square feet, offering the perfect balance of comfort, style, and functionality. With four bedrooms, three baths, and an open layout, it's designed for the way you live today. The main floor features a guest bedroom, spacious kitchen with a large island, walk-in pantry, and open views of the family room and breakfast area. The breakfast room leads directly to the patio, making it easy to enjoy indoor and outdoor living. Just off the two-car garage, a mudroom with a built-in drop zone helps keep everyday essentials organized. Natural light fills the open living spaces, creating a warm and inviting atmosphere. Upstairs, the private primary suite includes a large walk-in closet, dual vanities, and a walk-in shower. Two additional bedrooms, each with a walk-in closet, share a full bath. A conveniently located laundry room adds everyday convenience. With flexible living spaces and thoughtful design throughout, the Leland is built to fit your lifestyle.
| 13 hours ago | Listing first seen on site | |
| 13 hours ago | Listing updated with changes from the MLS® |

Listings that are marked with an icon are provided courtesy of the Triangle MLS, Inc. of North Carolina, Internet Data Exchange Database. Copyright 2026 Triangle MLS, Inc. of North Carolina. All rights reserved.
Last checked: 2026-10-17 09:39 AM UTC
Did you know? You can invite friends and family to your search. They can join your search, rate and discuss listings with you.