
4627 Riverwalk PlaceFayetteville, NC 28311
Mortgage Calculator
Monthly Payment (Est.)
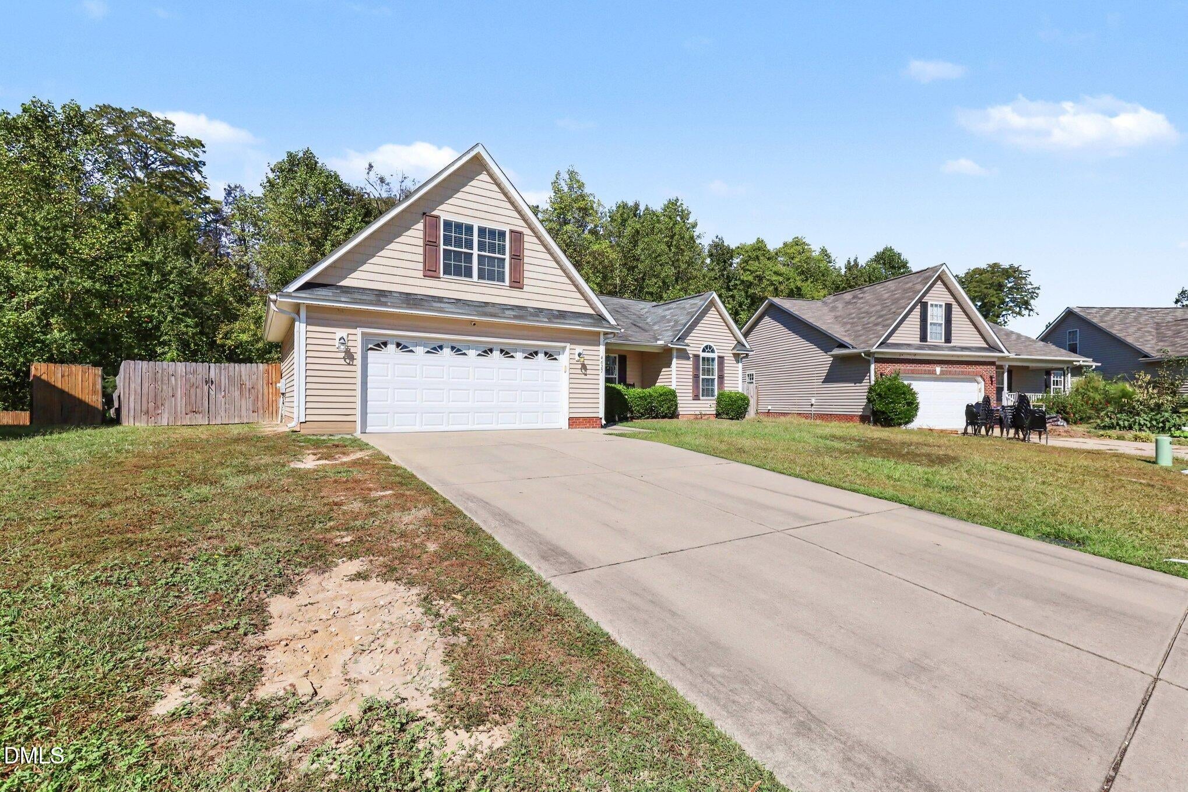
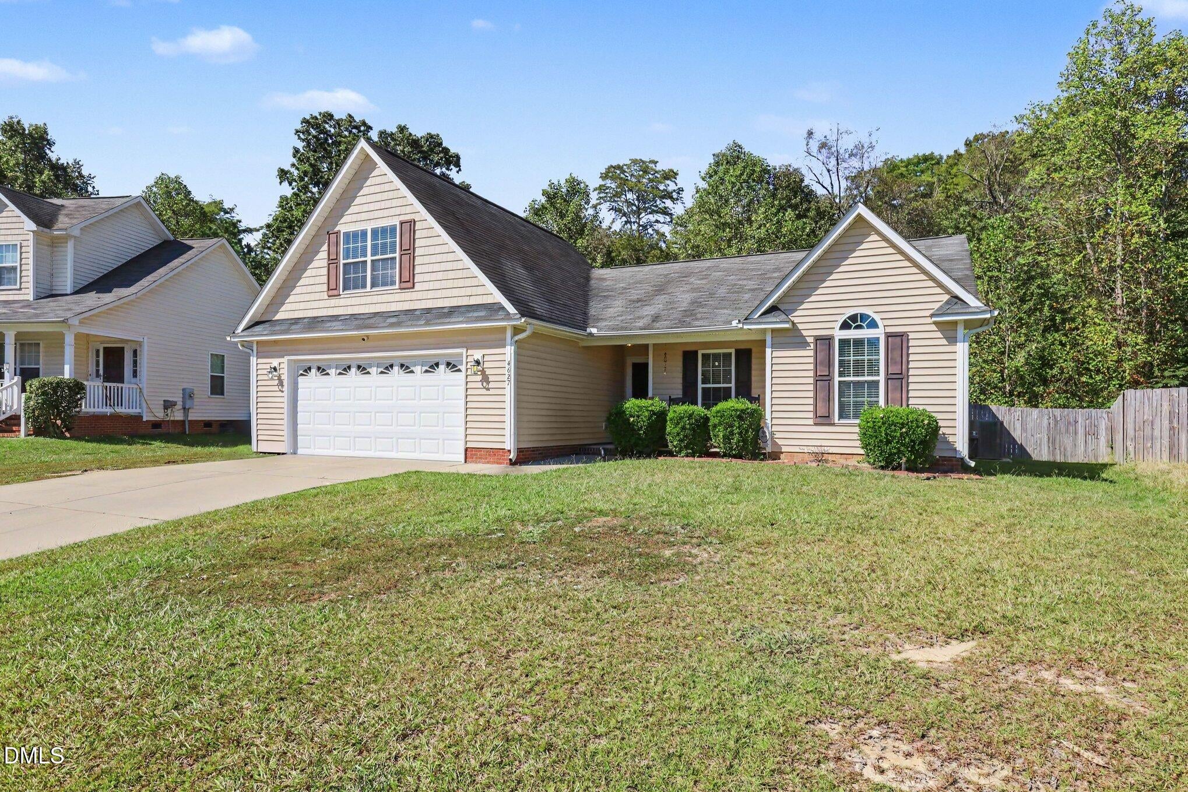
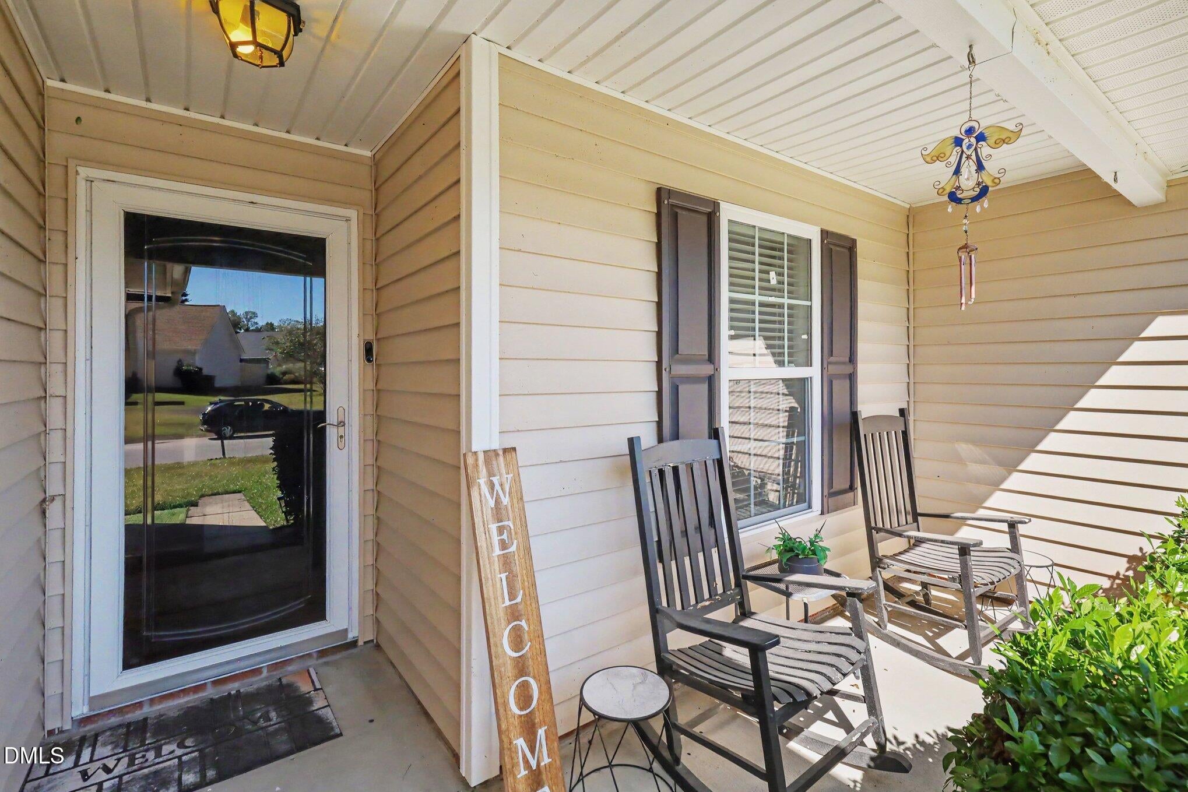
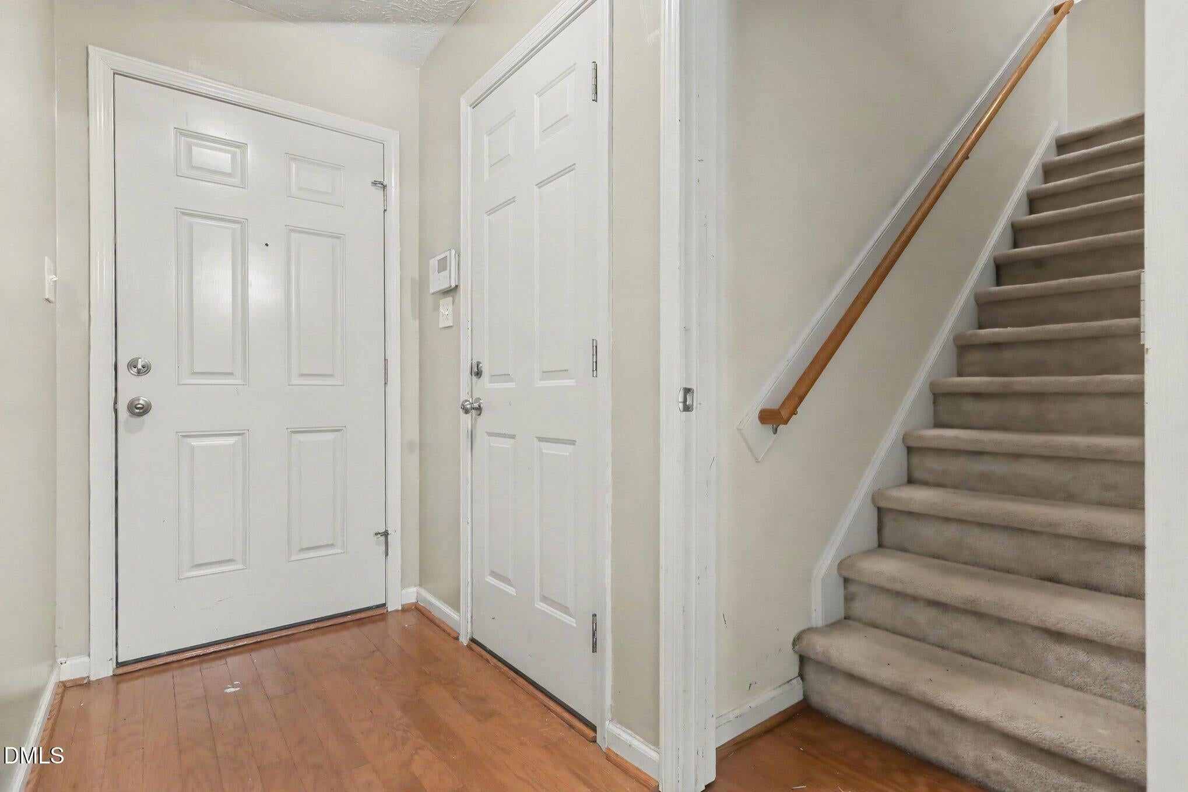
Enter an interest rate to see your estimated monthly payment.Welcome to 4627 Riverwalk Place in Springfield Place, where a versatile floor plan, inviting outdoor spaces and access to north Fayetteville's destinations come together. Built in 2008, this three-bedroom, two-bath home features all bedrooms on the main level, a finished bonus room above the attached two-car garage, and spaces for everyday living. The living room welcomes you with high ceilings, wood flooring, a fireplace and built-in shelving. Whether arranging a conversation area or displaying favorite books and photographs, the room offers character and flexibility. The eat-in kitchen features wooden cabinetry and a bay-window dining area, creating a setting for morning coffee, casual meals or gathering with guests. A separate laundry room keeps household tasks conveniently located indoors. Refrigerator, washer and dryer convey. The main-floor primary suite includes a tray ceiling, luxury vinyl flooring, a walk-in closet and a private bathroom with a separate tub and shower. Two additional bedrooms offer options for sleeping accommodations, a home office or other needs. Upstairs, the finished bonus room provides a separate setting for a media room, creative workspace, hobbies or relaxation. Enjoy outdoor time on the welcoming front porch or the concrete patio overlooking the fenced backyard. The attached two-car garage adds enclosed parking and space to organize everyday essentials. Beyond the property, the Ramsey Street corridor connects you with dining, services and notable destinations. Methodist University and Cape Fear Valley Health's Health Pavilion North are located along Ramsey Street, adding education, healthcare and employment destinations to the surrounding area. Access to Interstate 295 connects with the broader Fayetteville road network, Fort Bragg routes and Interstate 95 for regional travel. Dining choices include ScrubOaks Contemporary American Pub on Ramsey Street, while Luigi's Italian Chophouse and Bar offers another Fayetteville option for an evening out. From a casual meal to a planned celebration, local restaurants complement the convenience of dining at home. Outdoor recreation is another reason to explore this part of Cumberland County. Carvers Creek State Park's Sandhills Access on McCloskey Road offers opportunities for hiking, biking and enjoying longleaf pine landscapes. The Cape Fear River Trail provides a paved setting for walking, jogging and cycling, with parking at the Jordan Soccer Complex and Clark Park. Cape Fear Botanical Garden adds gardens, woodland trails and seasonal displays to the area's outdoor destinations. Downtown Fayetteville broadens the possibilities with Woodpeckers baseball at Segra Stadium, restaurants and the U.S. Army Airborne & Special Operations Museum. Whether your plans involve an afternoon outdoors, a meal with friends or exploring local history, the surrounding area offers a variety of ways to spend your time. Back at home, the combination of main-floor bedrooms and a separate upstairs bonus room allows you to organize daily life around your preferences. Keep a project upstairs, gather downstairs, or step outside for a change of pace. The layout offers distinct spaces without losing the connection between the kitchen, dining area and living room. Discover the combination of main-floor living, flexible bonus space and regional access at 4627 Riverwalk Place.
| 13 hours ago | Listing first seen on site | |
| 13 hours ago | Listing updated with changes from the MLS® |

Listings that are marked with an icon are provided courtesy of the Triangle MLS, Inc. of North Carolina, Internet Data Exchange Database. Copyright 2026 Triangle MLS, Inc. of North Carolina. All rights reserved.
Last checked: 2026-10-17 09:44 AM UTC
Did you know? You can invite friends and family to your search. They can join your search, rate and discuss listings with you.