Save
Ask
Tour
Hide
Share
$615,000
1 Day On Site

204 Murray Grey Lane
Wake Forest, NC 27587

For Sale|Single Family Residence|Active
4
Beds
3
Total Baths
3
Full Baths
2,495
SqFt
$246
/SqFt
2024
Built
Subdivision:
Meadow at Jones Dairy
County:
Wake
Call Now: 919-404-SHOW
Is this the listing for you? We can help make it yours.
919-404-SHOW
204 Murray Grey Lane204 Murray Grey Lane204 Murray Grey Lane204 Murray Grey Lane
Save
Ask
Tour
Hide
Share

Mortgage Calculator

Monthly Payment (Est.)

Enter an interest rate to see your estimated monthly payment.
Calculator powered by Showcase IDX, a Constellation1 Company. Copyright ©2026 Information is deemed reliable but not guaranteed.

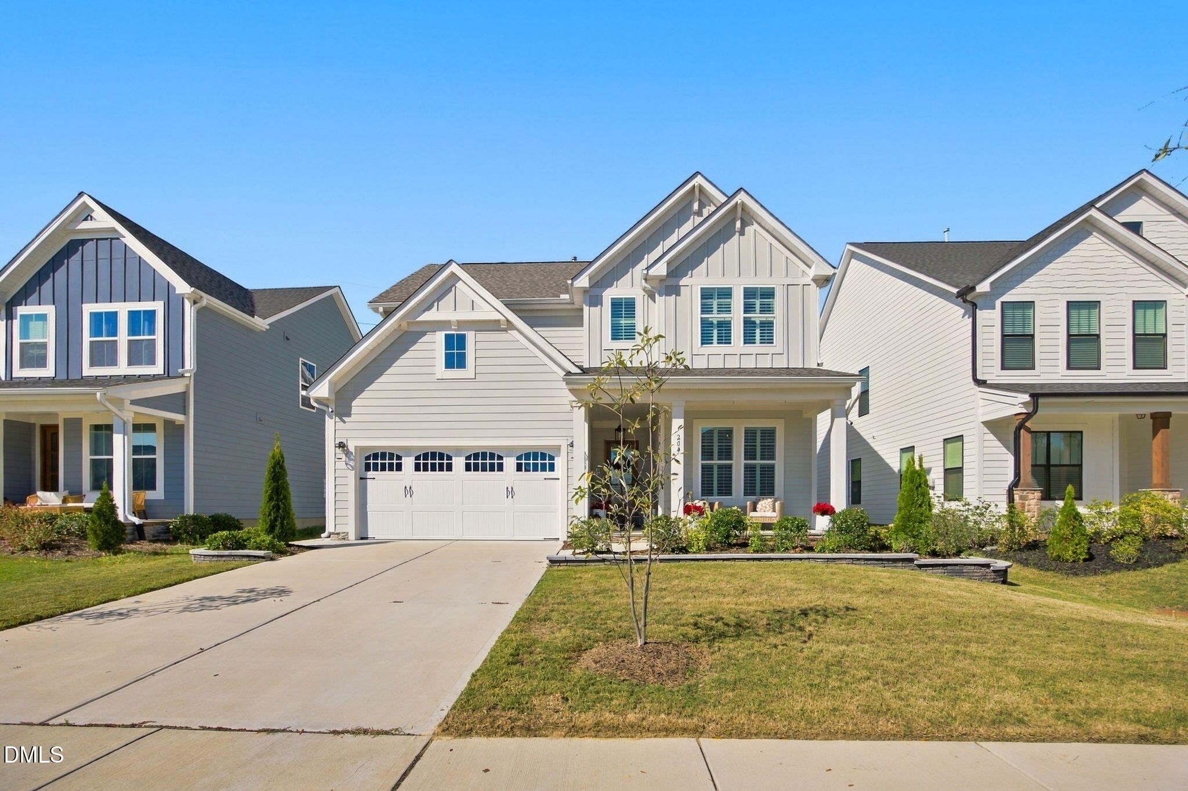
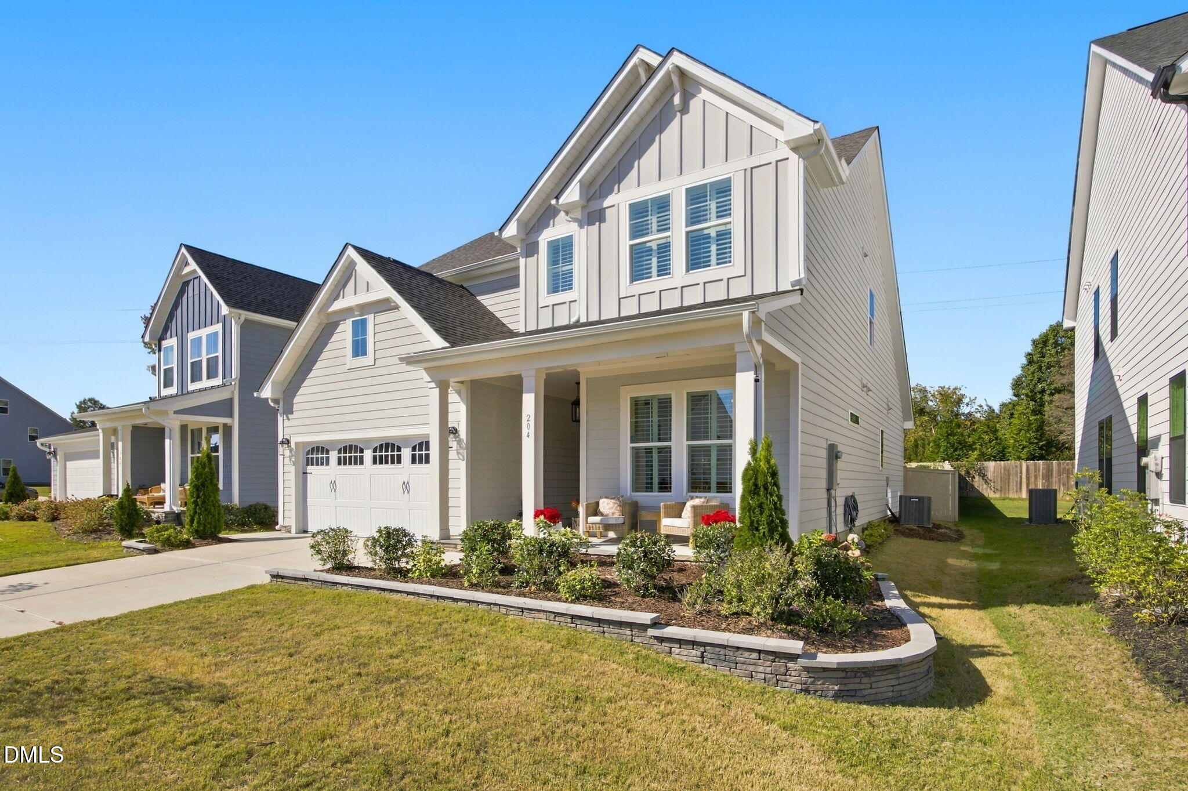
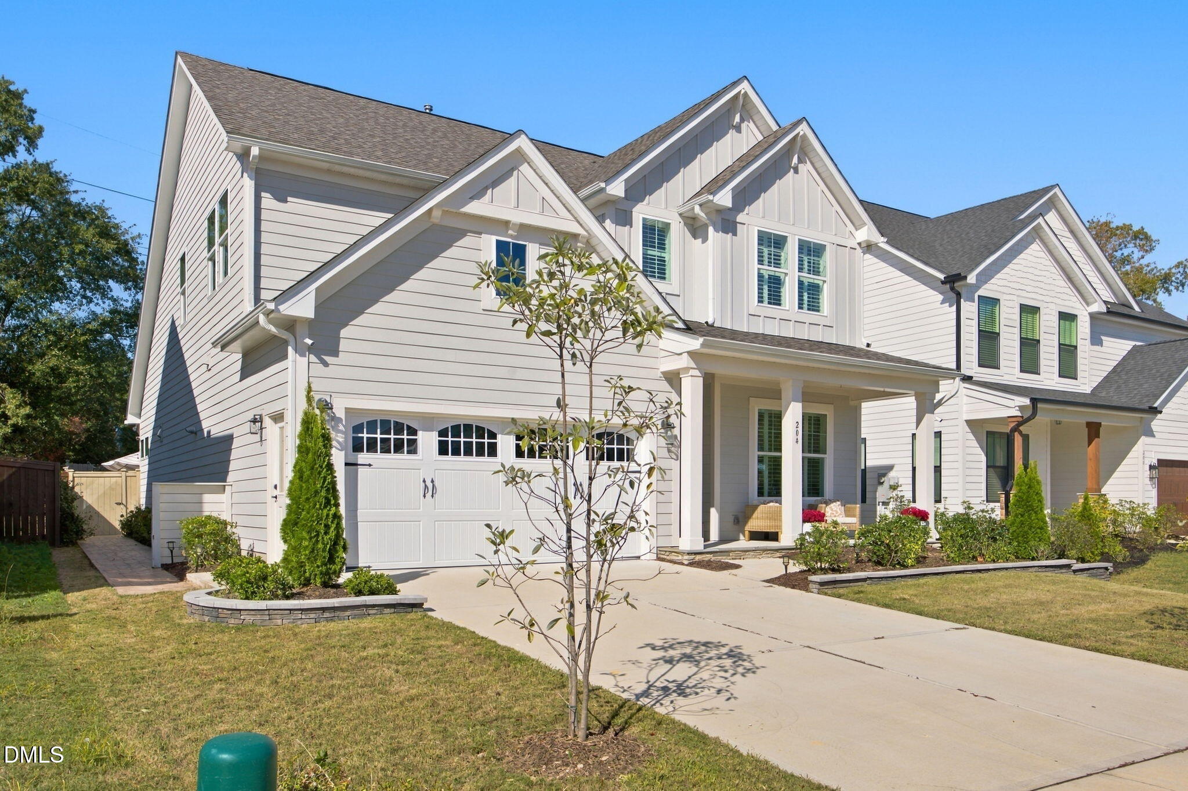
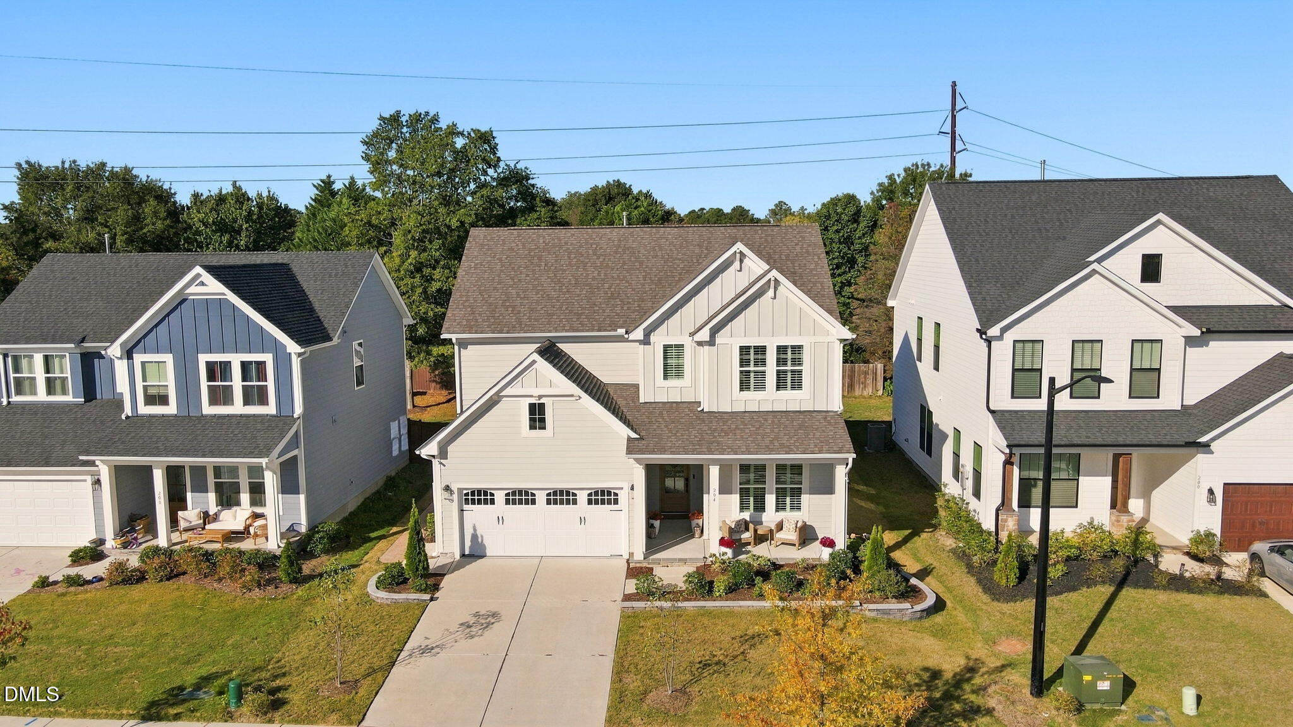
Welcome to this stunning modern Craftsman home at 204 Murray Grey Lane in the desirable Meadow at Jones Dairy community of Wake Forest. Built by Drees Homes, this exceptional four-bedroom, three-bathroom residence combines spacious design with over $55,000 in thoughtful seller improvements throughout. From the moment you arrive, you will appreciate the professionally upgraded hardscaping and lush landscaping that frame the welcoming front porch. Step inside to an light-filled main level featuring hardwood floors, custom window treatments, and bespoke decorative wall paneling in the kitchen. The kitchen flows effortlessly into the primary dining and living spaces, where the dramatic family room is anchored by an indoor fireplace and custom built-in cabinetry. Nearby, the dedicated laundry room has been outfitted with sleek built-in storage for maximum functionality. The main-floor primary suite serves as a true sanctuary, featuring a private ensuite bath and a fully customized walk-in closet system. A second main-level bedroom offers great flexibility for a home office or guest suite, while the upper level hosts two additional bedrooms and a generous bonus room. For modern daily convenience, the home also includes an installed electric vehicle (EV) charger. Step outside to an extraordinary outdoor living space featuring a screened porch and a secondary outdoor fireplace. The outdoor area is completely enclosed with a privacy fence as well as an invisible dog fence, giving pets plenty of room to roam safely. Neighborhood amenities include a community pool, clubhouse, and scenic walking trails, all located just minutes from historic Downtown Wake Forest

Save
Ask
Tour
Hide
Share
Listing Snapshot
Price 
$615,000
Days On Site 
1 Day
Bedrooms 
4
Inside Area (SqFt) 
2,495 sqft
Total Baths 
3
Full Baths 
3
Partial Baths 
N/A
Lot Size 
0.15 Acres
Year Built 
2024
MLS® Number 
10198932
Status 
Active
Property Tax 
$5,690.69
HOA/Condo/Coop Fees 
$72 monthly
Sq Ft Source 
N/A
Friends & Family
Recent Activity
yesterdayListing first seen on site
yesterdayListing updated with changes from the MLS®
General Features
Acres 
0.15
Attached Garage 
Yes
Foundation 
Slab
Garage 
Yes
Garage Spaces 
2
Levels 
Two
Parking 
AttachedGarageDrivewayPaved
Parking Spaces 
2
Property Sub Type 
Single Family Residence
Sewer 
Public Sewer
Special Circumstances 
Standard
SqFt Above 
2495
SqFt Total 
2495
Style 
CraftsmanTransitional
Water Source 
Public
Zoning 
R&PUD
Interior Features
Appliances 
DisposalDishwasherGas CooktopMicrowaveRange Hood
Cooling 
Central Air
Fireplace 
Yes
Fireplace Features 
Living Room
Flooring 
CarpetTileVinyl
Heating 
Central
Interior 
Breakfast BarCeiling Fan(s)ChandelierCrown MoldingDouble VanityEntrance FoyerEat-in KitchenIn-Law FloorplanOpen FloorplanPantryRecessed LightingWalk-In Closet(s)Master DownstairsHigh Speed Internet
Laundry Features 
Lower LevelLaundry Room
Main Level Bedrooms 
2
Master Bedroom 
Level - Main
Save
Ask
Tour
Hide
Share
Exterior Features
Construction Details 
HardiPlank Type
Patio And Porch 
Front PorchPatioPorchScreened
Roof 
Shingle
Community Features
Association Amenities 
ClubhousePoolTrail(s)
Association Fee 
$216.0
Association Fee Frequency 
Quarterly
Financing Terms Available 
CashConventionalFHAVA Loan
Schools
School District
Unknown
Elementary School
Wake - Jones Dairy Elementary
Middle School
Wake - Wake Forest Middle School
High School
Wake - Wake Forest High School
Listing courtesy of Matt Steele of Navigate Realty


Listings that are marked with an icon are provided courtesy of the Triangle MLS, Inc. of North Carolina, Internet Data Exchange Database. Copyright 2026 Triangle MLS, Inc. of North Carolina. All rights reserved.

Last checked: 2026-10-18 11:01 AM UTC

Neighborhood & Commute
Source: Walkscore
Disclosure: Community information and market data powered by Constellation Data Labs. Information is deemed reliable but not guaranteed.
Save
Ask
Tour
Hide
Share