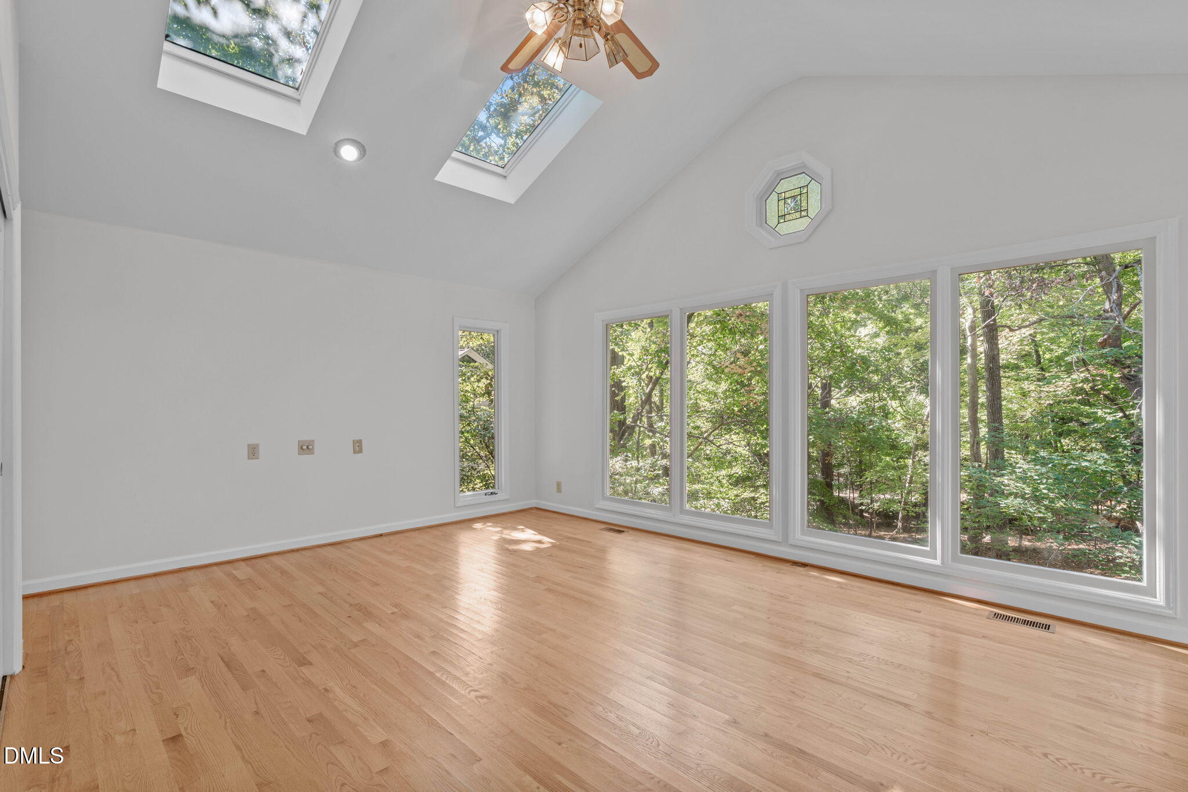
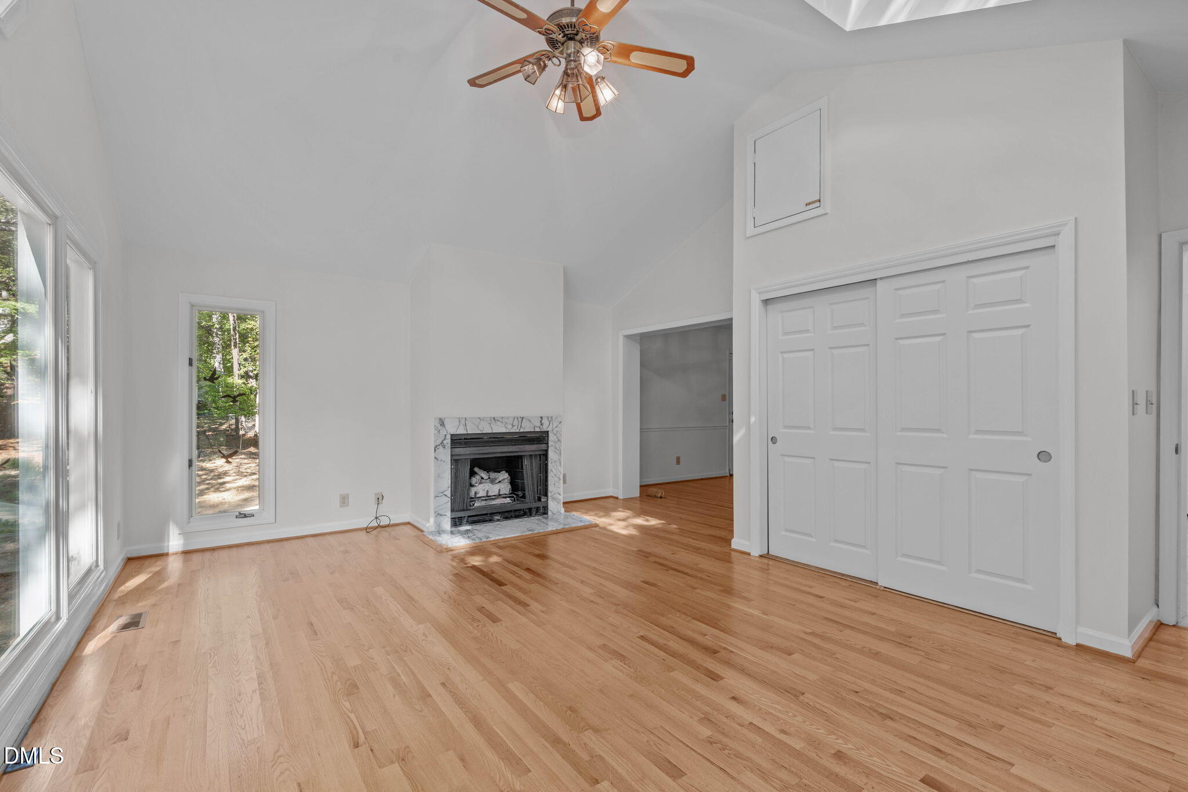
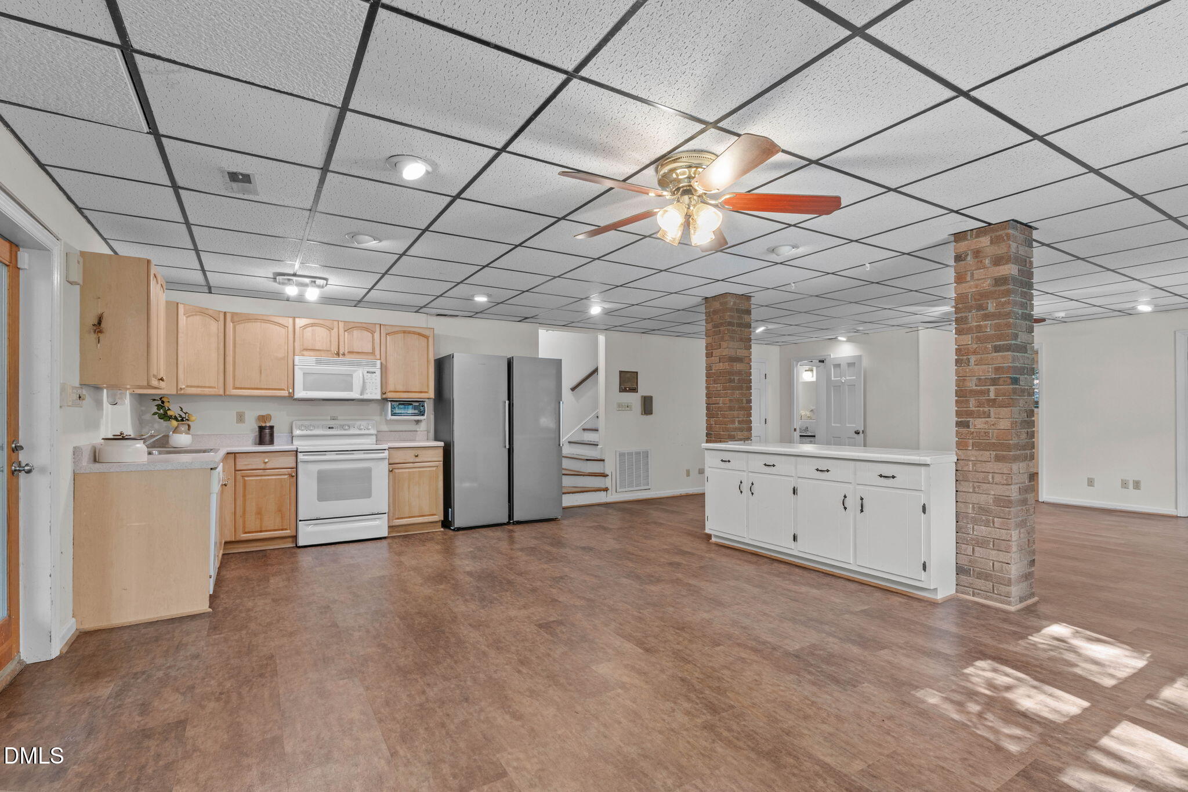
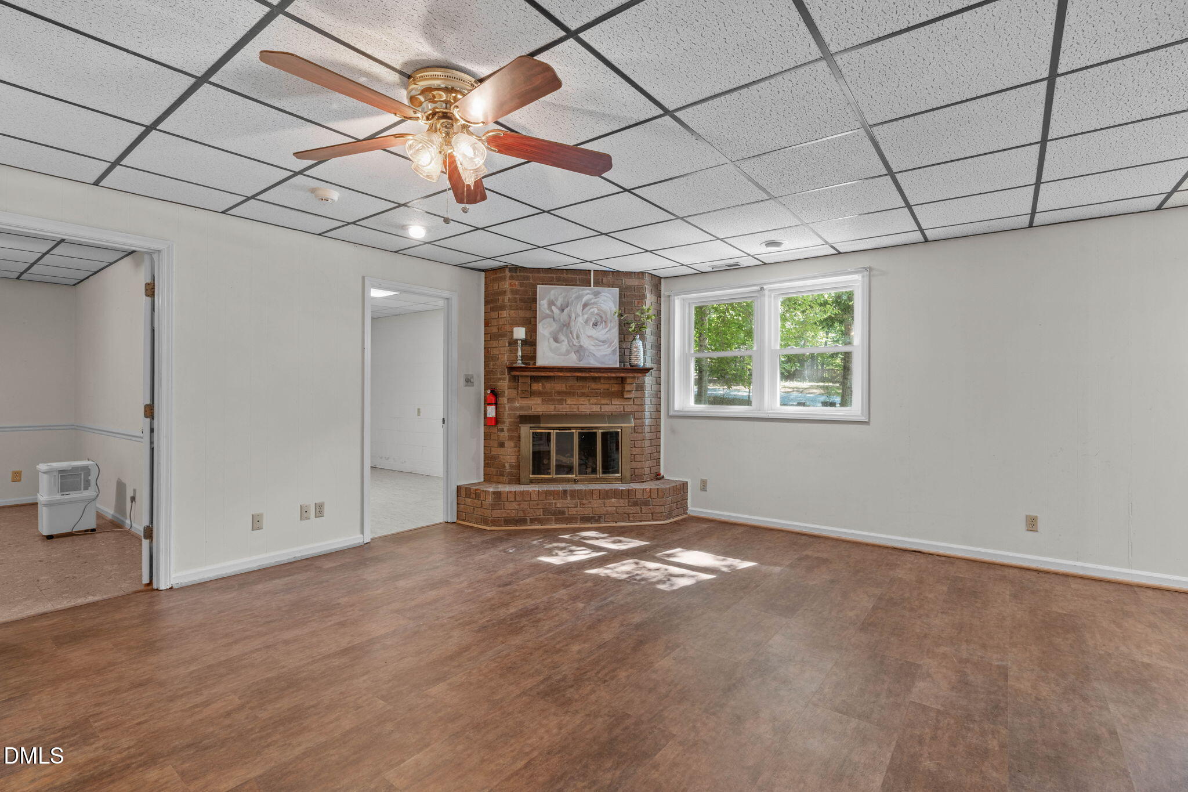
Ranch-style living and a finished walk-out basement apartment situated on a 1.42-acre wooded lot in an established North Durham neighborhood with NO HOA and NO CITY TAXES. Enjoy effortless single-level living with a spacious primary suite featuring a sitting room, gas fireplace, vaulted ceiling with skylights, and a wall of windows overlooking the natural surroundings. The main level features a warm, inviting sunroom with a vaulted ceiling and skylight, cozy family room with gas fireplace, a living room with oversized windows, and a convenient laundry room with cabinetry. The finished lower level apartment offers flexible space perfect for exceptional multi-generational living, guest accommodations or rental opportunity. The apartment features one bedroom, full bath, family room, kitchen, storage room, gas-log fireplace, screened patio, and private exterior entrance. Outside, enjoy two decks, a fenced backyard, wooded privacy, and a peaceful setting backing to a wooded area and Sevenmile Creek. Nature lovers will appreciate an Eno River State Park trailhead entrance just seven homes away in the neighborhood. Peace of mind comes with several major updates including a new HVAC system with all-new crawlspace ductwork (July 2026), new thermostat (August 2026), tankless natural gas water heater (2022), roof (2019), and 10-kW natural gas standby generator (2015). Conveniently located just 15 minutes from Duke Hospital, Duke University, and Downtown Durham, with easy access to I-85, 15/501, RTP, and RDU International Airport. Seeking space, flexibility and privacy? Come see what makes 420 November Drive so special.
Save
Ask
Tour
Hide
Share
Listing Snapshot
Price
$765,000
Days On Site
0 Days
Bedrooms
5
Inside Area (SqFt)
4,132 sqft
Total Baths
4
Full Baths
3
Partial Baths
1
Lot Size
1.42 Acres
Year Built
1976
MLS® Number
10198929
Status
Active
Property Tax
$5,419.69
HOA/Condo/Coop Fees
N/A
Sq Ft Source
N/A
Friends & Family
React
Invite
Recent Activity
13 hours ago
Listing first seen on site
13 hours ago
Listing updated with changes from the MLS®
General Features
Acres
1.42
Attached Garage
Yes
Disclosures
Lead Based PaintSeller Disclosure
Foundation
Slab
Garage
Yes
Garage Spaces
2
Levels
One
Parking
AttachedGarageDrivewayGarage Faces SideGarage Door OpenerParking Pad
Property Sub Type
Single Family Residence
Security
Smoke Detector(s)Security System
Sewer
Public Sewer
Special Circumstances
Standard
SqFt Above
2867
SqFt Below
1265
SqFt Total
4132
Style
Ranch
Utilities
Cable Available
Water Source
Public
Zoning
PDR
Interior Features
Appliances
DryerDouble OvenDishwasherElectric CooktopElectric RangeGas Water HeaterInduction CooktopPlumbed For Ice MakerRefrigeratorRange HoodSelf Cleaning OvenTankless Water HeaterWasherOven
Basement
ApartmentDaylightExterior EntryInterior EntryCrawl Space
Dimensions - 11.42 x 13.08Level - BasementDescription - Storage Room
Recreation Room
Dimensions - 23.08 x 31.08Level - Basement
Sunroom
Dimensions - 14.08 x 16.0Level - Main
Save
Ask
Tour
Hide
Share
Exterior Features
Construction Details
BrickWood Siding
Exterior
Rain Gutters
Fencing
Fenced
Lot Features
Back YardLandscapedMany TreesWoodedFew Trees
Patio And Porch
CoveredDeckPorch
Roof
Shingle
Windows/Doors
Skylight(s)
Community Features
Accessibility Features
Accessible Washer/Dryer
Community Features
None
Financing Terms Available
CashConventional
Schools
School District
Unknown
Elementary School
Durham - Hillandale Elementary
Middle School
Durham - George L Carrington Middle
High School
Durham - Riverside High
Listing courtesy of Pamela Racz Tucker of LPT Realty, LLC
Listings that are marked with an icon are provided courtesy of the Triangle MLS, Inc. of North Carolina, Internet Data Exchange Database. Copyright 2026 Triangle MLS, Inc. of North Carolina. All rights reserved.
Last checked: 2026-10-17 09:34 AM UTC
Neighborhood & Commute
Source: Walkscore
Disclosure: Community information and market data powered by Constellation Data Labs. Information is deemed reliable but not guaranteed.