Save
Ask
Tour
Hide
Share
$429,900
24 Days On Site

2812 Praire View Point
Wendell, NC 27591

Single Family Residence|Pending
3
Beds
3
Total Baths
2
Full Baths
1
Partial Bath
2,374
SqFt
$181
/SqFt
1998
Built
Subdivision:
Wake Wynds
County:
Wake
Call Now: 919-404-SHOW
Is this the listing for you? We can help make it yours.
919-404-SHOW
2812 Praire View Point2812 Praire View Point2812 Praire View Point2812 Praire View Point
Save
Ask
Tour
Hide
Share

Mortgage Calculator

Monthly Payment (Est.)

Enter an interest rate to see your estimated monthly payment.
Calculator powered by Showcase IDX, a Constellation1 Company. Copyright ©2026 Information is deemed reliable but not guaranteed.

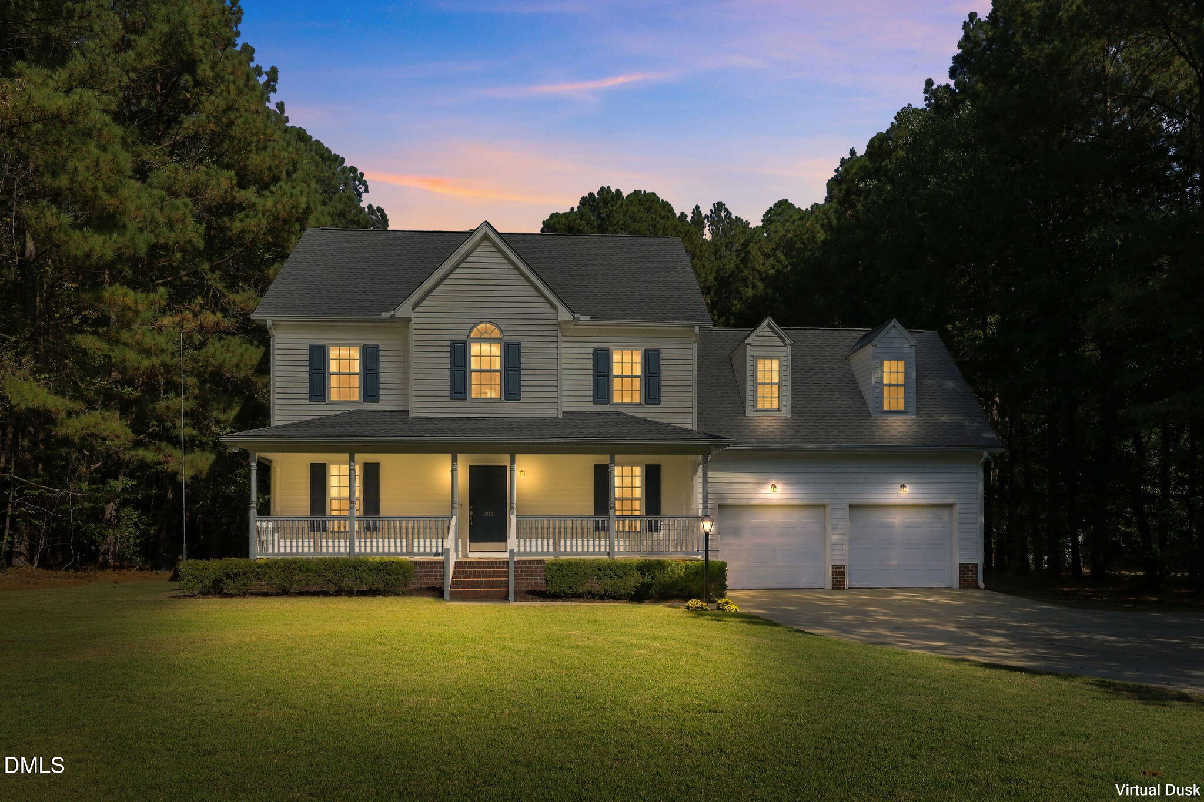
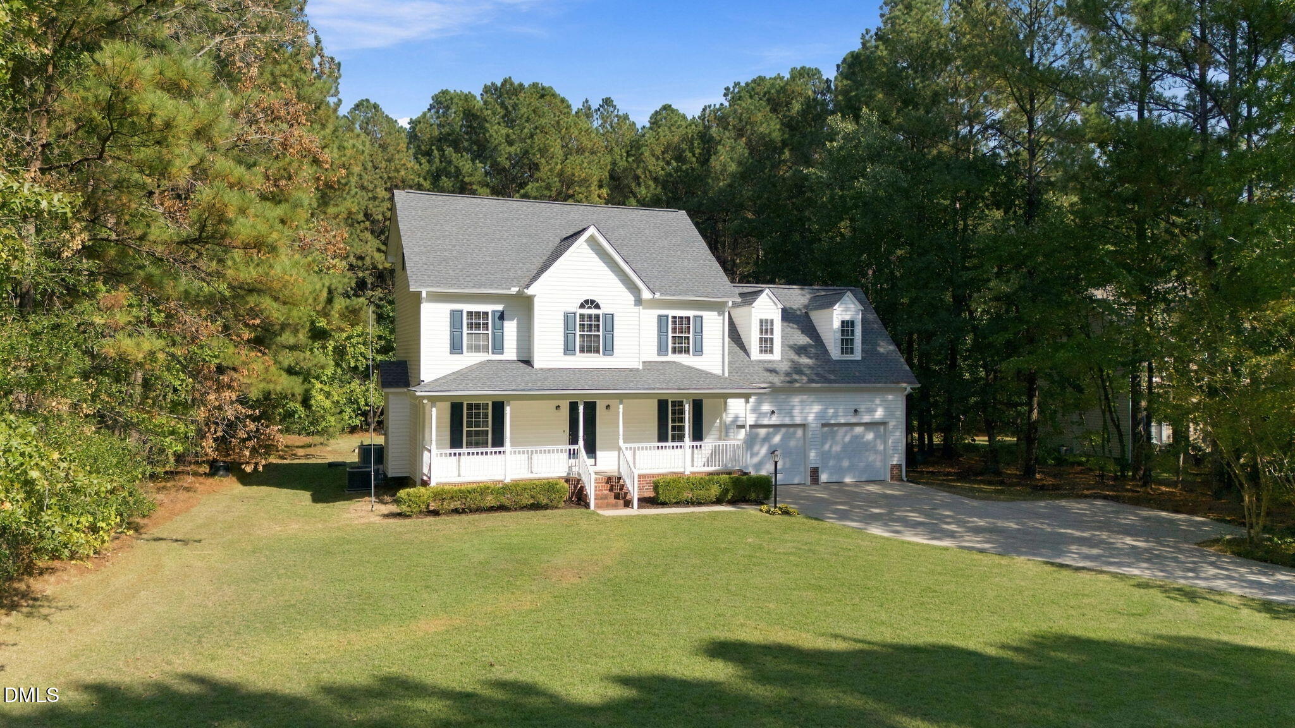
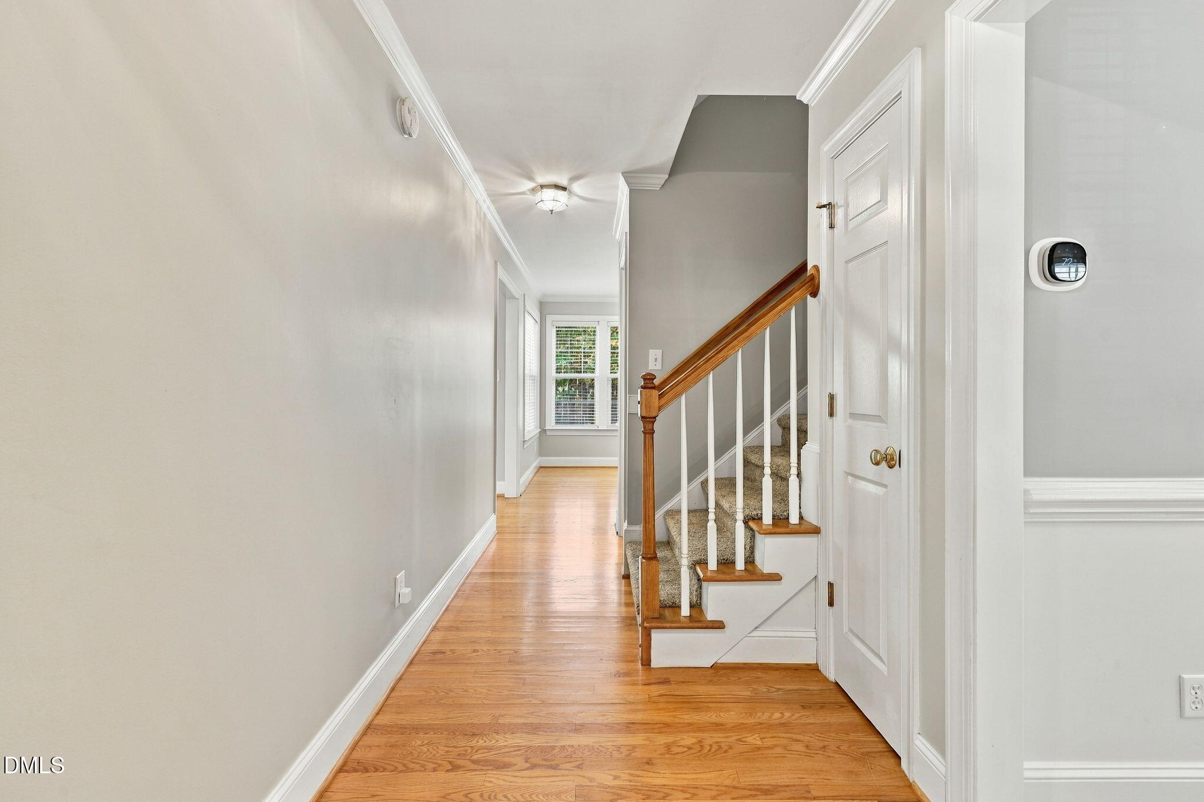
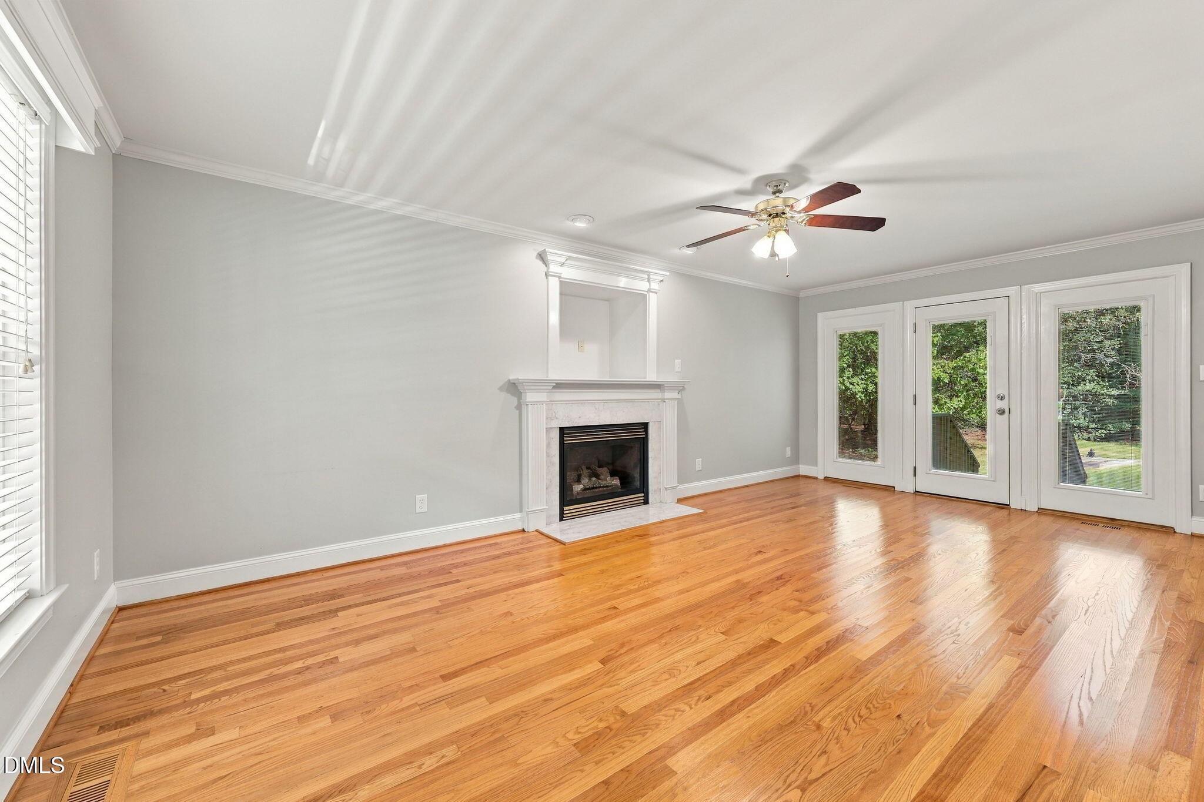
Welcome home to this beautifully maintained and updated 3-bedroom, 2.5-bath retreat nestled on a generous 0.79-acre lot in the rural Wake Wynds community near Wendell, NC! Situated close to a quiet cul-de-sac on a state-maintained street, this home offers space, freedom, and peace of mind; this home has been pre-listing inspected by a licensed home inspector with only minor repairs needed, most of which are now completed! New roof in 2021. Thoughtful upgrades throughout include granite countertops in the kitchen, stainless steel appliances, gleaming hardwood floors across the main level, and updated bathrooms. There is a 220V outlet in the garage. Flexible Living Space: Enjoy over 2,300 total sq. ft. of finished living area (which includes 684 sq. ft. beautifully finished by a previous owner without a building permit). Features TWO bonus rooms with closets (2nd & 3rd floors)—ideal for home offices, a playroom, or a workout room. The light-filled 3rd-floor bonus room has both a window and a skylight! Unwind in the spacious primary bedroom featuring a walk-in closet and an updated en-suite bath complete with a custom walk-in shower. One of the secondary bedrooms includes a built-in, fold-down Murphy bed that conveys with the home, maximizing everyday room functionality. Enjoy privacy, space to garden, and room to stretch out on 0.79 acres- all with NO HOA rules or fees. Ideally located to enjoy quiet, rural charm while remaining just minutes from vibrant downtown Wendell and access to I87/US Hwy 264/US Hwy 64. Schedule your tour today!

Save
Ask
Tour
Hide
Share
Listing Snapshot
Price 
$429,900
Days On Site 
24 Days
Bedrooms 
3
Inside Area (SqFt) 
2,374 sqft
Total Baths 
3
Full Baths 
2
Partial Baths 
1
Lot Size 
0.79 Acres
Year Built 
1998
MLS Number 
10198921
Status 
Pending
Property Tax 
$2,680.57
HOA/Condo/Coop Fees 
N/A
Sq Ft Source 
N/A
Friends & Family
Recent Activity
14 hours agoListing updated with changes from the MLS
14 hours agoStatus changed to Pending
4 weeks agoListing first seen on site
General Features
Acres 
0.79
Attached Garage 
Yes
Direction Faces 
West
Disclosures 
Seller Disclosure
Foundation 
BlockBrick/Mortar
Garage 
Yes
Garage Spaces 
2
Levels 
Three Or More
Parking 
AttachedGarageConcreteDrivewayPavedPrivateSee Remarks
Parking Spaces 
2
Property Condition 
Updated/Remodeled
Property Sub Type 
Single Family Residence
Sewer 
Septic Tank
Special Circumstances 
Standard
SqFt Above 
2374
SqFt Total 
2374
Style 
Traditional
Utilities 
Electricity ConnectedSewer Connected
Water Source 
PrivateWell
Zoning 
R-30
Interior Features
Appliances 
DishwasherFree-Standing Electric RangeGas Water HeaterMicrowavePlumbed For Ice MakerStainless Steel Appliance(s)
Basement 
Crawl Space
Cooling 
Central AirHeat Pump
Fireplace 
Yes
Fireplace Features 
Gas Log
Fireplaces 
1
Flooring 
CarpetCeramic TileHardwoodVinyl
Heating 
Heat Pump
Interior 
Ceiling Fan(s)Crown MoldingEntrance FoyerGranite CountersPantryStorageWalk-In Closet(s)High Speed Internet
Laundry Features 
Electric Dryer HookupLower LevelLaundry RoomWasher Hookup
Window Features 
Double Pane WindowsSkylight(s)
Bathroom 2 
Level - Second
Bathroom 3 
Level - Main
Bedroom 2 
Level - Second
Bedroom 3 
Level - Second
Bonus Room 
Level - Third
Dining Room 
Level - Main
Laundry 
Level - Main
Living Room 
Level - Main
Master Bathroom 
Level - Second
Master Bedroom 
Level - Second
Save
Ask
Tour
Hide
Share
Exterior Features
Construction Details 
Vinyl Siding
Exterior 
Private YardRain Gutters
Lot Features 
Back YardClearedFront YardGentle SlopingWooded
Patio And Porch 
Front PorchPatio
Roof 
Shingle
Windows/Doors 
Double Pane WindowsSkylight(s)
Community Features
Financing Terms Available 
CashConventionalFHAVA Loan
Roads 
Asphalt
Schools
School District
Unknown
Elementary School
Wake - Forestville Road Elementary
Middle School
Wake - Neuse River Middle
High School
Wake - Knightdale High
Listing courtesy of Kevin Lee Swiger of Parrish Realty Company of Zebu


Listings that are marked with an icon are provided courtesy of the Triangle MLS, Inc. of North Carolina, Internet Data Exchange Database. Copyright 2026 Triangle MLS, Inc. of North Carolina. All rights reserved.

Last checked: 2026-11-10 04:05 PM UTC

Neighborhood & Commute
Source: Walkscore
Disclosure: Community information and market data powered by Constellation Data Labs. Information is deemed reliable but not guaranteed.
Save
Ask
Tour
Hide
Share