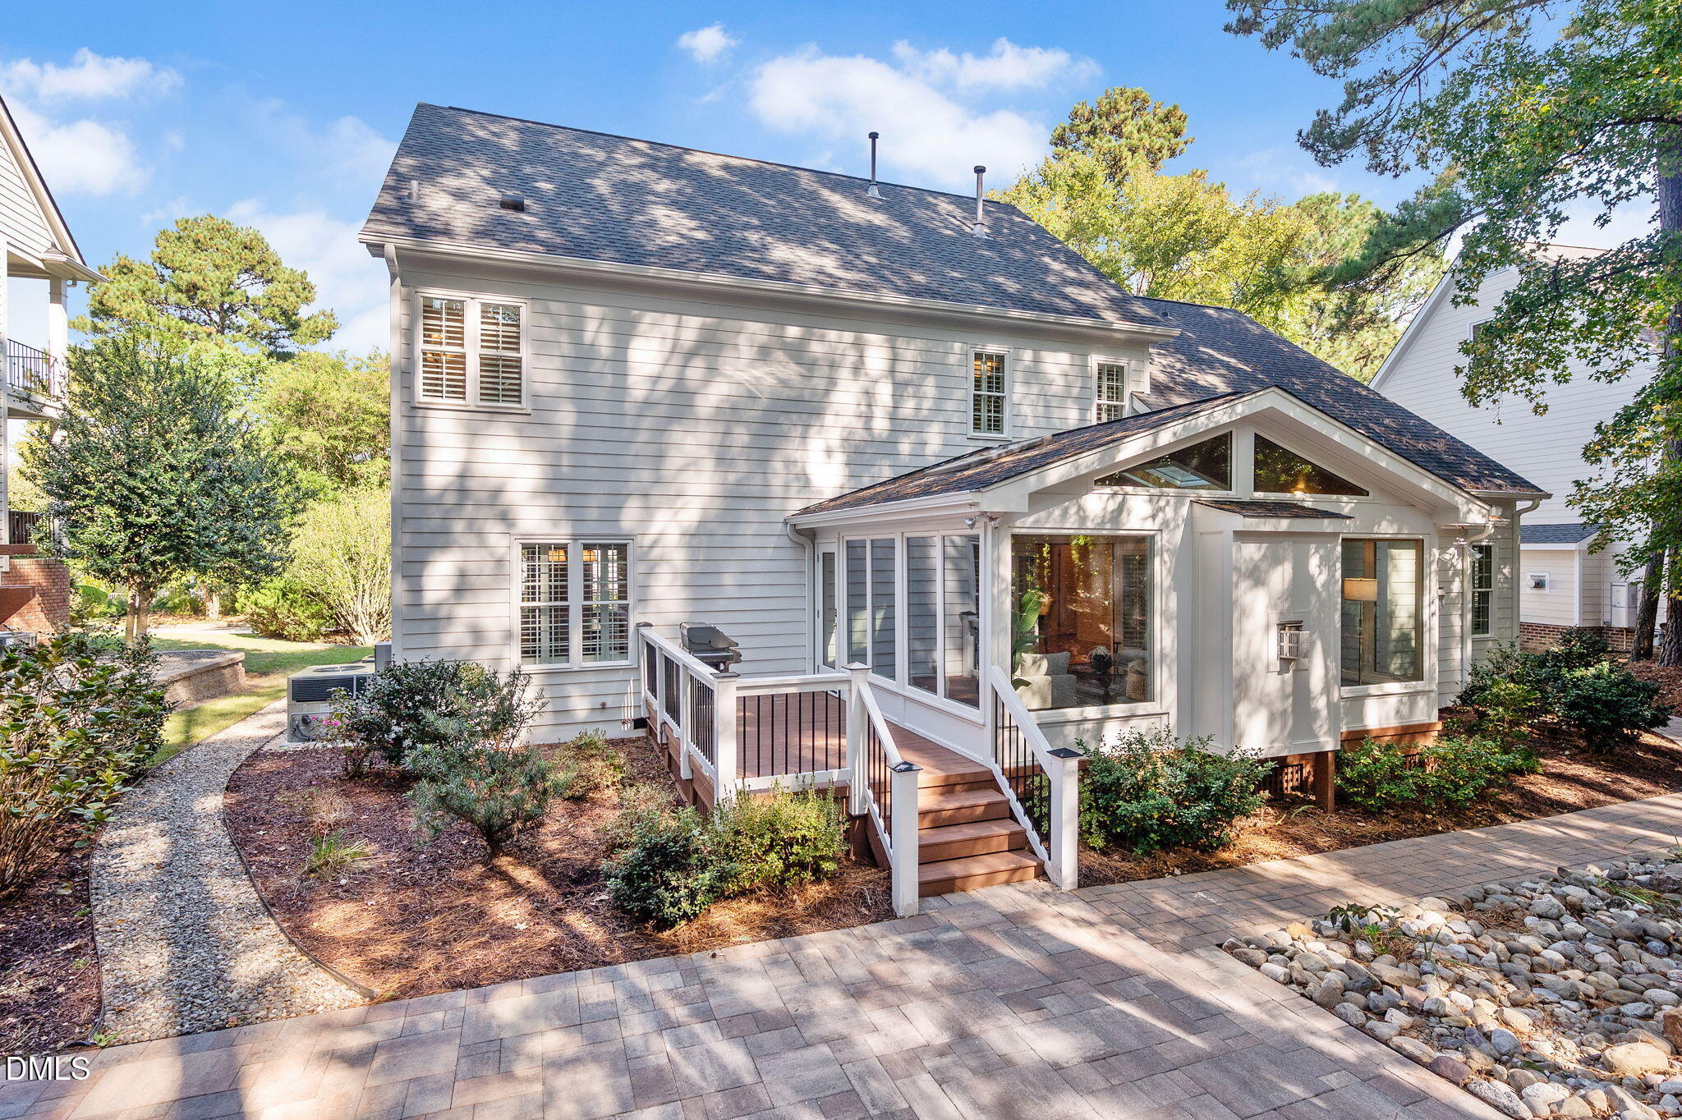
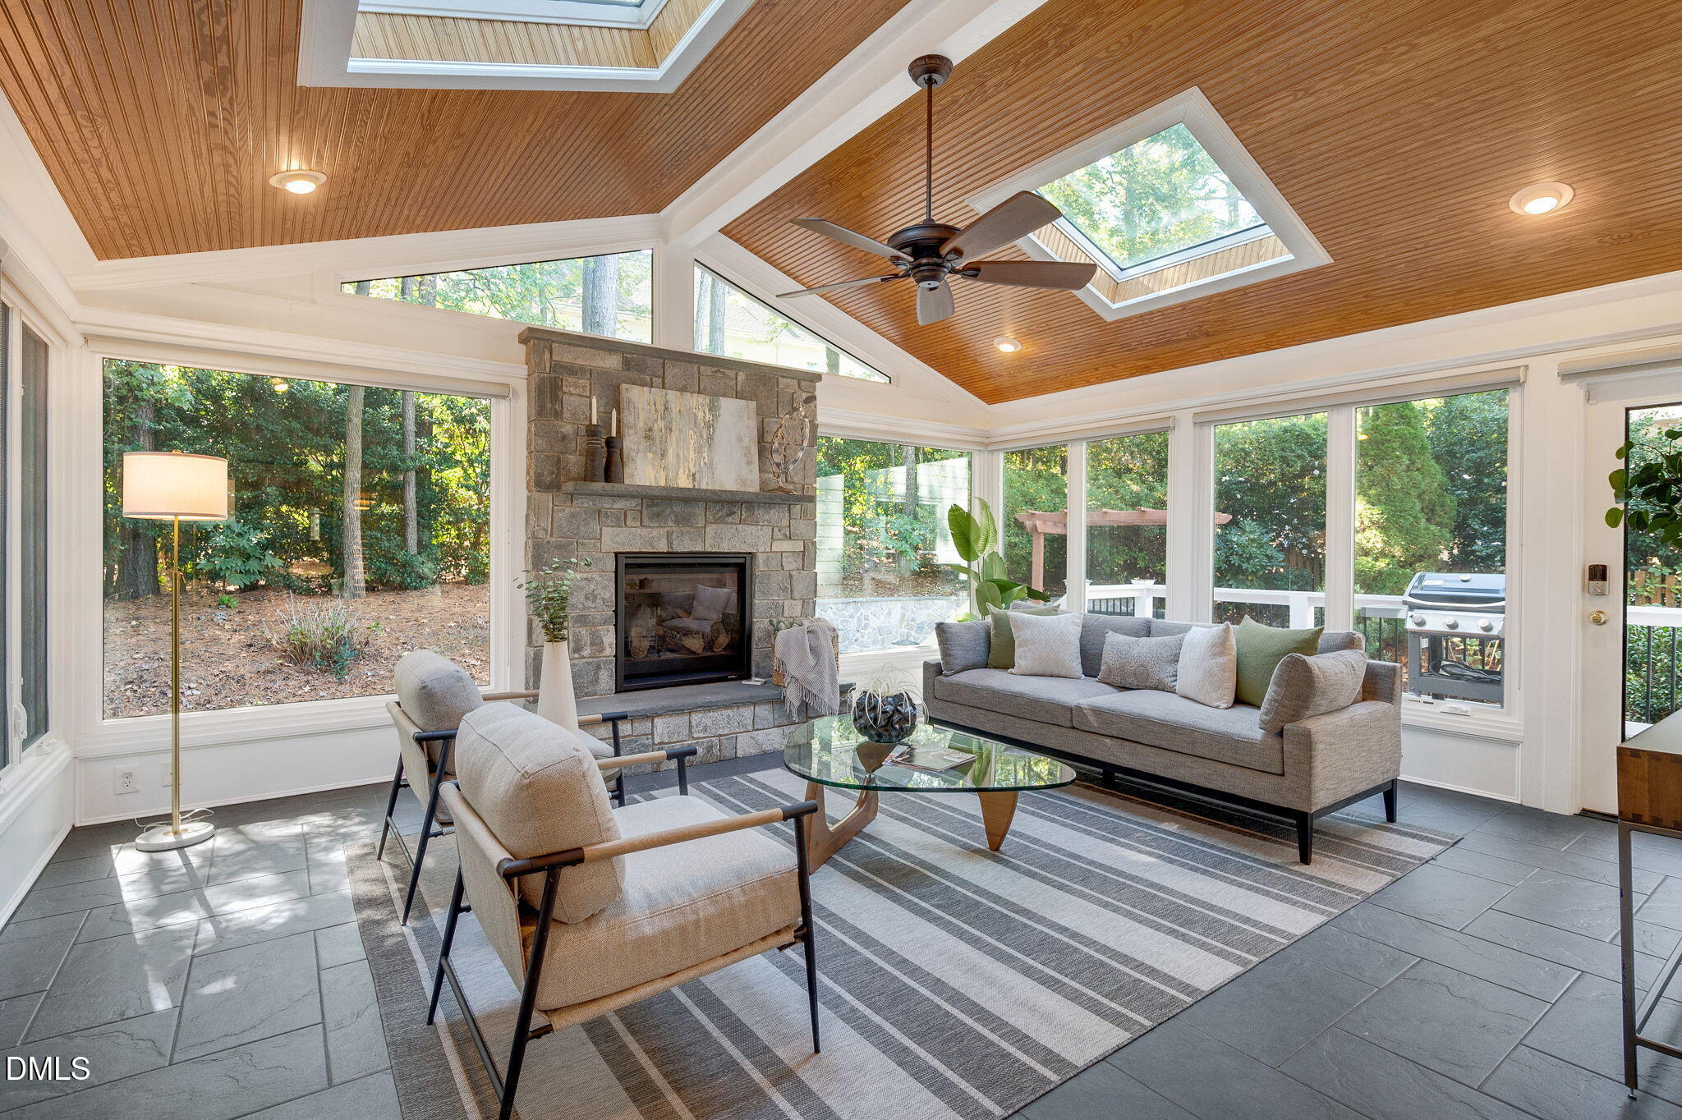
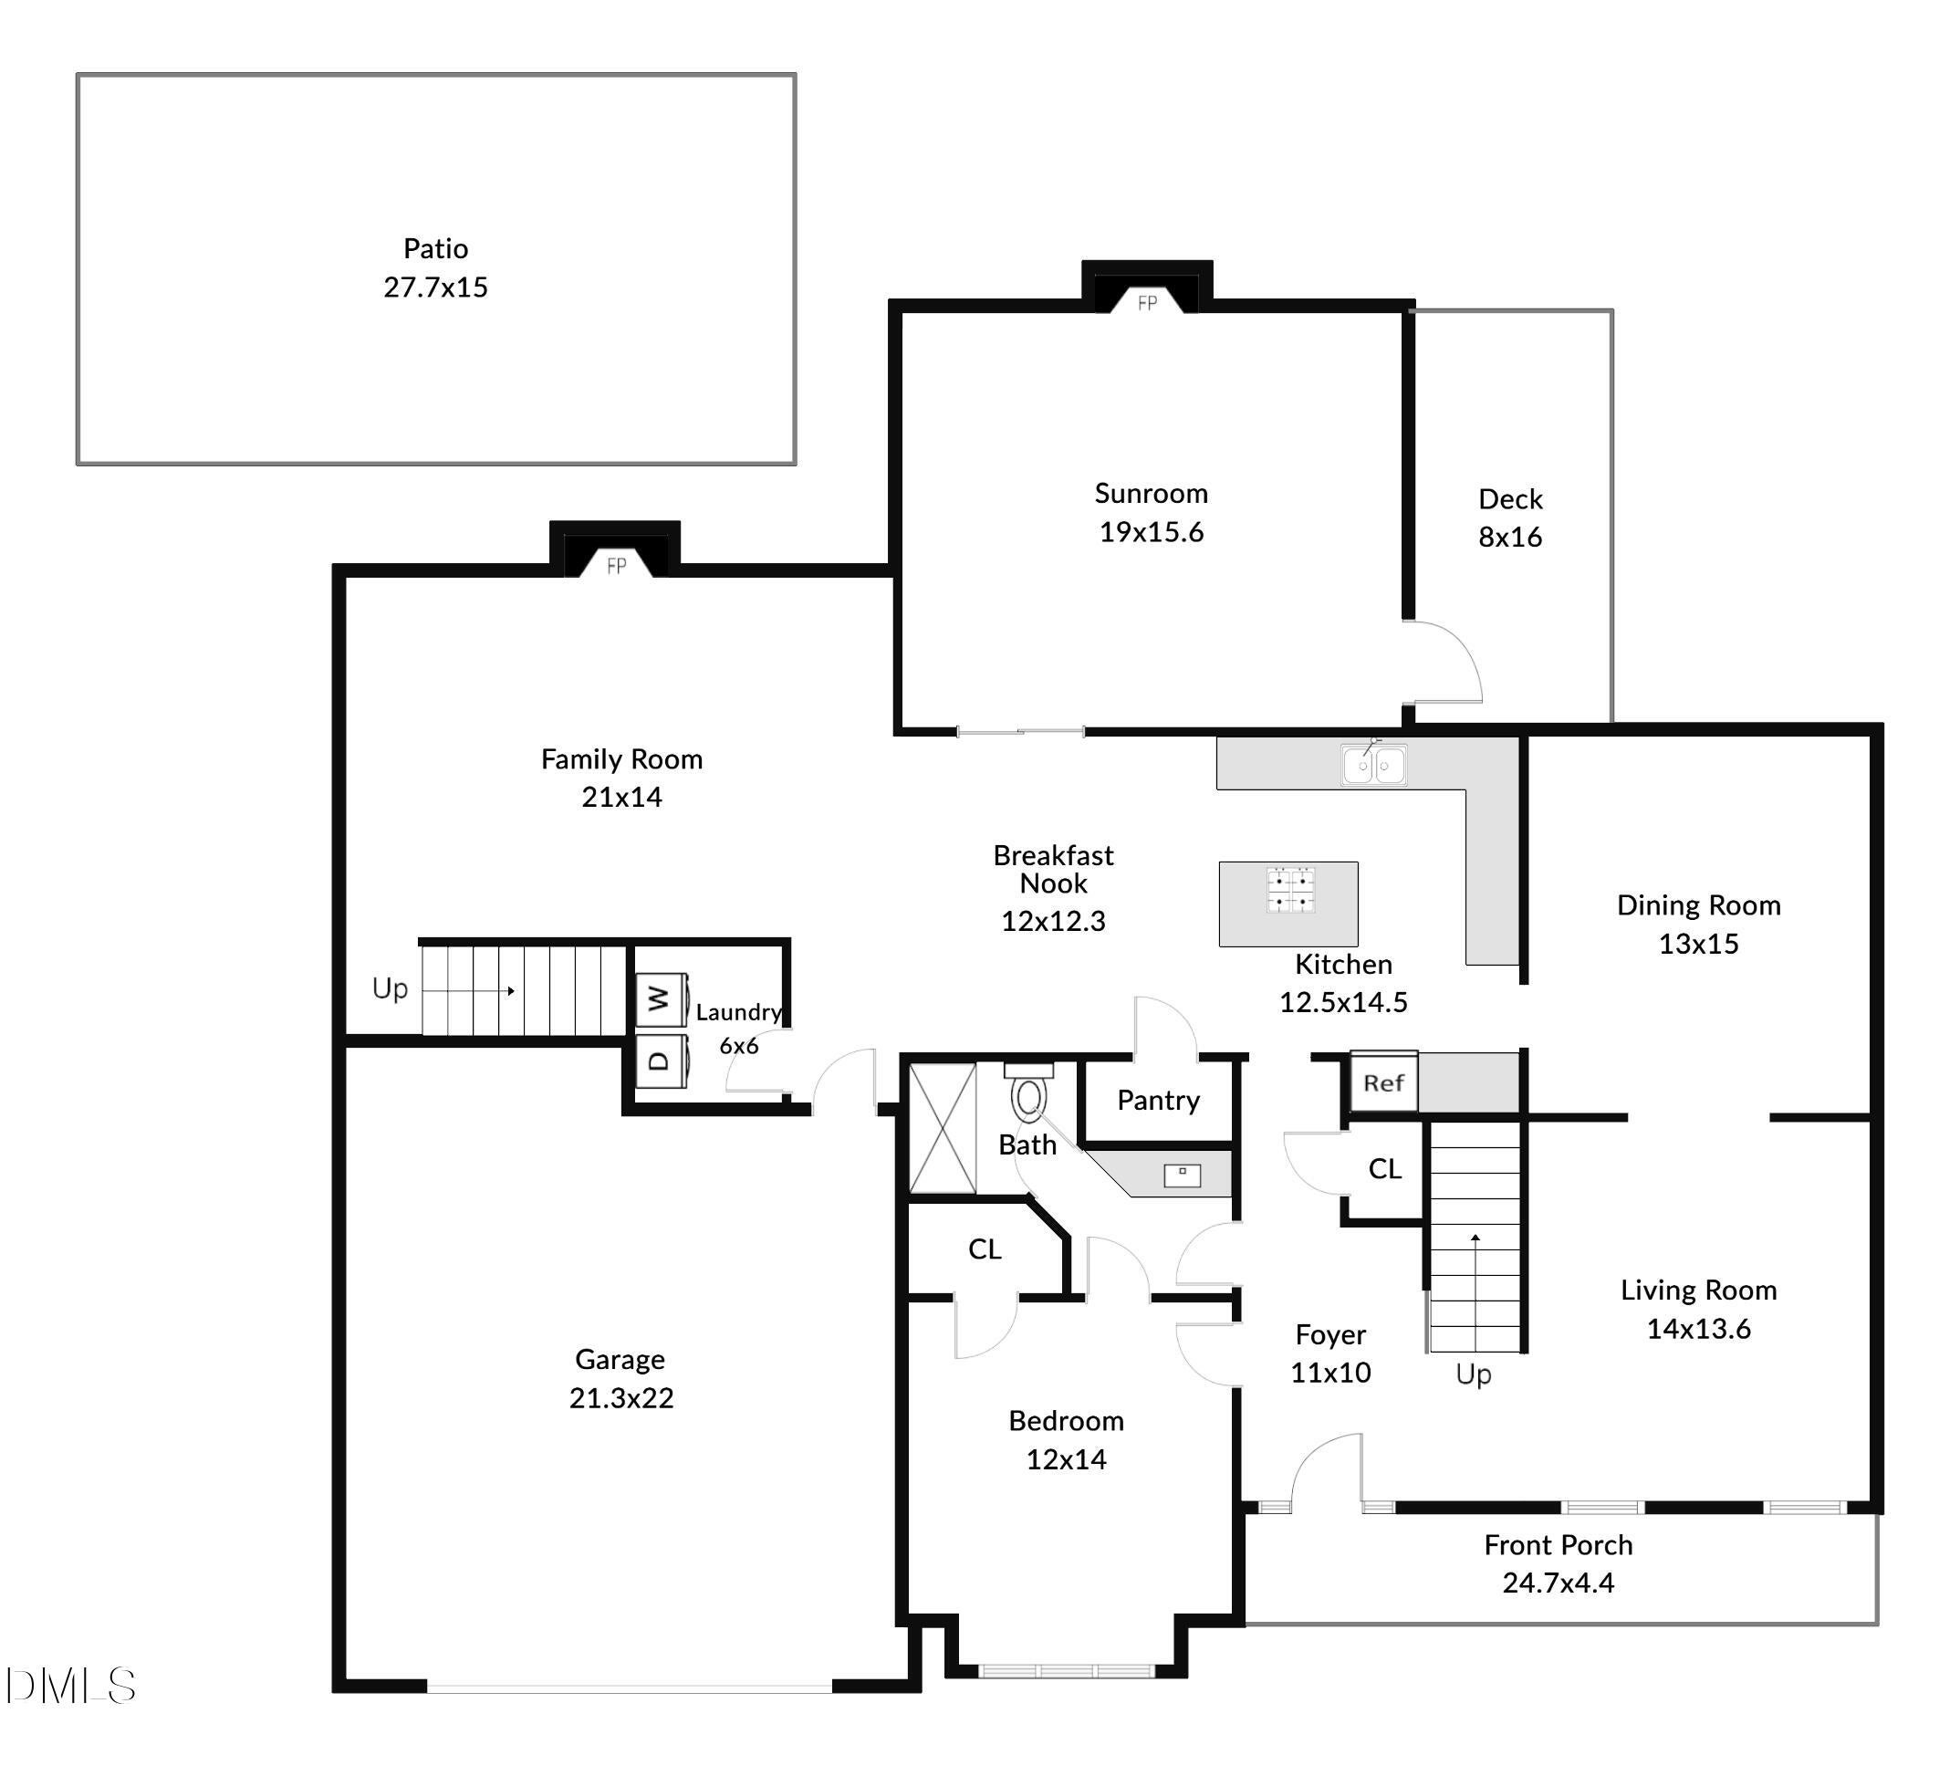
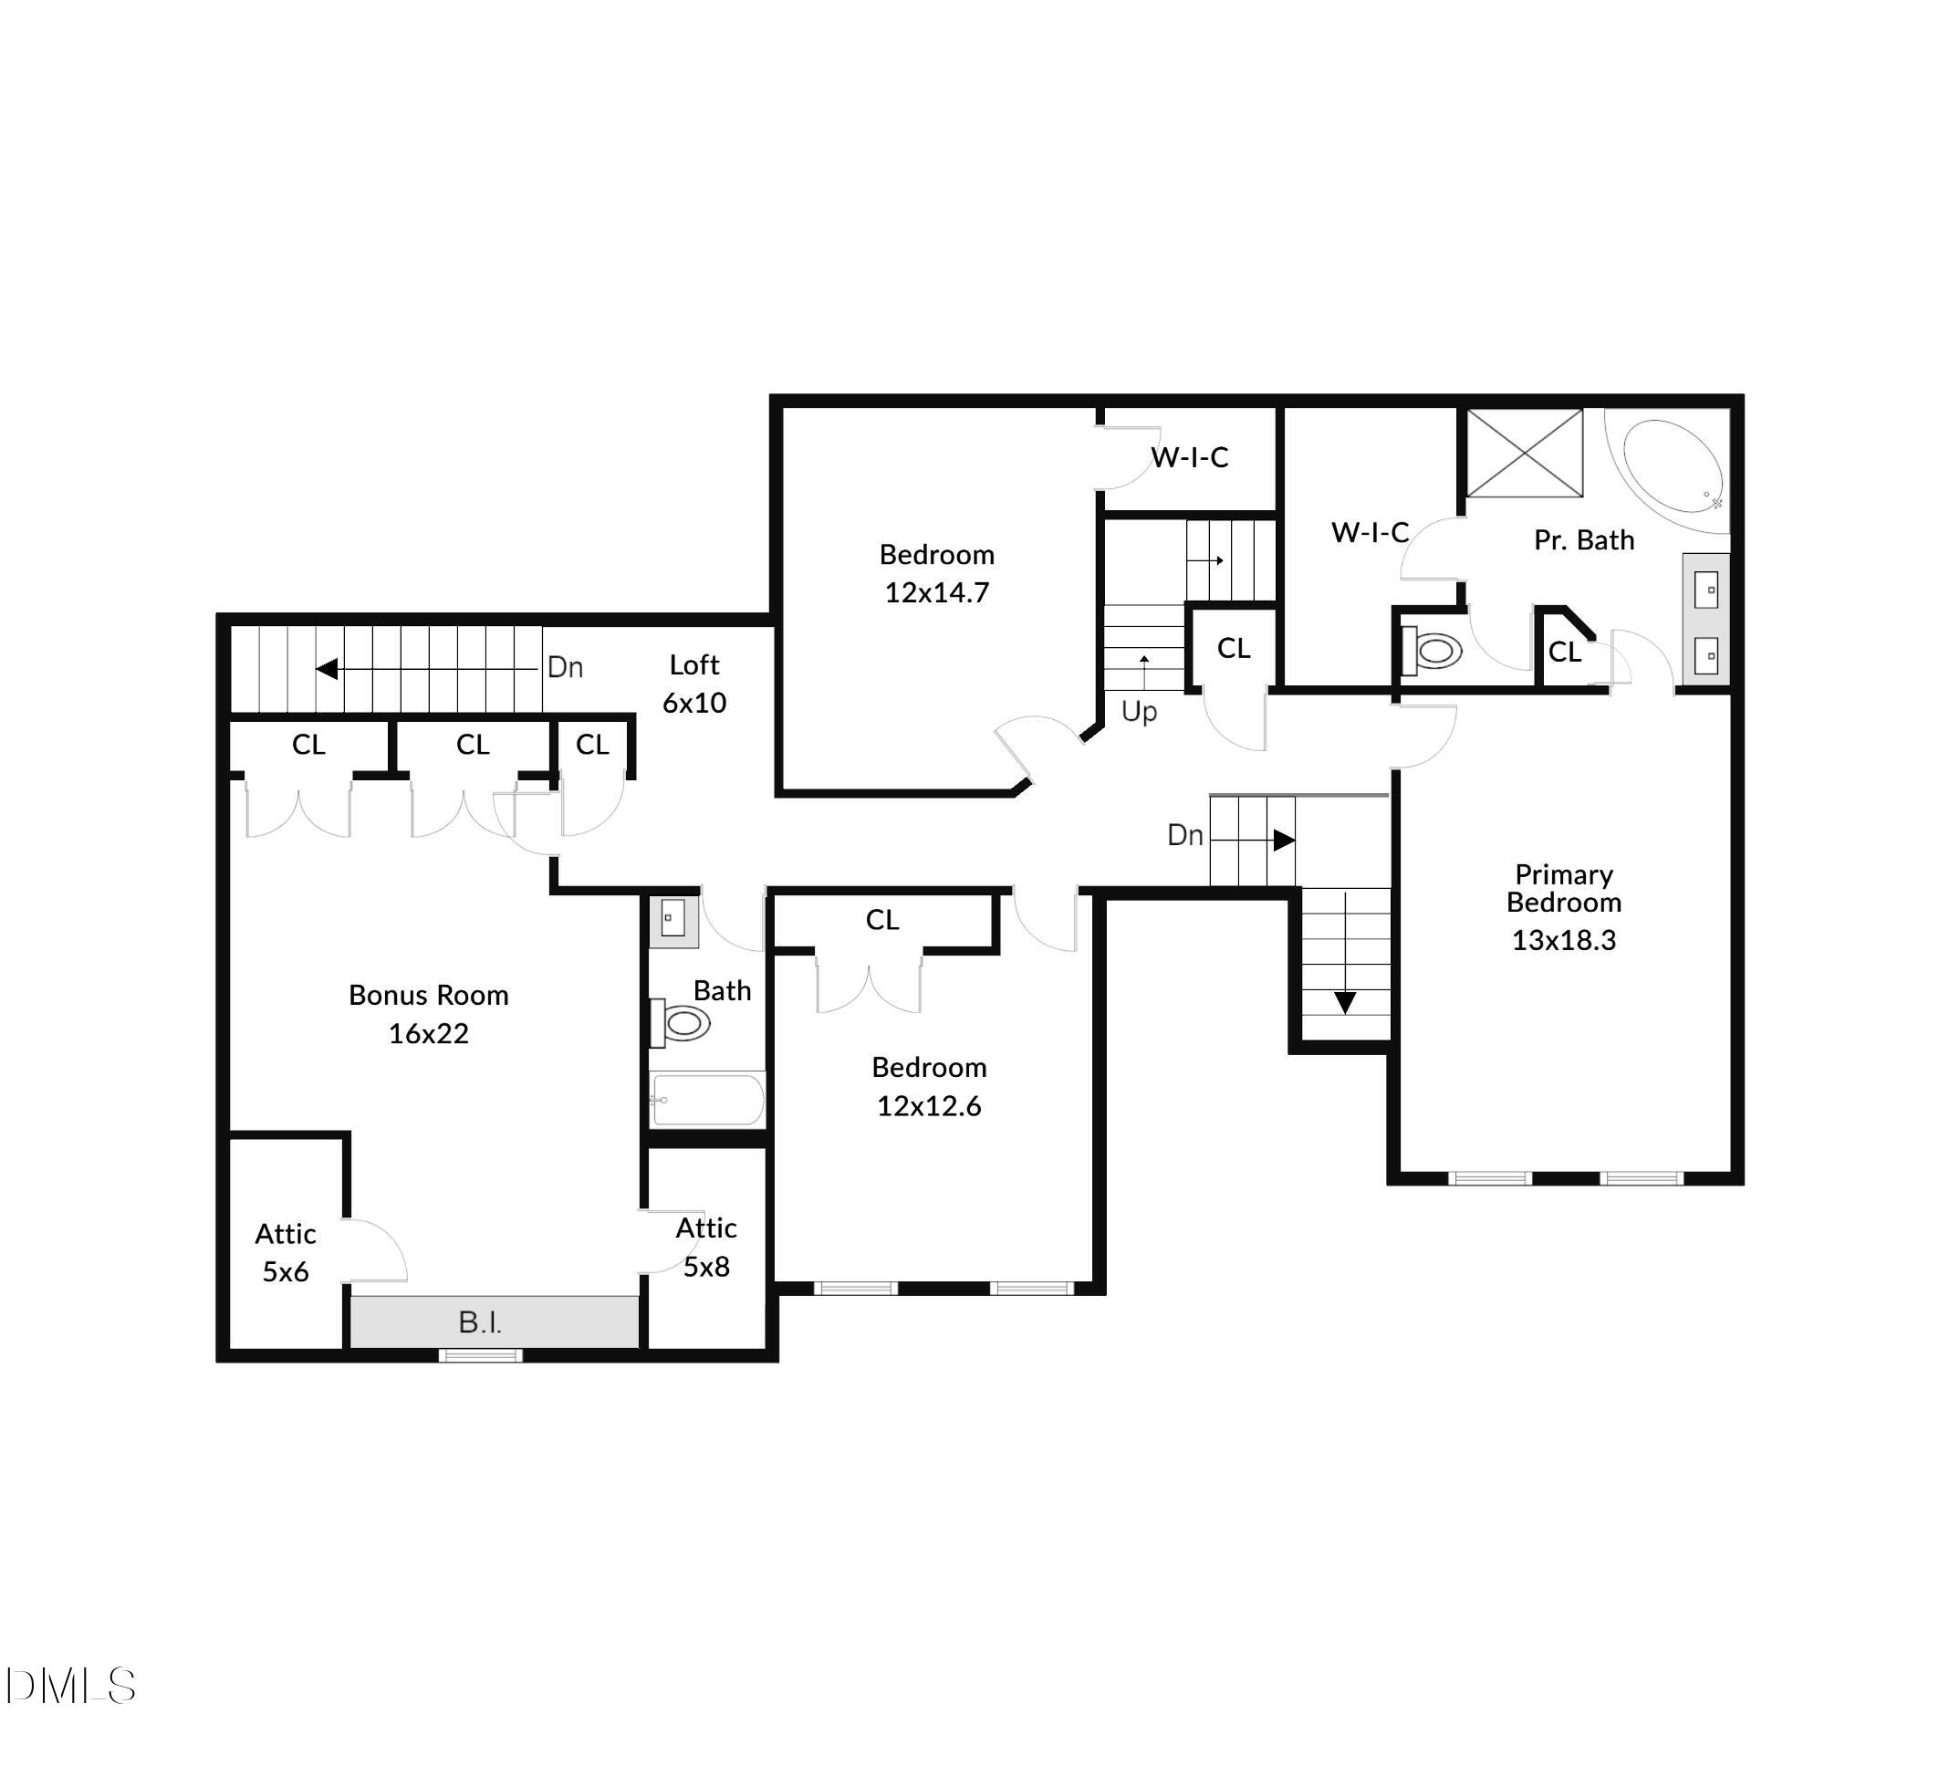
Beautifully updated and thoughtfully maintained, this Wardson Construction, custom-built home in Cary's desirable Tatton Place offers timeless craftsmanship, exceptional living spaces and a fabulous location on a cul-de-sac street! A welcoming covered front porch opens to a dramatic two-story foyer, where site-finished hardwood floors, extensive crown molding, rich millwork and plantation shutters create an inviting first impression. Formal living and dining rooms offer wonderful entertaining spaces, while a main-level guest bedroom with adjacent full bath and walk-in shower provides flexibility for guests or a home office. The beautifully renovated kitchen features tasteful stone countertops, white cabinetry with glass-display accents, stainless steel appliances, gas cooktop, herringbone tile backsplash, center island and generous storage. The breakfast area flows into the vaulted family room with fireplace, while the spectacular sunroom offers another inviting gathering space with its own fireplace, stone surround, skylights, and dedicated heating/cooling system! Step outside to enjoy a grilling deck, spacious patio, pergola and beautifully landscaped backyard. Dual staircases lead upstairs to a spacious primary retreat with hardwood floors, walk-in closet and luxurious bath featuring dual vanity, whirlpool tub and frameless surround walk-in shower. Two additional bedrooms and a generous bonus room complete the second floor. Don't miss the approximate 735 SF of unfinished walk-up attic storage or room for future expansion! Additional highlights include fresh interior paint Oct '26, updated lighting Oct '26, an irrigation system, a tankless water heater, main-floor HVAC '25, 2nd-floor AC Sept '26, and a two-car garage with built-in storage shelving. Convenient to I-540, RDU, Beaver Creek Commons, shopping, restaurants, several parks, as well as Jordan Lake!
Save
Ask
Tour
Hide
Share
Listing Snapshot
Price
$950,000
Days On Site
13 Days
Bedrooms
4
Inside Area (SqFt)
3,581 sqft
Total Baths
3
Full Baths
3
Partial Baths
N/A
Lot Size
0.24 Acres
Year Built
1998
MLS Number
10198916
Status
Active
Property Tax
$6,757.59
HOA/Condo/Coop Fees
$22.5 monthly
Sq Ft Source
N/A
Friends & Family
React
Comment
Invite
No Comments Yet
Did you know? You can invite friends and family to your search. They can join your search, rate and discuss listings with you.
Recent Activity
2 weeks ago
Listing first seen on site
2 weeks ago
Listing updated with changes from the MLS
General Features
Acres
0.24
Attached Garage
Yes
Garage
Yes
Garage Spaces
2
Levels
Two
Parking
AttachedGarageConcreteDrivewayGarage Door Opener
Property Condition
Updated/Remodeled
Property Sub Type
Single Family Residence
Sewer
Public Sewer
Special Circumstances
Standard
SqFt Above
3581
SqFt Total
3581
Style
TraditionalTransitional
Utilities
Electricity ConnectedNatural Gas ConnectedSewer ConnectedUnderground UtilitiesWater Connected
Water Source
Public
Zoning
R8CU
Interior Features
Appliances
Built-In Electric OvenDown DraftDisposalDishwasherGas CooktopIce MakerOvenRefrigeratorSelf Cleaning OvenStainless Steel Appliance(s)Tankless Water HeaterWasher/Dryer
Basement
Crawl Space
Cooling
Central AirCeiling Fan(s)
Fireplace
Yes
Fireplace Features
Family RoomGlass DoorsGas LogLiving RoomMasonryRaised HearthRecreation RoomStoneSee Remarks
Listing courtesy of Betsy Simmons of Simmons Realty Group
Listings that are marked with an icon are provided courtesy of the Triangle MLS, Inc. of North Carolina, Internet Data Exchange Database. Copyright 2026 Triangle MLS, Inc. of North Carolina. All rights reserved.
Last checked: 2026-10-30 10:11 AM UTC
Neighborhood & Commute
Source: Walkscore
Disclosure: Community information and market data powered by Constellation Data Labs. Information is deemed reliable but not guaranteed.


Did you know? You can invite friends and family to your search. They can join your search, rate and discuss listings with you.