Save
Ask
Tour
Hide
Share
$420,000
New Listing

3012 Coxindale Drive
Raleigh, NC 27615

For Sale|Townhouse|Active
3
Beds
3
Total Baths
2
Full Baths
1
Partial Bath
1,968
SqFt
$213
/SqFt
1999
Built
Subdivision:
Wills Grove at Alyson Pond
County:
Wake
Call Now: 919-404-SHOW
Is this the listing for you? We can help make it yours.
919-404-SHOW
3012 Coxindale Drive3012 Coxindale Drive3012 Coxindale Drive3012 Coxindale Drive
Save
Ask
Tour
Hide
Share

Mortgage Calculator

Monthly Payment (Est.)

Enter an interest rate to see your estimated monthly payment.
Calculator powered by Showcase IDX, a Constellation1 Company. Copyright ©2026 Information is deemed reliable but not guaranteed.

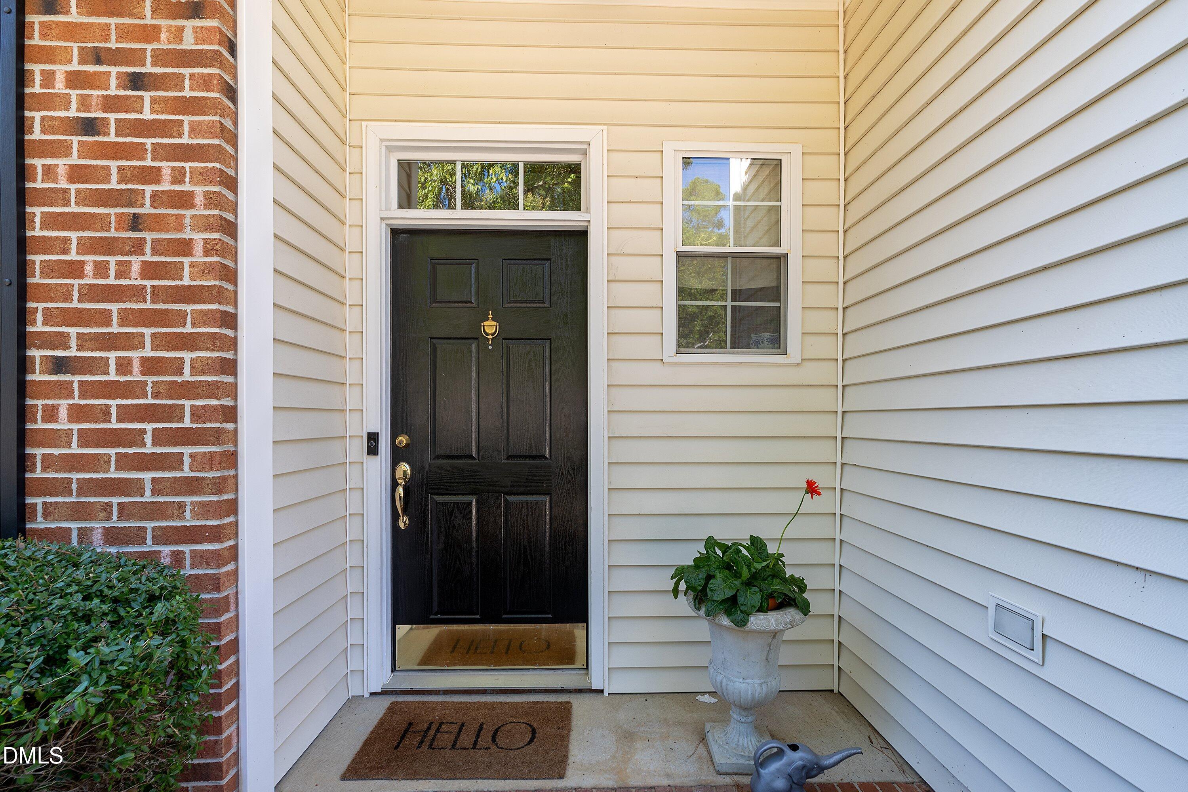
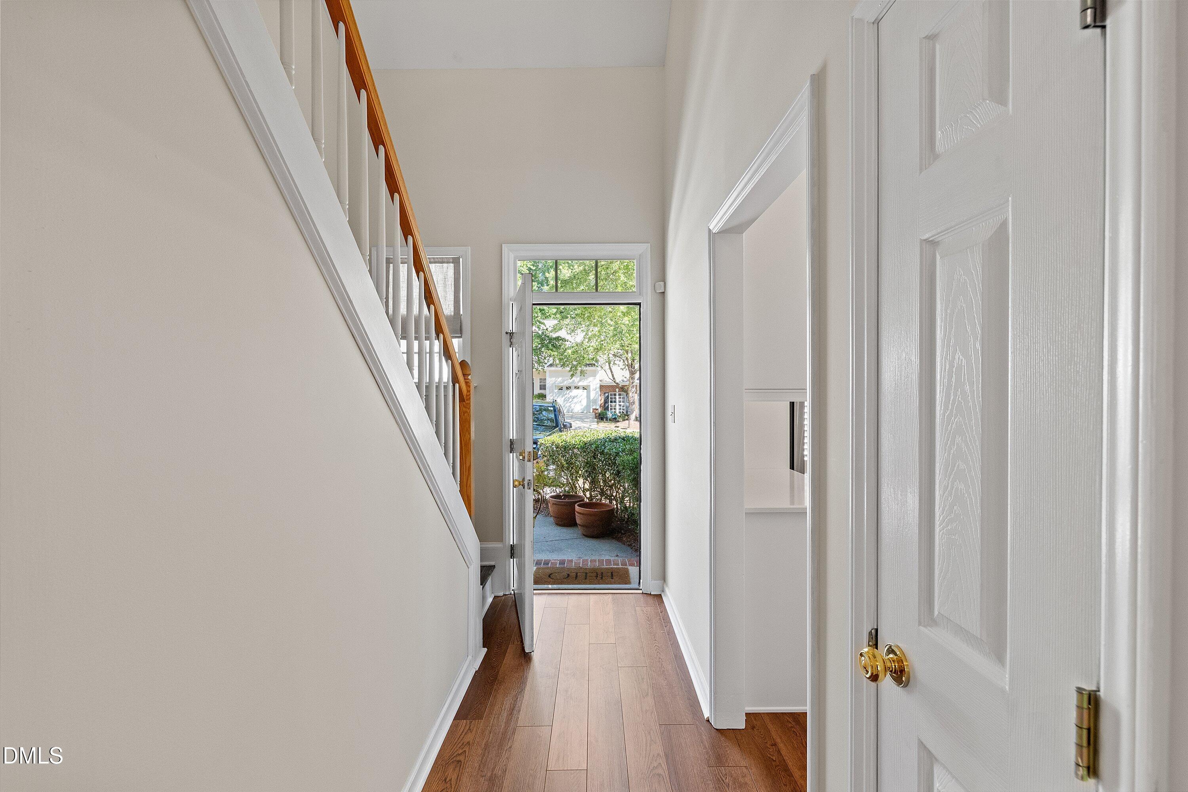
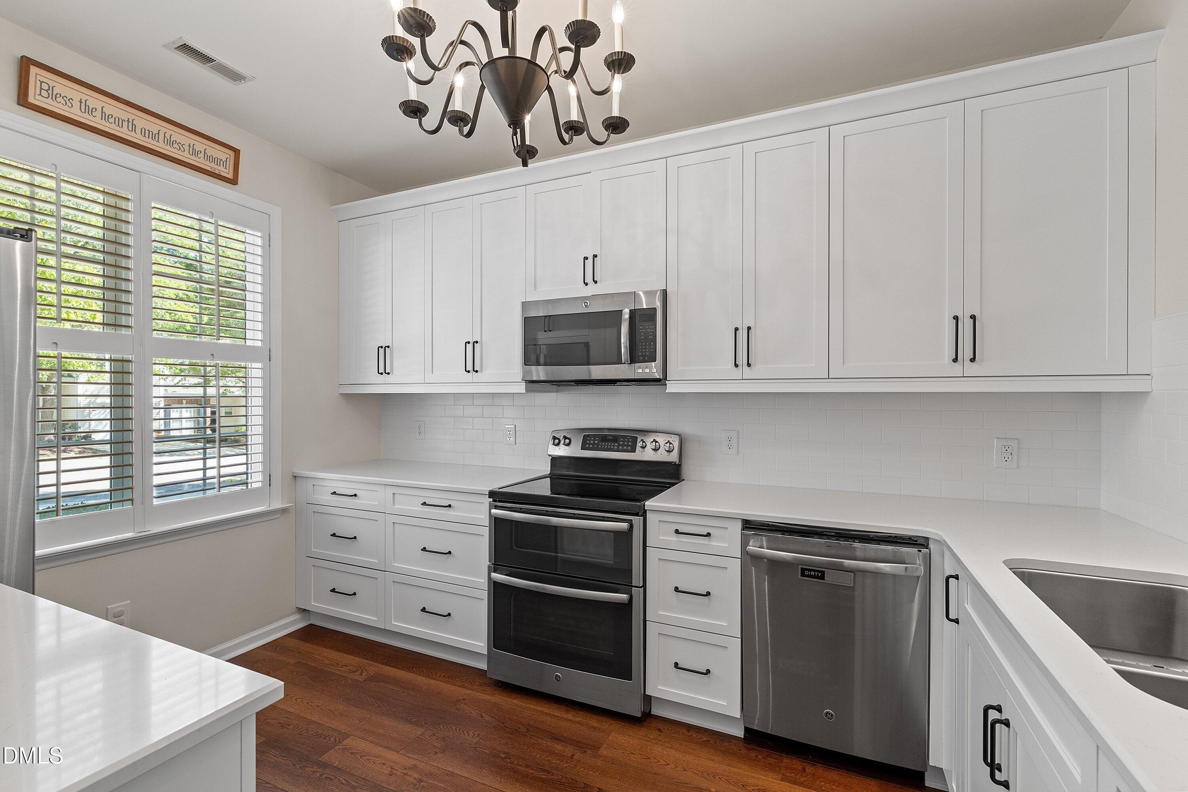
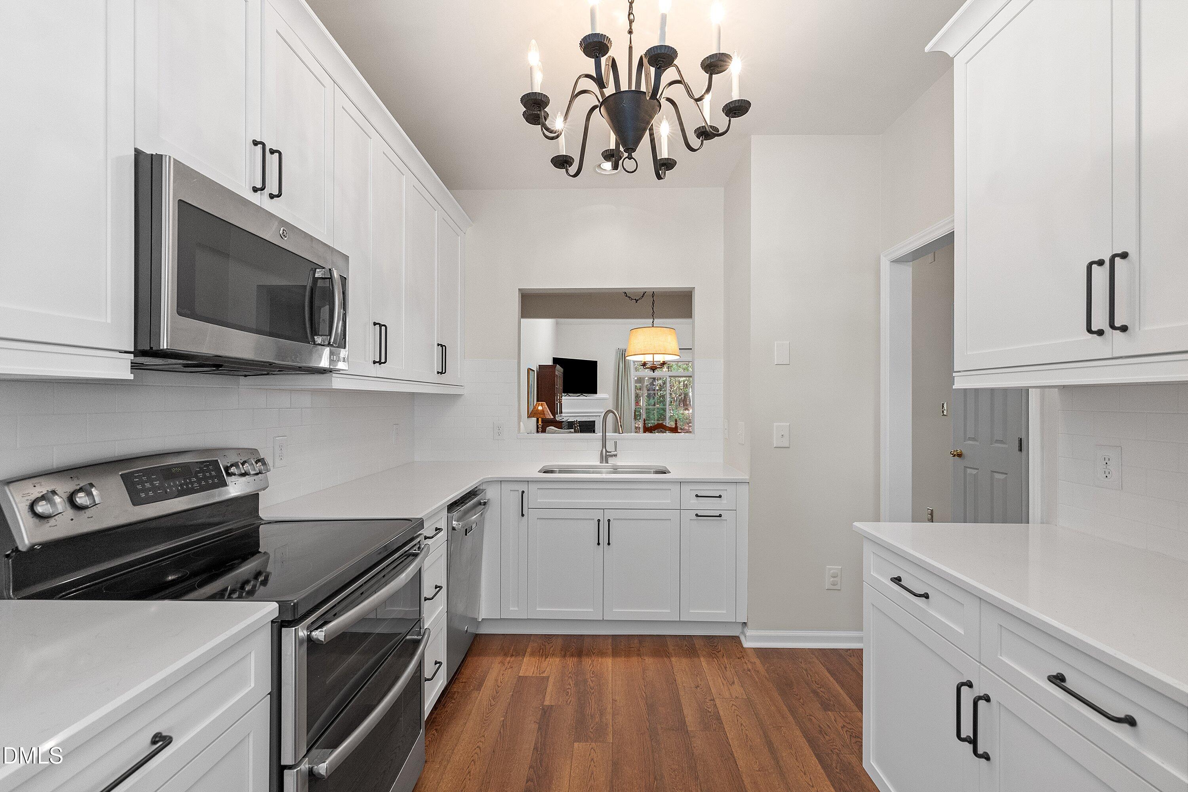
Welcome to this beautifully updated, move-in ready home in a prime Raleigh location! Featuring 3 spacious bedrooms and 2.5 baths, this layout highlights a desirable main-floor primary suite complete with an ensuite bath, plus a second-floor loft ideal for a second living space, home office, or playroom. Step inside to fresh paint and stylish LVP flooring throughout the main level. The remodeled kitchen boasts premium quartz countertops, soft-close cabinetry with pull-out drawers, and an included refrigerator. Upstairs offers plush new carpet, while new toilets and an included washer and dryer deliver complete turn-key convenience. Relax on the covered back porch overlooking a peaceful, wooded backdrop. Additional updates include a new garage door and a freshly finished garage floor. Enjoy an unbeatable location: under 6 miles to I-540, 3.3 miles to North Ridge Country Club, less than 7 miles to vibrant North Hills, and under 10 miles to Crabtree Valley Mall. Schedule your showing today!

Save
Ask
Tour
Hide
Share
Listing Snapshot
Price 
$420,000
Days On Site 
0 Days
Bedrooms 
3
Inside Area (SqFt) 
1,968 sqft
Total Baths 
3
Full Baths 
2
Partial Baths 
1
Lot Size 
0.04 Acres
Year Built 
1999
MLS® Number 
10198912
Status 
Active
Property Tax 
$3,462.51
HOA/Condo/Coop Fees 
$165 monthly
Sq Ft Source 
N/A
Friends & Family
Recent Activity
2 hours agoListing first seen on site
2 hours agoListing updated with changes from the MLS®
General Features
Acres 
0.04
Attached Garage 
Yes
Disclosures 
Seller Disclosure
Garage 
Yes
Garage Spaces 
1
Levels 
One and One HalfTwo
Parking 
AttachedGarageCoveredDrivewayGarage Faces FrontGarage Door OpenerOff StreetPrivate
Parking Spaces 
3
Property Sub Type 
Townhouse
Security 
Smoke Detector(s)
Sewer 
Public Sewer
Special Circumstances 
Standard
SqFt Above 
1968
SqFt Total 
1968
Style 
Traditional
Utilities 
Electricity ConnectedNatural Gas ConnectedSewer ConnectedWater Connected
Water Source 
Public
Zoning 
R-10
Interior Features
Appliances 
DryerDouble OvenDishwasherElectric OvenElectric RangeFree-Standing Electric RangeFree-Standing RefrigeratorFree-Standing RangeMicrowaveStainless Steel Appliance(s)WasherWater Heater
Basement 
Crawl Space
Cooling 
Central AirCeiling Fan(s)
Fireplace 
Yes
Fireplace Features 
GasLiving Room
Fireplaces 
1
Flooring 
CarpetHardwoodTileWood
Heating 
Fireplace(s)Forced AirNatural Gas
Interior 
Built-in FeaturesBookcasesCeiling Fan(s)ChandelierDouble VanityHigh CeilingsRecessed LightingSoaking TubVaulted Ceiling(s)Walk-In Closet(s)Master DownstairsHigh Speed Internet
Laundry Features 
Laundry ClosetMain Level
Main Level Bedrooms 
1
Window Features 
Plantation ShuttersSkylight(s)
Bathroom 2 
Dimensions - 3.2 x 7.3Level - MainDescription - Half Bath
Bathroom 3 
Dimensions - 8.1 x 10.8Level - Second
Bedroom 2 
Dimensions - 12.0 x 14.8Level - Second
Bedroom 3 
Dimensions - 11.9 x 15.8Level - Second
Kitchen 
Dimensions - 9.4 x 12.8Level - Main
Living Room 
Dimensions - 17.3 x 18.8Level - Main
Loft 
Dimensions - 21.2 x 11.8Level - Second
Master Bathroom 
Dimensions - 8.3 x 12.7Level - Main
Master Bedroom 
Dimensions - 15.6 x 14.8Level - Main
Other 
Dimensions - 4.2 x 10.6Level - MainDescription - Foyer
Utility Room 
Dimensions - 3.3 x 14.8Level - Second
Save
Ask
Tour
Hide
Share
Exterior Features
Construction Details 
BrickVinyl Siding
Exterior 
Rain Gutters
Fencing 
None
Lot Features 
Back YardInterior LotLandscapedWooded
Other Structures 
None
Patio And Porch 
CoveredFront PorchPatioPorchRear Porch
Road Frontage 
Private Road
Roof 
Shingle
View 
NeighborhoodTrees/Woods
Waterview 
NeighborhoodTrees/Woods
Windows/Doors 
Plantation ShuttersSkylight(s)
Community Features
Association Amenities 
InsuranceLandscapingMaintenance GroundsManagementMaintenance StructureParkingTaxes
Association Fee 
$165.0
Association Fee Frequency 
Monthly
Community Features 
Suburban
Financing Terms Available 
CashConventionalFHAVA Loan
Roads 
Asphalt
Schools
School District
Unknown
Elementary School
Wake - Durant Road Elementary
Middle School
Wake - Durant Road Middle
High School
Wake - Millbrook High
Listing courtesy of April Auman of Coldwell Banker Advantage


Listings that are marked with an icon are provided courtesy of the Triangle MLS, Inc. of North Carolina, Internet Data Exchange Database. Copyright 2026 Triangle MLS, Inc. of North Carolina. All rights reserved.

Last checked: 2026-10-16 09:57 PM UTC

Neighborhood & Commute
Source: Walkscore
Disclosure: Community information and market data powered by Constellation Data Labs. Information is deemed reliable but not guaranteed.
Save
Ask
Tour
Hide
Share