
2523 Ellis Chapel RoadBahama, NC 27503
Mortgage Calculator
Monthly Payment (Est.)
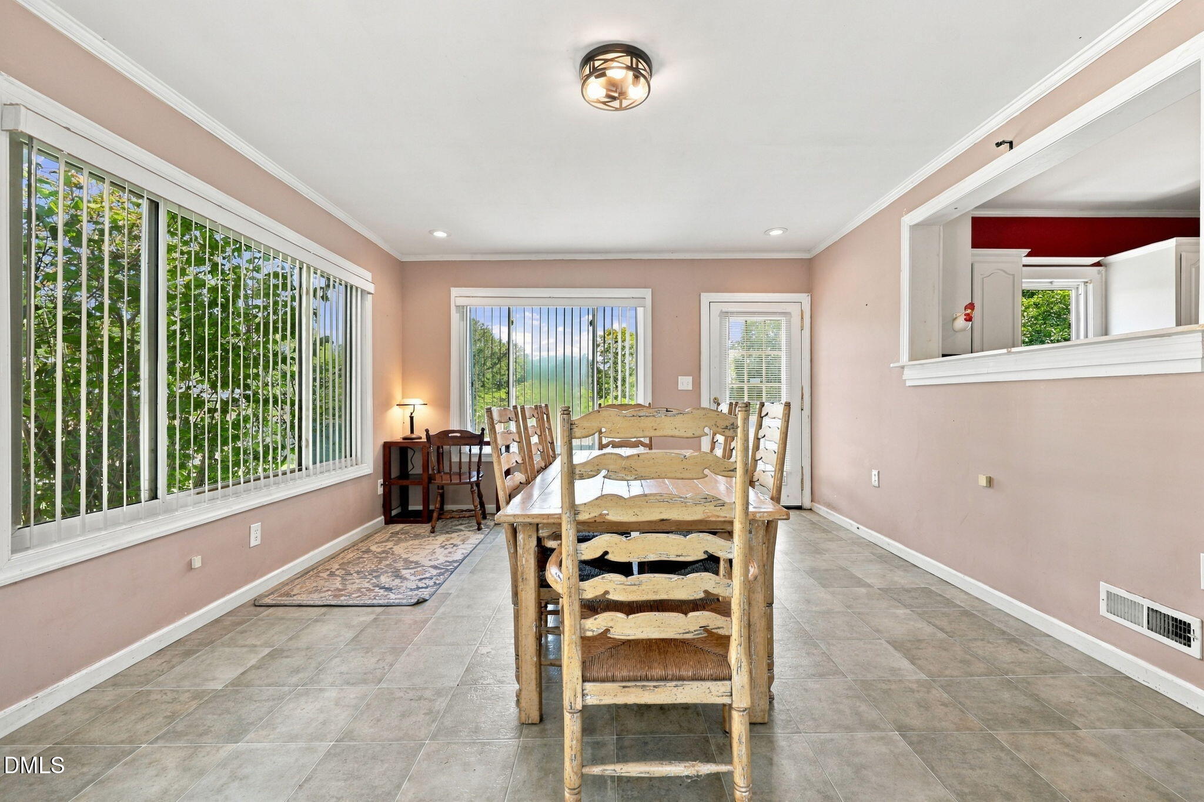
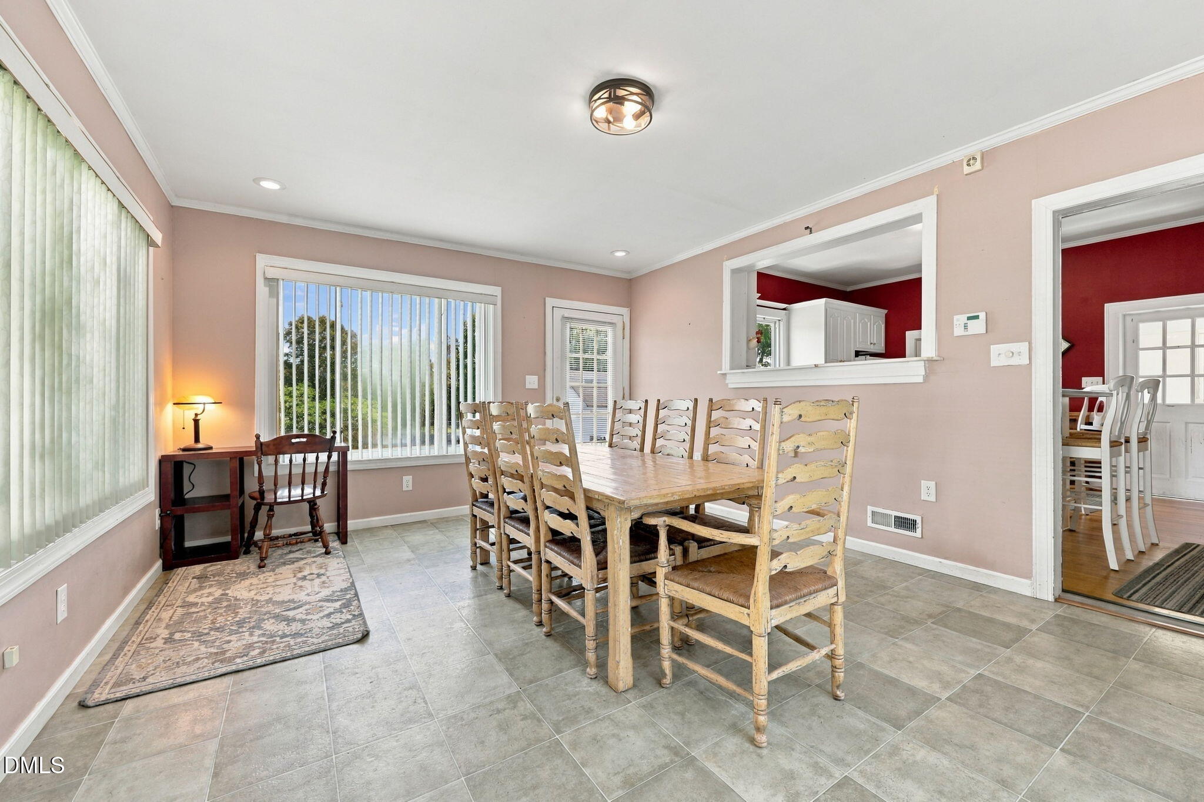
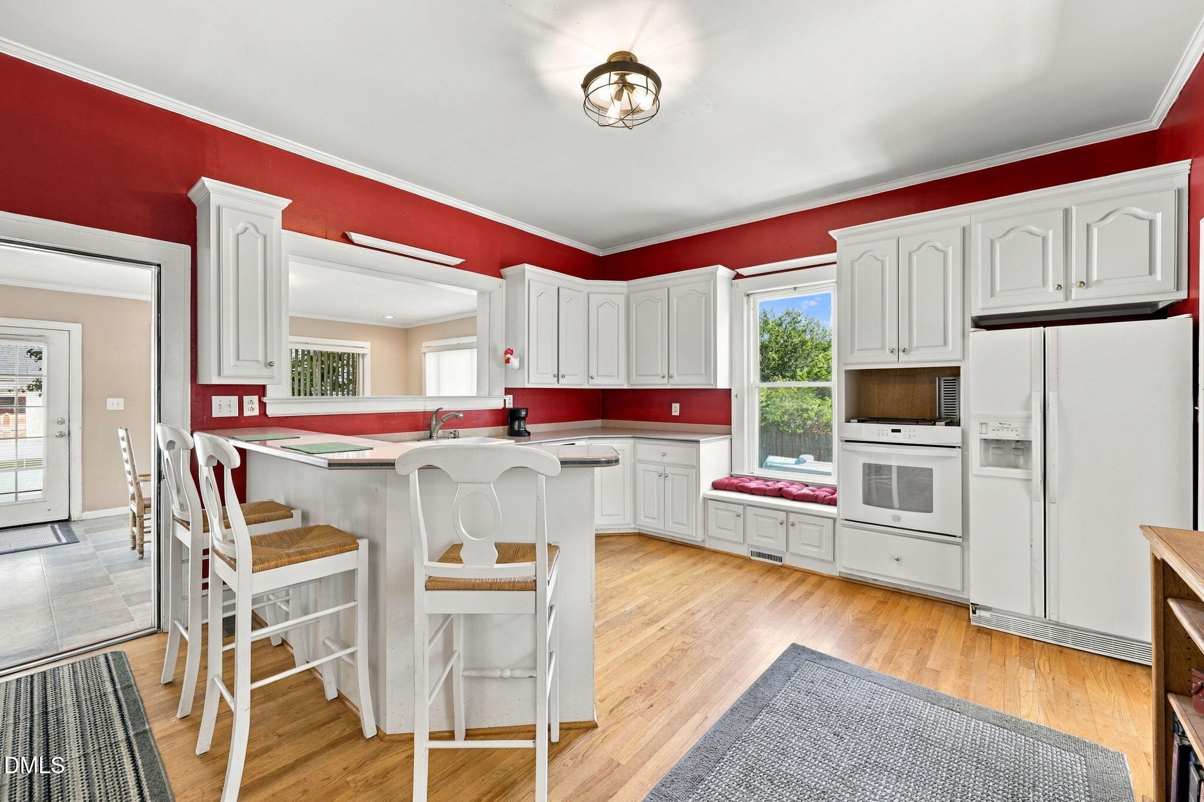
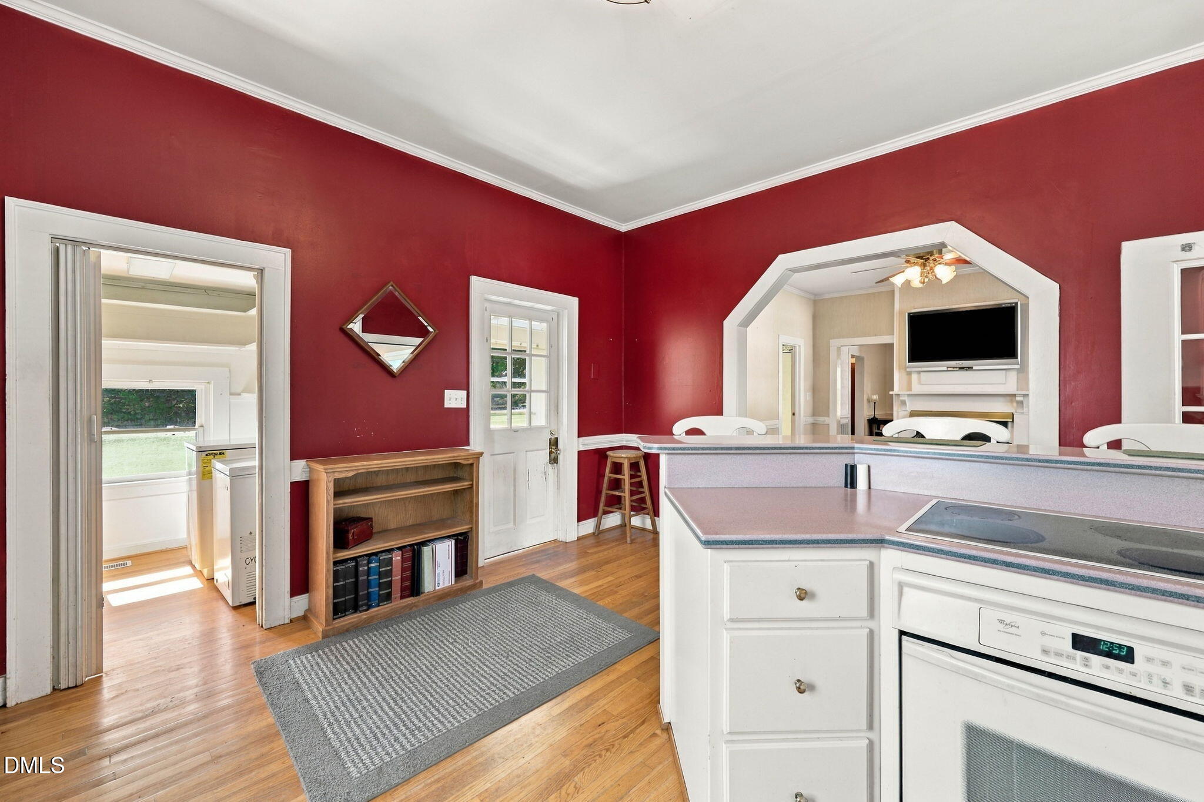
Enter an interest rate to see your estimated monthly payment.Experience the beauty and tranquility of country living on 2.77 picturesque acres! A beautiful tree lined driveway welcomes you to this charming 2 bedroom, 2 bath home, perfectly situated off the road for added privacy. Enjoy breathtaking sunset views overlooking the beautiful property, creating the perfect setting to relax and enjoy peaceful country evenings from your covered front porch. The property features a cross fenced pasture ready for your farm animals, making it ideal for those dreaming of their own mini farm! Step inside to discover beautiful hardwood floors, crown molding, and two cozy gas fireplaces. The spacious dining room is surrounded by windows, allowing natural light to pour in while showcasing the stunning views of the property. The kitchen offers a cooktop, double ovens, and a large pantry. The primary suite features separate vanities, a relaxing Jacuzzi tub, and a separate walk in shower. Adding even more versatility is a separate accessory dwelling unit (ADU) complete with a living room, kitchenette, bedroom, full bathroom with full size washer and dryer, perfect for extended family, guests, or additional living space! The ADU also has its own well and propane tank, providing added convenience and independence. A separate building with a window air conditioning unit offers the perfect opportunity for a home office, hobby room, or flex space. The property also features barns, a chicken coop, and multiple storage buildings, providing plenty of room for equipment, animals, gardening supplies, and all your country living needs. A dedicated garden area offers a wonderful space to grow your own vegetables, flowers, and herbs while enjoying the rewards of country living. Bring your tractors, horses, chickens, and farm animals, plant your garden, and start living the country lifestyle you've always dreamed of! Whether you're enjoying the breathtaking sunsets, relaxing on the front porch, gardening, or tending to your animals, this beautiful property offers endless possibilities. Your own peaceful slice of country paradise awaits!
| a week ago | Listing first seen on site | |
| a week ago | Listing updated with changes from the MLS |

Listings that are marked with an icon are provided courtesy of the Triangle MLS, Inc. of North Carolina, Internet Data Exchange Database. Copyright 2026 Triangle MLS, Inc. of North Carolina. All rights reserved.
Last checked: 2026-10-26 09:59 AM UTC
Did you know? You can invite friends and family to your search. They can join your search, rate and discuss listings with you.