Save
Ask
Tour
Hide
Share
$585,000
5 Days On Site

1237 Porters Call Drive
Wendell, NC 27591

For Sale|Single Family Residence|Active
4
Beds
3
Total Baths
3
Full Baths
2,680
SqFt
$218
/SqFt
2025
Built
Subdivision:
Wendell Falls
County:
Wake
Call Now: 919-404-SHOW
Is this the listing for you? We can help make it yours.
919-404-SHOW
1237 Porters Call Drive1237 Porters Call Drive1237 Porters Call Drive1237 Porters Call Drive
Save
Ask
Tour
Hide
Share

Mortgage Calculator

Monthly Payment (Est.)

Enter an interest rate to see your estimated monthly payment.
Calculator powered by Showcase IDX, a Constellation1 Company. Copyright ©2026 Information is deemed reliable but not guaranteed.

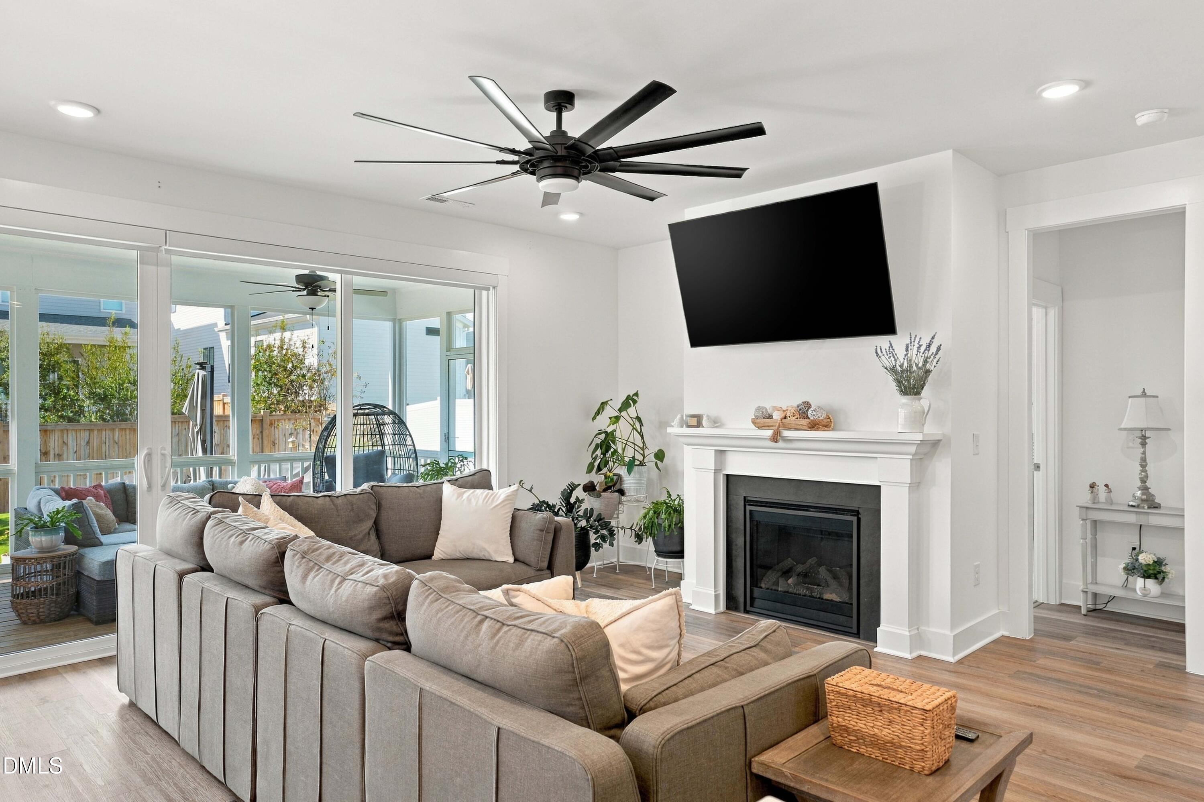
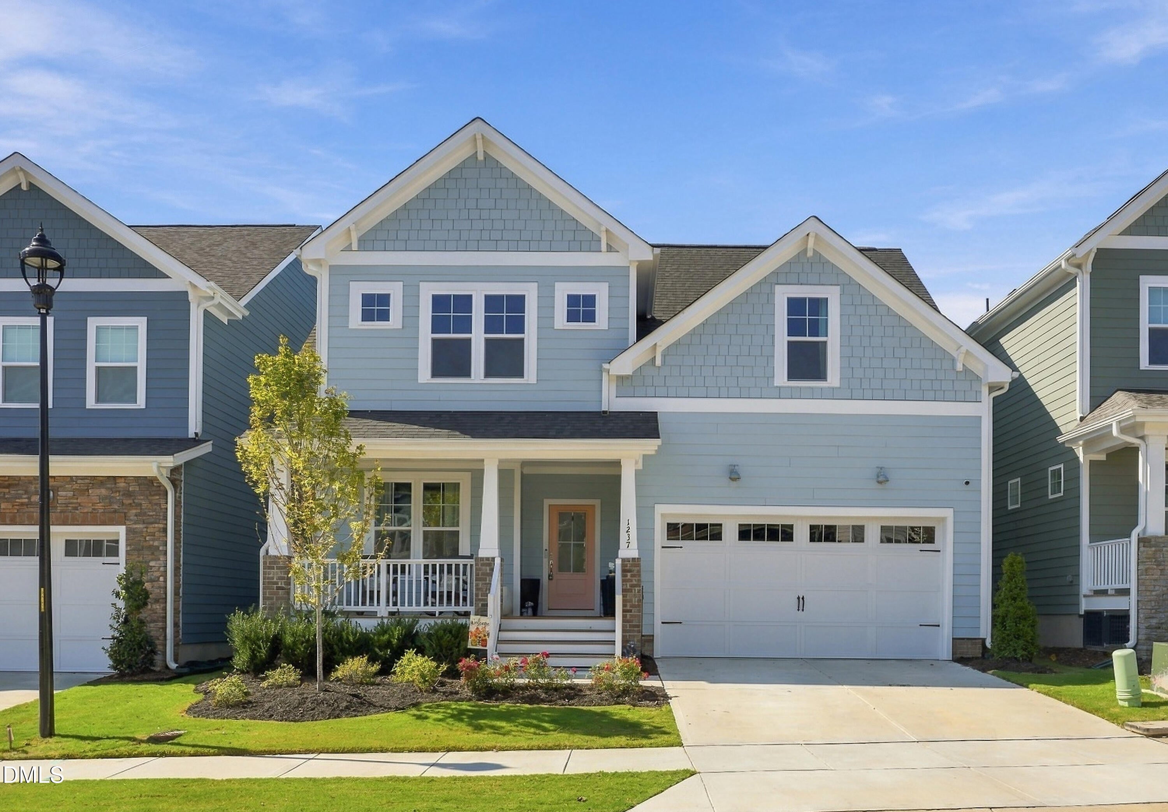
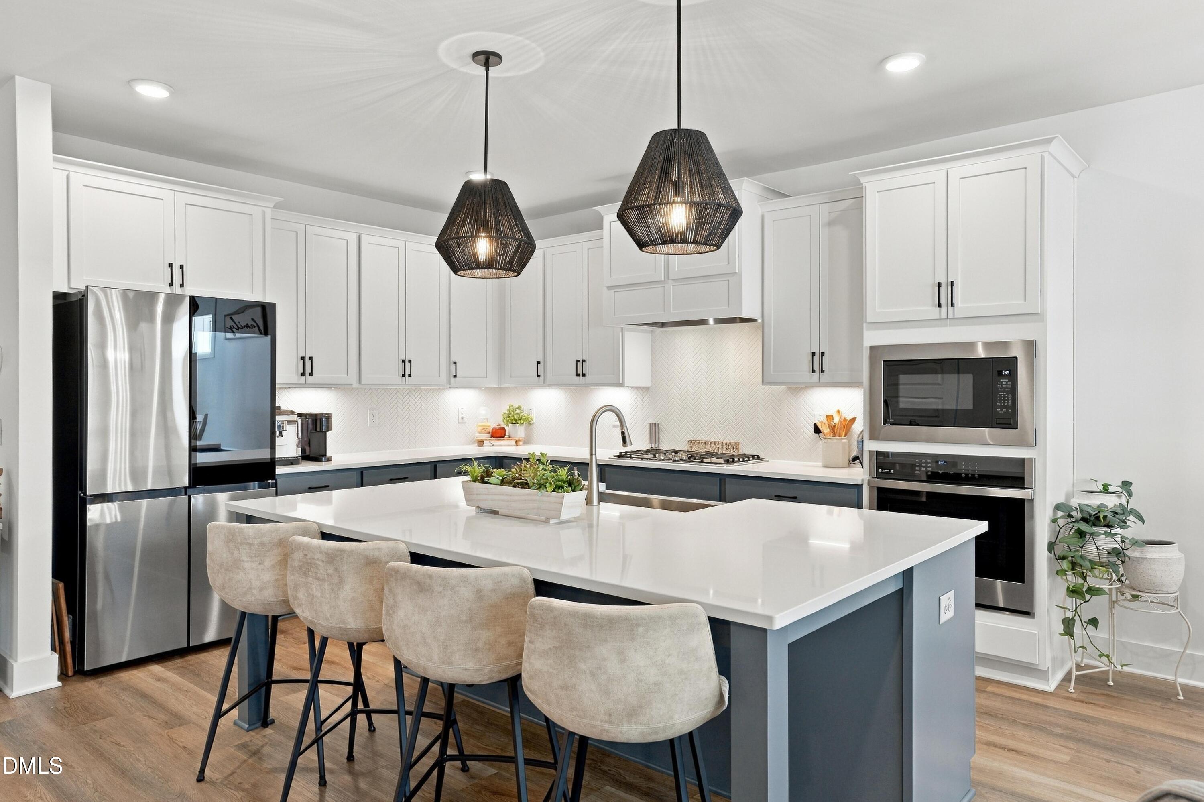
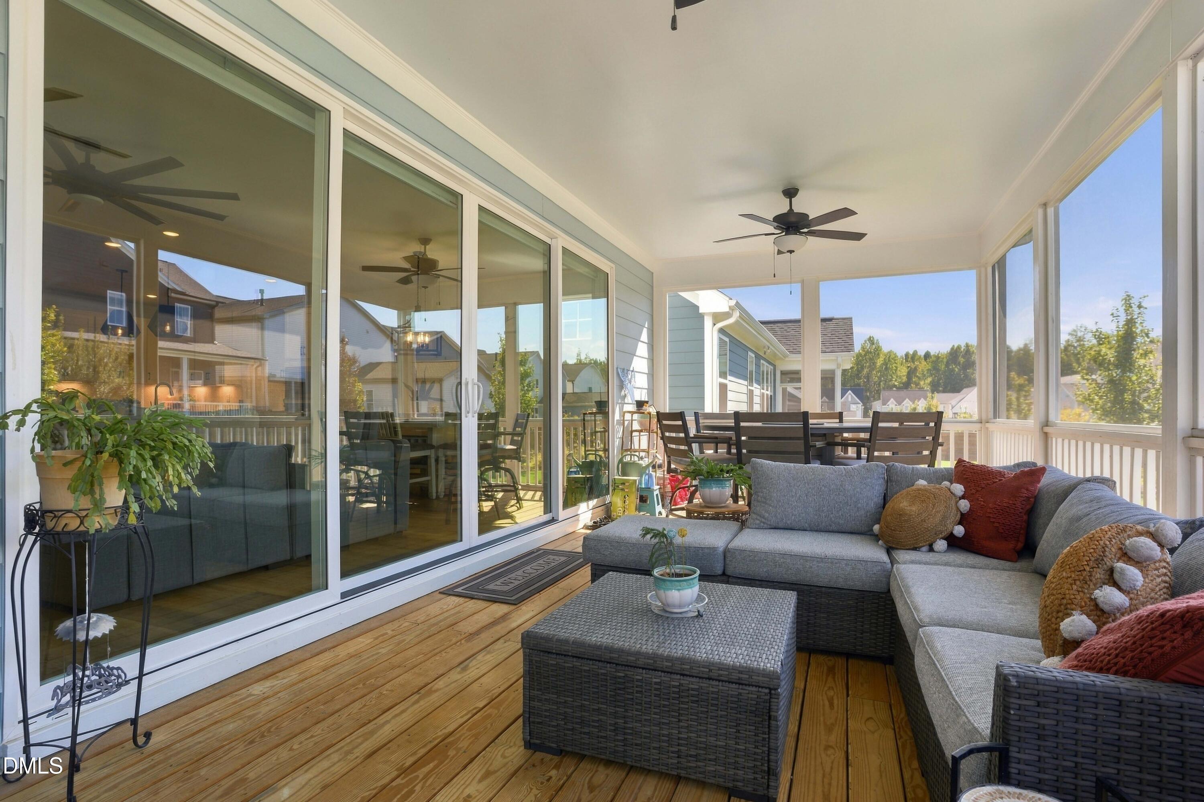
Make room to live, relax, and entertain in this 4-bedroom, 3-bath home in Wendell Falls. An open layout connects the kitchen and living room, creating a welcoming hub for everyday life. The kitchen features an oversized island with seating, abundant white cabinetry, and a pantry. In the living room, a fireplace adds a cozy focal point, while wide sliding doors open to a spacious screened porch with room for both lounge seating and outdoor dining. The porch overlooks the fenced backyard and extends the living space outdoors. The main-level primary suite offers a bright, comfortable retreat with a dual-sink vanity, generous counter and cabinet space, a glass-enclosed walk-in shower with built-in shelving, a separate water closet, and a walk-in closet. A second main-level bedroom offers flexibility for guests or a home office. A laundry room and two-car garage add everyday convenience. Upstairs, two additional bedrooms, a spacious loft, and separate storage provide room to spread out. Enjoy Wendell Falls community amenities, including parks, pools, and more than 10 miles of trails, along with nearby shopping and dining at Treelight Square. A welcoming Wendell Falls home with flexible living space, a screened porch, and a fenced backyard.

Save
Ask
Tour
Hide
Share
Listing Snapshot
Price 
$585,000
Days On Site 
5 Days
Bedrooms 
4
Inside Area (SqFt) 
2,680 sqft
Total Baths 
3
Full Baths 
3
Partial Baths 
N/A
Lot Size 
0.13 Acres
Year Built 
2025
MLS Number 
10198894
Status 
Active
Property Tax 
$6,353.88
HOA/Condo/Coop Fees 
$100 monthly
Sq Ft Source 
N/A
Friends & Family
Recent Activity
5 days agoListing first seen on site
5 days agoListing updated with changes from the MLS
General Features
Acres 
0.13
Attached Garage 
Yes
Garage 
Yes
Garage Spaces 
2
Levels 
Two
Parking 
AttachedGarageDrivewayGarage Faces Front
Property Sub Type 
Single Family Residence
Security 
Smoke Detector(s)
Sewer 
Public Sewer
Special Circumstances 
Standard
SqFt Above 
2680
SqFt Total 
2680
Style 
Traditional
Water Source 
Public
Interior Features
Basement 
Crawl Space
Cooling 
Ceiling Fan(s)Electric
Fireplace 
Yes
Fireplace Features 
Living Room
Flooring 
CarpetTileVinyl
Heating 
Forced AirNatural Gas
Interior 
Ceiling Fan(s)Double VanityKitchen IslandOpen FloorplanPantryRecessed LightingWalk-In Closet(s)
Laundry Features 
InsideMain Level
Main Level Bedrooms 
2
Bathroom 2 
Level - Main
Bathroom 3 
Level - Second
Bathroom 4 
Level - Second
Bedroom 2 
Dimensions - 11.0 x 11.83Level - Main
Bedroom 3 
Dimensions - 13.0 x 14.75Level - Second
Bedroom 4 
Dimensions - 11.17 x 14.75Level - Second
Dining Room 
Dimensions - 11.33 x 18.0Level - Main
Kitchen 
Dimensions - 11.33 x 10.08Level - Main
Laundry 
Dimensions - 7.0 x 5.5Level - Main
Living Room 
Dimensions - 14.92 x 18.0Level - Main
Loft 
Dimensions - 18.58 x 25.08Level - Second
Master Bathroom 
Level - Main
Master Bedroom 
Dimensions - 12.75 x 14.92Level - Main
Save
Ask
Tour
Hide
Share
Exterior Features
Construction Details 
Fiber Cement
Exterior 
Rain Gutters
Fencing 
Fenced
Patio And Porch 
CoveredFront PorchPorchRear PorchScreened
Roof 
Shingle
Community Features
Association Fee 
$100.0
Association Fee Frequency 
Monthly
Financing Terms Available 
CashConventionalUSDA Loan
Roads 
Asphalt
Schools
School District
Unknown
Elementary School
Wake - Lake Myra Elementary
Middle School
Wake - Wendell Middle
High School
Wake - East Wake High School
Listing courtesy of Ginger Peters of Keller Williams Legacy


Listings that are marked with an icon are provided courtesy of the Triangle MLS, Inc. of North Carolina, Internet Data Exchange Database. Copyright 2026 Triangle MLS, Inc. of North Carolina. All rights reserved.

Last checked: 2026-10-22 01:36 AM UTC

Neighborhood & Commute
Source: Walkscore
Disclosure: Community information and market data powered by Constellation Data Labs. Information is deemed reliable but not guaranteed.
Save
Ask
Tour
Hide
Share