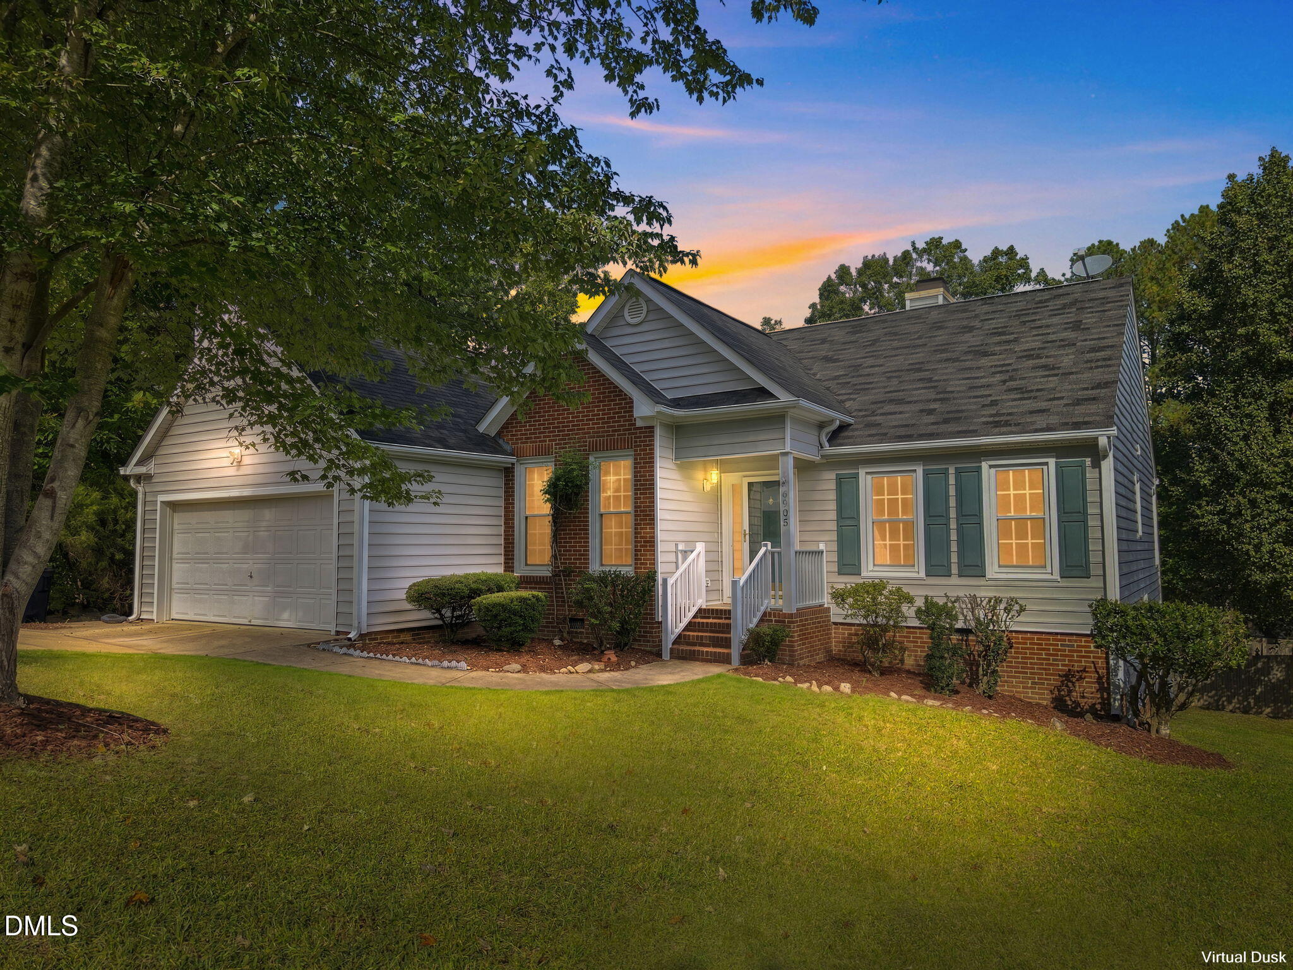
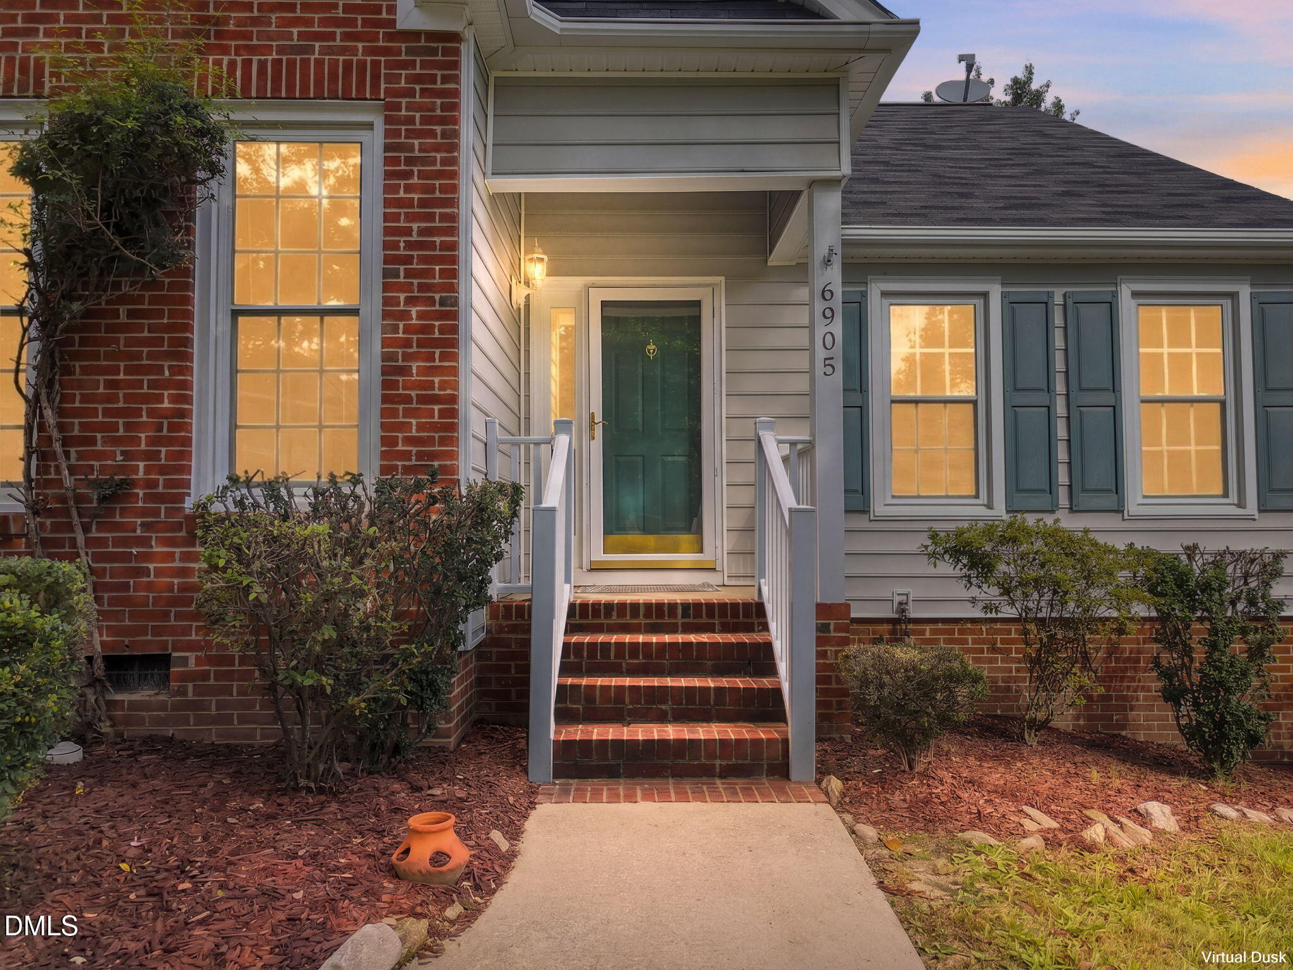
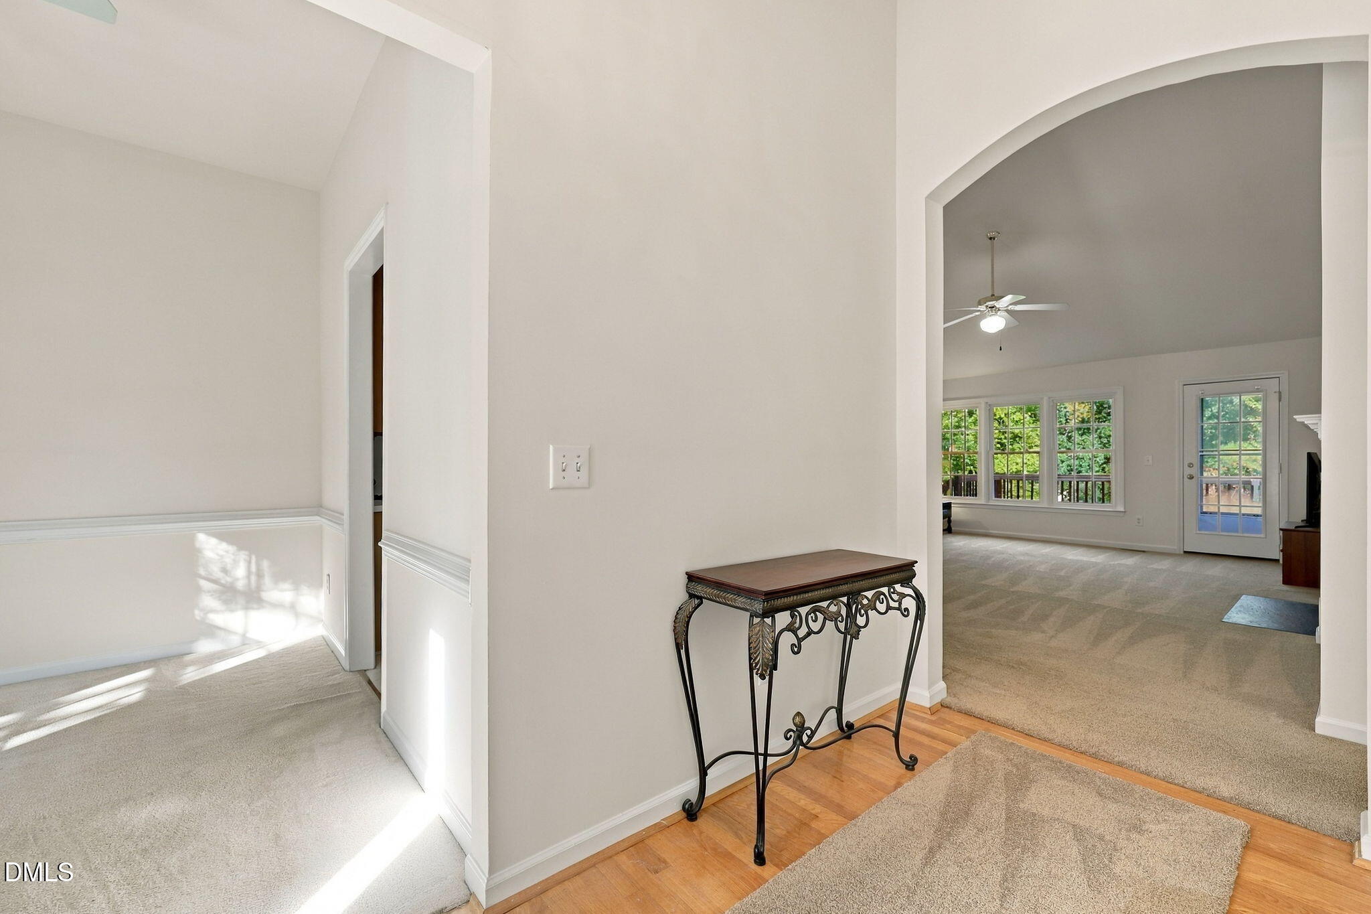
RANCH-STYLE LIVING, PRIME RALEIGH LOCATION & GREAT INVESTMENT POTENTIAL! Below Tax Value, Charming 3-bedroom, 2-bath ranch home nestled on a cul-de-sac in Raleigh's established Coventry neighborhood! Featuring approximately 1,605 square feet of single-level living, this home offers a functional layout with vaulted ceilings, a spacious family room with fireplace, and a welcoming atmosphere. Fresh interior paint provides a clean, updated feel, while the walk-in crawlspace offers convenient access for maintenance and additional storage potential. LOCATION, LOCATION, LOCATION! Enjoy easy access to Capital Boulevard, I-540, shopping, grocery stores, restaurants, and everyday conveniences. Whether commuting into Raleigh, heading to Wake Forest, or exploring the surrounding Triangle area, this location puts you close to it all! Whether you're a first-time homebuyer, looking to downsize, or an investor searching for your next opportunity, this property offers incredible potential. With its desirable ranch-style layout, established neighborhood, and convenient location, this is an opportunity you won't want to miss. Schedule your showing today!
Save
Ask
Tour
Hide
Share
Listing Snapshot
Price
$320,000
Days On Site
0 Days
Bedrooms
3
Inside Area (SqFt)
1,605 sqft
Total Baths
2
Full Baths
2
Partial Baths
N/A
Lot Size
0.2 Acres
Year Built
1995
MLS® Number
10198889
Status
Active
Property Tax
$2,920.32
HOA/Condo/Coop Fees
$14.67 monthly
Sq Ft Source
N/A
Friends & Family
React
Comment
Invite
No Comments Yet
Did you know? You can invite friends and family to your search. They can join your search, rate and discuss listings with you.
Recent Activity
3 hours ago
Listing first seen on site
3 hours ago
Listing updated with changes from the MLS®
General Features
Acres
0.2
Attached Garage
Yes
Disclosures
Seller Disclosure
Garage
Yes
Garage Spaces
2
Levels
One
Parking
AttachedGarageEnclosedGarage Faces Front
Parking Spaces
4
Property Sub Type
Single Family Residence
Sewer
Public Sewer
Special Circumstances
Standard
SqFt Above
1605
SqFt Total
1605
Style
RanchTraditionalTransitional
Utilities
Natural Gas ConnectedSewer ConnectedWater Connected
Back YardClearedCul-De-SacFew TreesFront YardPrivate
Other Structures
Shed(s)
Patio And Porch
DeckRear Porch
Road Frontage
City Street
Roof
OtherShingle
Windows/Doors
Storm Door(s)
Community Features
Association Amenities
None
Association Fee
$44.0
Association Fee Frequency
Quarterly
Community Features
Curbs
Financing Terms Available
CashConventionalFHAVA Loan
Building Access
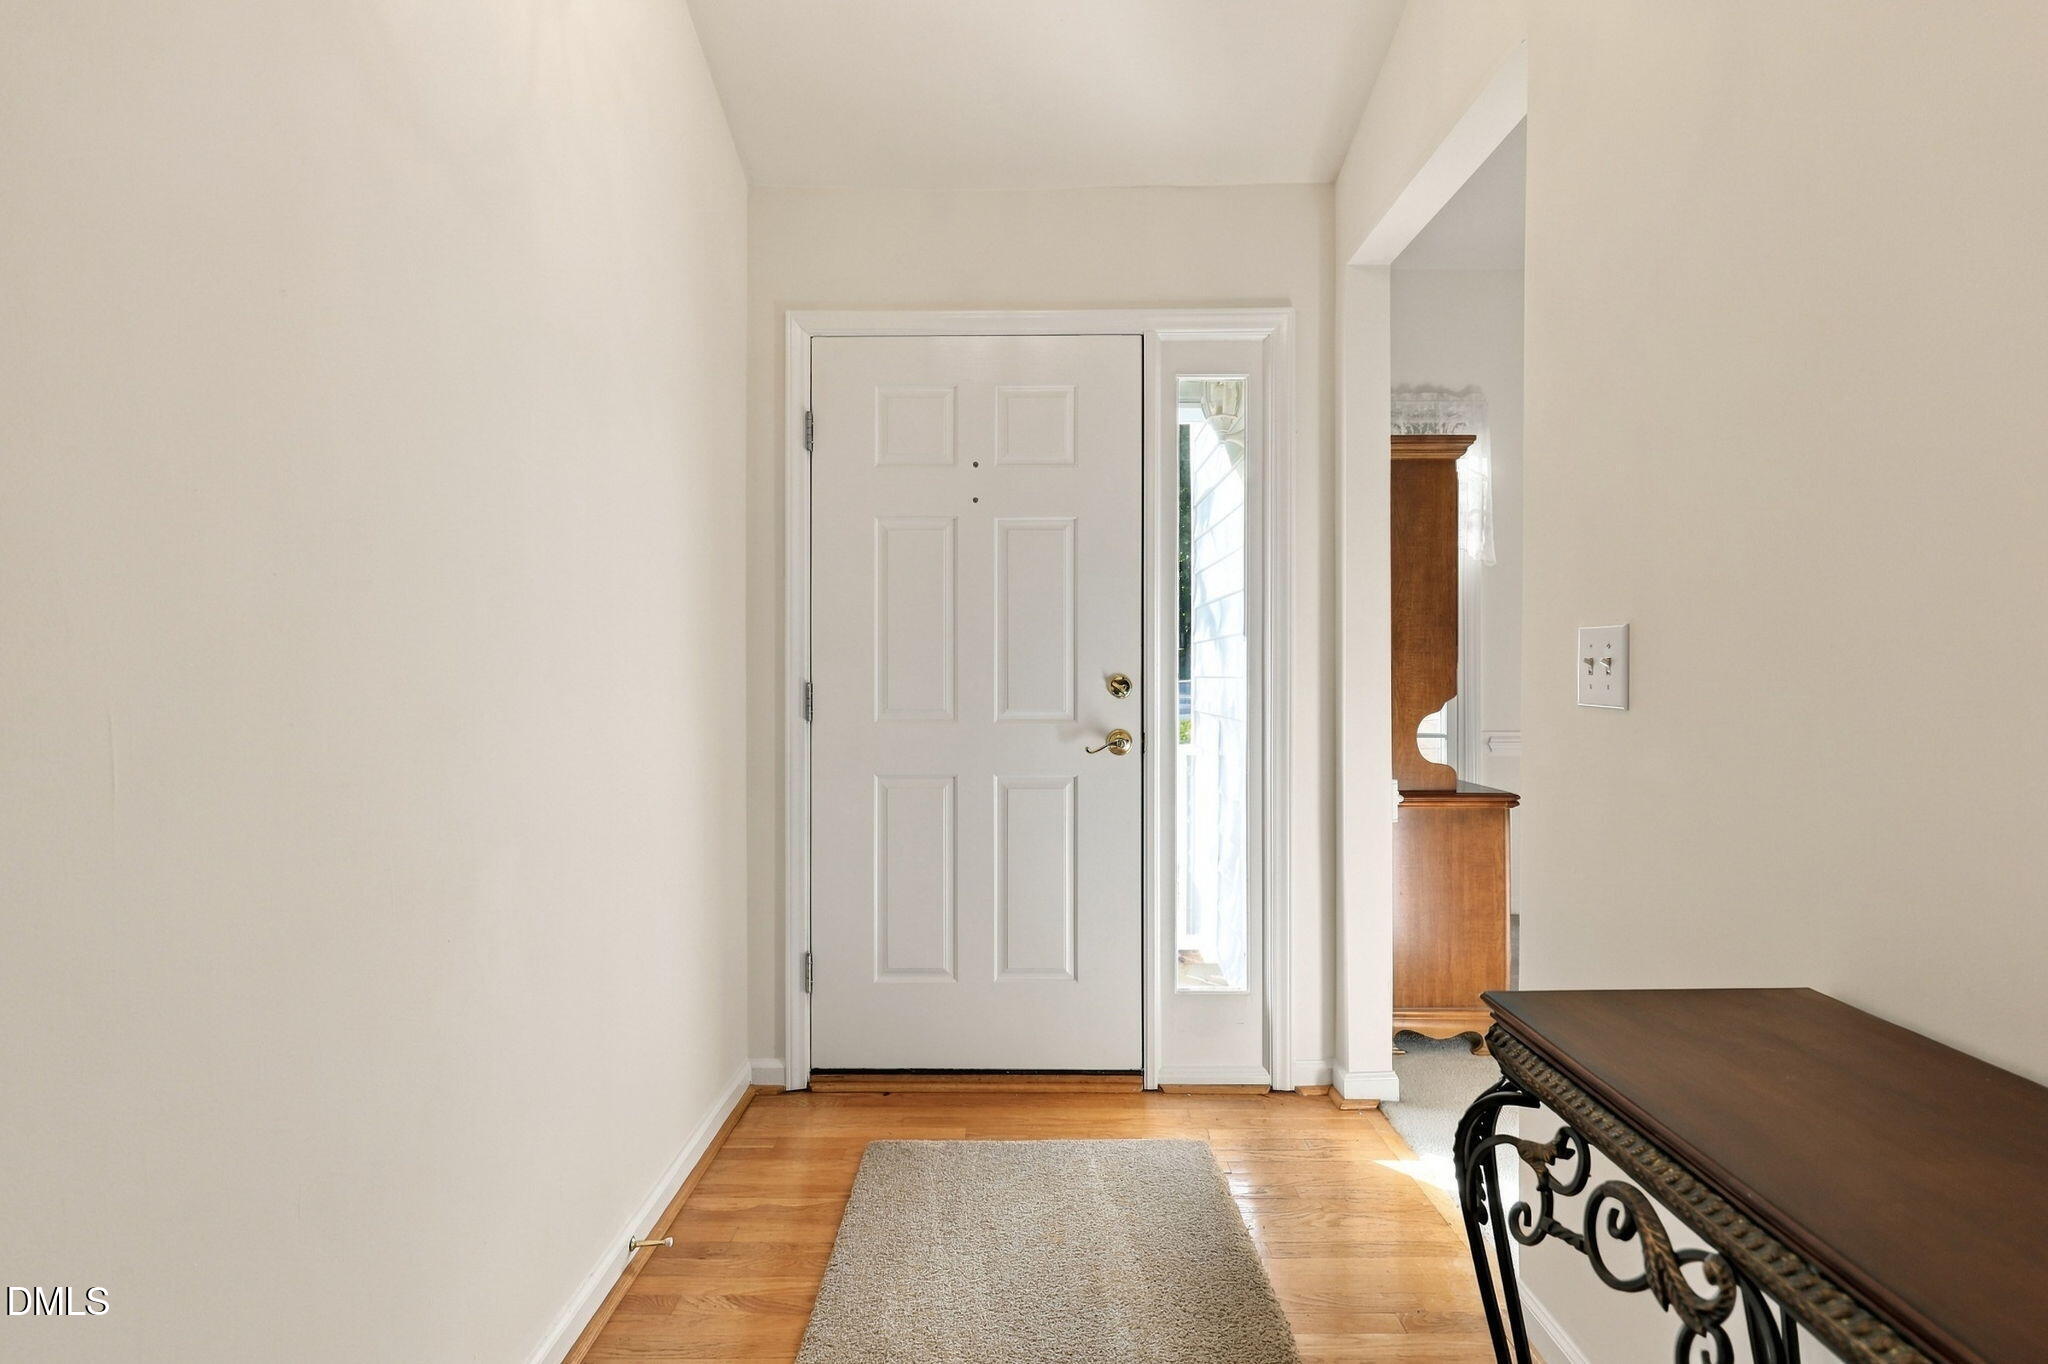
Foyer Entry
Schools
School District
Unknown
Elementary School
Wake - Fox Road Elementary
Middle School
Wake - Wakefield Middle
High School
Wake - Wakefield High
Listing courtesy of Stephanie Santiago of Coldwell Banker Advantage
Listings that are marked with an icon are provided courtesy of the Triangle MLS, Inc. of North Carolina, Internet Data Exchange Database. Copyright 2026 Triangle MLS, Inc. of North Carolina. All rights reserved.
Last checked: 2026-10-16 09:51 PM UTC
Neighborhood & Commute
Source: Walkscore
Disclosure: Community information and market data powered by Constellation Data Labs. Information is deemed reliable but not guaranteed.


Did you know? You can invite friends and family to your search. They can join your search, rate and discuss listings with you.