Save
Ask
Tour
Hide
Share
$426,000
20 Days On Site

3146 James Slaughter Road
Fuquay Varina, NC 27526

For Sale|Townhouse|Active
4
Beds
4
Total Baths
3
Full Baths
1
Partial Bath
2,145
SqFt
$199
/SqFt
2027
Built
Subdivision:
Atwater
County:
Wake
Call Now: 919-404-SHOW
Is this the listing for you? We can help make it yours.
919-404-SHOW
3146 James Slaughter Road3146 James Slaughter Road3146 James Slaughter Road3146 James Slaughter Road
Save
Ask
Tour
Hide
Share

Mortgage Calculator

Monthly Payment (Est.)

Enter an interest rate to see your estimated monthly payment.
Calculator powered by Showcase IDX, a Constellation1 Company. Copyright ©2026 Information is deemed reliable but not guaranteed.

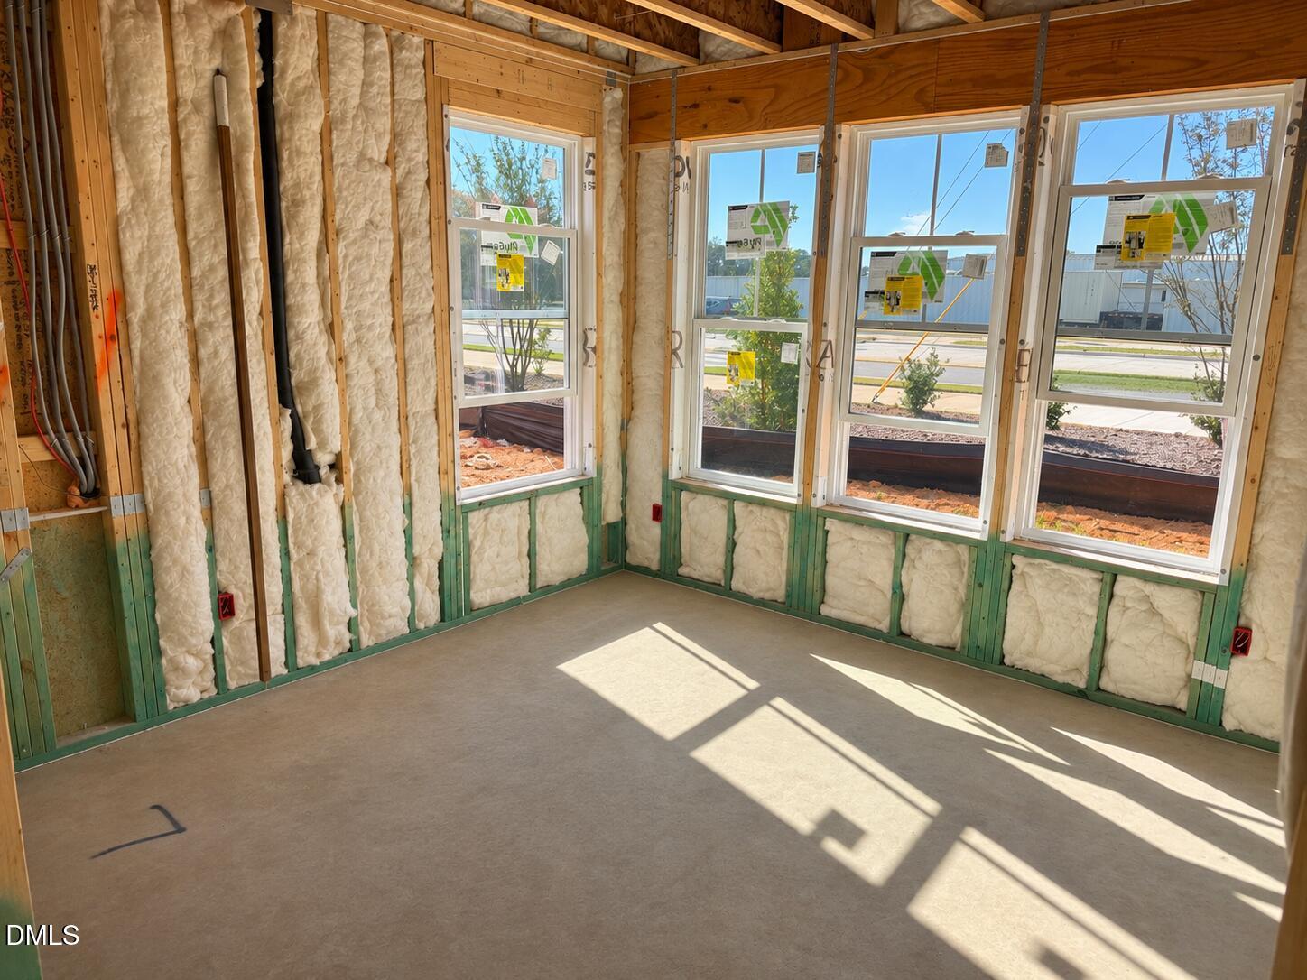
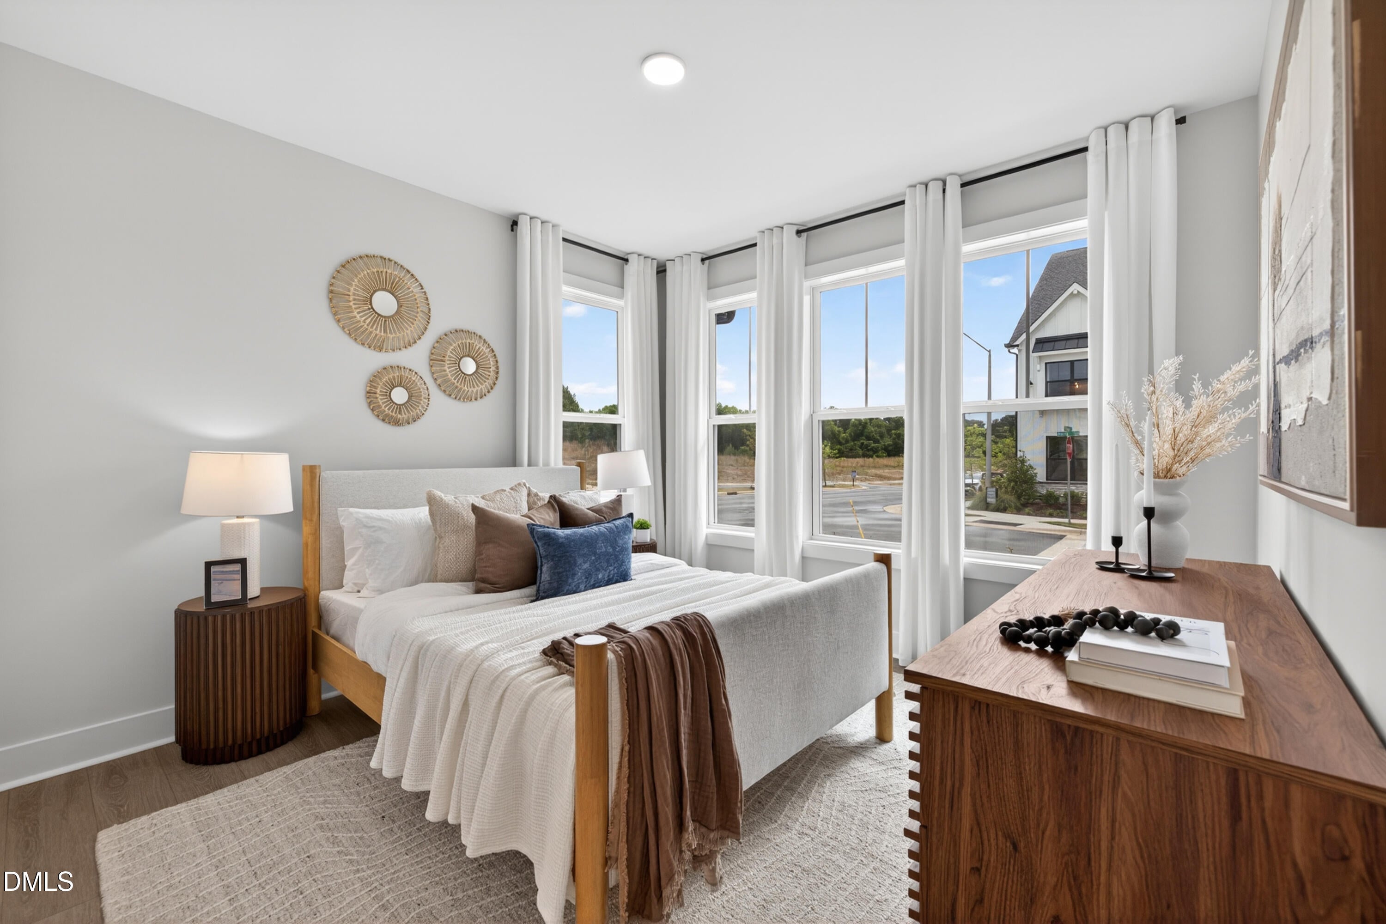
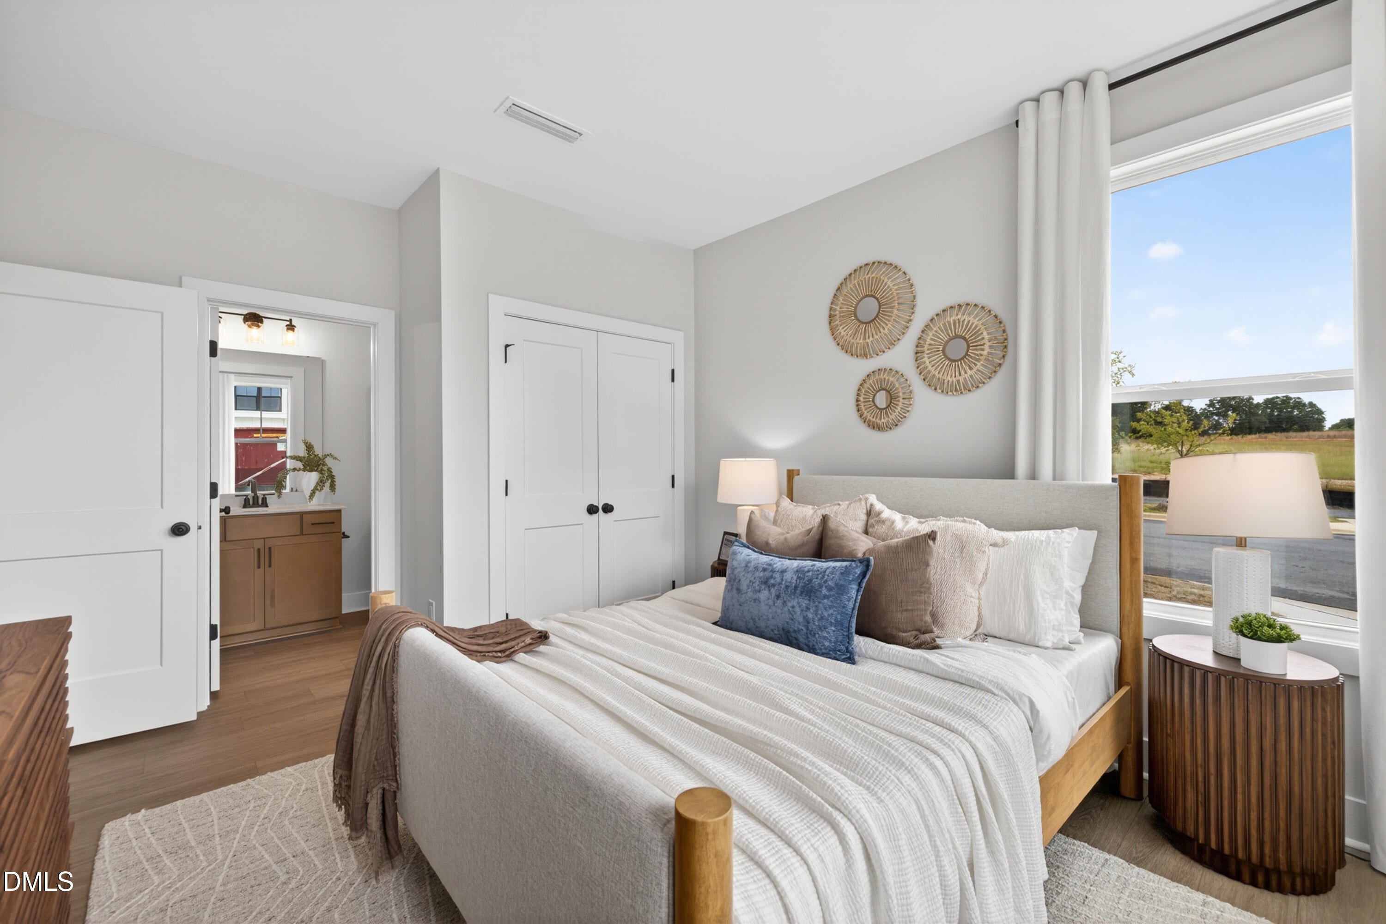
The popular Cora floorplan shines in this beautifully appointed end-unit townhome featuring 4 bedrooms, 3.5 baths, and a convenient first-floor guest suite. Designed for effortless entertaining, the gourmet kitchen showcases a massive island with a stunning quartz waterfall countertop, gas cooktop with hood, separate microwave, and wall oven. Wood shelving in the pantry adds a thoughtful finishing touch. Gather around the impressive island or unwind by the fireplace in the inviting family room. Luxury vinyl plank flooring throughout—no carpet—and 9-foot ceilings on every floor create a spacious, cohesive feel. A 2-car garage and driveway provide ample room for additional parking. With stylish finishes and flexible space for hosting overnight guests, this Cora offers an exceptional blend of comfort, function, and everyday elegance.

Save
Ask
Tour
Hide
Share
Listing Snapshot
Price 
$426,000
Days On Site 
20 Days
Bedrooms 
4
Inside Area (SqFt) 
2,145 sqft
Total Baths 
4
Full Baths 
3
Partial Baths 
1
Lot Size 
0.05 Acres
Year Built 
2027
MLS Number 
10198882
Status 
Active
Property Tax 
$732.08
HOA/Condo/Coop Fees 
$150 monthly
Sq Ft Source 
N/A
Friends & Family
Recent Activity
2 weeks agoPrice changed to $426,000
2 weeks agoListing updated with changes from the MLS
3 weeks agoListing first seen on site
General Features
Acres 
0.05
Attached Garage 
Yes
Foundation 
Slab
Garage 
Yes
Garage Spaces 
2
Home Warranty 
Yes
Levels 
Three Or More
Parking 
AttachedGarageDrivewayGarage Faces RearGarage Door OpenerPaved
Parking Spaces 
2
Property Condition 
New Construction
Property Sub Type 
Townhouse
Sewer 
Public Sewer
Special Circumstances 
Standard
SqFt Above 
2145
SqFt Total 
2145
Style 
Farmhouse
Water Source 
Public
Zoning 
NMU
Interior Features
Appliances 
Built-In Electric OvenConvection OvenDisposalDishwasherGas CooktopMicrowaveStainless Steel Appliance(s)Tankless Water Heater
Cooling 
Electric
Fireplace 
Yes
Fireplace Features 
Family Room
Flooring 
Vinyl
Heating 
Electric
Interior 
Breakfast BarDouble VanityEntrance FoyerEat-in KitchenKitchen IslandOpen FloorplanPantryRecessed LightingSmart HomeSmart ThermostatStorageTray Ceiling(s)Walk-In Closet(s)In-Law Floorplan
Laundry Features 
Laundry Closet
Main Level Bedrooms 
1
Window Features 
Double Pane WindowsLow Emissivity WindowsScreens
Master Bedroom 
Level - Third
Save
Ask
Tour
Hide
Share
Exterior Features
Construction Details 
HardiPlank Type
Exterior 
BalconyRain Gutters
Patio And Porch 
DeckFront Porch
Roof 
Shingle
Windows/Doors 
Double Pane WindowsLow Emissivity WindowsScreens
Community Features
Association Amenities 
CabanaDog ParkJogging PathLandscapingMaintenance GroundsParkPicnic AreaPlaygroundPoolTrail(s)
Association Fee 
$150.0
Association Fee Frequency 
Monthly
Community Features 
CurbsParkPlaygroundPoolSuburbanStreet LightsSidewalks
Financing Terms Available 
CashConventionalFHAVA Loan
Roads 
Asphalt
Schools
School District
Unknown
Elementary School
Wake - Herbert Akins Road Elementary
Middle School
Wake - Herbert Akins Road Middle
High School
Wake - Fuquay Varina High
Listing courtesy of Jennifer Lynn Bynum of Baker Residential


Listings that are marked with an icon are provided courtesy of the Triangle MLS, Inc. of North Carolina, Internet Data Exchange Database. Copyright 2026 Triangle MLS, Inc. of North Carolina. All rights reserved.

Last checked: 2026-11-06 01:12 PM UTC

Neighborhood & Commute
Source: Walkscore
Disclosure: Community information and market data powered by Constellation Data Labs. Information is deemed reliable but not guaranteed.
Save
Ask
Tour
Hide
Share