Save
Ask
Tour
Hide
Share
$725,000
New Listing

6207 Oconner Street
Raleigh, NC 27617

For Sale|Single Family Residence|Active
3
Beds
3
Total Baths
2
Full Baths
1
Partial Bath
2,796
SqFt
$259
/SqFt
2005
Built
Subdivision:
Harrington Pointe
County:
Wake
Call Now: 919-404-SHOW
Is this the listing for you? We can help make it yours.
919-404-SHOW
6207 Oconner Street6207 Oconner Street6207 Oconner Street6207 Oconner Street
Save
Ask
Tour
Hide
Share

Mortgage Calculator

Monthly Payment (Est.)

Enter an interest rate to see your estimated monthly payment.
Calculator powered by Showcase IDX, a Constellation1 Company. Copyright ©2026 Information is deemed reliable but not guaranteed.

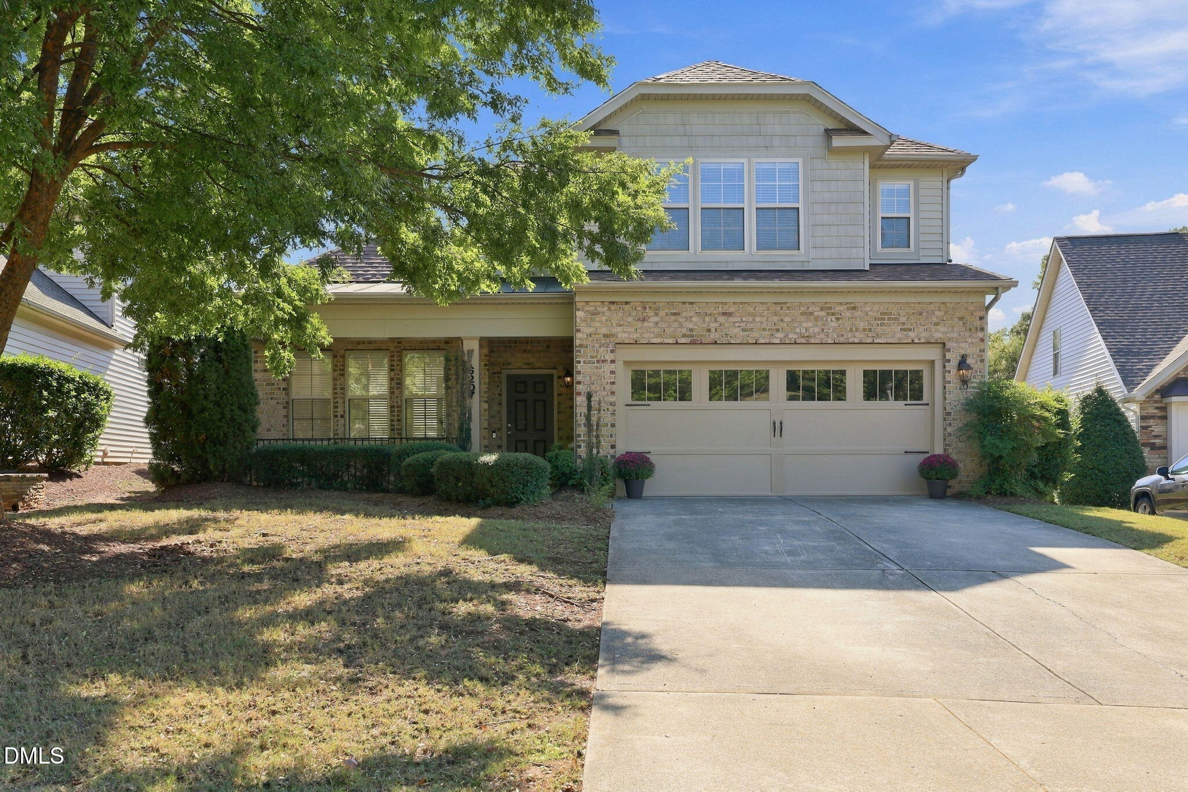
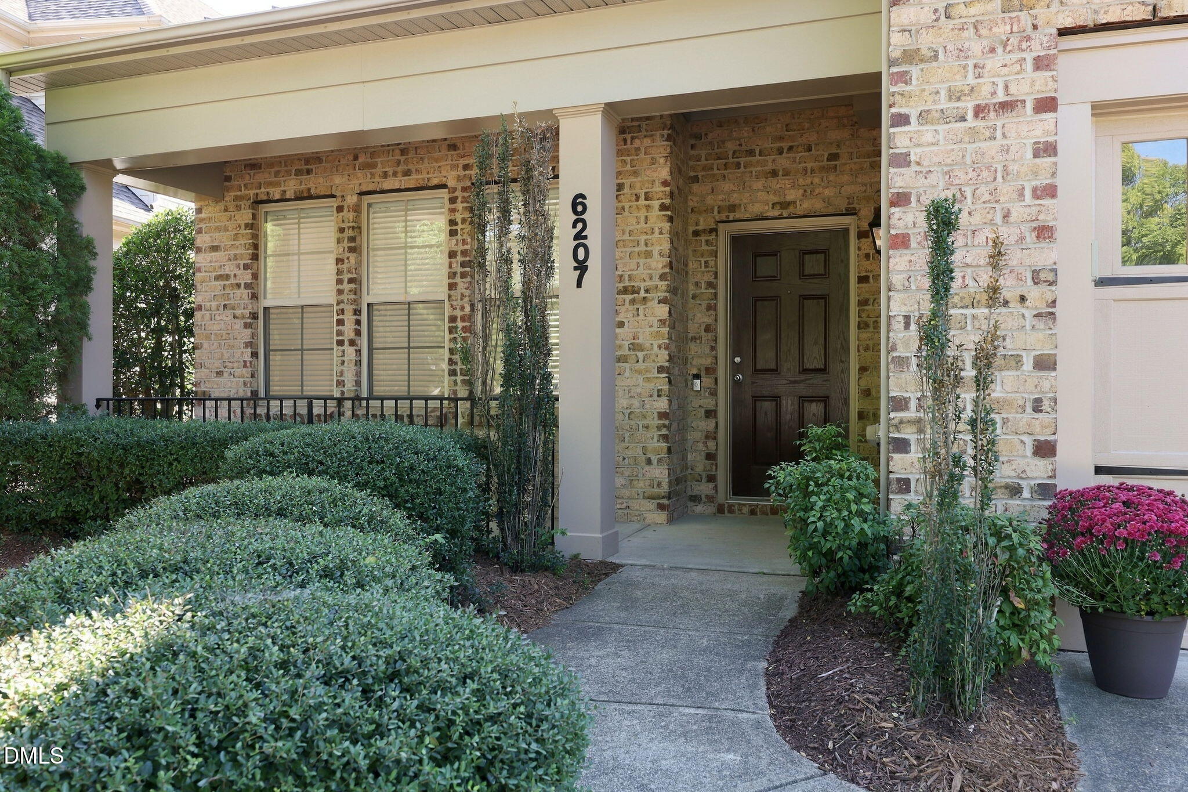
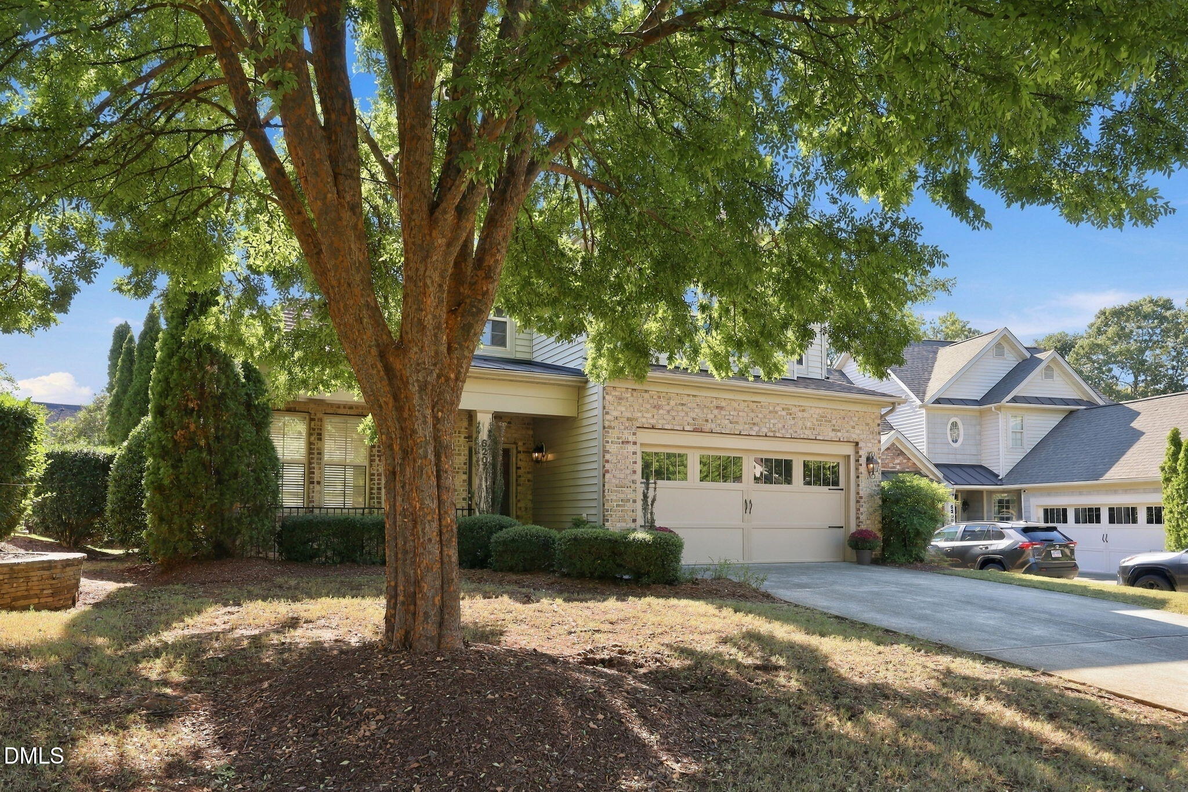
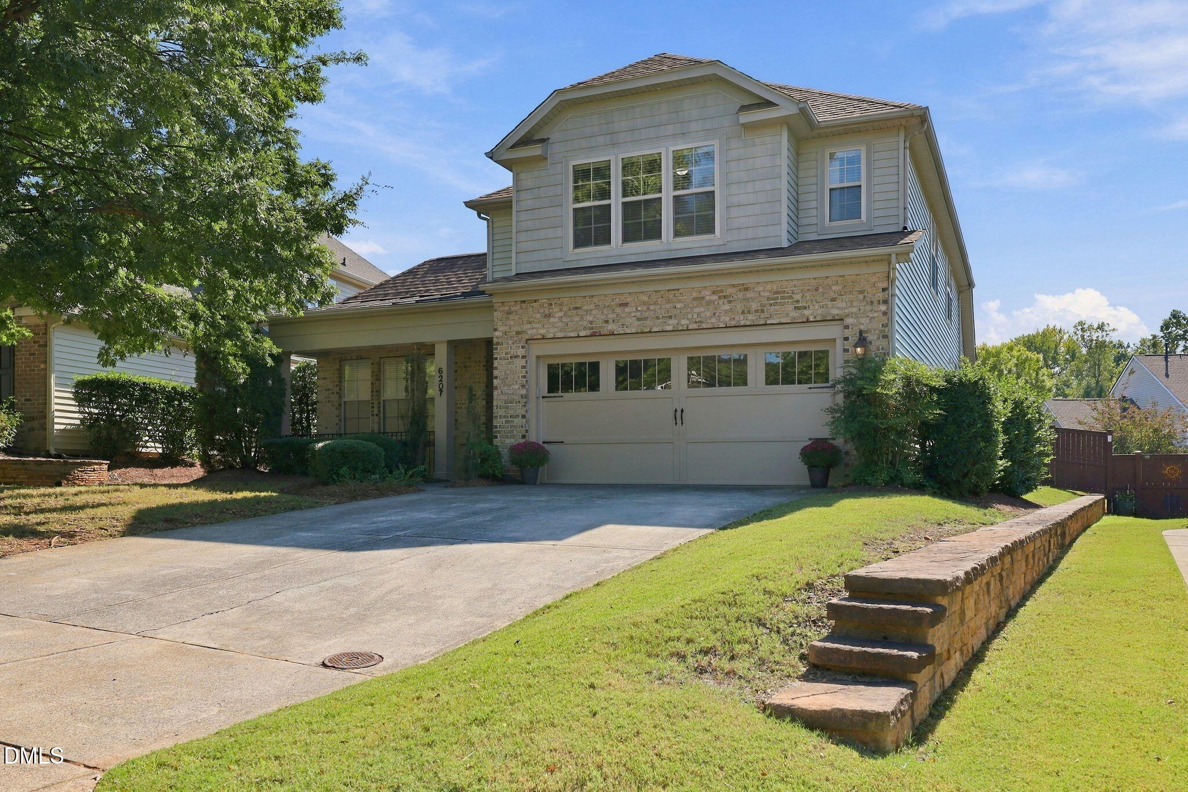
• Prime Location: Enjoy quick access to I-540, RDU International Airport, Research Triangle Park (RTP), and everyday conveniences. • Premium Homesite: Situated on a flat, level lot directly across the street from the neighborhood pool and clubhouse. • Outdoor Living: Features a welcoming covered front porch and a private courtyard patio and screen porch overlooking fenced in backyard perfect for relaxing. First Floor Layout • Grand Entrance: A dramatic 2-story entry foyer features a curved wall that opens up to the second-floor loft. • Spacious Living: Boasts 10-foot ceilings across most of the first floor, flooding the space with natural light. • Dedicated Study: A private first-floor home office or study equipped with elegant French doors. • Open-Concept Kitchen: The kitchen and a unique octagon-shaped breakfast room flow seamlessly into the main living room. • Primary Suite: Accessible via an arched doorway, the first-floor primary bedroom includes a walk-in shower and a walk-in closet. Second Floor Layout • Additional Bedrooms: Features two large secondary bedrooms perfect for family or guests. • Flex Space: A spacious loft/playroom overlooking the main foyer. • Storage Potential: Includes a convenient walk-in unfinished area that provides excellent storage. Updates include new roof, most of the flooring, interior and some exterior paint, screen porch door. Both gas furnaces and central AC replaced in 2022, tankless gas water heater replaced in 2023.

Save
Ask
Tour
Hide
Share
Listing Snapshot
Price 
$725,000
Days On Site 
0 Days
Bedrooms 
3
Inside Area (SqFt) 
2,796 sqft
Total Baths 
3
Full Baths 
2
Partial Baths 
1
Lot Size 
0.2 Acres
Year Built 
2005
MLS® Number 
10198876
Status 
Active
Property Tax 
$5,950.24
HOA/Condo/Coop Fees 
$204 monthly
Sq Ft Source 
N/A
Friends & Family
Recent Activity
4 hours agoListing first seen on site
4 hours agoListing updated with changes from the MLS®
General Features
Acres 
0.2
Attached Garage 
Yes
Disclosures 
Seller Disclosure
Foundation 
Slab
Garage 
Yes
Garage Spaces 
2
Levels 
One and One Half
Parking 
AttachedGarage
Property Condition 
Updated/Remodeled
Property Sub Type 
Single Family Residence
Security 
Carbon Monoxide Detector(s)Smoke Detector(s)
Sewer 
Public Sewer
SqFt Above 
2796
SqFt Total 
2796
Style 
Traditional
Water Source 
Public
Zoning 
R-4
Interior Features
Appliances 
Built-In Electric OvenDishwasherGas CooktopGas Water HeaterMicrowaveRefrigeratorTankless Water Heater
Cooling 
Central Air
Fireplace 
Yes
Fireplace Features 
Gas LogLiving Room
Fireplaces 
1
Flooring 
CarpetTileVinyl
Heating 
Forced AirNatural Gas
Interior 
Entrance FoyerGranite CountersHigh CeilingsOpen FloorplanWalk-In Closet(s)Wired for SoundHigh Speed Internet
Laundry Features 
Laundry RoomMain Level
Main Level Bedrooms 
1
Window Features 
BlindsDouble Pane Windows
Bedroom 2 
Level - Second
Breakfast Room 
Level - Main
Dining Room 
Level - Main
Kitchen 
Level - Main
Living Room 
Level - Main
Master Bedroom 
Level - Main
Office 
Level - Main
Save
Ask
Tour
Hide
Share
Exterior Features
Construction Details 
Brick VeneerVinyl Siding
Exterior 
StorageUncovered Courtyard
Fencing 
Back YardWoodFenced
Lot Features 
Back YardClose to ClubhouseLandscaped
Patio And Porch 
Front PorchPatioScreened
Roof 
Shingle
Windows/Doors 
BlindsDouble Pane Windows
Community Features
Association Amenities 
ClubhouseLandscapingMaintenance GroundsManagementPool
Association Fee 
$204.0
Association Fee Frequency 
Monthly
Community Features 
ClubhousePoolStreet LightsSidewalks
Financing Terms Available 
CashConventional
Roads 
Asphalt
Schools
School District
Unknown
Elementary School
Wake - Sycamore Creek Elementary
Middle School
Wake - Pine Hollow Middle School
High School
Wake - Leesville Road High
Listing courtesy of Wes Snead of Coldwell Banker HPW


Listings that are marked with an icon are provided courtesy of the Triangle MLS, Inc. of North Carolina, Internet Data Exchange Database. Copyright 2026 Triangle MLS, Inc. of North Carolina. All rights reserved.

Last checked: 2026-10-16 09:57 PM UTC

Neighborhood & Commute
Source: Walkscore
Disclosure: Community information and market data powered by Constellation Data Labs. Information is deemed reliable but not guaranteed.
Save
Ask
Tour
Hide
Share