
14012 Bingham DriveRaleigh, NC 27614
Mortgage Calculator
Monthly Payment (Est.)
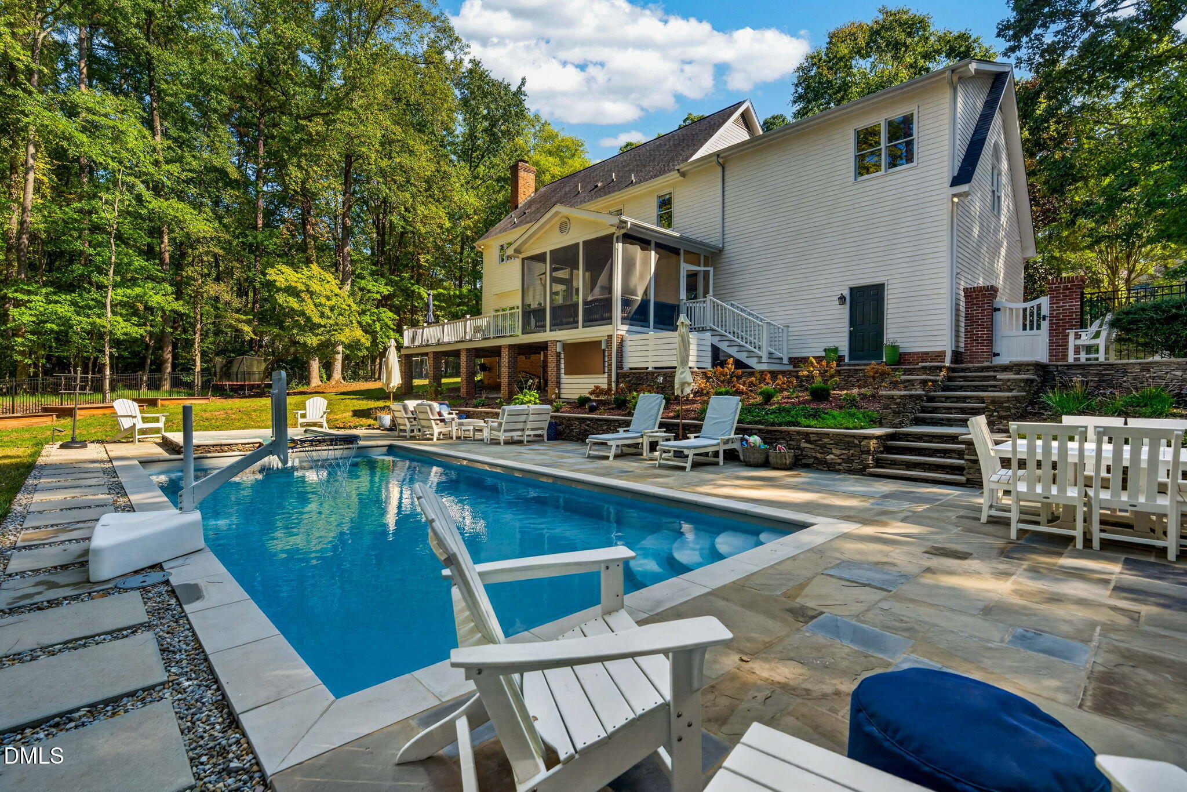
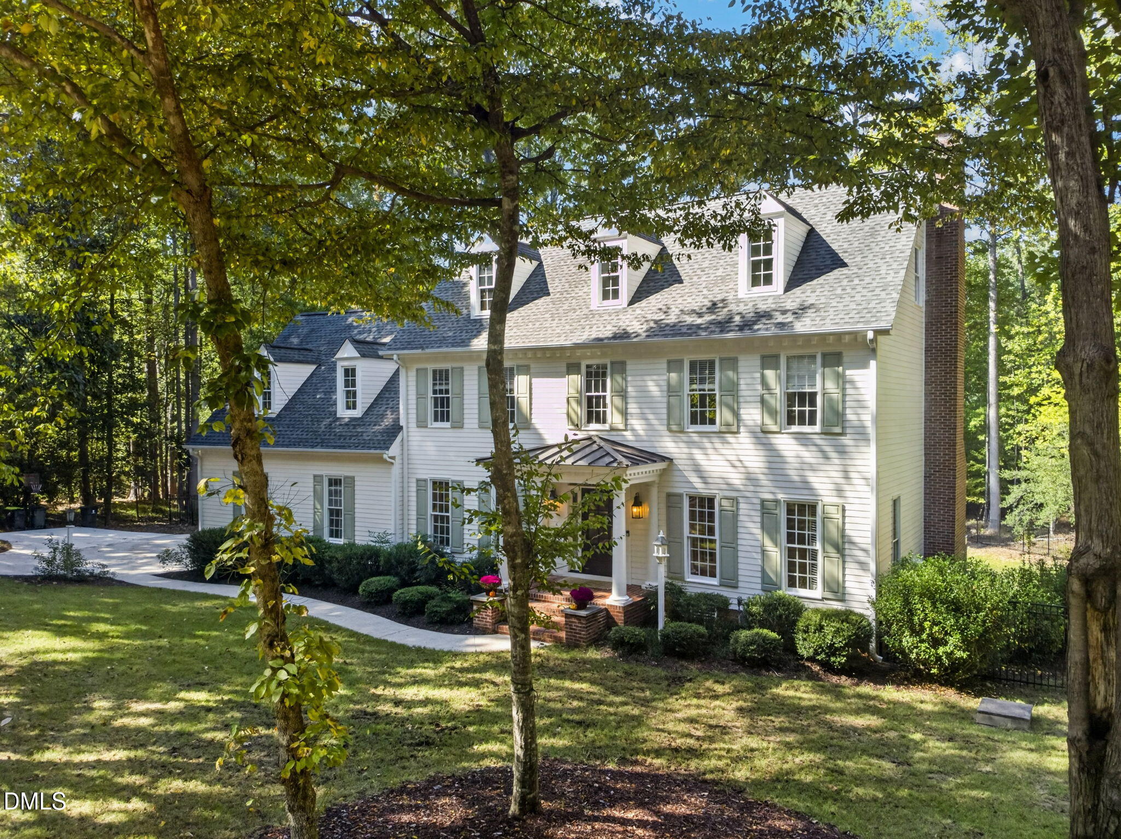
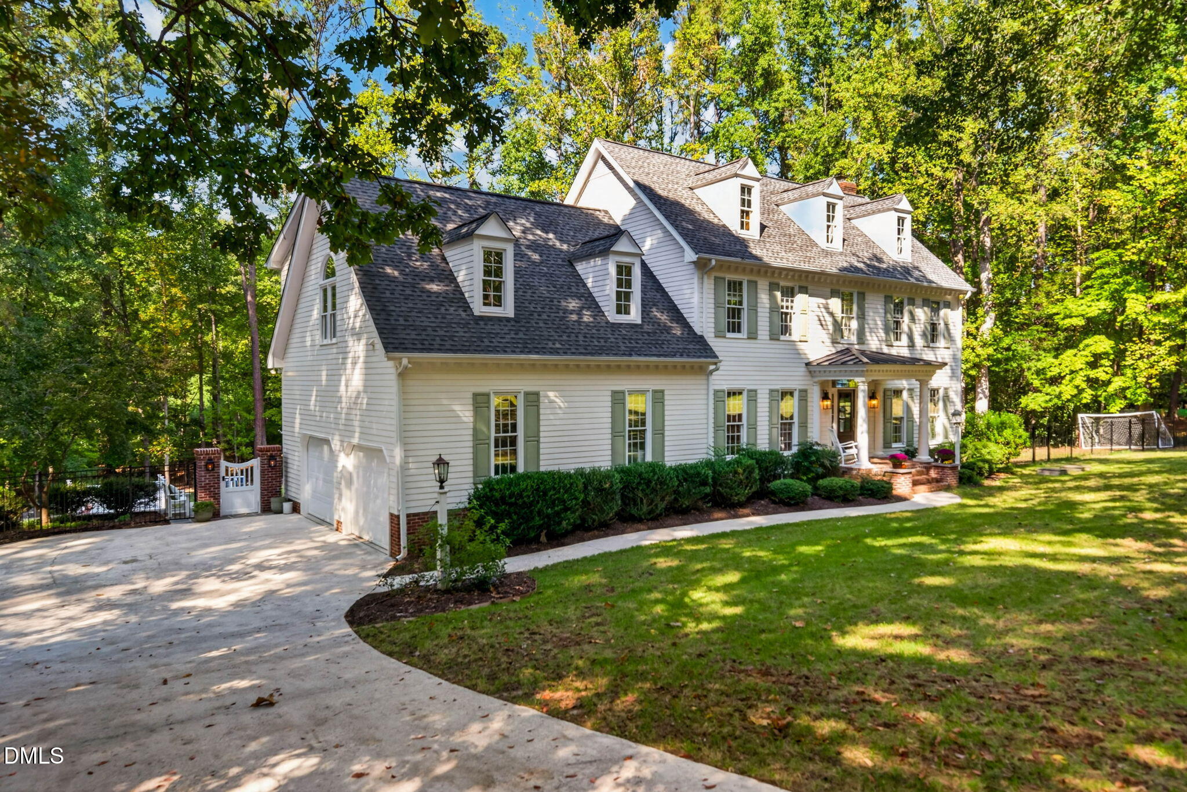
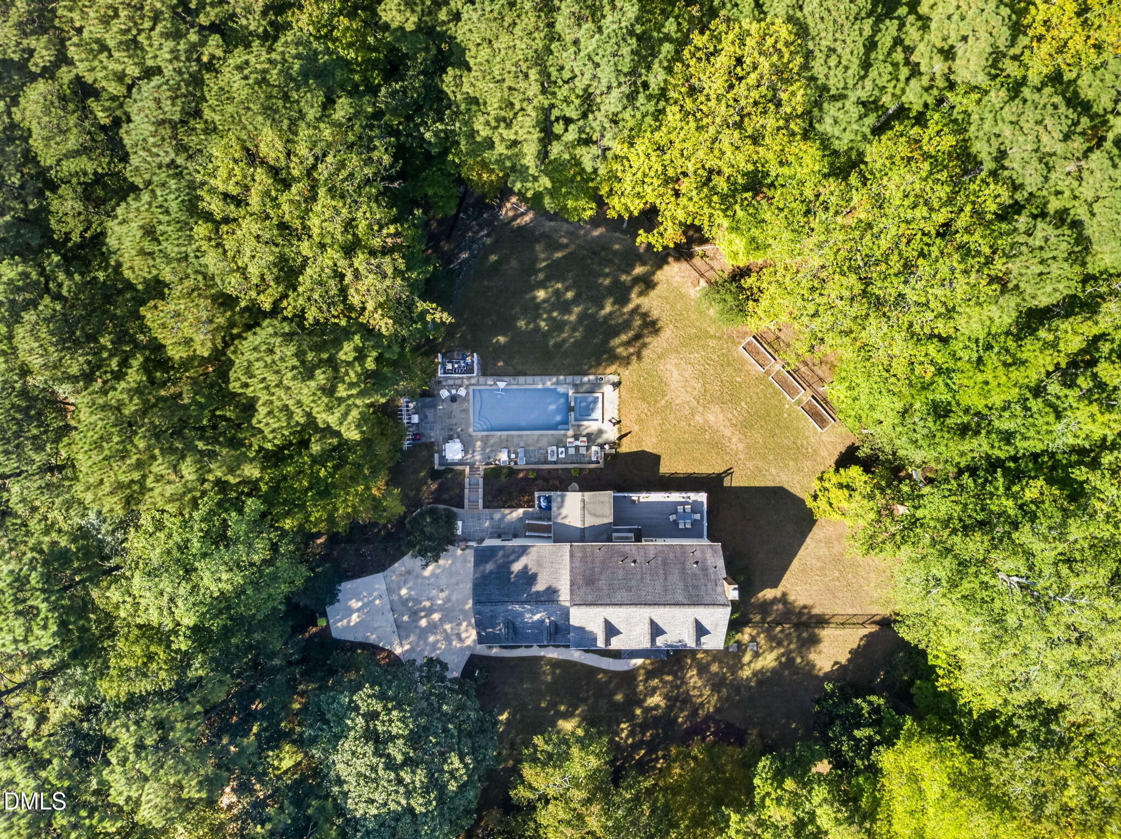
Enter an interest rate to see your estimated monthly payment.SPECTACULAR NORTH RALEIGH RETREAT WITH A HEATED SALTWATER POOL, SPA AND 1.07-ACRE WOODED HOMESITE BACKING TO FALLS LAKE! Nestled among mature trees in desirable Hunters Landing, this beautifully appointed home offers 3,372 square feet of living space, 3 bedrooms, 3 full bathrooms and 1 half bathroom. The home combines timeless architectural elegance, exceptional craftsmanship and thoughtful updates with an extraordinary setting for resort-style living and entertaining. The property backs directly to land owned by the U.S. Army Corps of Engineers surrounding Falls Lake, providing a beautiful natural backdrop. The outdoor living experience is simply magnificent! The stunning heated saltwater swimming pool and spa are surrounded by beautiful decking, creating a spectacular backyard oasis. An outdoor kitchen provides the perfect setting for poolside entertaining, while a five-foot aluminum fence encloses the spacious backyard. Relax on the wonderful screened porch or entertain guests on the expansive Trex deck. With mature woodlands extending beyond the backyard into the surrounding Falls Lake property, this remarkable setting offers an exceptional sense of privacy and tranquility. A welcoming covered front porch leads to an elegant wood-and-glass entrance door, opening into a home distinguished by extensive custom millwork, beautiful hardwood floors, transom windows, crown molding and tall baseboards throughout the main level. The attention to architectural detail is evident in every room. French doors open to a handsome home office featuring an impressive wall of custom built-in bookshelves and cabinetry. The spacious formal dining room is enhanced by exquisite wainscoting on all four walls, creating an elegant setting for memorable gatherings. The beautifully updated kitchen is designed for both everyday living and entertaining, featuring custom cabinetry, granite countertops, a large center island, double wall ovens and a natural gas cooktop. The sun-filled breakfast area offers picturesque views of the pool and wooded backyard. The kitchen opens seamlessly to the expansive family room, where a classic wood-burning fireplace and extensive custom trim create a warm and inviting atmosphere. A cleverly designed custom pantry beneath the staircase provides additional storage. Upstairs, the generously sized primary suite offers two walk-in closets and a luxurious, spa-inspired bathroom featuring a large soaking tub, frameless tiled walk-in shower, double vanity and private water closet. Two additional spacious bedrooms each feature walk-in closets and share a beautifully updated bathroom with a new vanity and tiled tub/shower combination. The enormous second-floor bonus room provides exceptional flexibility for entertaining, recreation or relaxation. This impressive space features a wet bar and large walk-in closet. Adding even more versatility, the recently finished third floor offers 379 square feet of finished living space, including a spacious flex room and full bathroom. This private retreat is ideal for guests, a home office, hobby room or additional recreation space. THE LOCATION IS EQUALLY EXCEPTIONAL! Hunters Landing is an established North Raleigh community known for its mature trees, spacious homesites and proximity to Falls Lake. Residents enjoy access to a community swimming pool, tennis court, pickleball court and walking trails. Outdoor enthusiasts will appreciate the nearby Mountains-to-Sea Trail and convenient access to a Falls Lake boat launch, offering opportunities for boating, kayaking, fishing, hiking and enjoying the natural beauty of the surrounding area. With its magnificent outdoor entertaining spaces, exceptional architectural details, beautifully updated interior and extraordinary wooded setting this remarkable property offers a rare opportunity to enjoy resort-style living in one of North Raleigh's most desirable communities!
| 4 hours ago | Listing first seen on site | |
| 4 hours ago | Listing updated with changes from the MLS® |

Listings that are marked with an icon are provided courtesy of the Triangle MLS, Inc. of North Carolina, Internet Data Exchange Database. Copyright 2026 Triangle MLS, Inc. of North Carolina. All rights reserved.
Last checked: 2026-10-16 09:57 PM UTC
Did you know? You can invite friends and family to your search. They can join your search, rate and discuss listings with you.