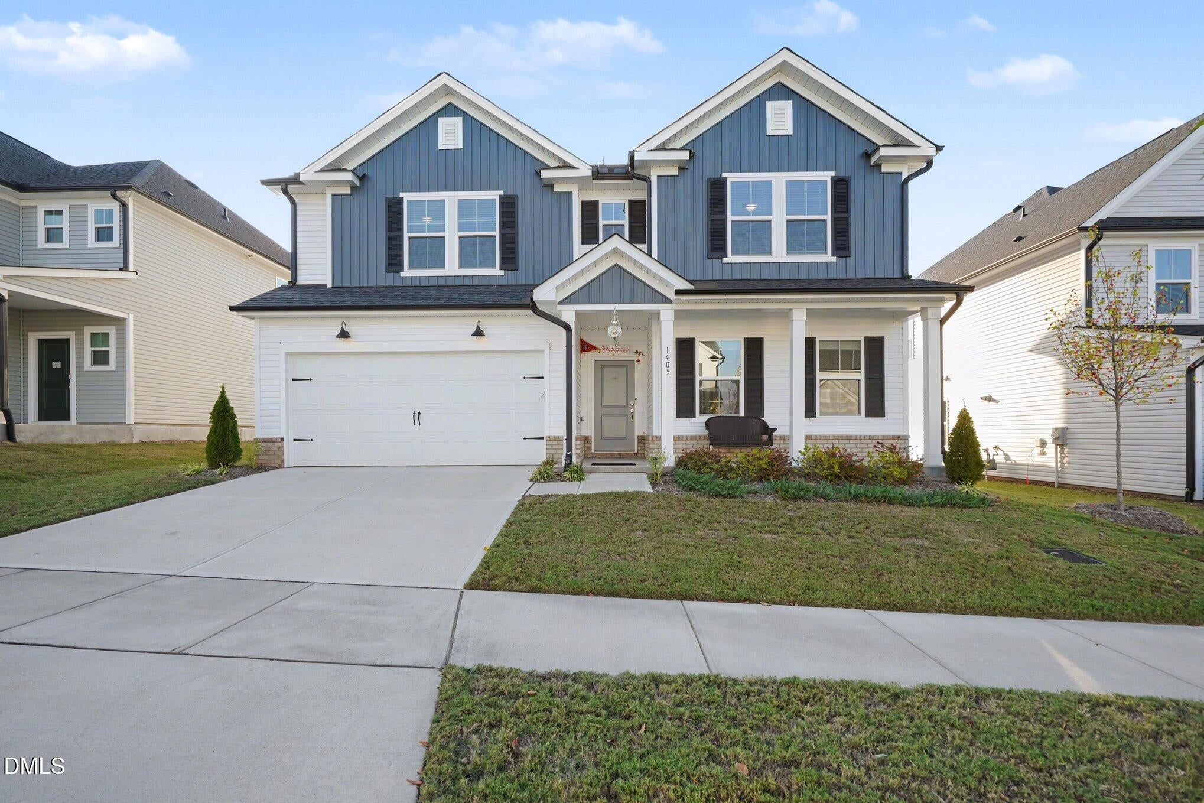
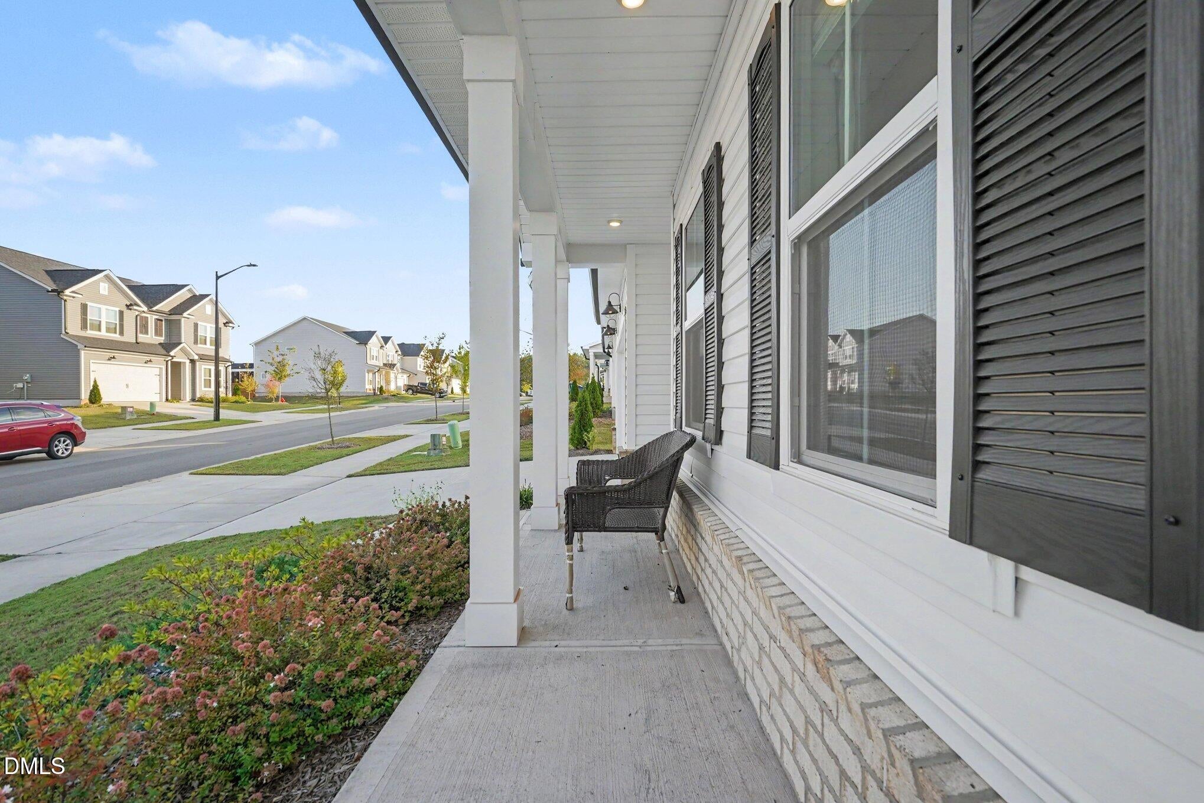
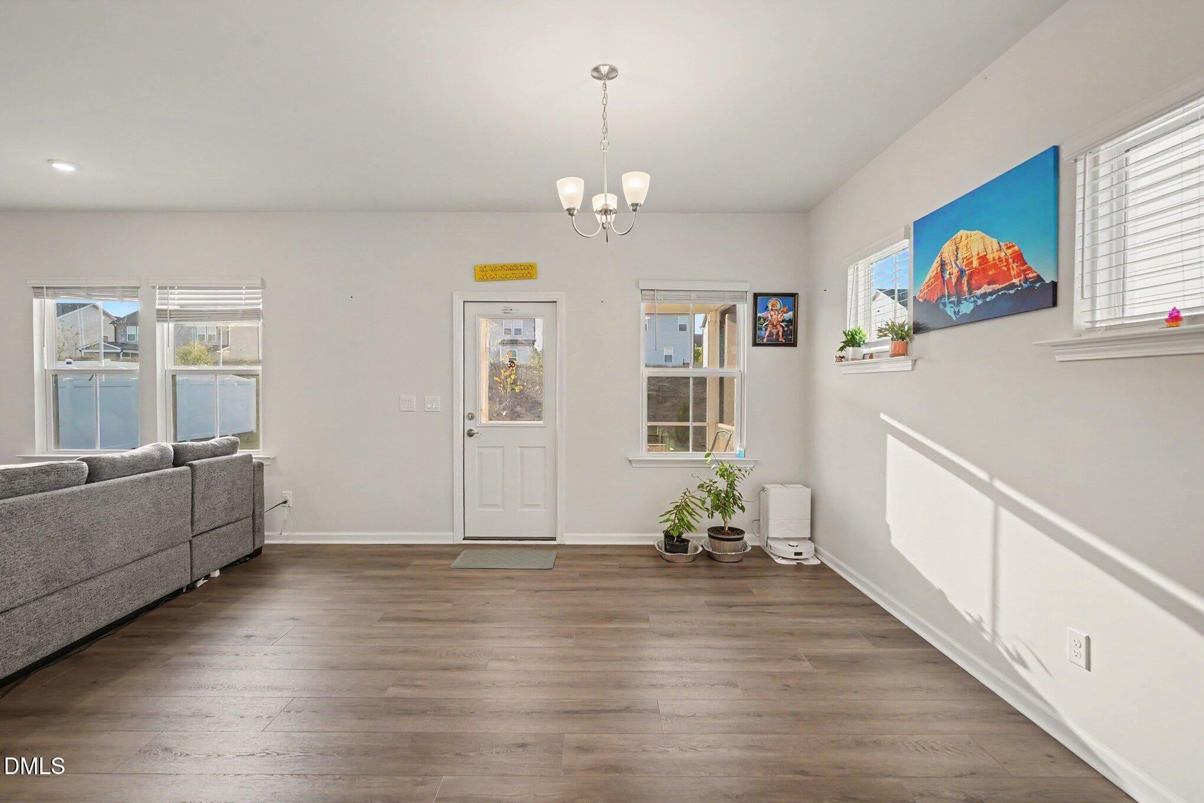
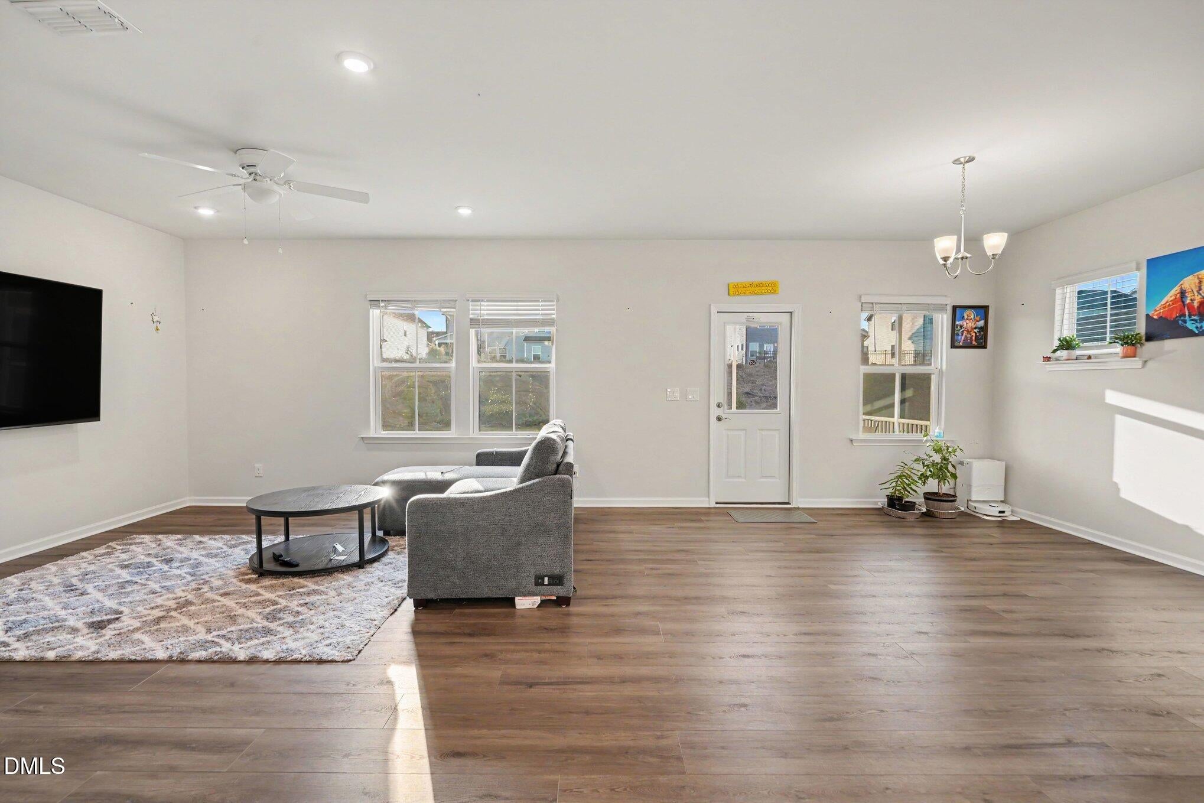
This 5-bedroom home is built with an open floor plan ties the main living spaces together, and a thoughtful layout gives everyone, from guests to multiple generations, a place of their own. A bedroom on the main level makes this home easy to live in, whether you are hosting guests or want single-level living within reach. A dedicated office on the first floor gives you a quiet place to work or focus, separate from the open living space. The open floor plan keeps the kitchen, dining, and living areas flowing together, so the home feels connected and easy to move through. Upstairs, a bonus room adds the flexibility this home is known for, perfect as a playroom, media room, or second living area. The remaining four bedrooms give everyone in the house their own space to spread out. Three full bathrooms keep mornings running smoothly with a full house. A screened patio gives you a spot to relax outdoors no matter the weather, bugs included. Outside, the low-maintenance exterior means more time enjoying the home and less time maintaining it, and with landscaping and internet and cable included, two more items come off your to-do list. Close to RDU, Shopping & Dining.
Save
Ask
Tour
Hide
Share
Listing Snapshot
Price
$575,000
Days On Site
8 Days
Bedrooms
5
Inside Area (SqFt)
3,103 sqft
Total Baths
3
Full Baths
3
Partial Baths
N/A
Lot Size
0.15 Acres
Year Built
2024
MLS Number
10198867
Status
Active
Property Tax
$5,969.91
HOA/Condo/Coop Fees
$141 monthly
Sq Ft Source
N/A
Friends & Family
React
Invite
Recent Activity
a week ago
Listing first seen on site
a week ago
Listing updated with changes from the MLS
General Features
Acres
0.15
Attached Garage
Yes
Direction Faces
East
Foundation
Slab
Garage
Yes
Garage Spaces
2
Levels
Two
Parking
AttachedGarageConcreteGarage Faces FrontGarage Door Opener
Property Sub Type
Single Family Residence
Sewer
Public Sewer
Special Circumstances
Standard
SqFt Above
3103
SqFt Total
3103
Style
TraditionalTransitional
Water Source
Public
Zoning
Pdr 2.999
Interior Features
Appliances
DisposalDishwasherExhaust FanElectric Water HeaterGas RangeMicrowavePlumbed For Ice MakerWater Heater
Durham - Southern School of Energy and Sustainabil
Listing courtesy of Sherri Fergus of Keller Williams Realty
Listings that are marked with an icon are provided courtesy of the Triangle MLS, Inc. of North Carolina, Internet Data Exchange Database. Copyright 2026 Triangle MLS, Inc. of North Carolina. All rights reserved.
Last checked: 2026-10-25 10:35 AM UTC
Neighborhood & Commute
Source: Walkscore
Disclosure: Community information and market data powered by Constellation Data Labs. Information is deemed reliable but not guaranteed.