
2013 Woodbluff DriveWendell, NC 27591
Mortgage Calculator
Monthly Payment (Est.)
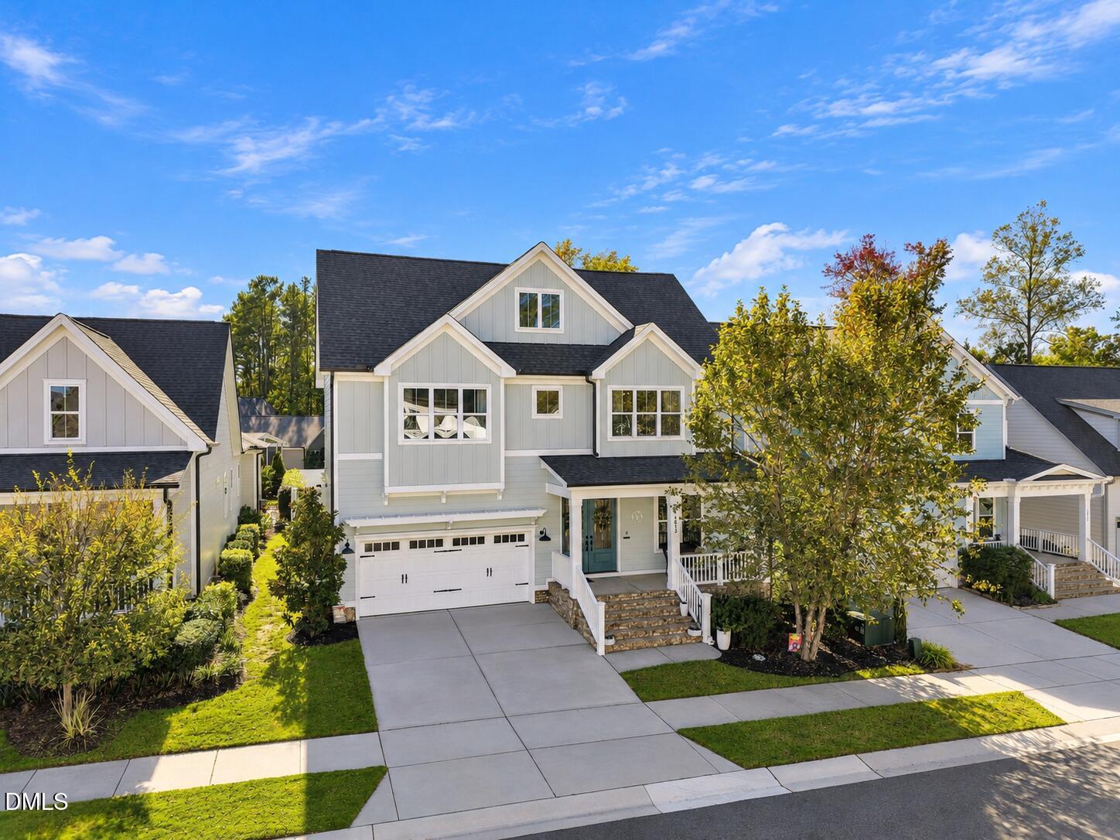
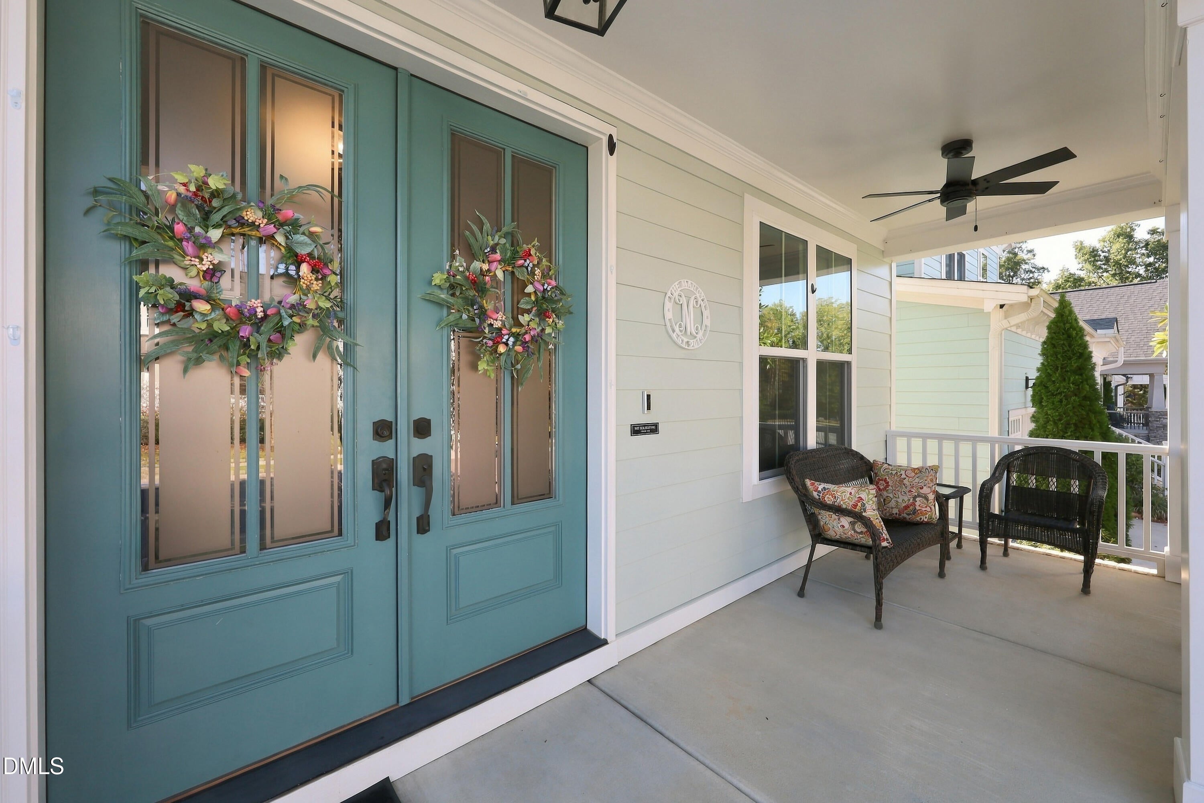
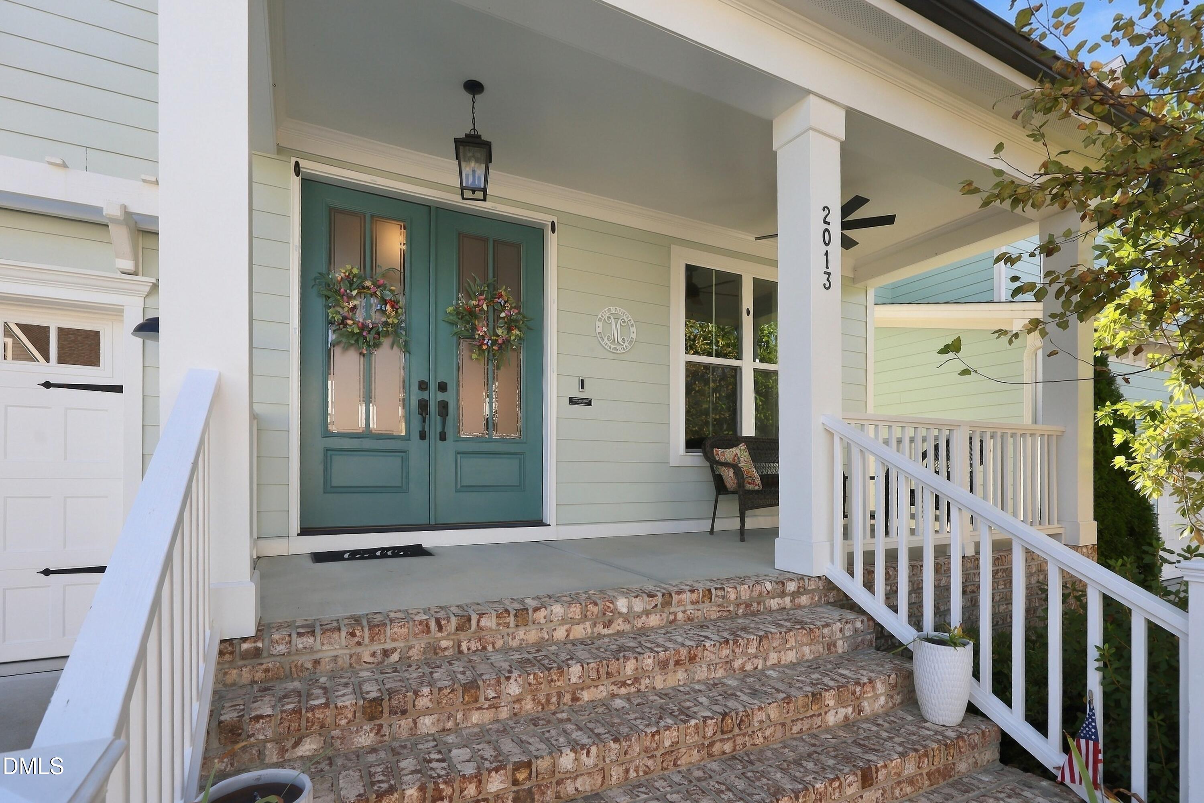
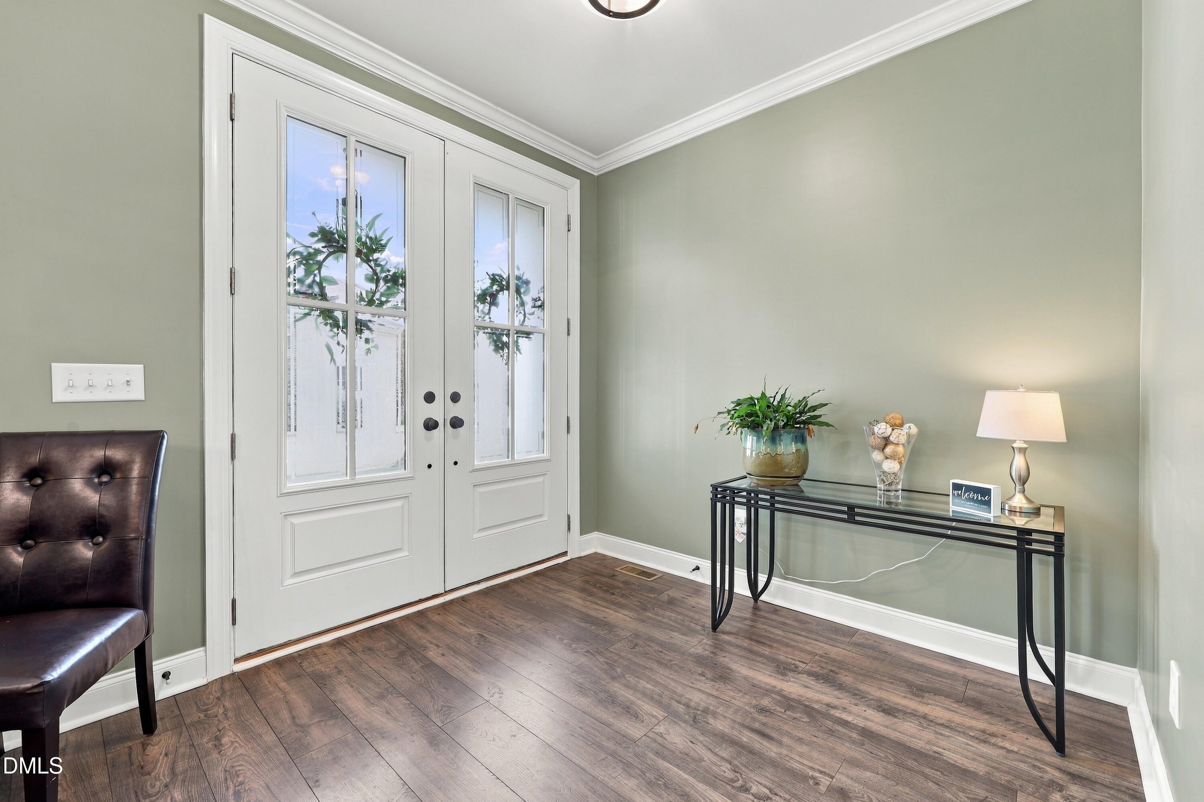
Enter an interest rate to see your estimated monthly payment.Welcome to 2013 Woodbluff Drive, a beautifully maintained custom-built home nestled on a quiet cul-de-sac in the highly sought-after Wendell Falls community! Offering nearly 2,700 square feet of thoughtfully designed living space, this stunning 4-bedroom, 2.5-bath home combines stylish finishes, exceptional functionality, and seamless indoor-outdoor living. Step inside to discover an inviting open-concept floor plan featuring a spacious family room with a cozy fireplace, a beautifully appointed gourmet kitchen with quartz countertops, stainless steel appliances, a generous island, and a walk-in pantry. The adjoining dining area creates the perfect setting for everyday living and entertaining. The main-level primary suite offers a relaxing retreat with a spa-inspired bathroom and spacious walk-in closet. Expansive triple sliding glass doors open to a screened porch overlooking the fully fenced, private backyard, creating a wonderful extension of the living space for morning coffee, evening gatherings, or simply unwinding. Upstairs, you'll find two generously sized secondary bedrooms, each featuring charming built-in nooks with recessed lighting, ideal for reading corners, homework stations, or creative spaces. A full bathroom and spacious loft/ second living/recreational room provide additional room to spread out, while the fourth bedroom offers incredible versatility as a guest retreat, home office, media room, or fitness space. Thoughtful upgrades continue throughout with a whole-house dehumidifier, tankless water heater, and ENERGY STAR features designed for comfort and efficiency. A two-car garage and welcoming covered front porch complete this exceptional home. Beyond your front door, enjoy the incredible lifestyle Wendell Falls is known for, including resort-style pools, a clubhouse, fitness amenities, scenic walking trails, parks, and gathering spaces. Conveniently located just minutes from charming downtown Wendell with easy access to Raleigh, shopping, dining, and major commuter routes. Custom craftsmanship, flexible living spaces, a private backyard, and an unbeatable community lifestyle—this is the one you've been waiting for!
| 5 days ago | Listing first seen on site | |
| 5 days ago | Listing updated with changes from the MLS |

Listings that are marked with an icon are provided courtesy of the Triangle MLS, Inc. of North Carolina, Internet Data Exchange Database. Copyright 2026 Triangle MLS, Inc. of North Carolina. All rights reserved.
Last checked: 2026-10-22 01:41 AM UTC
Did you know? You can invite friends and family to your search. They can join your search, rate and discuss listings with you.