Save
Ask
Tour
Hide
Share
$232,190
20 Days On Site

253 Otter Lodge Street
Sanford, NC 27330

For Sale|Townhouse|Active
3
Beds
3
Total Baths
2
Full Baths
1
Partial Bath
1,416
SqFt
$164
/SqFt
2026
Built
Subdivision:
Galvins Ridge
County:
Lee
Call Now: 919-404-SHOW
Is this the listing for you? We can help make it yours.
919-404-SHOW
253 Otter Lodge Street253 Otter Lodge Street253 Otter Lodge Street253 Otter Lodge Street
Save
Ask
Tour
Hide
Share

Mortgage Calculator

Monthly Payment (Est.)

Enter an interest rate to see your estimated monthly payment.
Calculator powered by Showcase IDX, a Constellation1 Company. Copyright ©2026 Information is deemed reliable but not guaranteed.

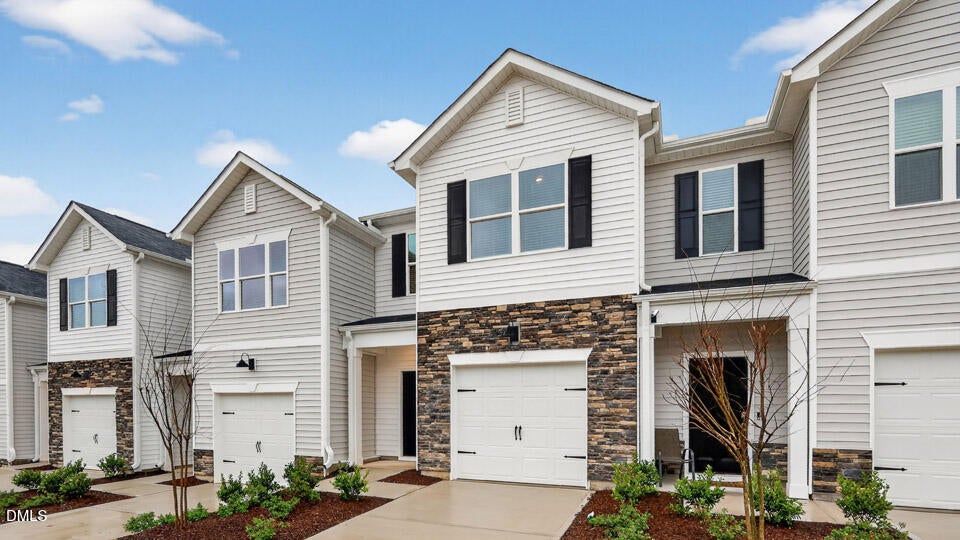
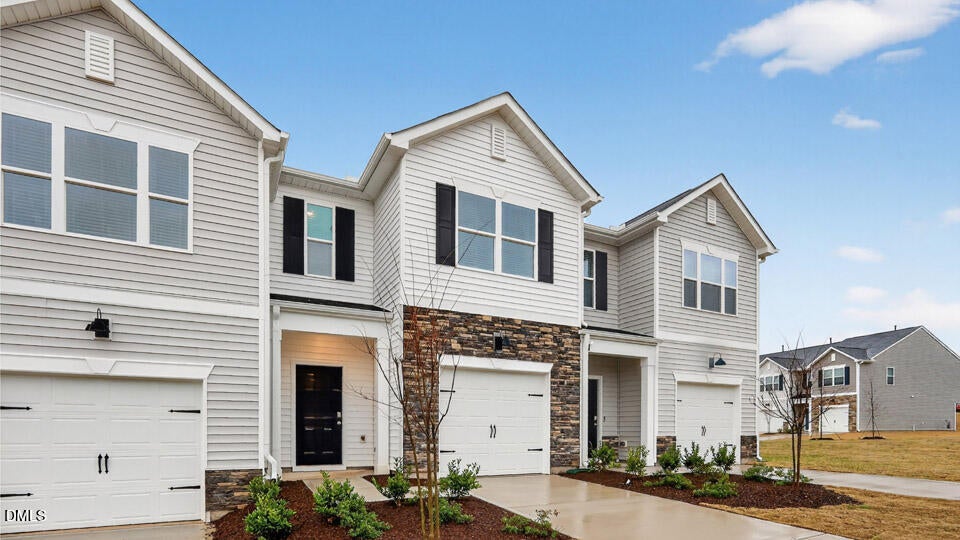
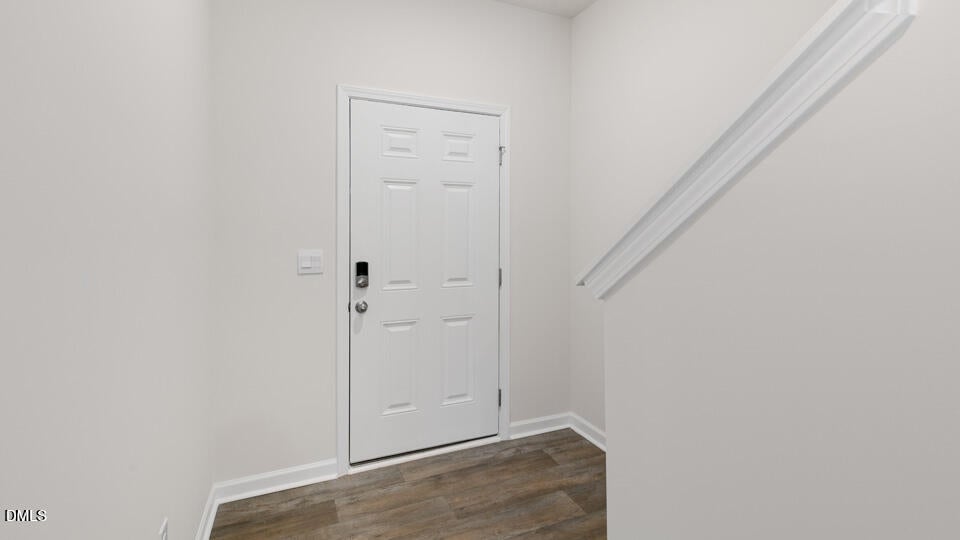
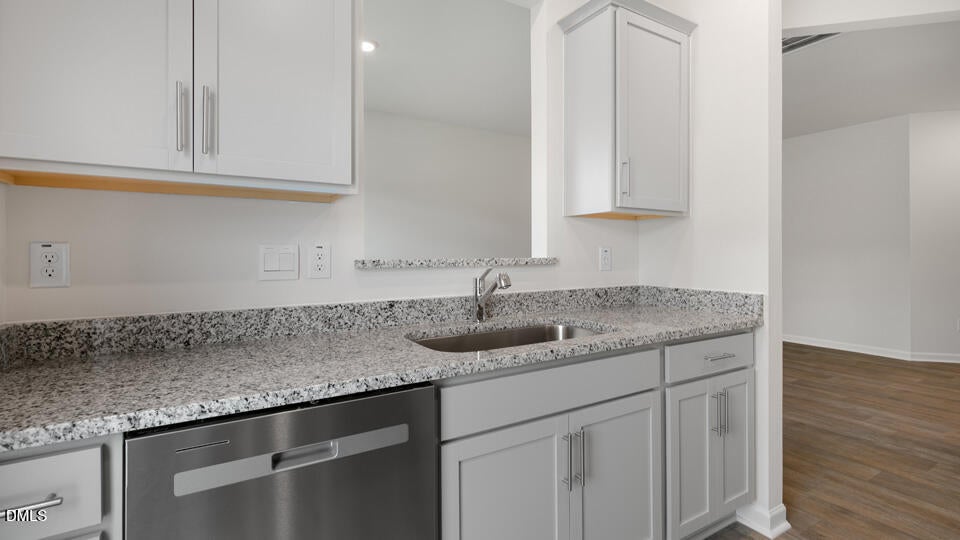
Discover a fresh take on townhome living at 253 Otter Lodge Street in The Townes at Galvin's Ridge. Offering 3 bedrooms, 2.5 bathrooms, approximately 1,416 square feet, and a one-car garage, this thoughtfully crafted home blends functionality with modern comfort. The main level showcases an open layout designed to keep everyone connected, seamlessly linking the kitchen, dining space, and family room. Whether you're hosting guests or enjoying a quiet evening at home, this versatile living area delivers both style and convenience. The kitchen stands out with elegant quartz countertops, stainless steel appliances, and a large corner pantry that provides plenty of storage for everyday essentials. Upstairs, the spacious primary suite offers a private retreat complete with a walk-in closet, dual-sink vanity, and walk-in shower. Two additional bedrooms provide flexible space for family, visitors, a home office, or creative pursuits. Future amenities at Galvin's Ridge include a clubhouse, swimming pool, fishing pond, playground, sports courts, scenic walking trails, and inviting gathering spaces, creating opportunities to relax, socialize, and enjoy the outdoors. With modern finishes, a smart two-story design, and exciting community amenities on the horizon, 253 Otter Lodge Street is the perfect place to start your next chapter. *Photos are not of the actual home or interior features and are representative of floor plan only.*

Save
Ask
Tour
Hide
Share
Listing Snapshot
Price 
$232,190
Days On Site 
20 Days
Bedrooms 
3
Inside Area (SqFt) 
1,416 sqft
Total Baths 
3
Full Baths 
2
Partial Baths 
1
Lot Size 
0.05 Acres
Year Built 
2026
MLS Number 
10198838
Status 
Active
Property Tax 
N/A
HOA/Condo/Coop Fees 
$195 monthly
Sq Ft Source 
N/A
Friends & Family
Recent Activity
3 weeks agoListing first seen on site
3 weeks agoListing updated with changes from the MLS
General Features
Acres 
0.05
Attached Garage 
Yes
Foundation 
Slab
Garage 
Yes
Garage Spaces 
1
Green Energy Efficient 
Lighting
Home Warranty 
Yes
Levels 
Two
Parking 
AttachedGarageConcreteDrivewayElectric Vehicle Charging Station(s)Garage Faces FrontGarage Door Opener
Parking Spaces 
2
Property Condition 
New Construction
Property Sub Type 
Townhouse
Sewer 
Public Sewer
Special Circumstances 
Standard
SqFt Above 
1416
SqFt Total 
1416
Style 
Traditional
Utilities 
Electricity ConnectedNatural Gas ConnectedSewer ConnectedWater Connected
Water Source 
Public
Interior Features
Appliances 
DishwasherFree-Standing Gas RangeMicrowaveStainless Steel Appliance(s)Water Heater
Cooling 
Central Air
Flooring 
CarpetVinyl
Heating 
Natural Gas
Interior 
Double VanityOpen FloorplanPantrySmart ThermostatVaulted Ceiling(s)Walk-In Closet(s)
Laundry Features 
Laundry ClosetUpper Level
Bedroom 2 
Level - Second
Bedroom 3 
Level - Second
Dining Room 
Level - First
Family Room 
Level - First
Kitchen 
Level - First
Master Bedroom 
Level - Second
Save
Ask
Tour
Hide
Share
Exterior Features
Construction Details 
Stone VeneerVinyl Siding
Exterior 
Rain Gutters
Lot Features 
Landscaped
Other Structures 
None
Patio And Porch 
Patio
Roof 
AsphaltFiberglassShingle
Community Features
Association Amenities 
ClubhouseDog ParkLandscapingMaintenance GroundsOtherPlaygroundParkingPoolTrail(s)
Association Fee 
$195.0
Association Fee Frequency 
Monthly
Financing Terms Available 
CashConventionalFHAUSDA LoanVA Loan
Schools
School District
Unknown
Elementary School
Lee - Deep River Elementary School
Middle School
Lee - East Lee Middle School
High School
Lee - Lee County High School
Listing courtesy of Kenneth Ward of D.R. Horton, Inc.


Listings that are marked with an icon are provided courtesy of the Triangle MLS, Inc. of North Carolina, Internet Data Exchange Database. Copyright 2026 Triangle MLS, Inc. of North Carolina. All rights reserved.

Last checked: 2026-11-06 05:05 PM UTC

Neighborhood & Commute
Source: Walkscore
Disclosure: Community information and market data powered by Constellation Data Labs. Information is deemed reliable but not guaranteed.
Save
Ask
Tour
Hide
Share