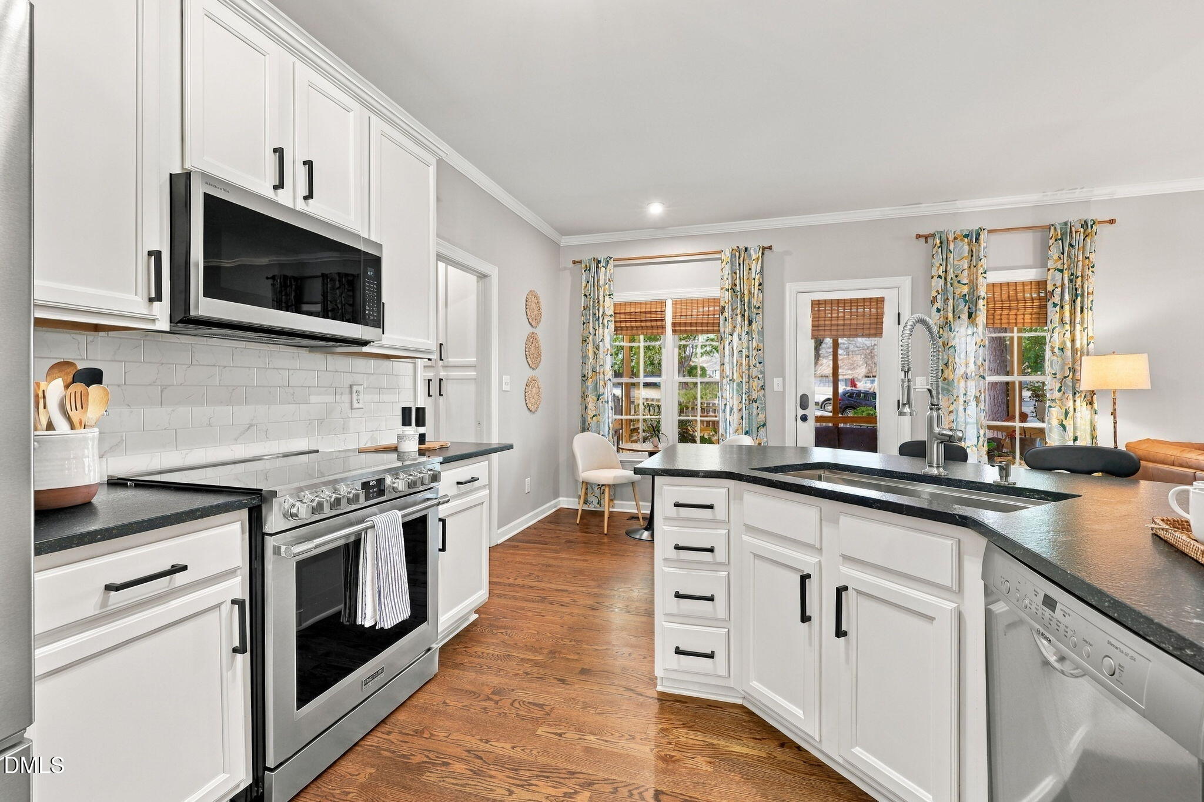
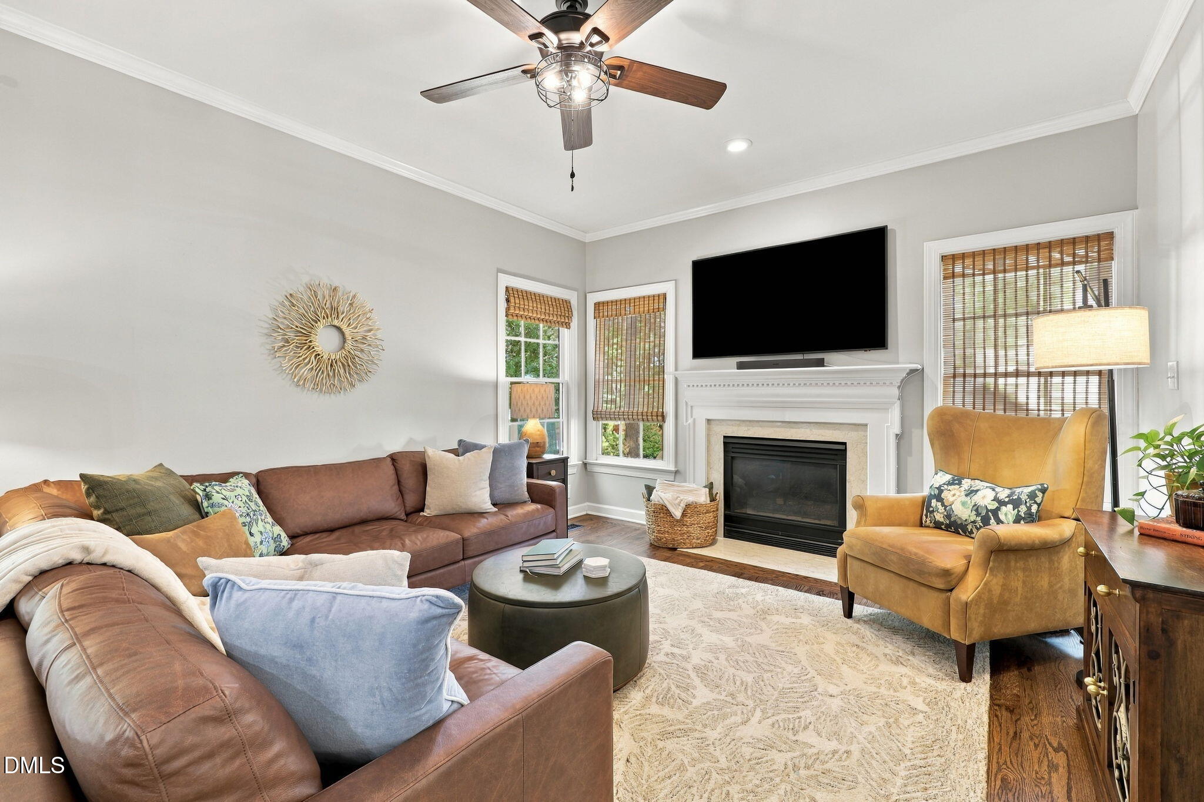
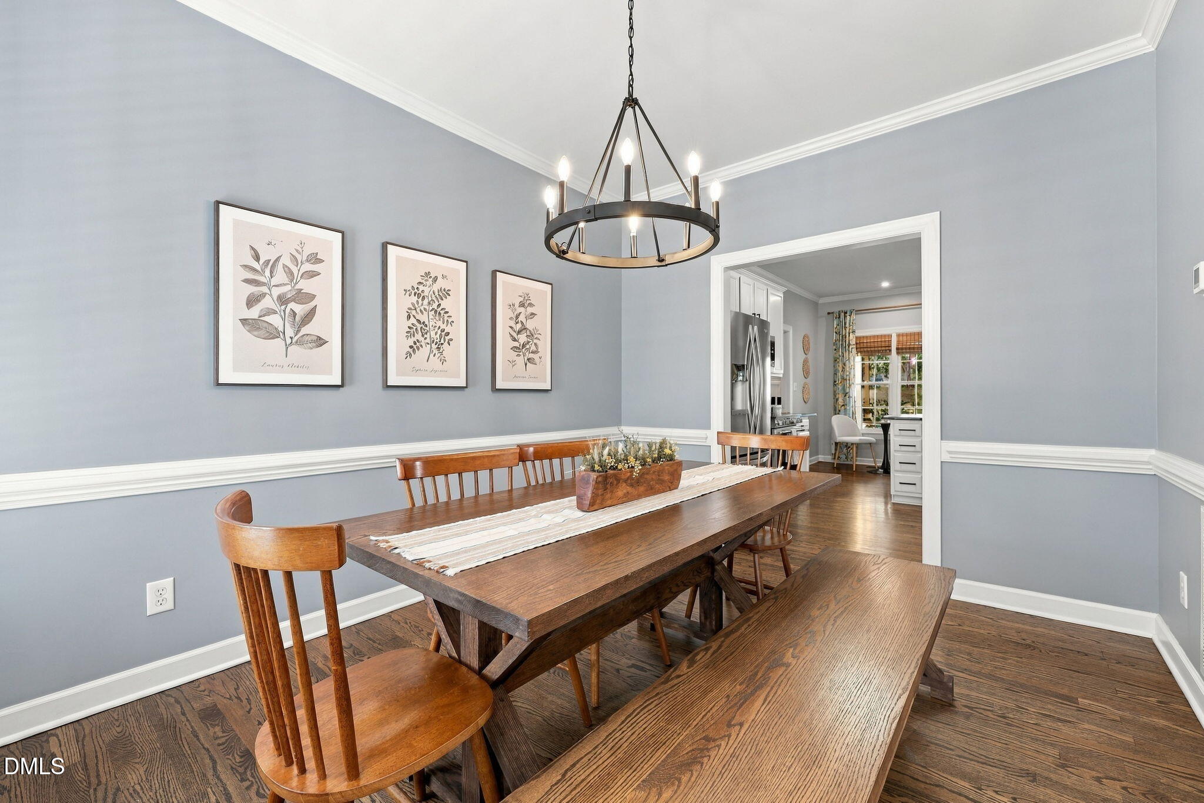
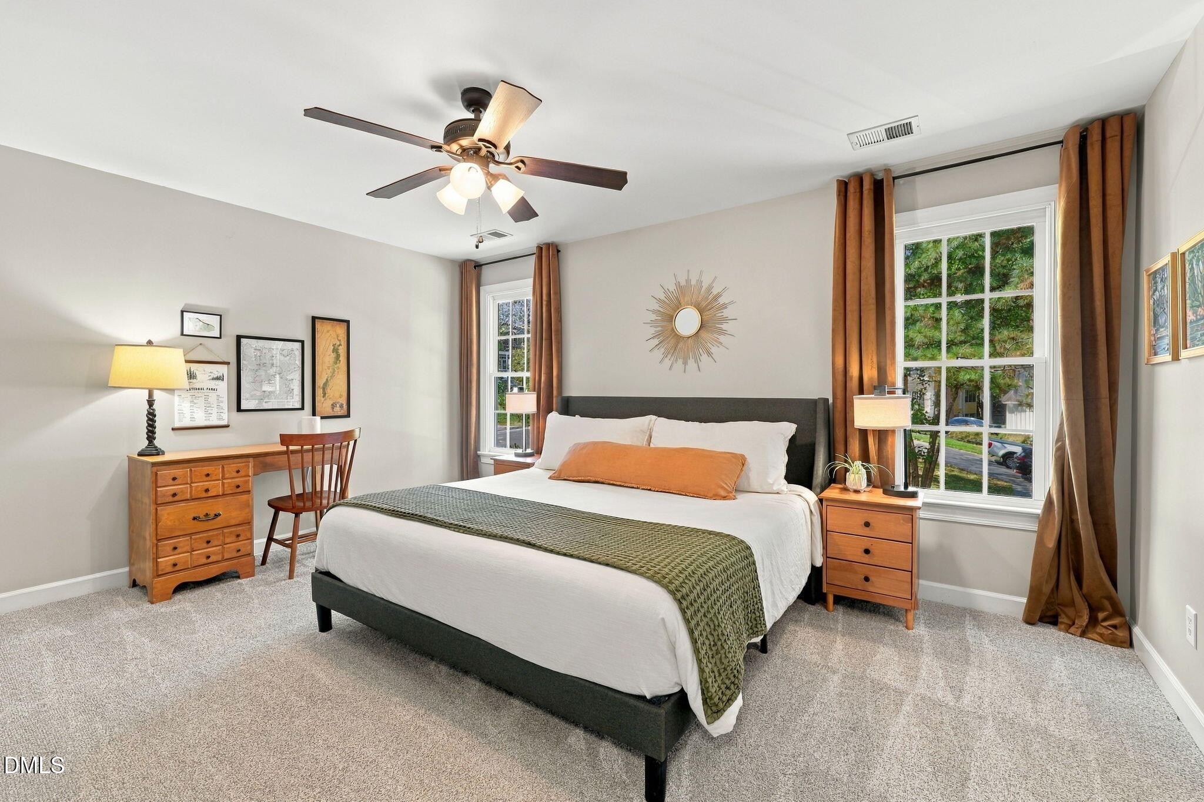
Located in Scotts Mill in the heart of Apex, a 4-Bedroom with nearly 2,800 square feet home with updated kitchen and primary bath. Leathered granite countertops, stainless steel appliances, and a large pantry. The spacious primary suite offers an updated bath with granite countertops, tile flooring, and a tiled shower. A huge third-floor bonus room provides endless possibilities for a home office, workout space, media room, playroom, or hobby space. Enjoy your morning coffee on the inviting front porch or unwind in the evening on the covered deck overlooking the spacious patio and hardscape, perfect for relaxing or entertaining. Experience the Scotts Mill lifestyle with all of the neighborhood amenities including a community pool, tennis courts, playground, and greenway trails. Thoughtfully updated and move-in ready, this home is one you won't want to miss! Schedule your showing today and discover all that this Scotts Mill gem has to offer. Refrigerator, washer, dryer, and Blink doorbell convey.
Save
Ask
Tour
Hide
Share
Listing Snapshot
Price
$660,000
Days On Site
10 Days
Bedrooms
4
Inside Area (SqFt)
2,751 sqft
Total Baths
3
Full Baths
2
Partial Baths
1
Lot Size
0.19 Acres
Year Built
1998
MLS Number
10198834
Status
Pending
Property Tax
$5,687.9
HOA/Condo/Coop Fees
$50 monthly
Sq Ft Source
N/A
Friends & Family
React
Comment
Invite
No Comments Yet
Did you know? You can invite friends and family to your search. They can join your search, rate and discuss listings with you.
Recent Activity
7 days ago
Listing updated with changes from the MLS
7 days ago
Status changed to Pending
2 weeks ago
Listing first seen on site
General Features
Acres
0.19
Attached Garage
Yes
Disclosures
Seller Disclosure
Garage
Yes
Garage Spaces
2
Levels
Three Or More
Parking
AttachedGarageDrivewayGarage Faces Front
Property Sub Type
Single Family Residence
Sewer
Public Sewer
Special Circumstances
Standard
SqFt Above
2751
SqFt Total
2751
Style
Traditional
Water Source
Public
Zoning
HD SF
Interior Features
Basement
Crawl Space
Cooling
Central Air
Fireplace
Yes
Fireplace Features
Family RoomGas
Fireplaces
1
Flooring
CarpetHardwoodTileVinyl
Heating
Forced Air
Interior
High Speed Internet
Laundry Features
Upper Level
Bathroom 2
Level - FirstDescription - half bath
Bathroom 3
Level - Second
Bedroom 2
Dimensions - 10.6 x 10.0Level - Second
Bedroom 3
Dimensions - 12.0 x 11.0Level - Second
Bedroom 4
Dimensions - 17.4 x 14.3Level - SecondDescription - Currently used as a bonus room
Bonus Room
Dimensions - 18.6 x 27.3Level - Third
Breakfast Room
Dimensions - 7.0 x 10.0Level - FirstDescription - breakfast nook
Family Room
Dimensions - 12.6 x 16.5Level - First
Kitchen
Dimensions - 11.0 x 10.0Level - First
Master Bathroom
Level - Second
Master Bedroom
Dimensions - 12.7 x 15.6Level - Second
Mud Room
Dimensions - 6.0 x 6.0Level - First
Office
Dimensions - 10.8 x 10.0Level - First
Other
Dimensions - 7.0 x 7.0Level - FirstDescription - Foyer
Save
Ask
Tour
Hide
Share
Exterior Features
Construction Details
Fiber Cement
Fencing
Back YardWoodFenced
Lot Features
Back YardCorner LotFront YardSloped
Patio And Porch
DeckFront PorchPatioScreened
Roof
Asphalt
Community Features
Association Amenities
Basketball CourtPlaygroundPoolTennis Court(s)
Association Fee
$50.0
Association Fee Frequency
Monthly
Community Features
ClubhousePlaygroundTennis Court(s)
Financing Terms Available
CashConventionalFHAVA Loan
Roads
Paved
Schools
School District
Unknown
Elementary School
Wake - Scotts Ridge Elementary
Middle School
Wake - Apex Middle
High School
Wake - Apex High
Listing courtesy of RJ Hoggard of Keller Williams Legacy
Listings that are marked with an icon are provided courtesy of the Triangle MLS, Inc. of North Carolina, Internet Data Exchange Database. Copyright 2026 Triangle MLS, Inc. of North Carolina. All rights reserved.
Last checked: 2026-10-27 10:00 AM UTC
Neighborhood & Commute
Source: Walkscore
Disclosure: Community information and market data powered by Constellation Data Labs. Information is deemed reliable but not guaranteed.


Did you know? You can invite friends and family to your search. They can join your search, rate and discuss listings with you.