
Save
Ask
Tour
Hide
$3,400
13 Days On Site
408 Parkview CrescentChapel Hill, NC 27516
For Rent|Single Family Residence|Active
5
Beds
5
Total Baths
4
Full Baths
1
Partial Bath
—
SqFt
—
/SqFt
1999
Built
Subdivision:
Southern Village
County:
Orange
Call Now: 919-404-SHOW
Is this the listing for you? We can help make it yours.
919-404-SHOW
Save
Ask
Tour
Hide
Mortgage Calculator
Monthly Payment (Est.)
Enter an interest rate to see your estimated monthly payment.Calculator powered by Showcase IDX, a Constellation1 Company. Copyright ©2026 Information is deemed reliable but not guaranteed.
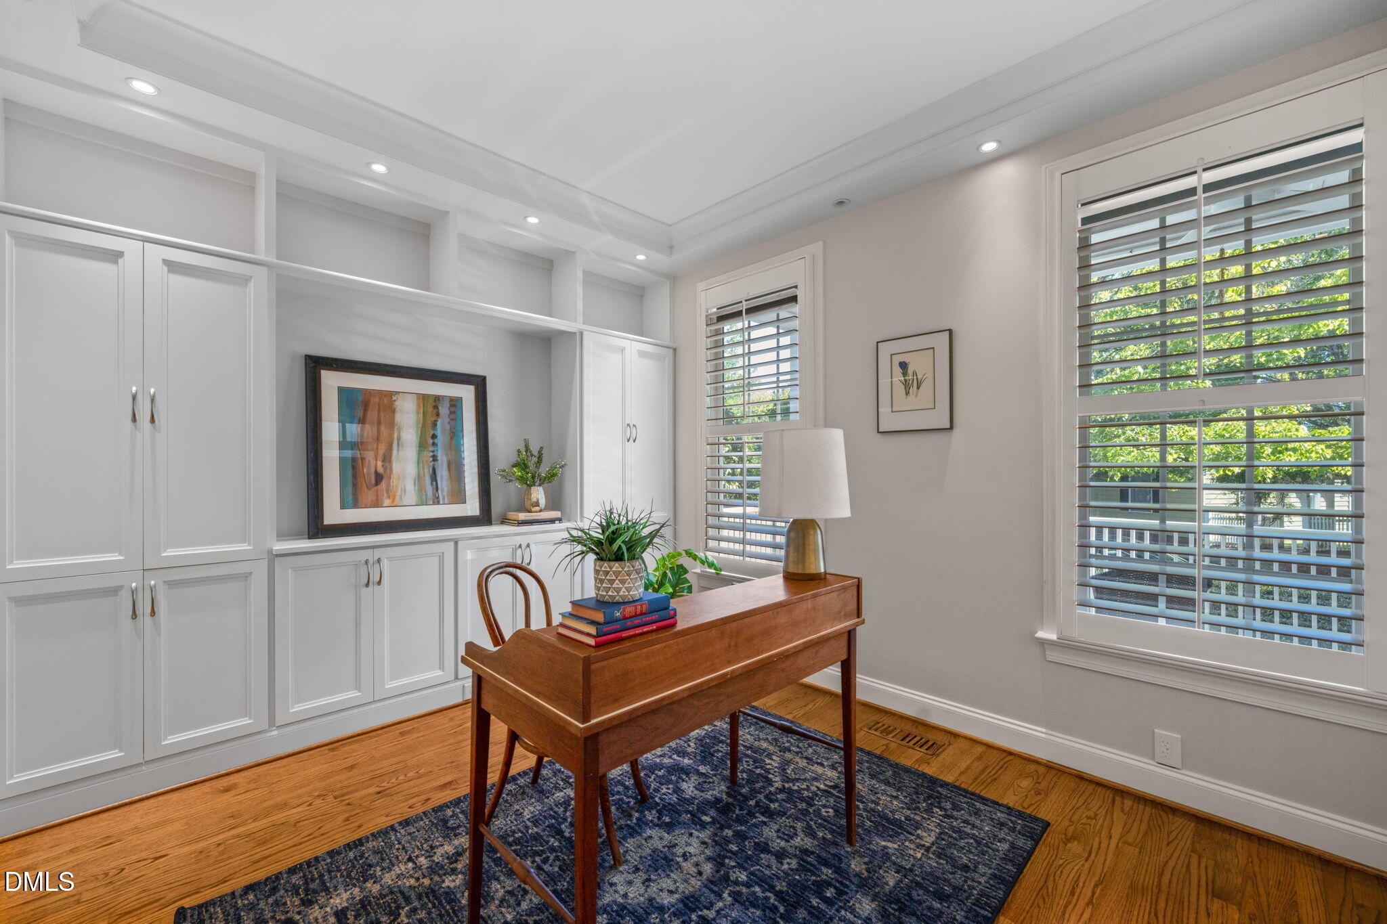
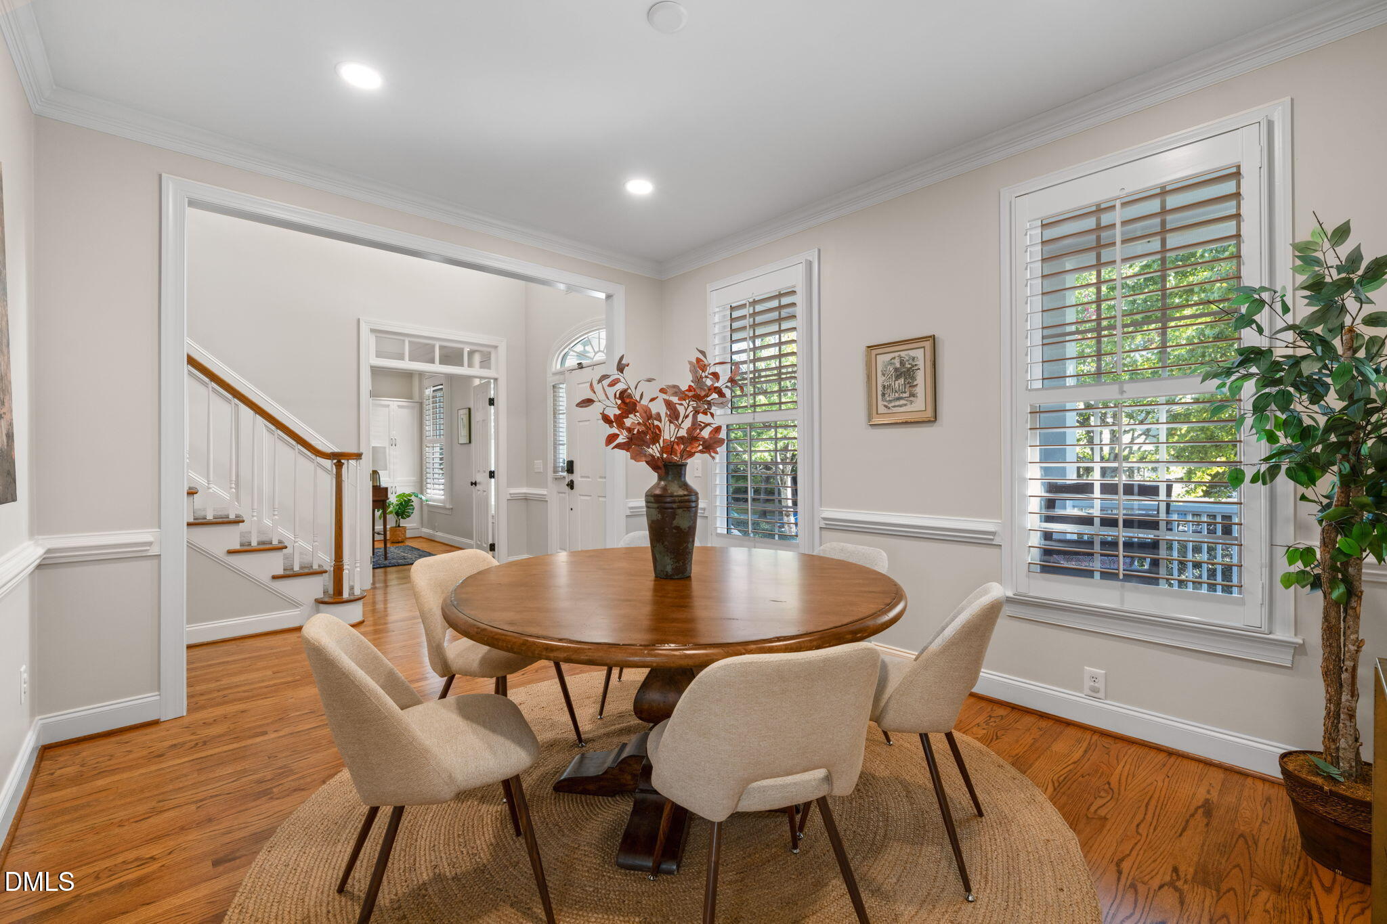
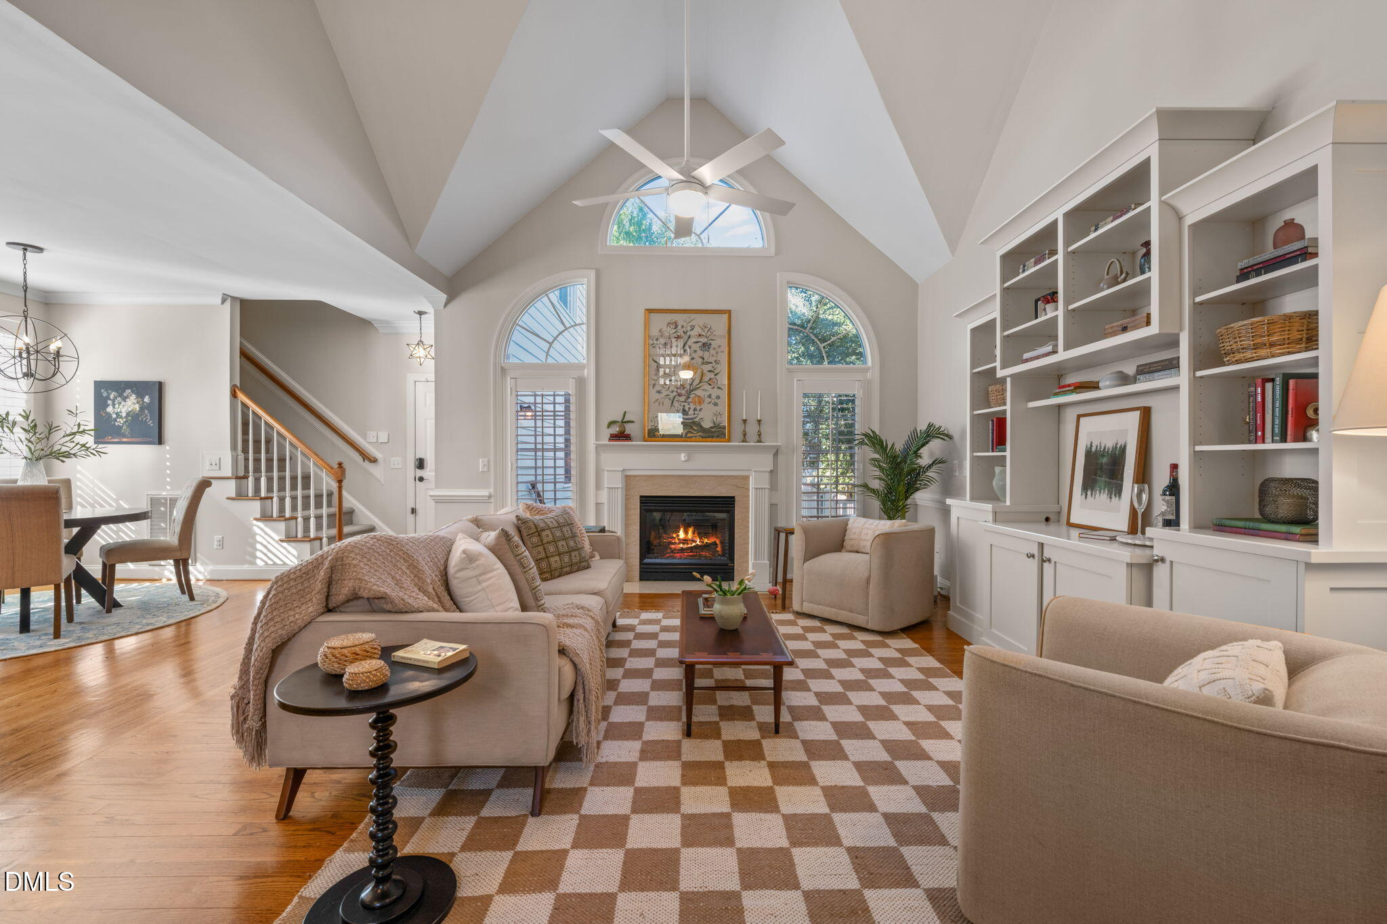
Beautiful home in desirable Southern Village. Two primary suites, one on main floor, the other on second floor. Total 5 bedrooms, 4 1/2 baths. Gourmet kitchen with cherry cabinetry, Sub-Zero refrigerator, wall oven and gas cooktop. Fenced back yard and stone patio with outdoor grill area. Minutes to downtown Chapel Hill and UNC. Walk to Southern Village club/pool and rec area. A wonderful southern home.
Save
Ask
Tour
Hide
Listing Snapshot
Price
$3,400
Days On Site
13 Days
Bedrooms
5
Inside Area (SqFt)
0.0 sqft
Total Baths
5
Full Baths
4
Partial Baths
1
Lot Size
0.2 Acres
Year Built
1999
MLS Number
10198827
Status
Active
Property Tax
N/A
HOA/Condo/Coop Fees
$550 monthly
Sq Ft Source
N/A
Friends & Family
Recent Activity
| 2 weeks ago | Listing first seen on site | |
| 2 weeks ago | Listing updated with changes from the MLS |
General Features
Acres
0.2
Attached Garage
Yes
Available on
2026-11-01
Garage
Yes
Garage Spaces
2
Lease Term
12 Months
Levels
One and One HalfTwo
Parking
AttachedGarageGarage Faces SideGarage Door OpenerOn Street
Parking Spaces
4
Pets
No
Property Sub Type
Single Family Residence
Security
Fire AlarmSecurity System
Sewer
Public Sewer
Utilities
Cable AvailableElectricity ConnectedNatural Gas ConnectedWater Connected
Water Source
Public
Interior Features
Appliances
Built-In RefrigeratorCooktopDryerDisposalDouble OvenDishwasherElectric OvenGas CooktopOvenRefrigeratorRange HoodWasherWasher/Dryer
Cooling
Ceiling Fan(s)DualElectricHeat Pump
Fireplace
Yes
Fireplace Features
Family RoomGlass DoorsGas LogLiving Room
Fireplaces
1
Flooring
CarpetCeramic TileHardwoodTileWood
Heating
ElectricFireplace(s)Heat Pump
Interior
Built-in FeaturesCathedral Ceiling(s)Ceiling Fan(s)ChandelierCrown MoldingDouble VanityGranite CountersHigh CeilingsOpen FloorplanPantryRecessed LightingSmart ThermostatStone CountersTray Ceiling(s)Vaulted Ceiling(s)Walk-In Closet(s)Master DownstairsHigh Speed Internet
Laundry Features
InsideLaundry Room
Master Bedroom
Level - Main
Save
Ask
Tour
Hide
Exterior Features
Exterior
BarbecueGardenOutdoor GrillOutdoor KitchenPrivate Yard
Fencing
Back YardFenced
Lot Features
Back YardCorner LotPrivateFew Trees
Other Structures
Outdoor Kitchen
Patio And Porch
CoveredEnclosedFront PorchPatioPorchRear Porch
Roof
Synthetic
Community Features
Association Amenities
LandscapingMaintenance Grounds
Association Fee
$550.0
Association Fee Frequency
Monthly
Community Features
ClubhousePlaygroundPoolSidewalksTennis Court(s)
Schools
School District
Unknown
Elementary School
Chapel Hill Carrboro - Mary Scroggs Elementary Sch
Middle School
Chapel Hill Carrboro - Grey Culbreth Middle School
High School
Chapel Hill Carrboro - Carrboro High School
Listing courtesy of Henry Liu of Keller Williams Elite Realty

Listings that are marked with an icon are provided courtesy of the Triangle MLS, Inc. of North Carolina, Internet Data Exchange Database. Copyright 2026 Triangle MLS, Inc. of North Carolina. All rights reserved.
Last checked: 2026-10-30 01:30 PM UTC
Listings that are marked with an icon are provided courtesy of the Triangle MLS, Inc. of North Carolina, Internet Data Exchange Database. Copyright 2026 Triangle MLS, Inc. of North Carolina. All rights reserved.
Last checked: 2026-10-30 01:30 PM UTC
Neighborhood & Commute
Source: Walkscore
Disclosure: Community information and market data powered by Constellation Data Labs. Information is deemed reliable but not guaranteed.
Save
Ask
Tour
Hide
Did you know? You can invite friends and family to your search. They can join your search, rate and discuss listings with you.