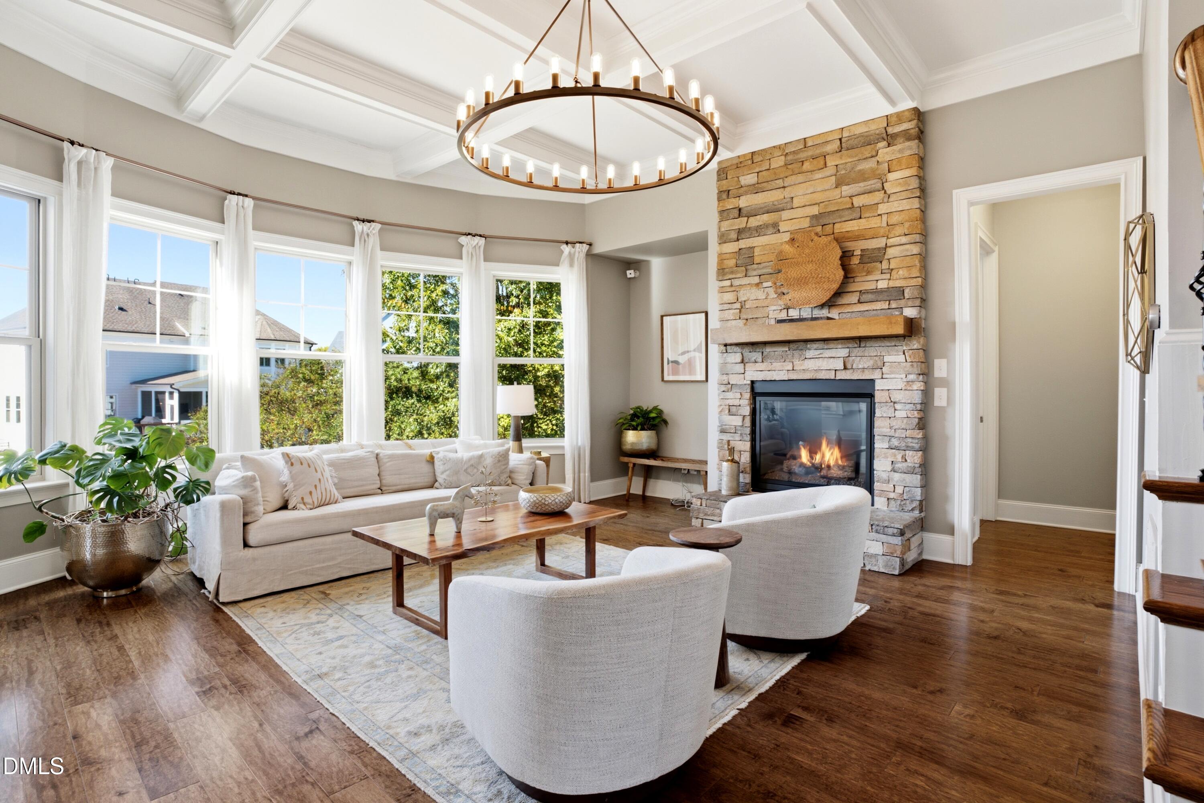
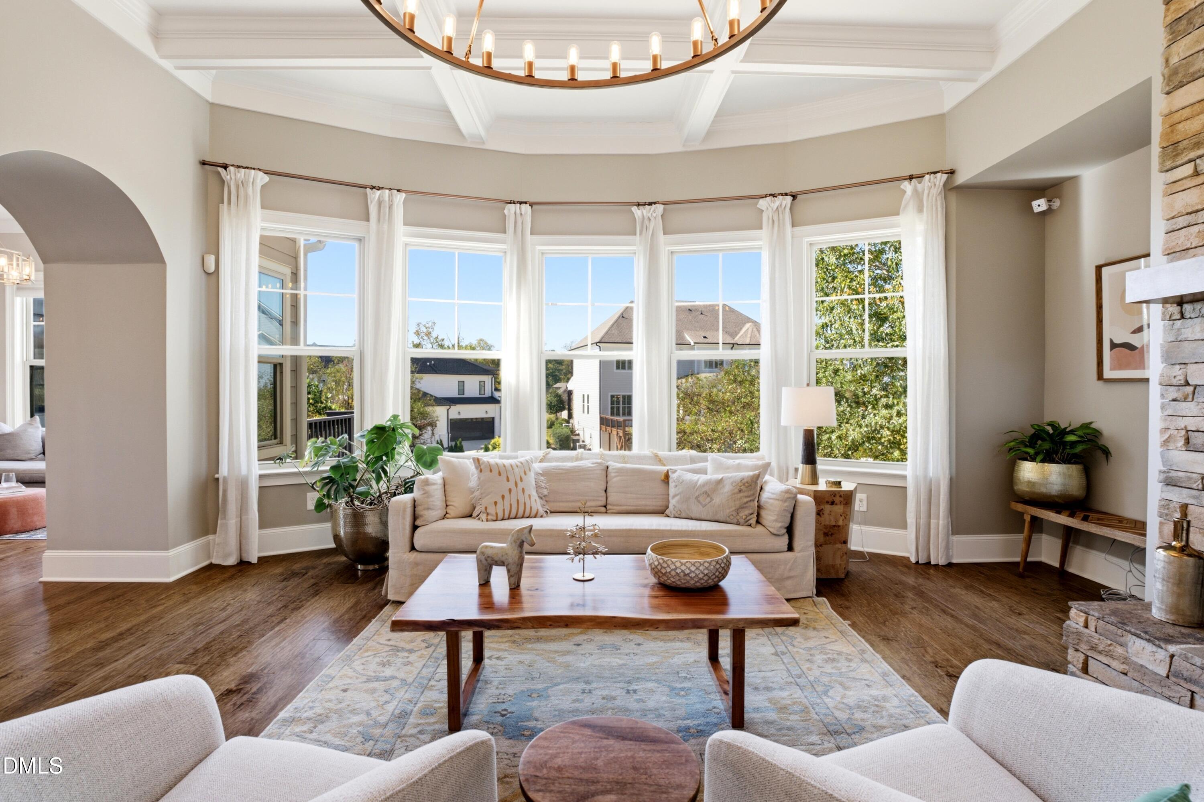
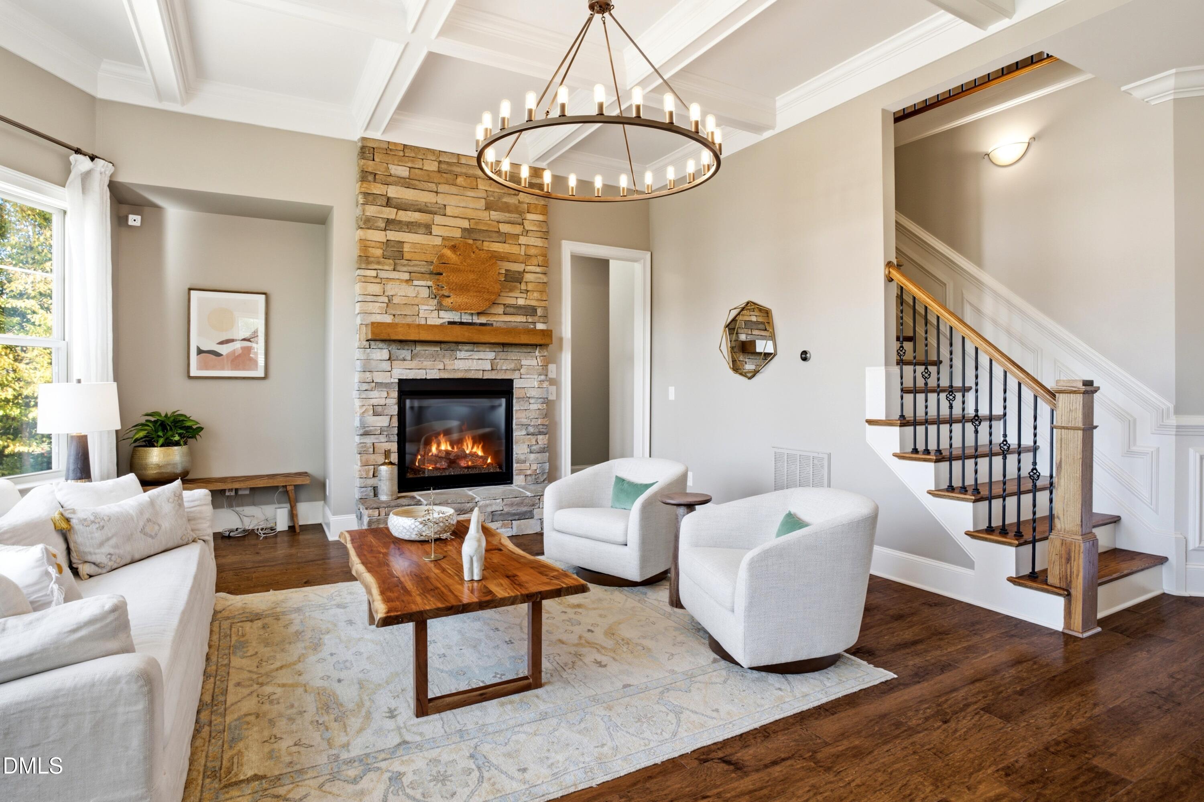
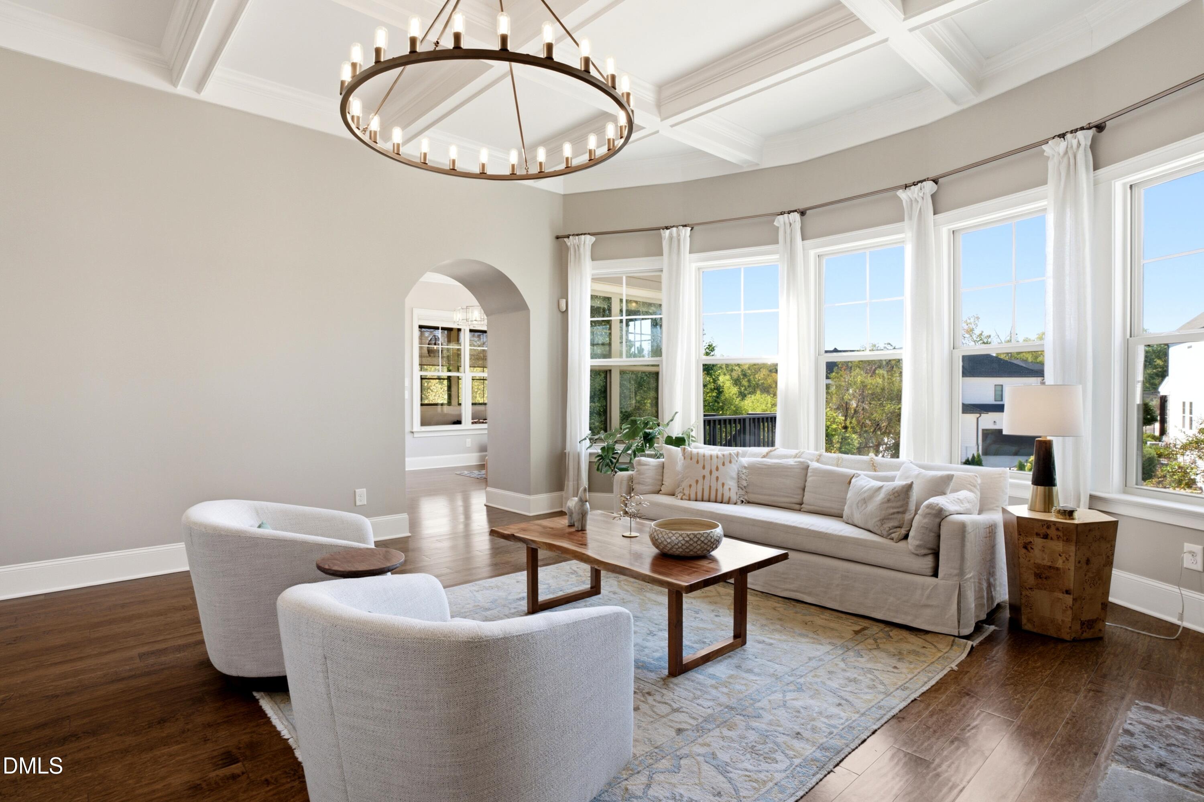
Tucked away on a cul-de-sac in the Hamptons by Umstead, this home welcomes you with a large rocking chair front porch and a thoughtfully designed floor plan that balances gracious gathering spaces with room to spread out. Ten-foot ceilings, a formal dining room, private office, and inviting hearth room set the tone, while the two-story family room makes a striking impression with its gas fireplace and expansive wall of windows. Natural light carries into the well-appointed kitchen and breakfast area, where a second island with a bar sink and refrigerator adds convenience for everyday living and entertaining. Beyond the kitchen, accordion glass doors open to a sunroom fitted with Eze-Breeze windows, creating a flexible space to enjoy in every season. Outside, the covered area beneath the deck features an outdoor cooking and grilling station, complemented by a wood-burning fireplace with a gas starter. Upstairs, the primary suite offers a tray ceiling, sitting room, and a versatile adjoining room ready to serve as a second closet, nursery, or private office. Recent updates include 2026 HVAC units, new carpet, and refreshed paint. Hardwood floors, granite countertops, stainless steel appliances, spray foam insulation, and a three-car garage add to the home's appeal. Beyond the property, enjoy the community clubhouse, pool, and fitness center, along with access to the greenway and Umstead trails. With open-sky views from every rear-facing window and inviting spaces both inside and out, this home offers a wonderful setting for everyday living and gathering with friends and family.
Save
Ask
Tour
Hide
Share
Listing Snapshot
Price
$1,375,000
Days On Site
12 Days
Bedrooms
5
Inside Area (SqFt)
4,117 sqft
Total Baths
5
Full Baths
4
Partial Baths
1
Lot Size
0.51 Acres
Year Built
2013
MLS Number
10198821
Status
Pending
Property Tax
$7,719.15
HOA/Condo/Coop Fees
$130 monthly
Sq Ft Source
N/A
Friends & Family
React
Comment
Invite
No Comments Yet
Did you know? You can invite friends and family to your search. They can join your search, rate and discuss listings with you.
Recent Activity
4 days ago
Listing updated with changes from the MLS
4 days ago
Status changed to Pending
2 weeks ago
Listing first seen on site
General Features
Acres
0.51
Attached Garage
Yes
Garage
Yes
Garage Spaces
3
Levels
Two
Parking
AttachedGarageDrivewayGarage Faces FrontGarage Faces Side
Property Sub Type
Single Family Residence
Sewer
Public Sewer
Special Circumstances
Standard
SqFt Above
4117
SqFt Total
4117
Style
TraditionalTransitional
Utilities
Electricity ConnectedNatural Gas ConnectedSewer ConnectedWater Connected
Water Source
Public
Zoning
R-4
Interior Features
Appliances
DishwasherGas RangeGas Water HeaterMicrowaveRefrigeratorRange HoodOven
Listing courtesy of Christina Valkanoff of Christina Valkanoff Realty Group
Listings that are marked with an icon are provided courtesy of the Triangle MLS, Inc. of North Carolina, Internet Data Exchange Database. Copyright 2026 Triangle MLS, Inc. of North Carolina. All rights reserved.
Last checked: 2026-10-29 02:40 AM UTC
Neighborhood & Commute
Source: Walkscore
Disclosure: Community information and market data powered by Constellation Data Labs. Information is deemed reliable but not guaranteed.


Did you know? You can invite friends and family to your search. They can join your search, rate and discuss listings with you.