Save
Ask
Tour
Hide
Share
$370,000
1 Day On Site

112 Buffalo Drive
Louisburg, NC 27549

For Sale|Single Family Residence|Active
3
Beds
2
Total Baths
2
Full Baths
1,641
SqFt
$225
/SqFt
2026
Built
Subdivision:
Lake Royale
County:
Franklin
Call Now: 919-404-SHOW
Is this the listing for you? We can help make it yours.
919-404-SHOW
112 Buffalo Drive112 Buffalo Drive112 Buffalo Drive112 Buffalo Drive
Save
Ask
Tour
Hide
Share

Mortgage Calculator

Monthly Payment (Est.)

Enter an interest rate to see your estimated monthly payment.
Calculator powered by Showcase IDX, a Constellation1 Company. Copyright ©2026 Information is deemed reliable but not guaranteed.

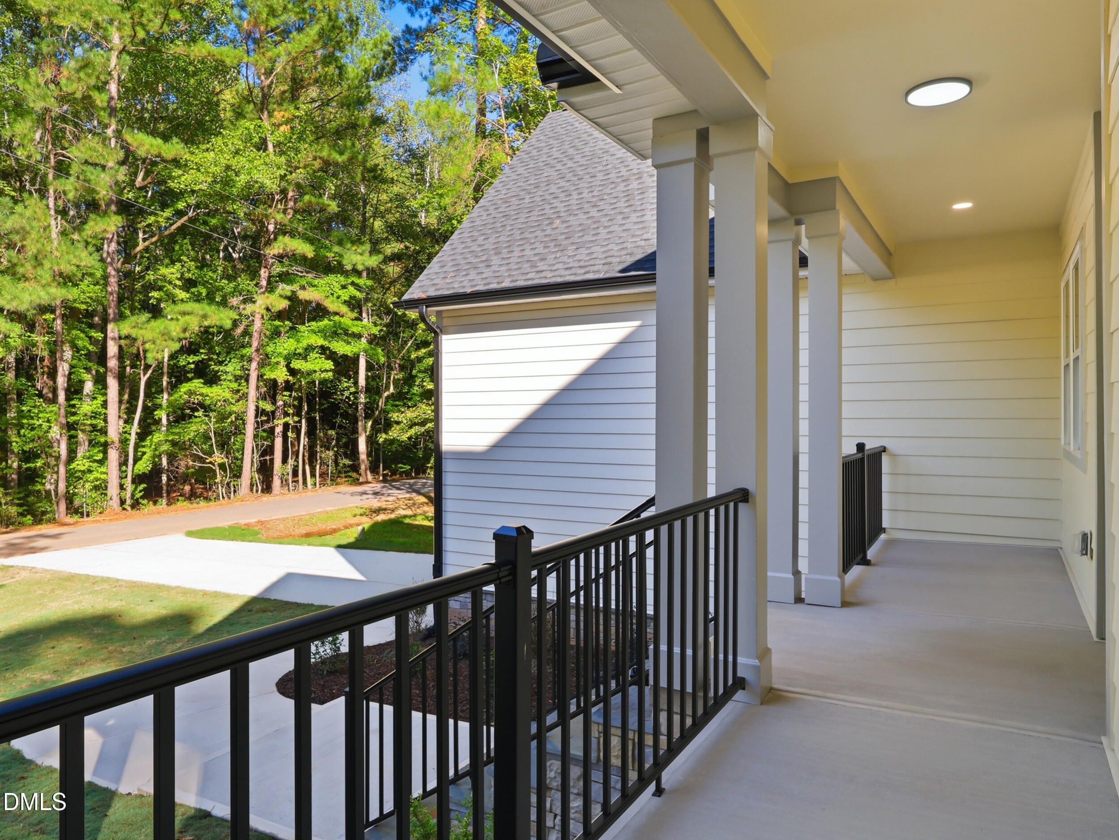
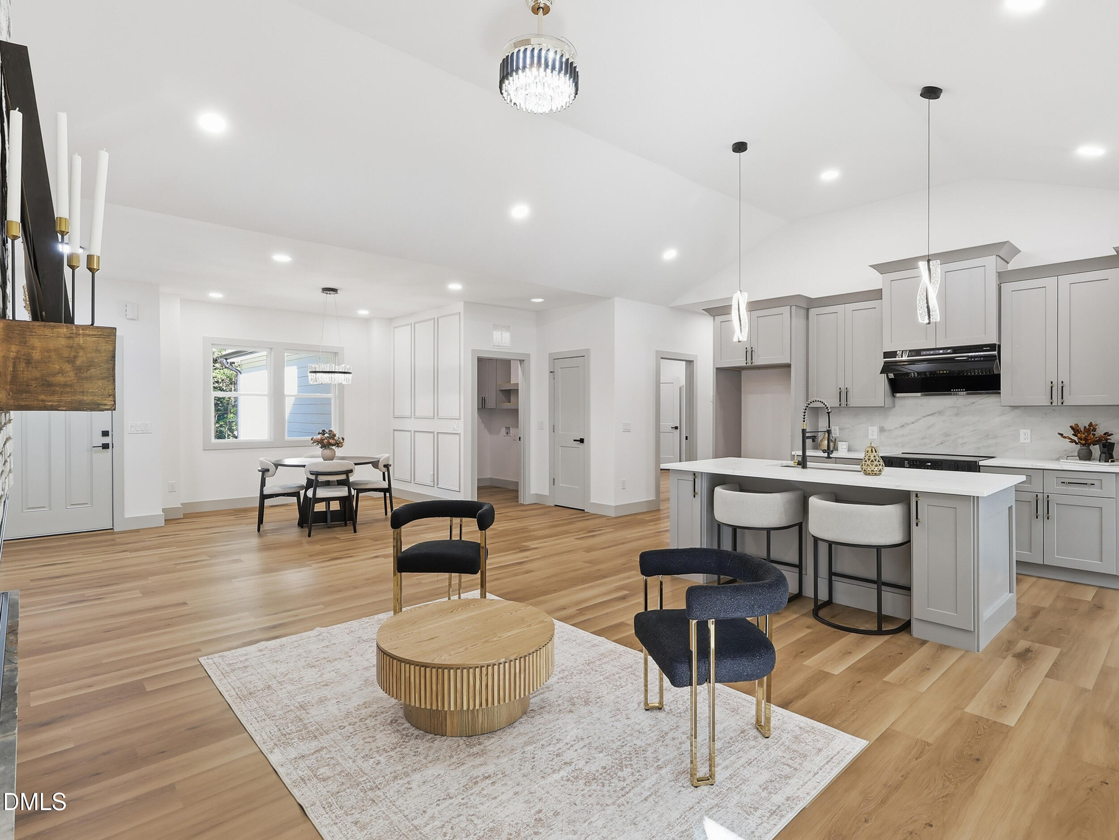
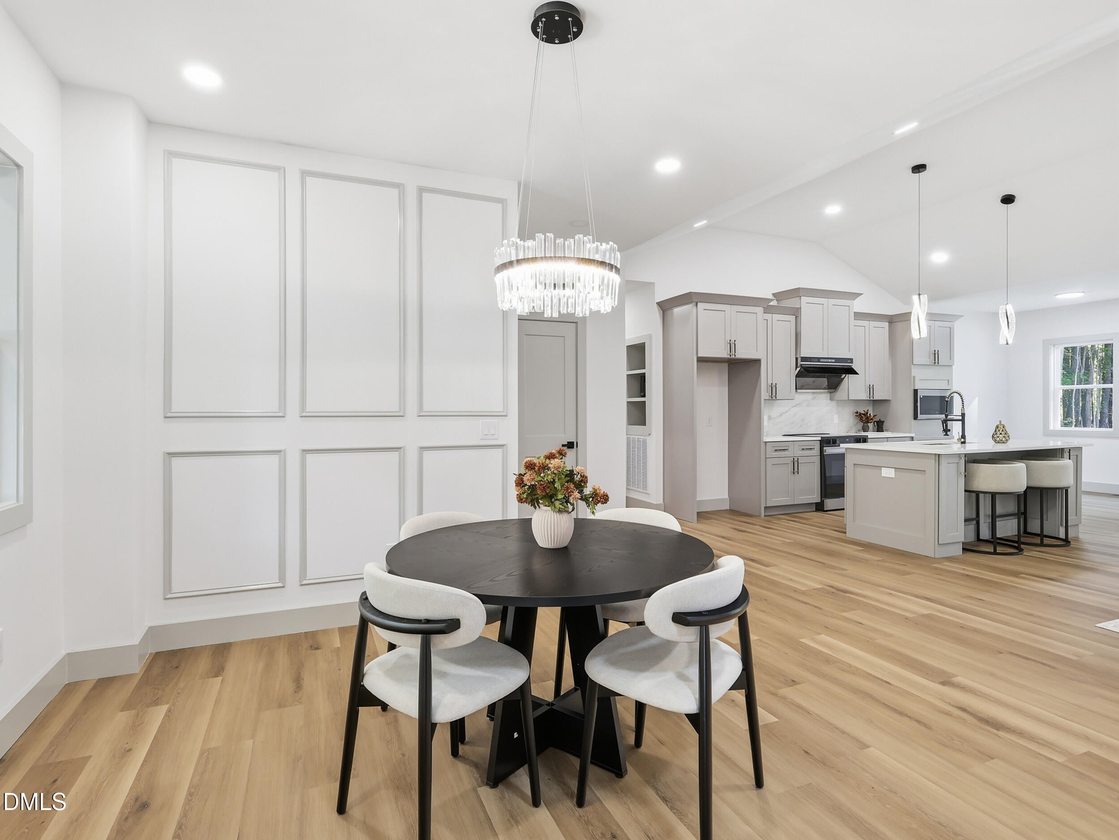
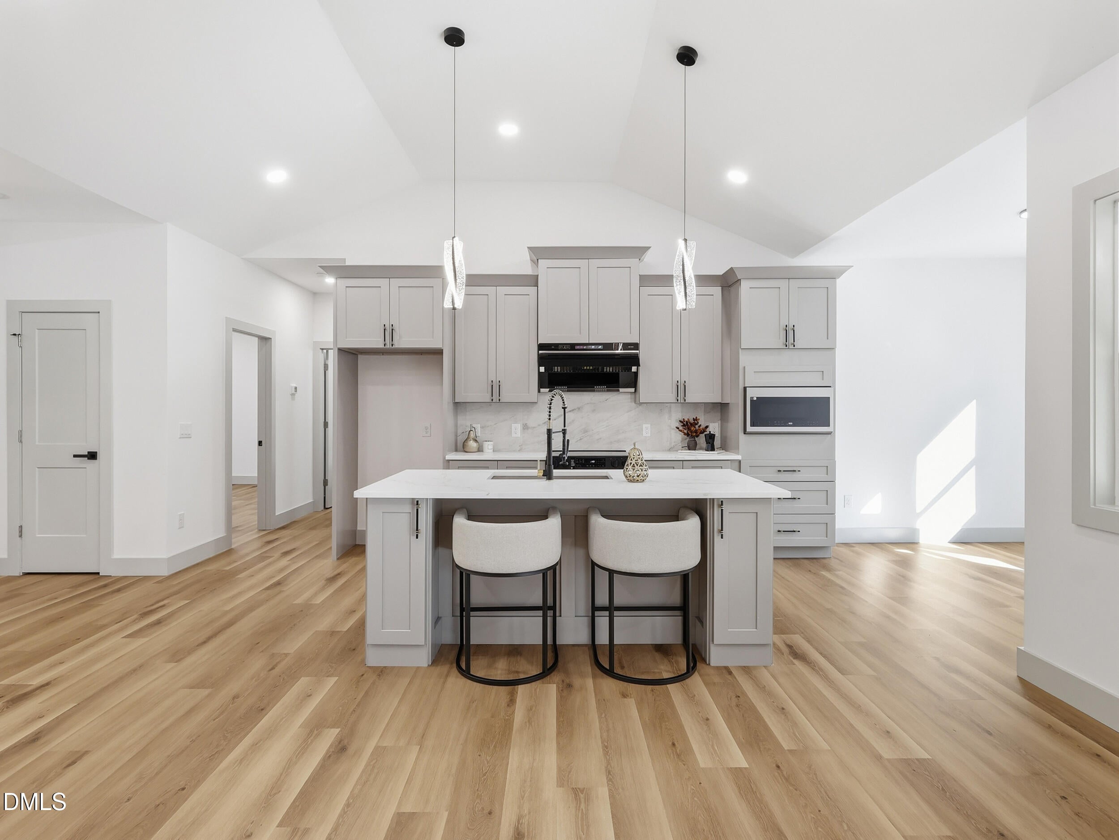
Welcome home to 112 Buffalo Drive, where elevated new construction meets the Lake Royale lifestyle! Tucked among the trees in this gated lake community, this beautifully designed 3 bedroom home offers approximately 1,641 square feet of thoughtfully finished, single level living. Step inside to an airy open concept design with vaulted ceilings, warm flooring, designer lighting, and a stunning floor to ceiling brick fireplace that anchors the living space. The kitchen shines with quartz countertops, an oversized island, stylish cabinetry, statement lighting, and modern finishes made for both everyday living and entertaining. The primary suite feels like a private retreat, complete with a custom walk in closet and a spa inspired tiled shower featuring rainfall fixtures and beautiful gold accents. A covered back porch overlooking the wooded surroundings offers the perfect place for slow mornings or relaxing evenings, while the two car garage provides plenty of everyday convenience. But life here extends beyond your front door. Lake Royale offers a 345 acre lake, boating, fishing, beaches, swimming, pool, sports courts, playgrounds, and more. Whether you're spending the day on the water or coming home to unwind, 112 Buffalo Drive brings together modern comfort and the feeling of a year round getaway. Welcome to lake life!

Save
Ask
Tour
Hide
Share
Listing Snapshot
Price 
$370,000
Days On Site 
1 Day
Bedrooms 
3
Inside Area (SqFt) 
1,641 sqft
Total Baths 
2
Full Baths 
2
Partial Baths 
N/A
Lot Size 
0.34 Acres
Year Built 
2026
MLS® Number 
10198815
Status 
Active
Property Tax 
$252.5
HOA/Condo/Coop Fees 
$99.33 monthly
Sq Ft Source 
N/A
Friends & Family
Recent Activity
yesterdayListing first seen on site
yesterdayListing updated with changes from the MLS®
General Features
Acres 
0.34
Attached Garage 
Yes
Disclosures 
Seller Disclosure
Foundation 
Stone
Garage 
Yes
Garage Spaces 
2
Levels 
One
Parking 
AttachedGarageDriveway
Property Condition 
New Construction
Property Sub Type 
Single Family Residence
Security 
Gated Community
Sewer 
Septic Tank
Special Circumstances 
Standard
SqFt Above 
1641
SqFt Total 
1641
Style 
CraftsmanTraditional
Utilities 
Cable AvailableSewer Connected
Zoning 
FCO R-30
Interior Features
Appliances 
Built-In Electric RangeDishwasherMicrowave
Basement 
Crawl Space
Cooling 
Central AirCeiling Fan(s)Heat Pump
Fireplace 
Yes
Fireplace Features 
ElectricGreat Room
Fireplaces 
1
Flooring 
Vinyl
Heating 
Electric
Interior 
Built-in FeaturesCeiling Fan(s)Double VanityHigh CeilingsKitchen IslandOpen FloorplanRecessed LightingSmart ThermostatVaulted Ceiling(s)Walk-In Closet(s)Master Downstairs
Laundry Features 
Electric Dryer HookupLaundry RoomWasher Hookup
Main Level Bedrooms 
3
Window Features 
Insulated Windows
Master Bedroom 
Level - Main
Save
Ask
Tour
Hide
Share
Exterior Features
Construction Details 
Board & Batten SidingConcreteHardiPlank TypeStoneStone VeneerVertical Siding
Exterior 
BalconyLightingRain Gutters
Fencing 
None
Lot Features 
Back YardWooded
Patio And Porch 
CoveredFront PorchPorchRear Porch
Roof 
Shingle
View 
Trees/Woods
Waterview 
Trees/Woods
Windows/Doors 
Insulated Windows
Community Features
Association Amenities 
BoatingBeach AccessBasketball CourtClubhouseGatedMaintenance GroundsPlaygroundPool
Association Fee 
$1192.0
Association Fee Frequency 
Annually
Community Features 
ClubhouseGolfLakePlaygroundPool
Financing Terms Available 
ConventionalFHAUSDA LoanVA Loan
Schools
School District
Unknown
Elementary School
Franklin - Edward Best Elementary
Middle School
Franklin - Bunn Middle
High School
Franklin - Bunn High
Listing courtesy of Lexxi Perez of LX Realty


Listings that are marked with an icon are provided courtesy of the Triangle MLS, Inc. of North Carolina, Internet Data Exchange Database. Copyright 2026 Triangle MLS, Inc. of North Carolina. All rights reserved.

Last checked: 2026-10-18 01:02 AM UTC

Neighborhood & Commute
Source: Walkscore
Disclosure: Community information and market data powered by Constellation Data Labs. Information is deemed reliable but not guaranteed.
Save
Ask
Tour
Hide
Share