Save
Ask
Tour
Hide
Share
$475,000
12 Days On Site

11 Wild Sage Way
Durham, NC 27703

Single Family Residence|Pending
4
Beds
3
Total Baths
2
Full Baths
1
Partial Bath
2,940
SqFt
$162
/SqFt
2011
Built
Subdivision:
Ravenstone
County:
Durham
Call Now: 919-404-SHOW
Is this the listing for you? We can help make it yours.
919-404-SHOW
11 Wild Sage Way11 Wild Sage Way11 Wild Sage Way11 Wild Sage Way
Save
Ask
Tour
Hide
Share

Mortgage Calculator

Monthly Payment (Est.)

Enter an interest rate to see your estimated monthly payment.
Calculator powered by Showcase IDX, a Constellation1 Company. Copyright ©2026 Information is deemed reliable but not guaranteed.

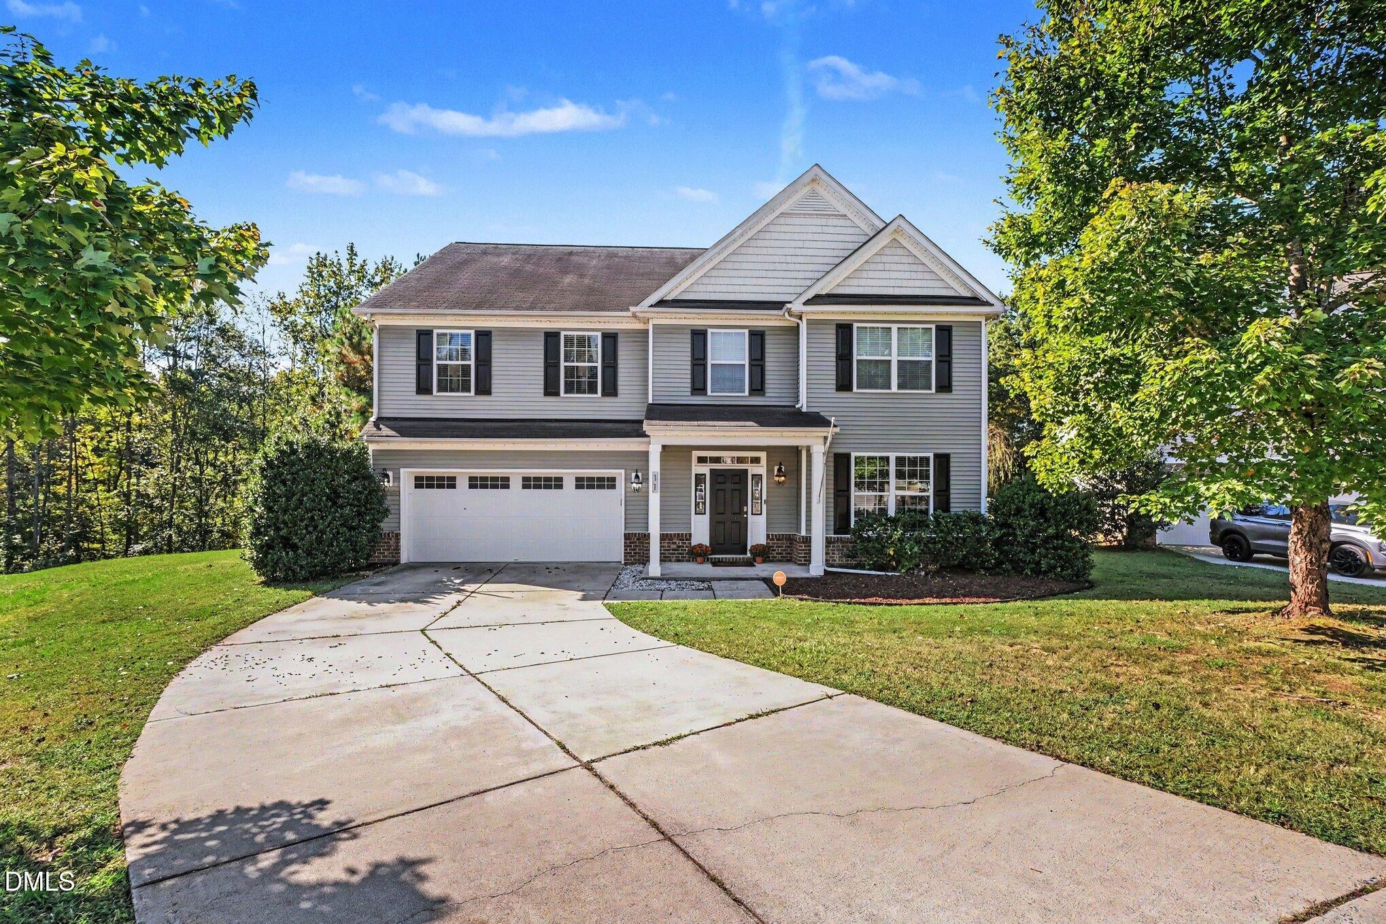
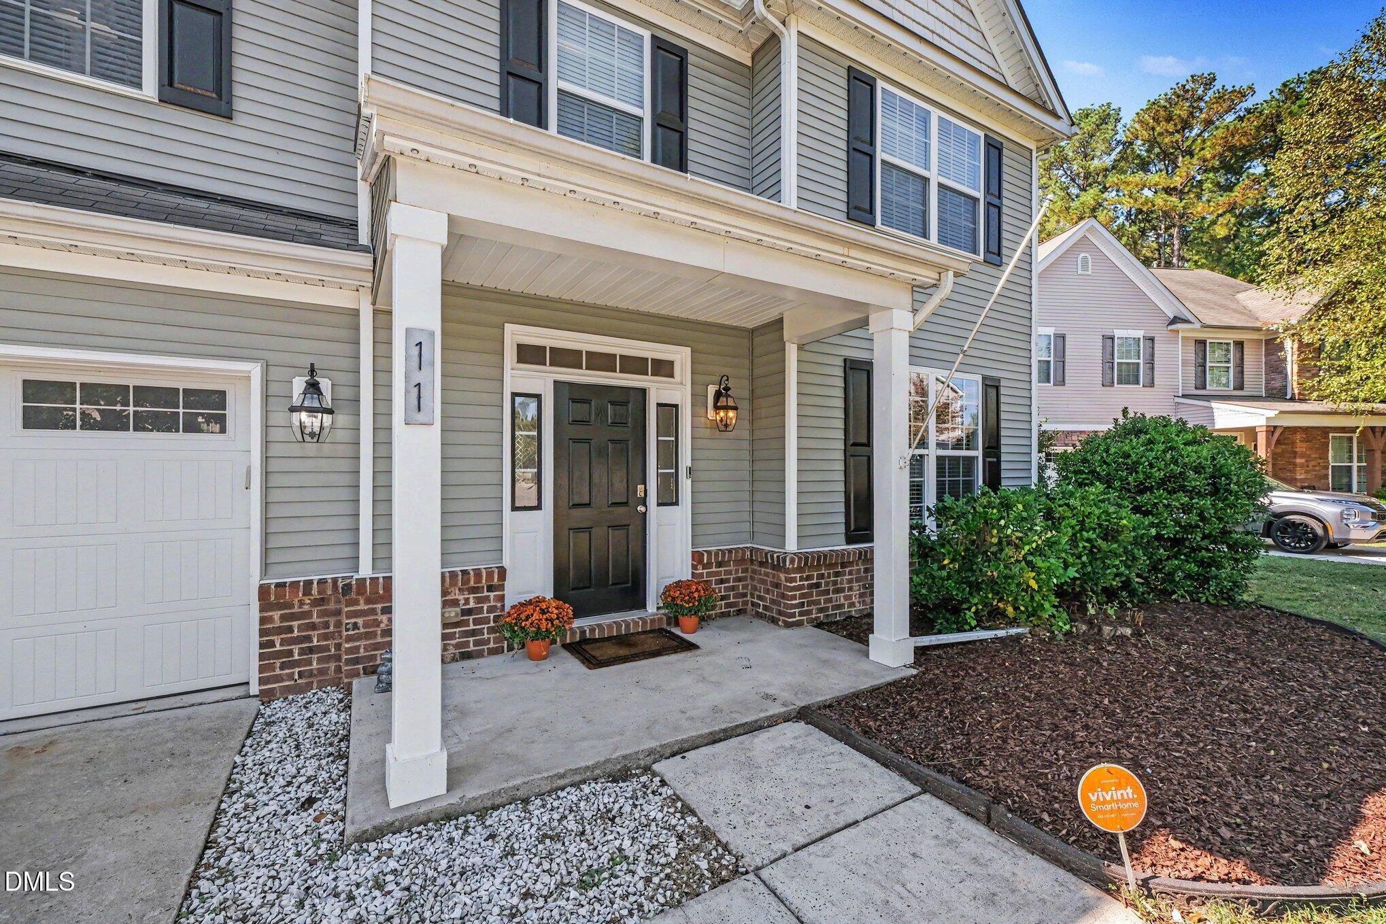
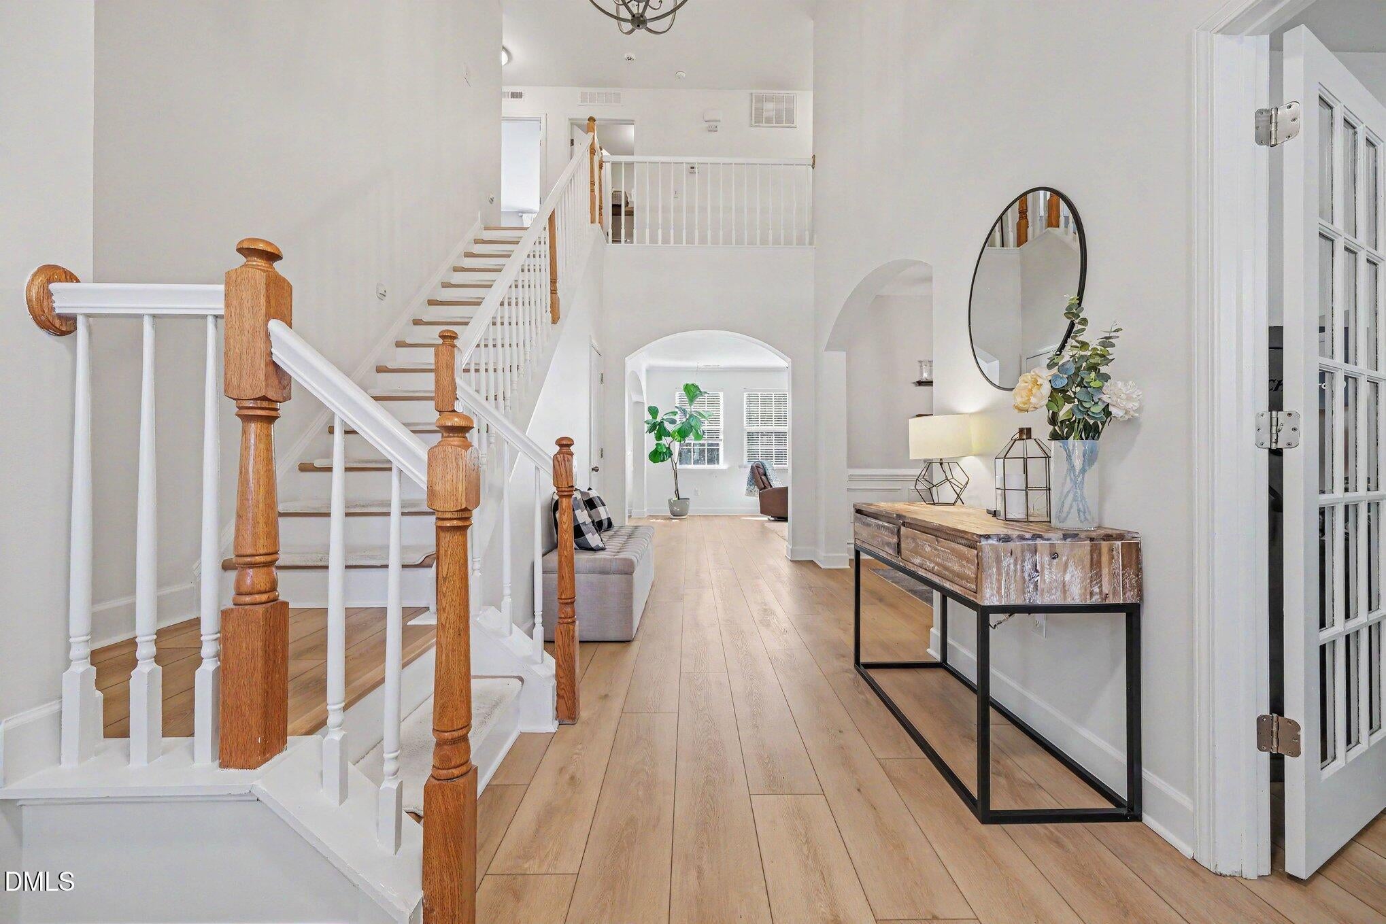
Tucked away on a quiet cul-de-sac and backing to a peaceful wooded setting, this spacious 4-bedroom home offers approximately 2,940 square feet of comfortable living space and OVER $66,000 IN UPDATES since 2020! The inviting floor plan features a dedicated first-floor office, separate dining room and open kitchen and living area ideal for everyday living and entertaining. Recent improvements include new luxury vinyl plank flooring and carpet, 5-inch baseboards, fresh interior paint, updated kitchen backsplash, refreshed cabinetry, lighting and ceiling fans. A permanent outdoor lighting system adds year-round convenience and curb appeal. Enjoy a welcoming covered front porch, two-car garage and a private-feeling backyard with woods beyond. Located in an established neighborhood with a nearby community pool and playground, this home offers an appealing combination of space, updates and a desirable cul-de-sac location!

Save
Ask
Tour
Hide
Share
Listing Snapshot
Price 
$475,000
Days On Site 
12 Days
Bedrooms 
4
Inside Area (SqFt) 
2,940 sqft
Total Baths 
3
Full Baths 
2
Partial Baths 
1
Lot Size 
0.23 Acres
Year Built 
2011
MLS Number 
10198814
Status 
Pending
Property Tax 
$5,271.02
HOA/Condo/Coop Fees 
$29.17 monthly
Sq Ft Source 
N/A
Friends & Family
Recent Activity
6 days agoListing updated with changes from the MLS
6 days agoStatus changed to Pending
2 weeks agoListing first seen on site
General Features
Acres 
0.23
Attached Garage 
Yes
Disclosures 
Seller Disclosure
Foundation 
Slab
Garage 
Yes
Garage Spaces 
2
Levels 
Two
Parking 
AttachedGarageConcreteDrivewayGarage Faces Front
Property Sub Type 
Single Family Residence
Security 
Security System
Sewer 
Public Sewer
Special Circumstances 
Standard
SqFt Above 
2940
SqFt Total 
2940
Style 
Transitional
Utilities 
Cable AvailableElectricity ConnectedNatural Gas ConnectedSewer ConnectedWater Connected
Water Source 
Public
Zoning 
RD
Interior Features
Appliances 
Convection OvenDisposalDishwasherENERGY STAR Qualified AppliancesENERGY STAR Qualified DishwasherGas RangeGas Water HeaterMicrowavePlumbed For Ice MakerSelf Cleaning Oven
Cooling 
Central AirCeiling Fan(s)ElectricHeat Pump
Fireplace 
Yes
Fireplace Features 
Factory BuiltGasGlass DoorsGas LogLiving Room
Fireplaces 
1
Flooring 
CarpetLaminateTileVinyl
Heating 
CentralElectricFireplace(s)Forced AirHeat Pump
Interior 
Ceiling Fan(s)ChandelierGranite CountersHigh Speed InternetKitchen IslandOpen FloorplanPantryTray Ceiling(s)Walk-In Closet(s)
Laundry Features 
Laundry RoomUpper Level
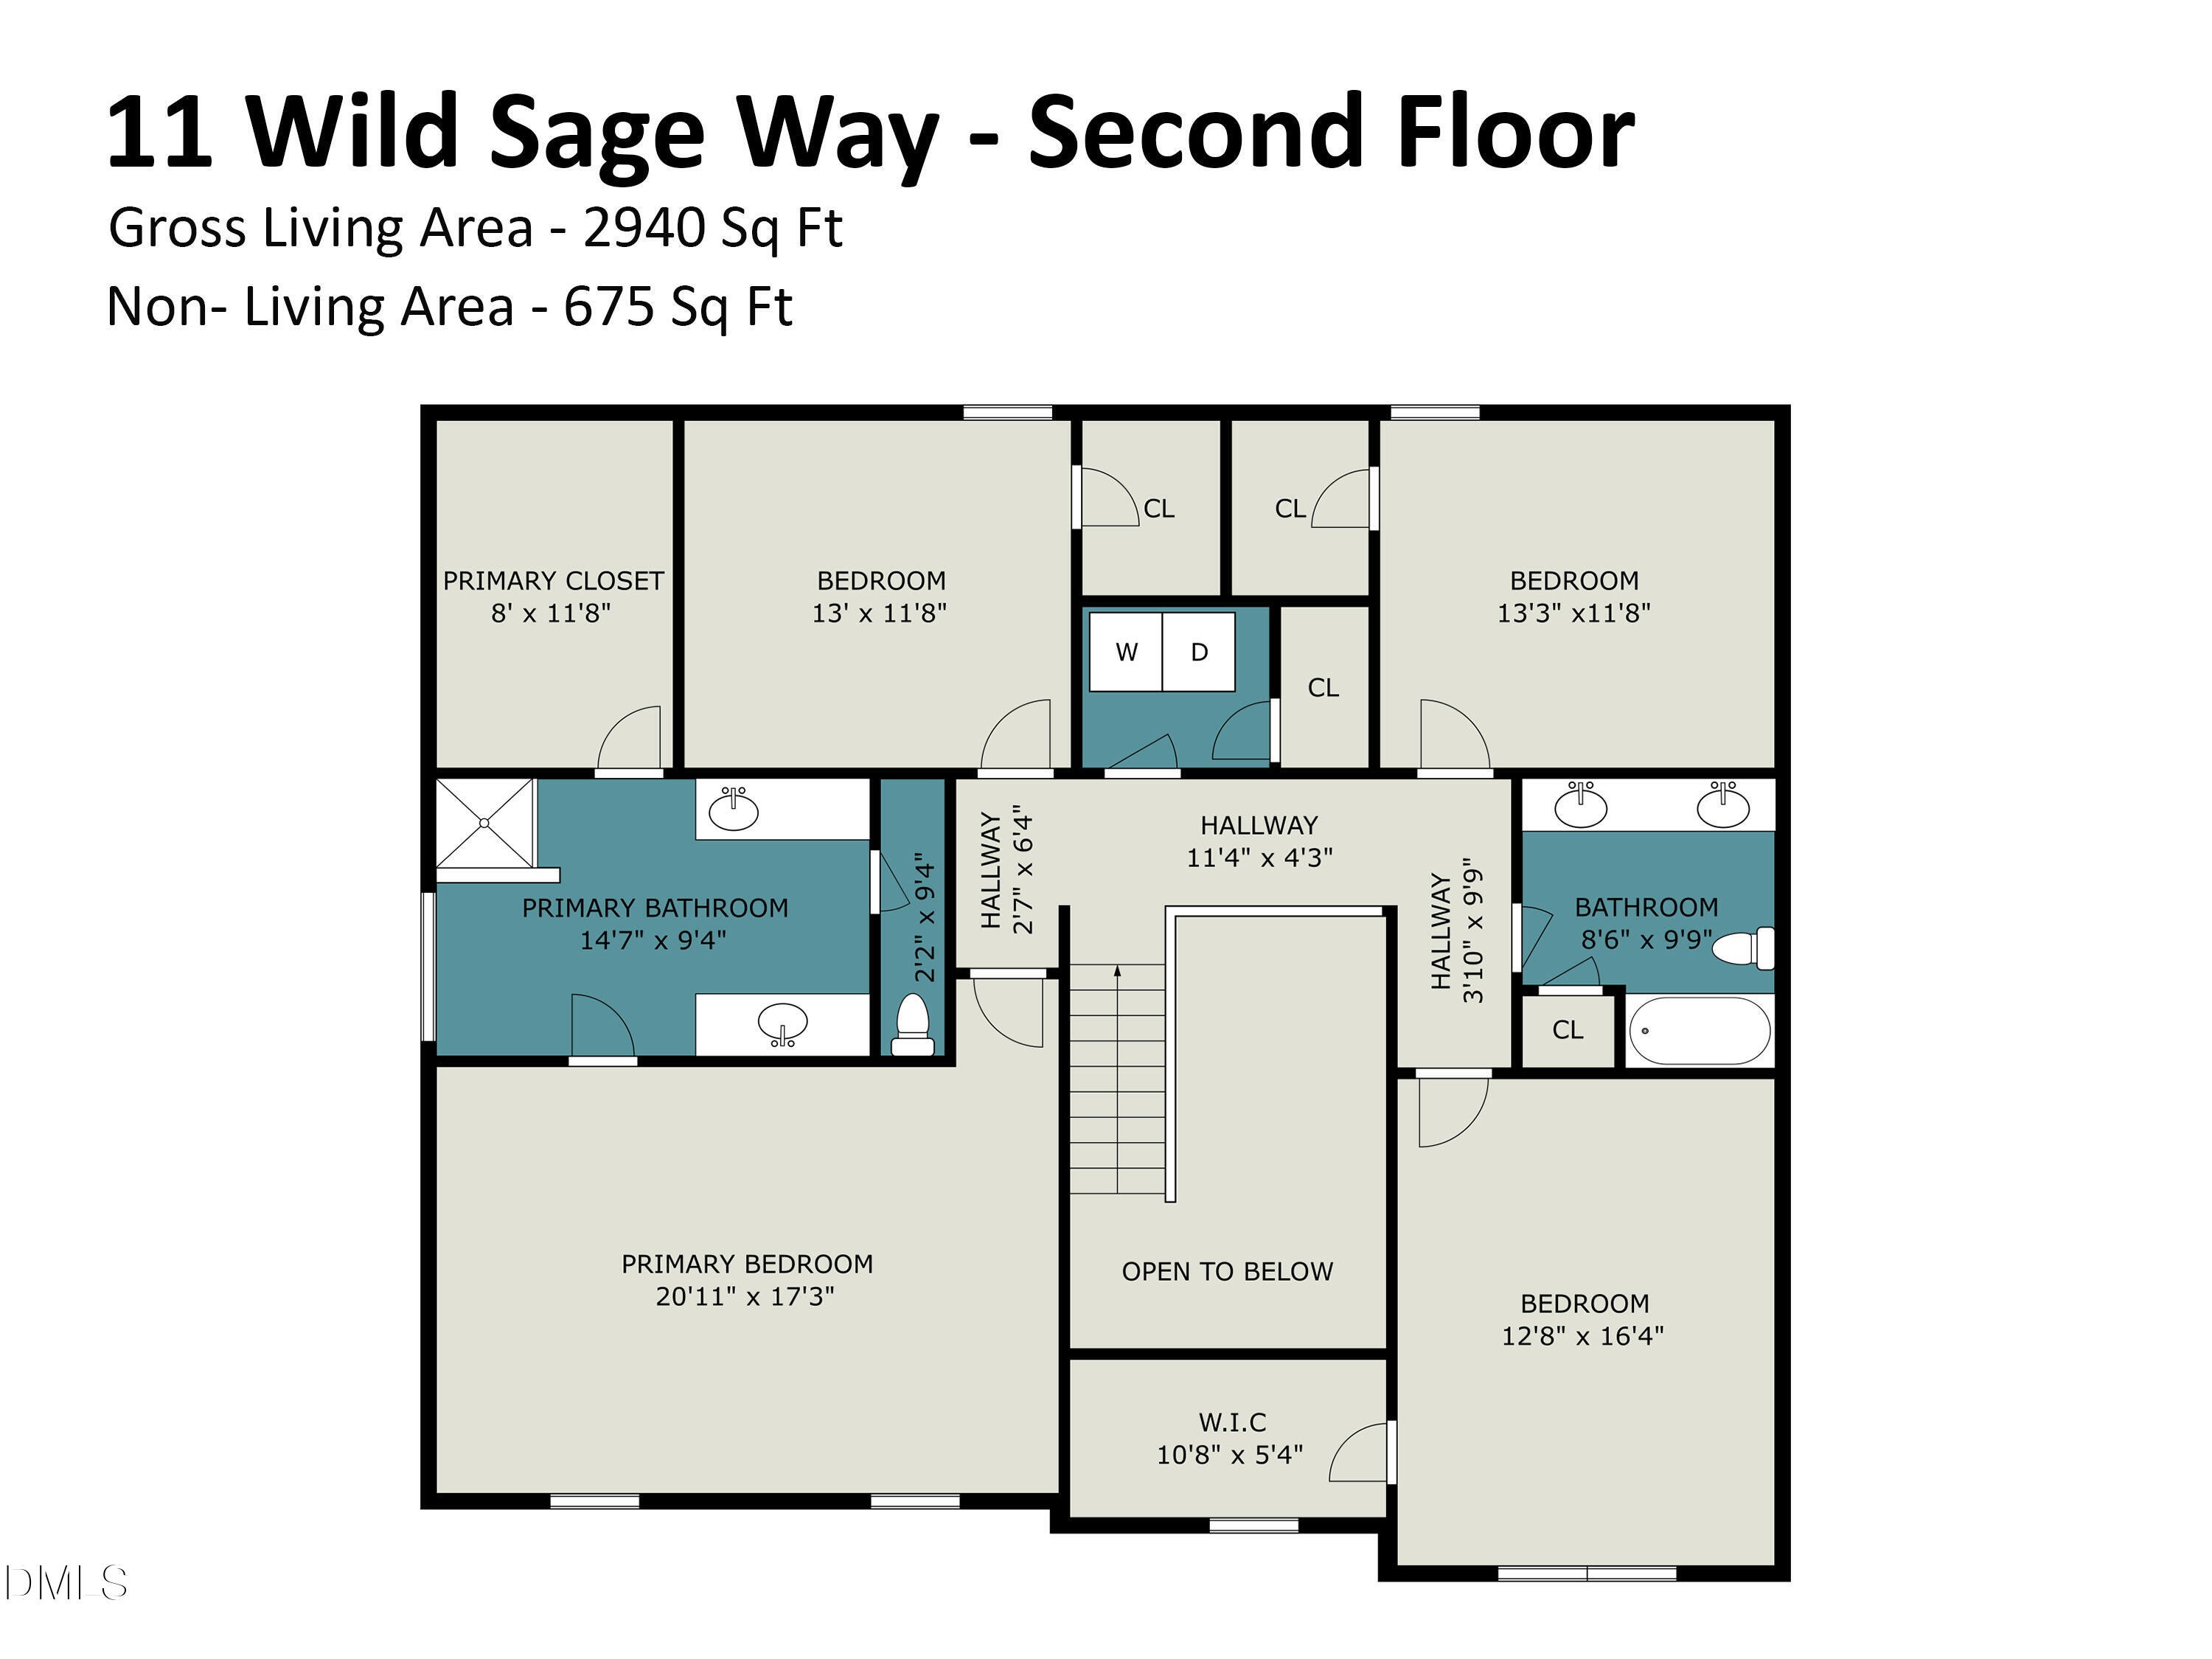
Bedroom 2 
Dimensions - 13.0 x 11.67Level - Second
Bedroom 3 
Dimensions - 13.25 x 11.67Level - Second
Bedroom 4 
Dimensions - 12.67 x 16.33Level - Second
Breakfast Room 
Dimensions - 11.42 x 15.17Level - Main
Dining Room 
Dimensions - 12.67 x 11.67Level - Main
Kitchen 
Dimensions - 11.9 x 15.17Level - Main
Living Room 
Dimensions - 20.58 x 15.17Level - Main
Master Bathroom 
Dimensions - 14.58 x 9.33Level - Second
Master Bedroom 
Dimensions - 20.9 x 17.25Level - Second
Office 
Dimensions - 13.17 x 11.75Level - Main
Save
Ask
Tour
Hide
Share
Exterior Features
Construction Details 
Vinyl Siding
Exterior 
LightingRain Gutters
Fencing 
Back YardGatePerimeterWoodFenced
Lot Features 
Back YardClearedCul-De-SacLandscaped
Patio And Porch 
Front PorchPatio
Roof 
Shingle
View 
NeighborhoodTrees/Woods
Waterview 
NeighborhoodTrees/Woods
Community Features
Association Amenities 
ClubhouseParkPicnic AreaPlaygroundPool
Association Fee 
$350.0
Association Fee Frequency 
Annually
Community Features 
ClubhousePlaygroundPoolSuburban
Financing Terms Available 
CashConventionalFHAUSDA LoanVA Loan
Building Access 
Front
Roads 
Asphalt
Schools
School District
Unknown
Elementary School
Durham - Spring Valley Elementary School
Middle School
Durham - Neal Middle
High School
Durham - Southern School of Energy and Sustainabil
Listing courtesy of Jay Walden of Coldwell Banker HPW Pittsboro


Listings that are marked with an icon are provided courtesy of the Triangle MLS, Inc. of North Carolina, Internet Data Exchange Database. Copyright 2026 Triangle MLS, Inc. of North Carolina. All rights reserved.

Last checked: 2026-10-29 04:54 AM UTC

Neighborhood & Commute
Source: Walkscore
Disclosure: Community information and market data powered by Constellation Data Labs. Information is deemed reliable but not guaranteed.
Save
Ask
Tour
Hide
Share