Save
Ask
Tour
Hide
Share
$685,000
13 Days On Site

1308 Palace Garden Way
Raleigh, NC 27603

Single Family Residence|Pending
4
Beds
4
Total Baths
3
Full Baths
1
Partial Bath
3,377
SqFt
$203
/SqFt
2007
Built
Subdivision:
Renaissance Park
County:
Wake
Call Now: 919-404-SHOW
Is this the listing for you? We can help make it yours.
919-404-SHOW
1308 Palace Garden Way1308 Palace Garden Way1308 Palace Garden Way1308 Palace Garden Way
Save
Ask
Tour
Hide
Share

Mortgage Calculator

Monthly Payment (Est.)

Enter an interest rate to see your estimated monthly payment.
Calculator powered by Showcase IDX, a Constellation1 Company. Copyright ©2026 Information is deemed reliable but not guaranteed.

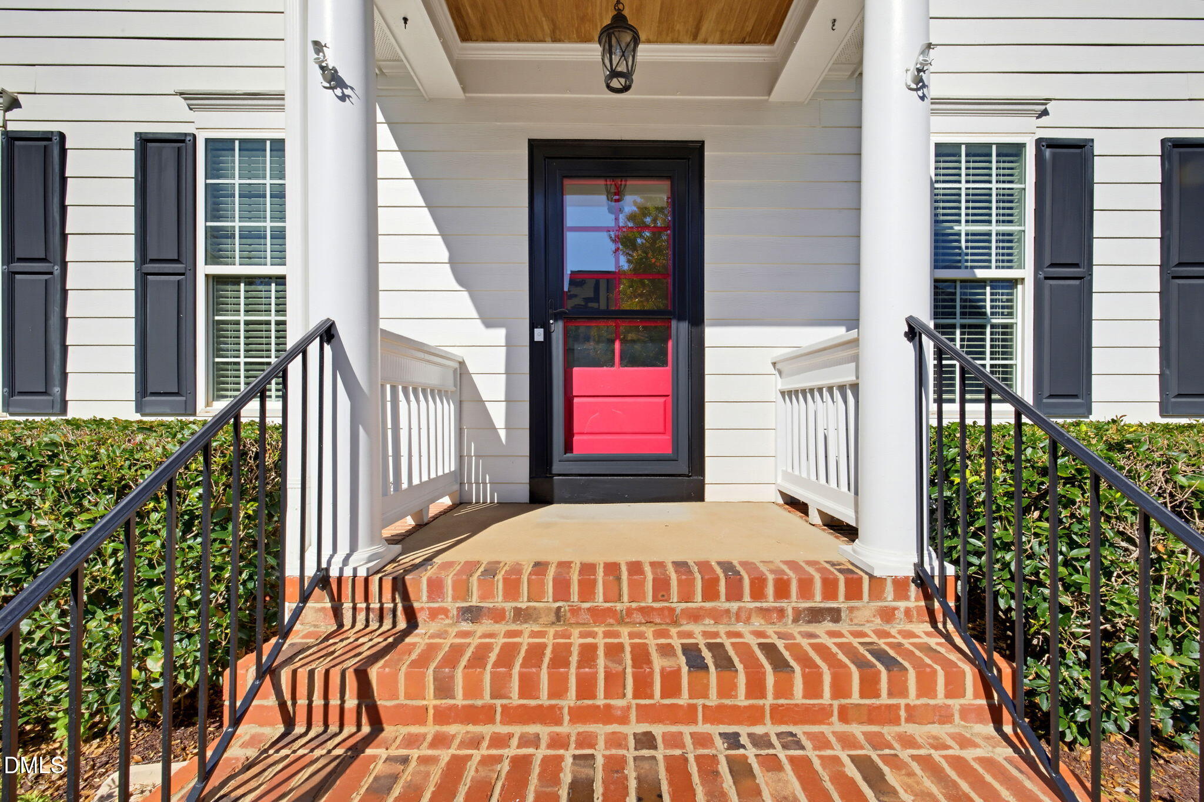
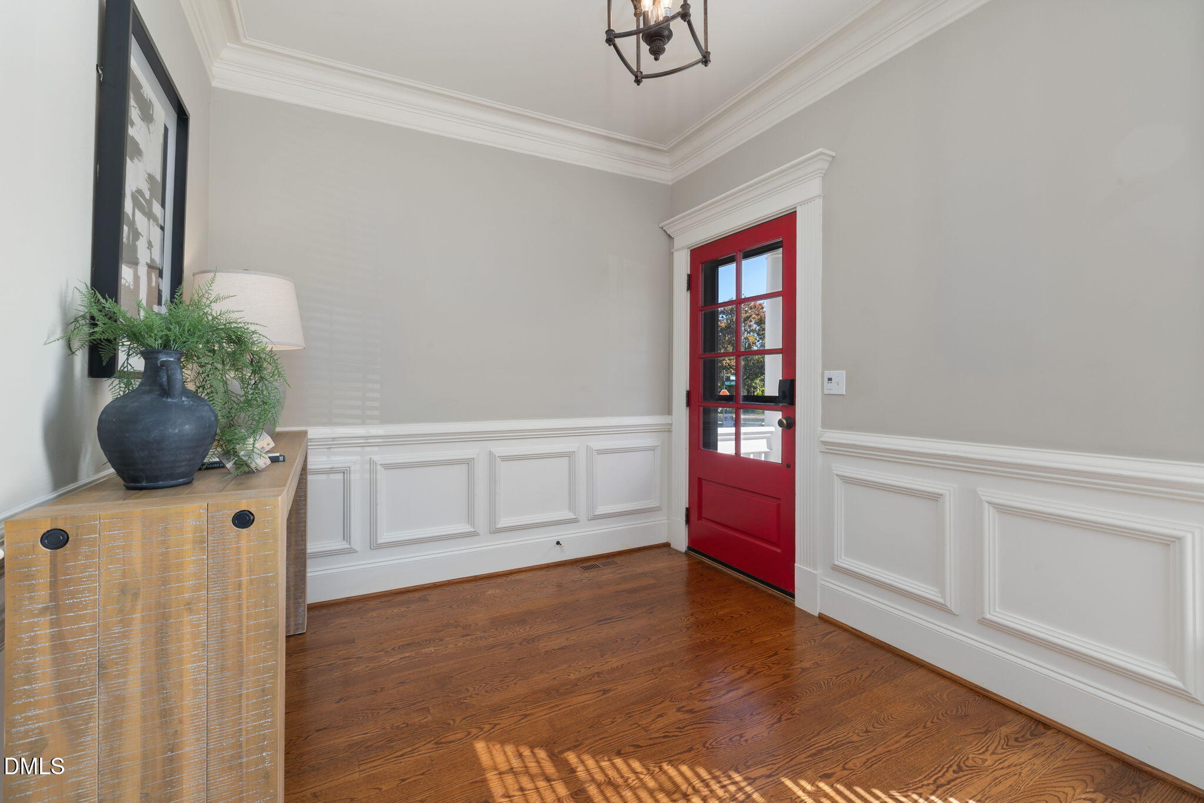
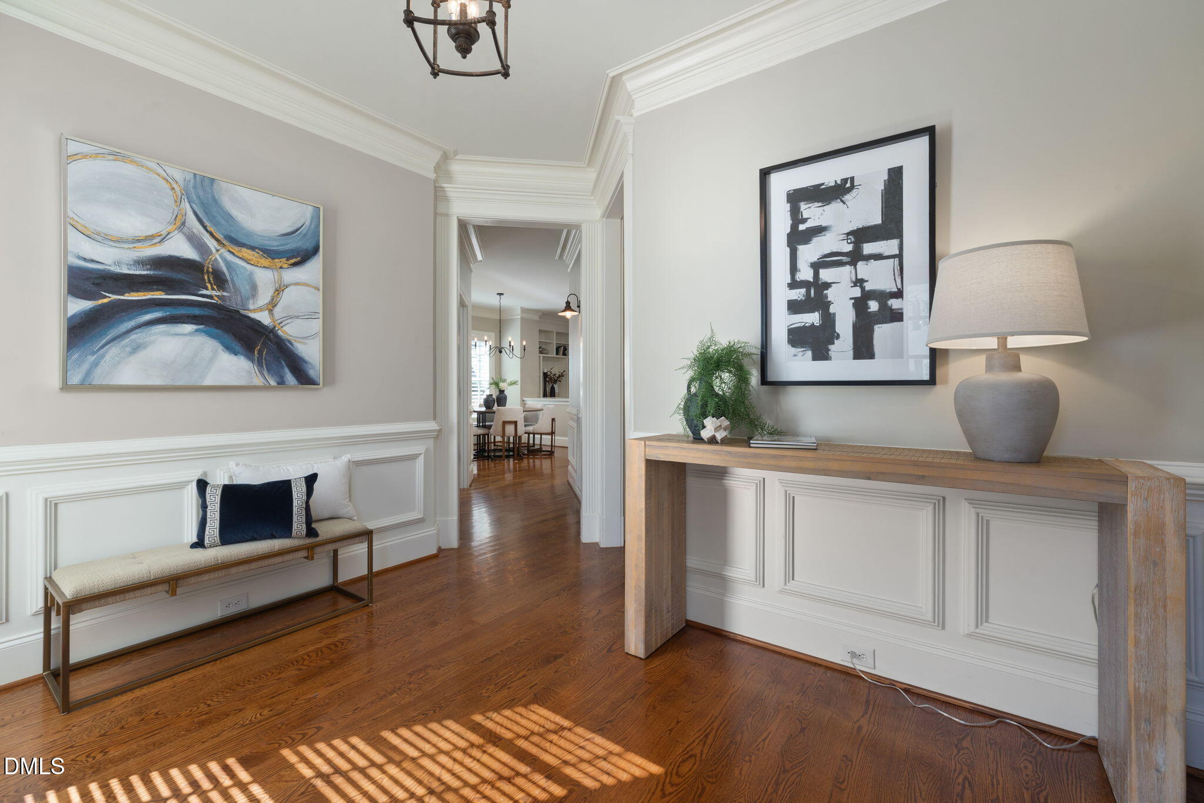
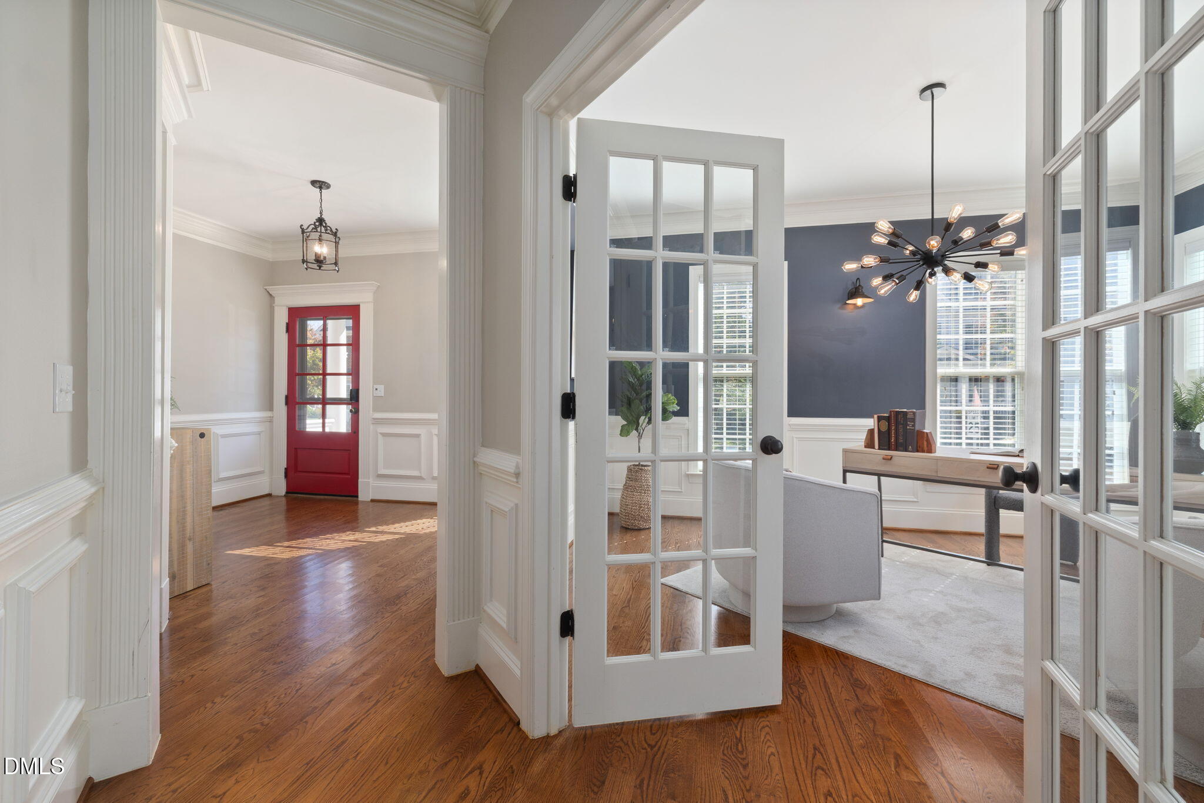
Enjoy the charm and amenities of Renaissance Park in this beautifully maintained and updated former Parade of Homes! The main level features hardwood floors, triple crown molding, a spacious living area with a gas fireplace and built-in shelving, and a private office with French doors. The renovated kitchen features quartz countertops, apron sink, center island, spacious pantry, bar area, and black stainless steel appliances, including a double-oven gas range. Upstairs, you'll find three bedrooms, two full baths, and a bonus room, along with new carpeting and hardwood landing. The spacious laundry room with utility sink adds convenience. The primary suite features two generous walk-in closets and a bath with a large walk-in shower, garden tub and double vanity. The finished third floor, complete with a full bath, offers flexibility as a fourth bedroom or additional bonus space. One of the home's standout features is its outdoor living space, with a screened porch, patio, and private fenced backyard. The professionally landscaped yard features an irrigation system and Zoysia grass. An oversized rear-entry garage, tankless water heater, and roof replaced in 2020 add to the home's appeal. Enjoy Renaissance Park's neighborhood amenities, including a pool, clubhouse, fitness center, tennis courts, and playgrounds, all just minutes from Downtown Raleigh, shopping, dining, and major highways.

Save
Ask
Tour
Hide
Share
Listing Snapshot
Price 
$685,000
Days On Site 
13 Days
Bedrooms 
4
Inside Area (SqFt) 
3,377 sqft
Total Baths 
4
Full Baths 
3
Partial Baths 
1
Lot Size 
0.17 Acres
Year Built 
2007
MLS Number 
10198802
Status 
Pending
Property Tax 
$5,432.19
HOA/Condo/Coop Fees 
$84.83 monthly
Sq Ft Source 
N/A
Friends & Family
Recent Activity
4 days agoListing updated with changes from the MLS
4 days agoStatus changed to Pending
2 weeks agoListing first seen on site
General Features
Acres 
0.17
Attached Garage 
Yes
Disclosures 
Seller Disclosure
Garage 
Yes
Garage Spaces 
2
Levels 
Three Or More
Parking 
AttachedGarageAlley AccessDrivewayGarage Faces RearGarage Door Opener
Property Condition 
Updated/Remodeled
Property Sub Type 
Single Family Residence
Sewer 
Public Sewer
Special Circumstances 
Standard
SqFt Above 
3377
SqFt Total 
3377
Style 
Transitional
Utilities 
Cable AvailableElectricity AvailableElectricity ConnectedNatural Gas AvailableNatural Gas ConnectedSewer ConnectedWater Connected
Water Source 
Public
Zoning 
PD
Interior Features
Appliances 
Built-In Gas RangeConvection OvenDisposalDouble OvenDishwasherGas OvenGas Water HeaterIce MakerMicrowavePlumbed For Ice MakerRefrigeratorSelf Cleaning OvenTankless Water Heater
Basement 
Crawl Space
Cooling 
Central AirCeiling Fan(s)Zoned
Flooring 
TileWood
Heating 
Fireplace(s)Forced AirNatural Gas
Interior 
BookcasesCeiling Fan(s)Crown MoldingDouble VanityEntrance FoyerKitchen IslandOpen FloorplanPantryRecessed LightingWalk-In Closet(s)High Speed Internet
Laundry Features 
Laundry Room
Bedroom 2 
Dimensions - 14.24 x 11.75Level - Second
Bedroom 3 
Dimensions - 13.75 x 1175.0Level - Second
Bedroom 4 
Dimensions - 25.5 x 19.0Level - Third
Bonus Room 
Dimensions - 16.5 x 16.5Level - Second
Dining Room 
Dimensions - 13.25 x 11.5Level - Main
Family Room 
Dimensions - 16.75 x 18.25Level - Main
Kitchen 
Dimensions - 12.5 x 11.5Level - Main
Master Bedroom 
Dimensions - 13.75 x 15.3Level - Second
Office 
Dimensions - 14.5 x 14.75Level - Main
Save
Ask
Tour
Hide
Share
Exterior Features
Construction Details 
Fiber Cement
Exterior 
Private Yard
Fencing 
WoodFenced
Lot Features 
LandscapedLevelSprinklers In FrontSprinklers In Rear
Patio And Porch 
Front PorchPatioScreened
Road Frontage 
City Street
Roof 
Shingle
Community Features
Association Amenities 
ClubhouseFitness CenterMaintenance GroundsManagementPlaygroundPool
Association Fee 
$254.5
Association Fee Frequency 
Quarterly
Community Features 
ClubhouseFitness CenterOtherPlaygroundPoolSidewalksTennis Court(s)
Financing Terms Available 
CashConventionalFHAVA Loan
Roads 
AsphaltAlley Paved
Schools
School District
Unknown
Elementary School
Wake - Smith Elementary
Middle School
Wake - North Garner Middle
High School
Wake - Garner High
Listing courtesy of Ellie Mayes of Up Market Realty


Listings that are marked with an icon are provided courtesy of the Triangle MLS, Inc. of North Carolina, Internet Data Exchange Database. Copyright 2026 Triangle MLS, Inc. of North Carolina. All rights reserved.

Last checked: 2026-10-29 04:54 AM UTC

Neighborhood & Commute
Source: Walkscore
Disclosure: Community information and market data powered by Constellation Data Labs. Information is deemed reliable but not guaranteed.
Save
Ask
Tour
Hide
Share