Save
Ask
Tour
Hide
Share
$2,398,000
2 Days On Site

801 Oxbow Crossing Road
Chapel Hill, NC 27516

For Sale|Single Family Residence|Active
5
Beds
7
Total Baths
5
Full Baths
2
Partial Baths
8,218
SqFt
$292
/SqFt
2000
Built
Subdivision:
Oxbow Crossing
County:
Orange
Call Now: 919-404-SHOW
Is this the listing for you? We can help make it yours.
919-404-SHOW
801 Oxbow Crossing Road801 Oxbow Crossing Road801 Oxbow Crossing Road801 Oxbow Crossing Road
Save
Ask
Tour
Hide
Share

Mortgage Calculator

Monthly Payment (Est.)

Enter an interest rate to see your estimated monthly payment.
Calculator powered by Showcase IDX, a Constellation1 Company. Copyright ©2026 Information is deemed reliable but not guaranteed.

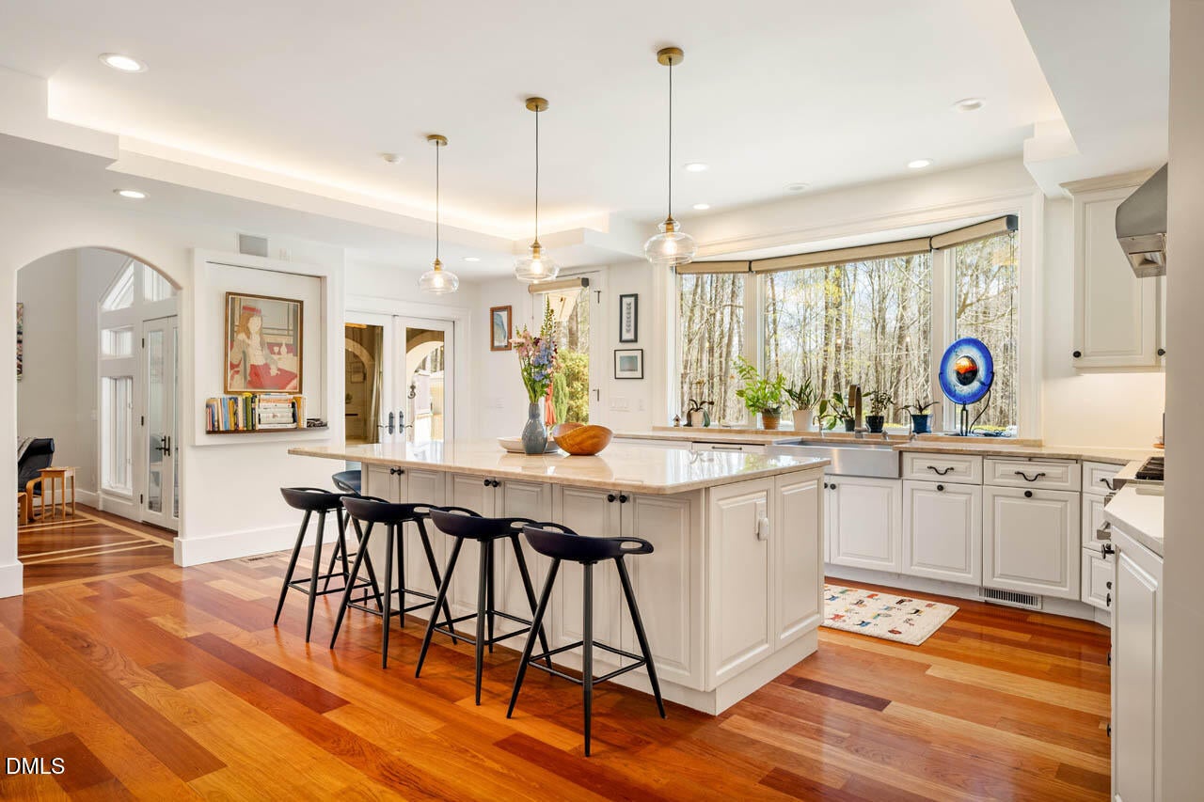
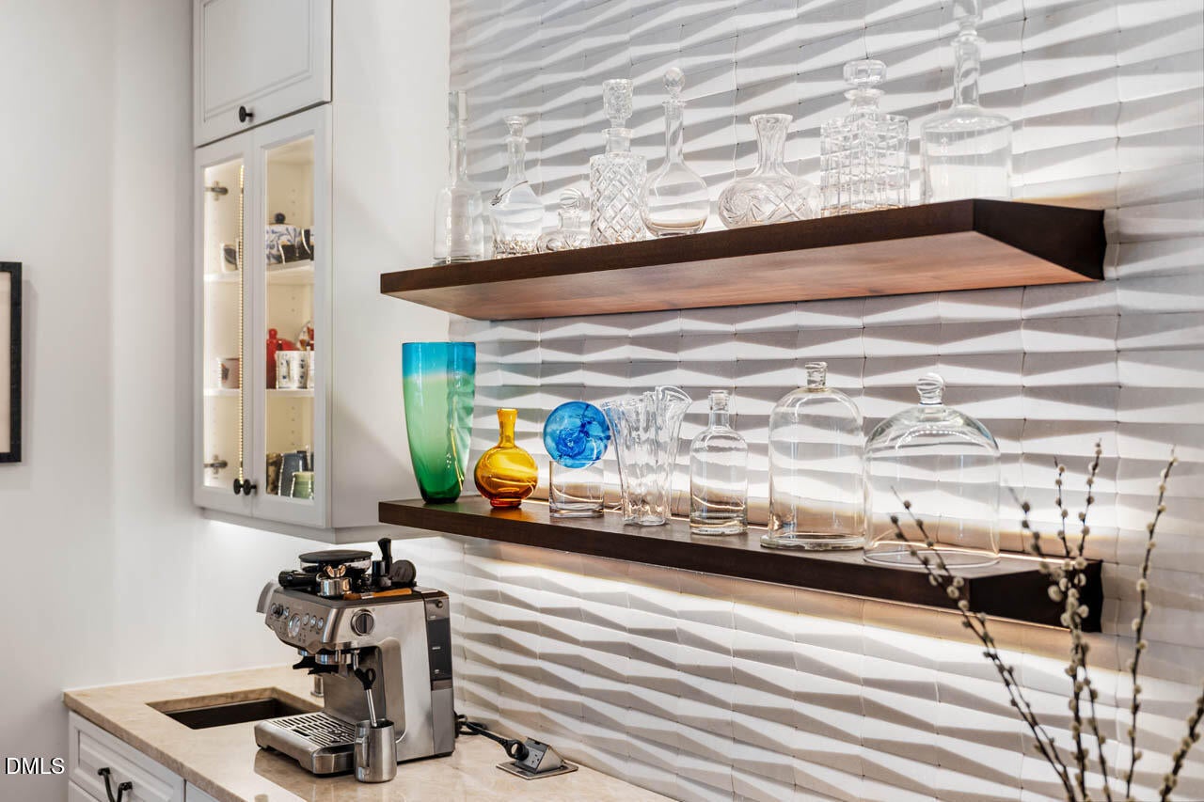
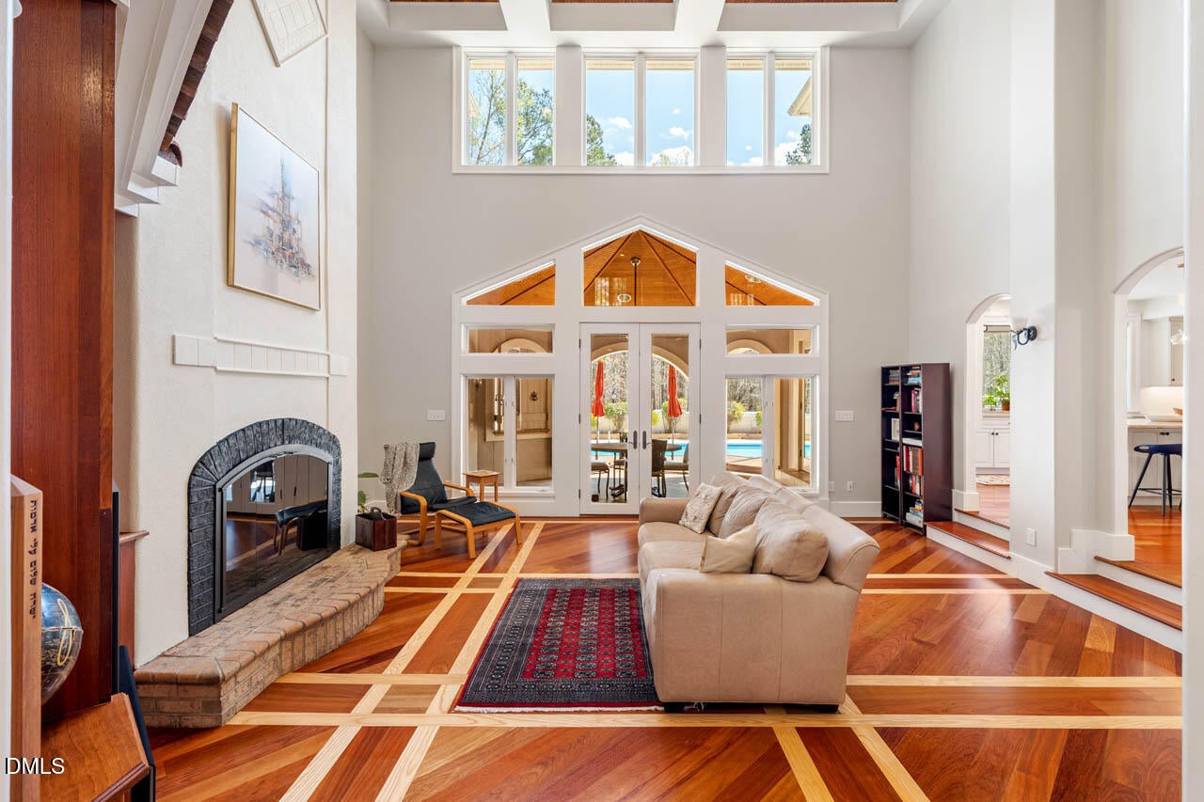
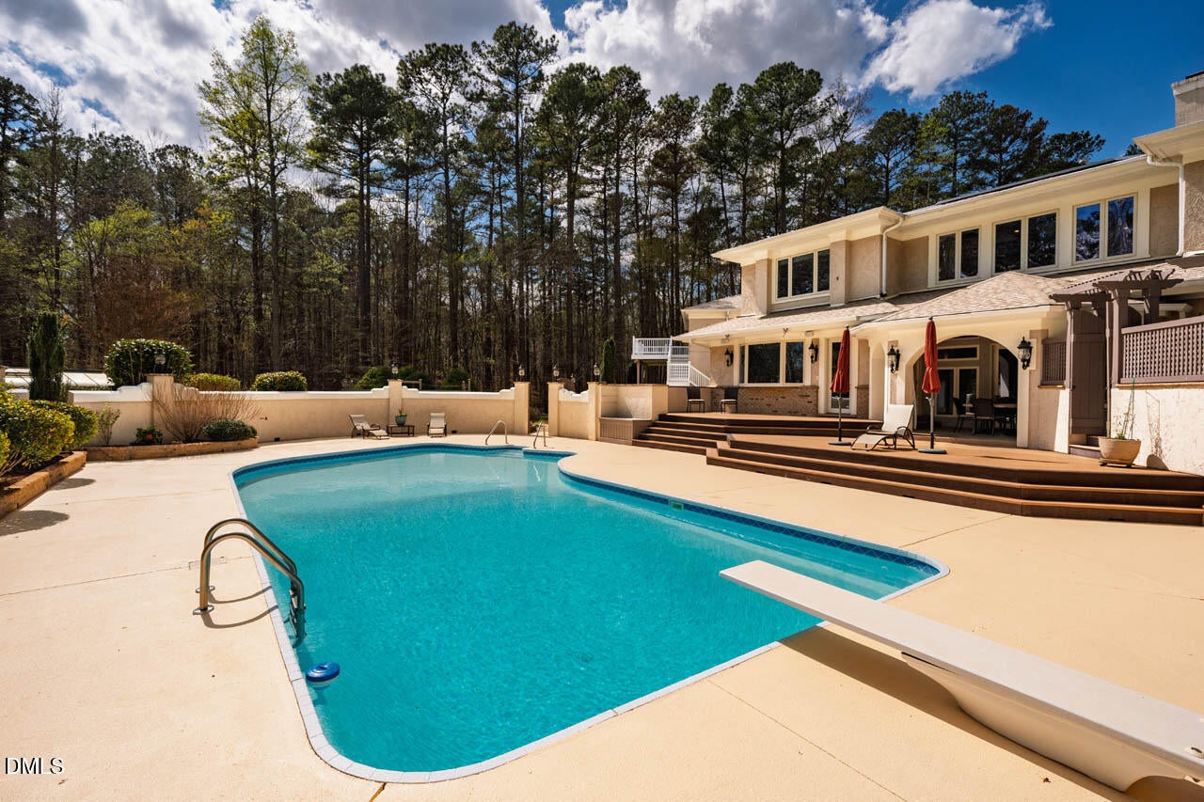
A Private Chapel Hill Retreat with Resort-Style Living! Tucked at the end of a cul-de-sac in sought-after Oxbow Crossing, this exceptional 5-acre property offers a rare combination of privacy, space, and refined living just minutes from downtown Chapel Hill and UNC. With 8,218 square feet of thoughtfully designed living space, this 5-bedroom, 5-full-bath, 2-half-bath home is equally suited to relaxed everyday living, grand entertaining or memorable gatherings with family and friends. Inside, Brazilian cherry floors with oak inlay, soaring vaulted ceilings, and a striking fireplace create a warm, elegant backdrop. The beautifully renovated chef's kitchen pairs quartz countertops, a textured Carrera marble backsplash, premium Dacor appliances, a generous island, and a dedicated coffee and wine bar—bringing style and function together at the heart of the home. The main-level primary suite offers a welcome private escape, with direct access to the outdoor spa and pool. The layout of the bedroom provides potential for a conversion to an in-law suite. Upstairs, additional en-suite bedrooms provide comfort and privacy for family and guests. The finished lower level expands the possibilities even further, featuring a wine cellar and tasting room, exercise room, media and bonus spaces, and a second fireplace—ideal for entertaining, movie nights, or a quiet evening at home. Outside, discover your own private retreat. A heated saltwater pool, hot tub, landscaped gardens, fire pit, and winding paths through wooded surroundings invite you to enjoy every season. Whether hosting summer poolside gatherings or unwinding beneath the stars, the setting feels worlds away while remaining close to everything Chapel Hill has to offer. Thoughtful extras include a three-car garage, fenced garden area, 2021 roof, electric-vehicle charging station, and a solar energy system with 19 panels and two Powerwall batteries, offering backup power capability and the potential to export electricity to the grid. Enjoy the space to spread out, the features to entertain, and the privacy to truly unwind—all in the Chapel Hill-Carrboro City Schools district, with access to neighborhood trails and the Morgan Creek trail network nearby and low county taxes. A distinctive property where an exceptional home and a private outdoor escape come together.

Save
Ask
Tour
Hide
Share
Listing Snapshot
Price 
$2,398,000
Days On Site 
2 Days
Bedrooms 
5
Inside Area (SqFt) 
8,218 sqft
Total Baths 
7
Full Baths 
5
Partial Baths 
2
Lot Size 
5.06 Acres
Year Built 
2000
MLS® Number 
10198787
Status 
Active
Property Tax 
$15,483.34
HOA/Condo/Coop Fees 
$64.58 monthly
Sq Ft Source 
N/A
Friends & Family
Recent Activity
2 days agoListing first seen on site
2 days agoListing updated with changes from the MLS®
General Features
Acres 
5.06
Attached Garage 
Yes
Disclosures 
Seller Disclosure
Energy Features 
Solar
Foundation 
Slab
Garage 
Yes
Garage Spaces 
3
Levels 
Two
Parking 
AttachedGarageAdditional ParkingCircular DrivewayConcreteDrivewayElectric Vehicle Charging Station(s)Garage Faces SideGarage Door OpenerHeated GaragePavedParking PadShared Driveway
Parking Spaces 
6
Property Condition 
Updated/Remodeled
Property Sub Type 
Single Family Residence
Security 
Fire AlarmSecurity System
Sewer 
Septic Tank
Special Circumstances 
Standard
SqFt Above 
6319
SqFt Below 
1899
SqFt Total 
8218
Style 
Transitional
Utilities 
Electricity ConnectedWater ConnectedSewer Connected
Water Source 
Well
Zoning 
RB
Interior Features
Appliances 
Built-In Gas RangeBuilt-In RefrigeratorDryerDishwasherGas Water HeaterInstant Hot WaterIce MakerMicrowaveOvenRefrigeratorRange HoodWasherWine CoolerWater HeaterWine RefrigeratorWater Softener Owned
Basement 
Bath/StubbedFinishedFull
Cooling 
Central AirZoned
Fireplace 
Yes
Fireplace Features 
BasementGasLiving Room
Fireplaces 
2
Flooring 
CarpetCeramic TileHardwoodVinyl
Heating 
Forced AirZoned
Interior 
BarCathedral Ceiling(s)Ceiling Fan(s)Coffered Ceiling(s)Central VacuumEntrance FoyerEat-in KitchenGranite CountersHigh CeilingsIn-Law FloorplanKitchen IslandRecessed LightingSmart ThermostatWet BarWalk-In Closet(s)Master Downstairs
Laundry Features 
Laundry ChuteLaundry RoomMain Level
Main Level Bedrooms 
1
Window Features 
BlindsDouble Pane WindowsScreens
Bedroom 2 
Dimensions - 16.4 x 17.11Level - Second
Bedroom 3 
Dimensions - 14.7 x 16.3Level - Second
Bedroom 4 
Dimensions - 16.15 x 18.3Level - Second
Bedroom 5 
Dimensions - 15.3 x 16.3Level - Second
Dining Room 
Dimensions - 17.5 x 16.3Level - Main
Exercise Room 
Dimensions - 16.7 x 16.4Level - Basement
Family Room 
Dimensions - 29.1 x 25.3Level - Second
Kitchen 
Dimensions - 23.9 x 29.3Level - Main
Living Room 
Dimensions - 22.4 x 21.8Level - Main
Master Bedroom 
Dimensions - 20.4 x 17.2Level - Main
Mud Room 
Dimensions - 7.11 x 8.3Level - Main
Office 
Dimensions - 14.7 x 14.8Level - Main
Other 
Dimensions - 11.1 x 8.3Level - Basement
Recreation Room 
Dimensions - 21.1 x 33.6Level - Basement
Utility Room 
Dimensions - 20.4 x 11.2Level - Basement
Save
Ask
Tour
Hide
Share
Exterior Features
Construction Details 
BrickConcreteStucco
Exterior 
BalconyCourtyardFire PitGardenLightingPrivate YardRain GuttersStorage
Lot Features 
Cul-De-SacGardenLandscapedPrivateViews
Other Structures 
PergolaPool HouseShed(s)
Patio And Porch 
CoveredFront PorchPatioRear PorchScreened
Pool Features 
Diving BoardFencedHeatedIn GroundOutdoor PoolPool CoverPrivateSalt Water
Private Pool 
Yes
Roof 
Shingle
View 
GardenPoolTrees/Woods
Waterview 
GardenPoolTrees/Woods
Windows/Doors 
BlindsDouble Pane WindowsScreens
Community Features
Association Fee 
$775.0
Association Fee Frequency 
Annually
Financing Terms Available 
CashConventional
Schools
School District
Unknown
Elementary School
Chapel Hill Carrboro - Morris Grove Elementary Sch
Middle School
Chapel Hill Carrboro - Charles and Lucile McDougle
High School
Chapel Hill Carrboro - Chapel Hill High School
Listing courtesy of Michelle Lytle Westrom of Coldwell Banker - HPW


Listings that are marked with an icon are provided courtesy of the Triangle MLS, Inc. of North Carolina, Internet Data Exchange Database. Copyright 2026 Triangle MLS, Inc. of North Carolina. All rights reserved.

Last checked: 2026-10-19 01:04 AM UTC

Neighborhood & Commute
Source: Walkscore
Disclosure: Community information and market data powered by Constellation Data Labs. Information is deemed reliable but not guaranteed.
Save
Ask
Tour
Hide
Share