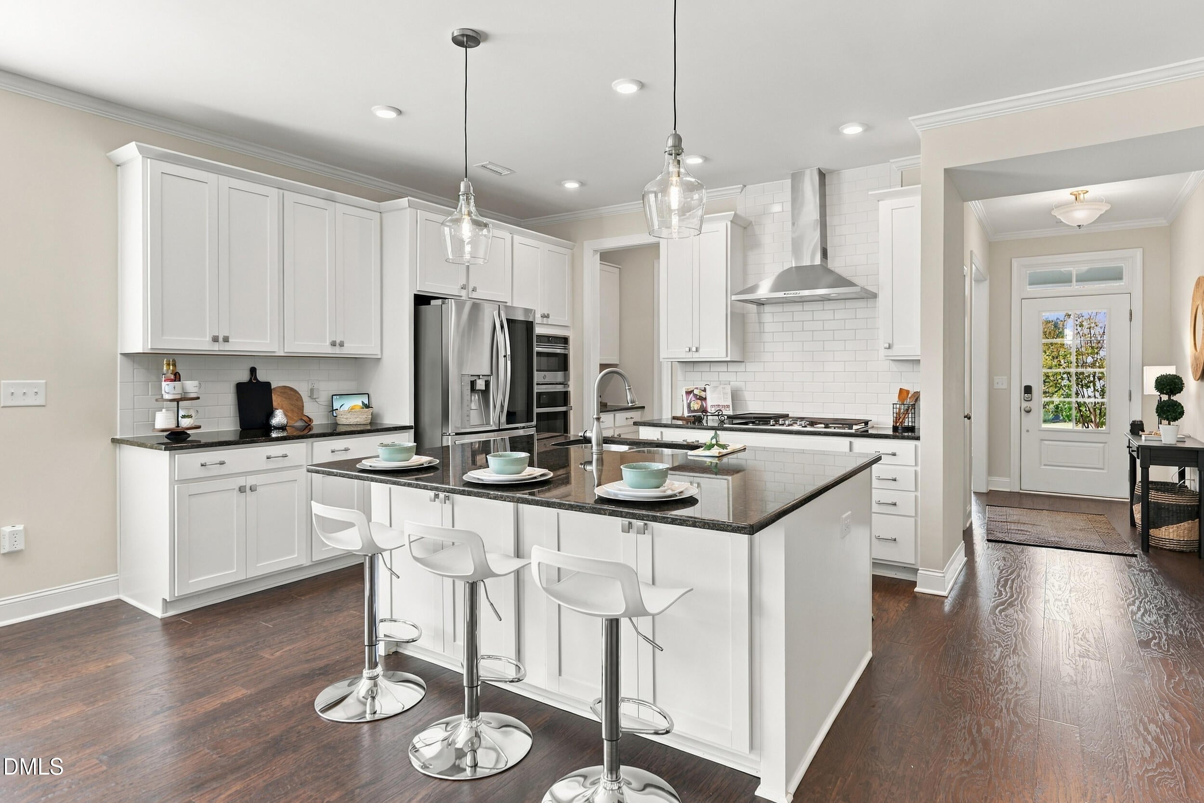
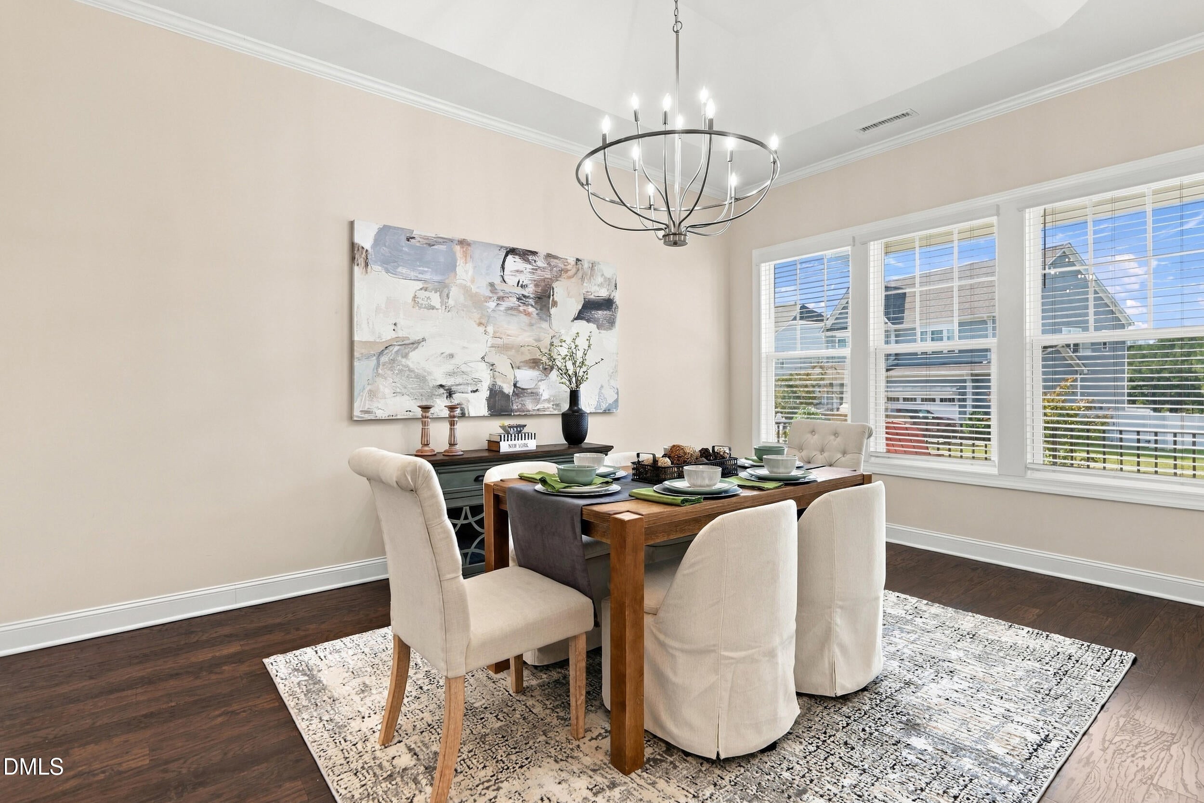
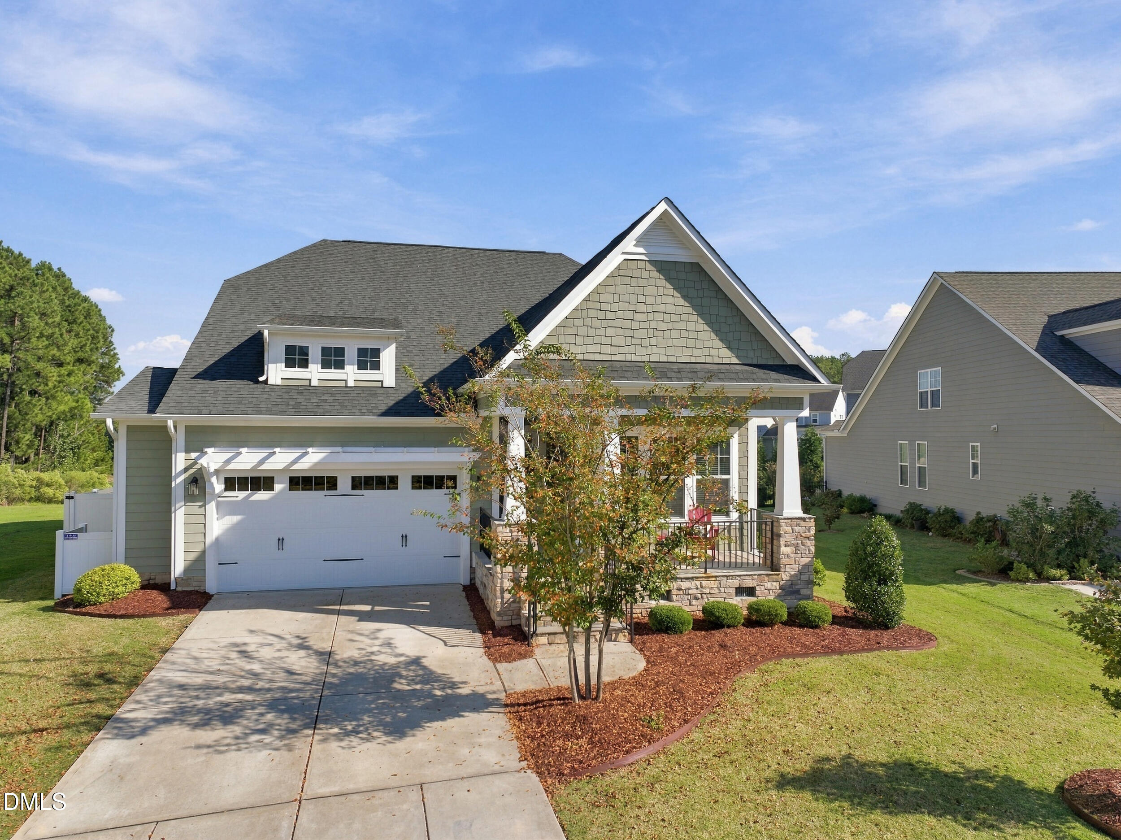
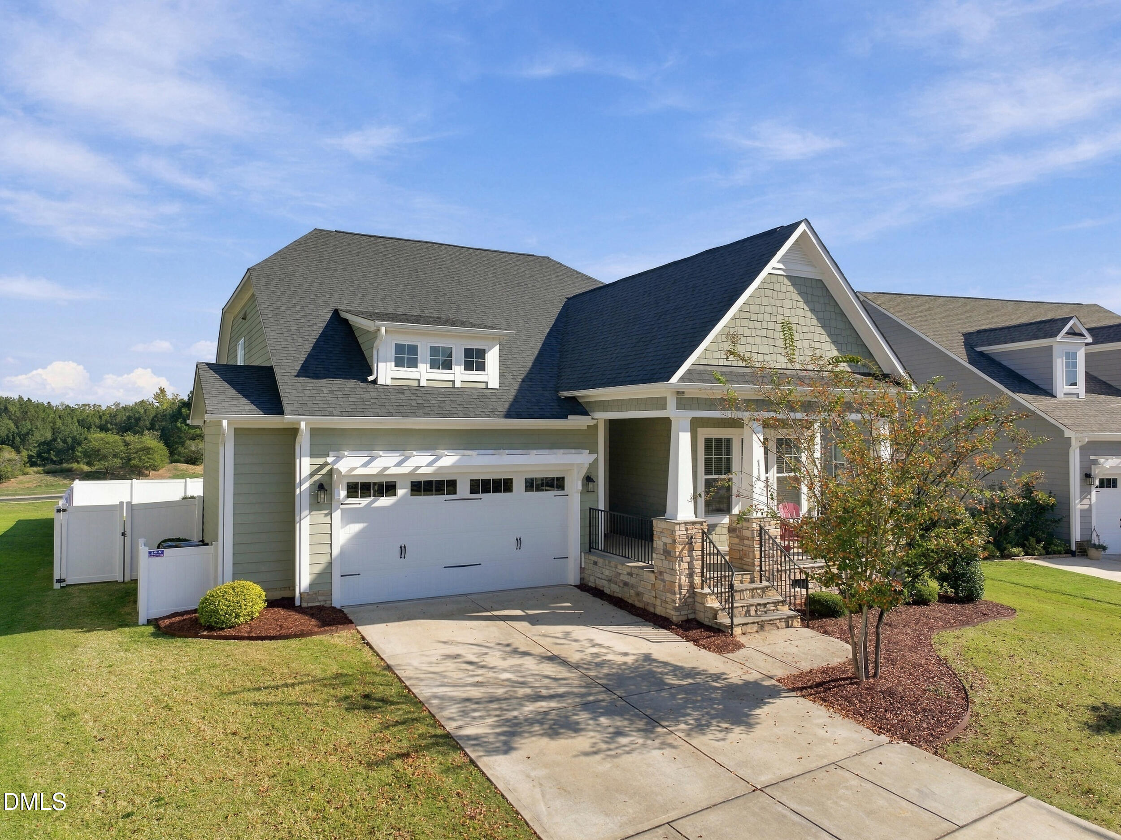
Welcome to life in Legacy at Jordan Lake! Enjoy the ease of ranch-style living with three main-level bedrooms, including the primary suite, and thoughtful features that make everyday life a little easier. The kitchen offers a gas cooktop, stainless steel appliances, and granite countertops, while a butler's pantry with built-in cabinets and a separate walk-in pantry provide plenty of room to keep everything organized. A cozy office hideaway with a built-in desk and cabinets creates a dedicated spot for working from home or managing daily tasks. Start your morning with coffee on the screened porch and enjoy a fenced yard with room to play, garden, or relax. An irrigation system helps keep the landscape looking its best, and solar panels add an energy-conscious benefit and have battery back up to keep the fridge and internet running during a storm. The extended garage offers extra space for storage or hobbies, complete with an easy-to-clean epoxy floor. Set within this sought-after gated community, you'll have plenty of ways to enjoy your time close to home, with a resort-style amenities including pool, clubhouse, fitness center, Par 3 golf course, tennis and pickleball courts, playground, and scenic walking trails. Jordan Lake recreation is just minutes away, and convenient access to Hwy 64 and I-540 keeps you connected to the Triangle. Comfortable living, outdoor adventure, and a community with so much to enjoy—all in one place!
Save
Ask
Tour
Hide
Share
Listing Snapshot
Price
$655,000
Days On Site
35 Days
Bedrooms
4
Inside Area (SqFt)
2,803 sqft
Total Baths
3
Full Baths
3
Partial Baths
N/A
Lot Size
0.228 Acres
Year Built
2020
MLS Number
10198786
Status
Pending
Property Tax
$4,604.99
HOA/Condo/Coop Fees
$250 monthly
Sq Ft Source
N/A
Friends & Family
React
Comment
Invite
No Comments Yet
Did you know? You can invite friends and family to your search. They can join your search, rate and discuss listings with you.
Recent Activity
3 weeks ago
Listing updated with changes from the MLS
3 weeks ago
Status changed to Pending
3 weeks ago
Price changed to $655,000
a month ago
Listing first seen on site
General Features
Acres
0.228
Attached Garage
Yes
Direction Faces
West
Disclosures
Seller Disclosure
Garage
Yes
Garage Spaces
2
Levels
One and One Half
Parking
AttachedGarageGarage Faces FrontGarage Door Opener
Property Sub Type
Single Family Residence
Security
Carbon Monoxide Detector(s)Smoke Detector(s)
Sewer
Public Sewer
Special Circumstances
Standard
SqFt Above
2803
SqFt Total
2803
Style
BungalowRanchTransitional
Utilities
Cable AvailableElectricity AvailableNatural Gas AvailablePhone AvailableSewer AvailableWater Available
Water Source
Public
Interior Features
Appliances
DisposalDishwasherENERGY STAR Qualified DishwasherElectric Water HeaterGas CooktopMicrowavePlumbed For Ice MakerENERGY STAR Qualified Water HeaterWater HeaterOven
Basement
Crawl Space
Cooling
Central AirCeiling Fan(s)Zoned
Fireplace
Yes
Fireplace Features
Family RoomGasGas Log
Fireplaces
1
Flooring
CarpetLaminateVinyl
Heating
Active SolarElectricForced AirNatural GasSolarZoned
Listing courtesy of Jennifer Donahue of Keller Williams Legacy
Listings that are marked with an icon are provided courtesy of the Triangle MLS, Inc. of North Carolina, Internet Data Exchange Database. Copyright 2026 Triangle MLS, Inc. of North Carolina. All rights reserved.
Last checked: 2026-11-20 10:00 PM UTC
Neighborhood & Commute
Source: Walkscore
Disclosure: Community information and market data powered by Constellation Data Labs. Information is deemed reliable but not guaranteed.


Did you know? You can invite friends and family to your search. They can join your search, rate and discuss listings with you.