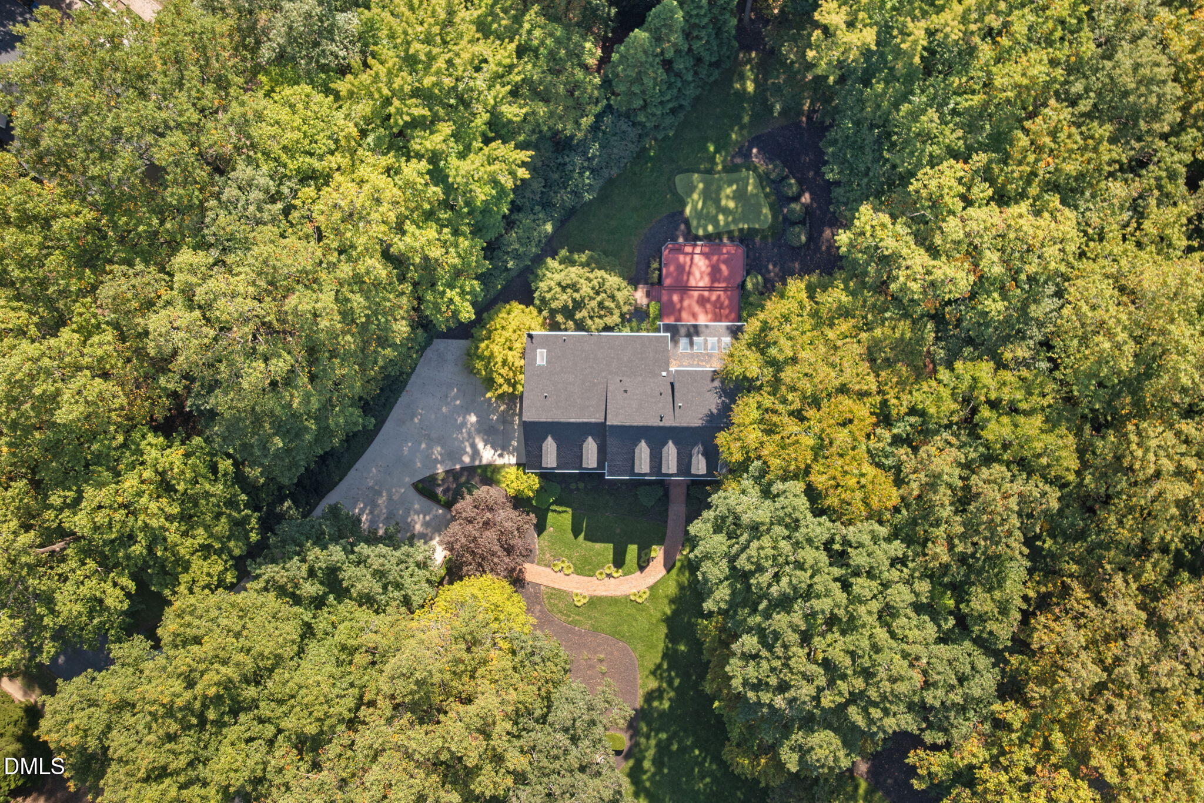
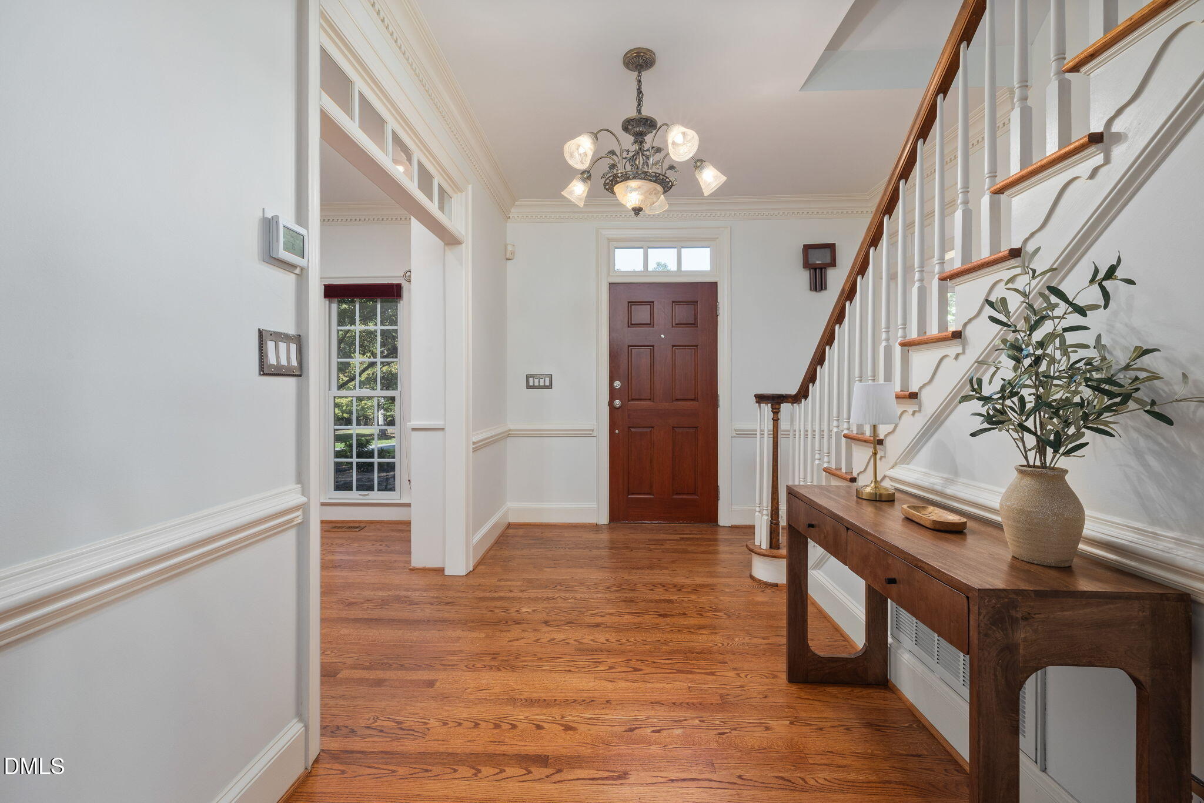
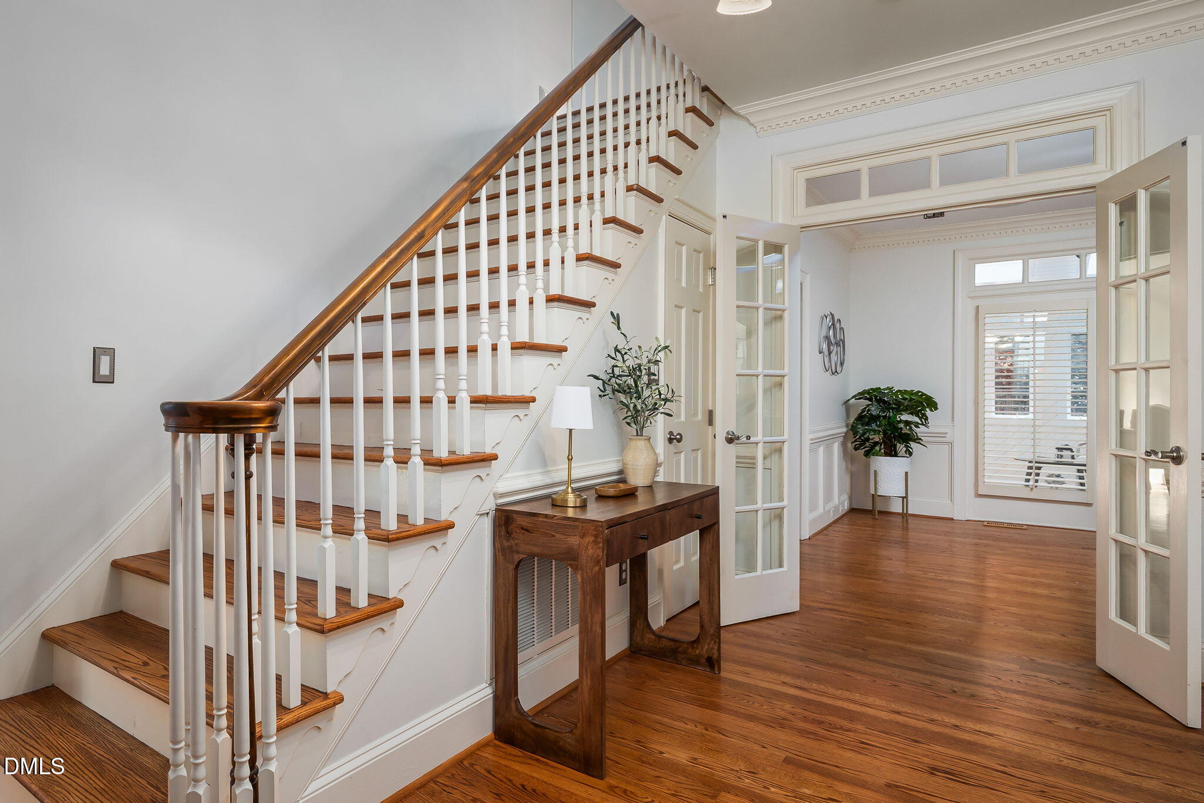
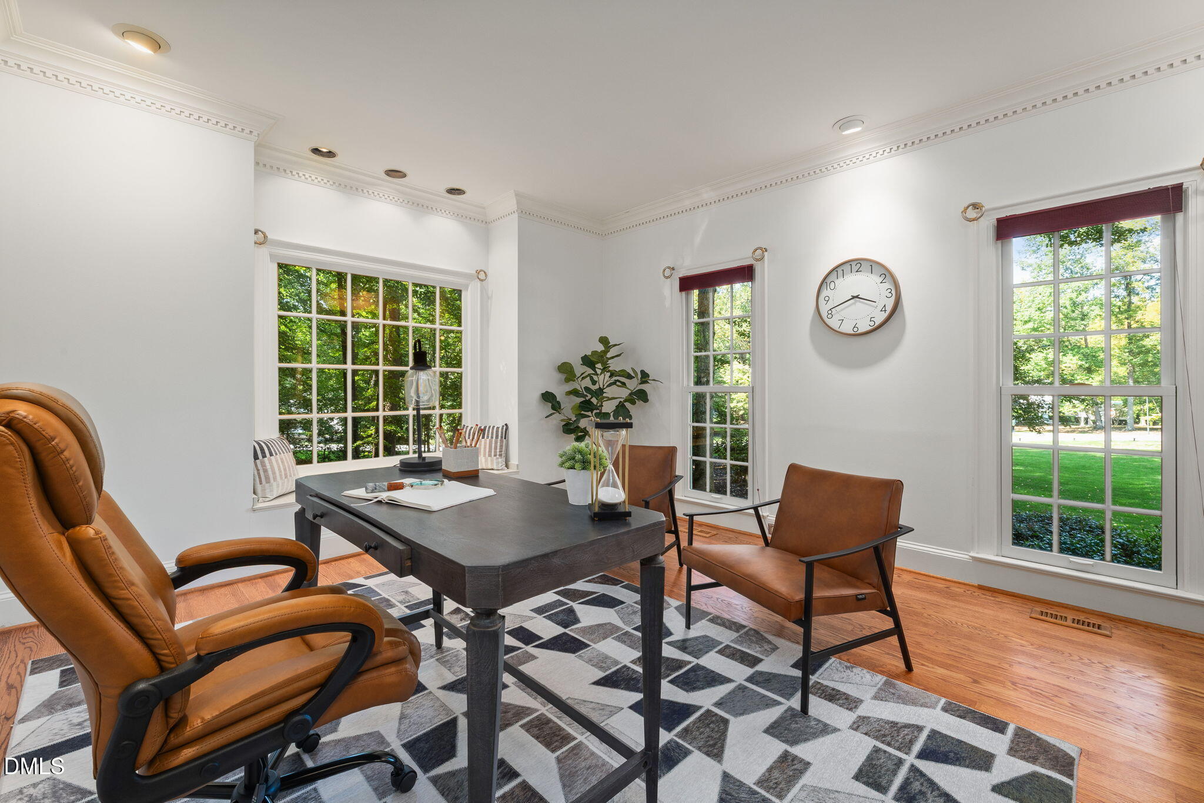
NEW ROOF AND TWO BRAND-NEW HEATING SYSTEMS! Discover exceptional space, privacy, and versatility in this impressive 5-bedroom, 3-bath home offering approximately 5,200+ square feet on a beautiful 1.84-acre lot in the desirable Sheffield Manor community of North Raleigh! This spacious home combines traditional charm with numerous updates, including freshly painted interiors, beautifully refinished hardwood floors, and newer Andersen windows throughout much of the home. The inviting floor plan offers generous living and entertaining spaces, including a wonderful sunroom overlooking the private backyard, a wet bar for entertaining in the expansive vaulted bonus/flex room with endless possibilities for recreation, hobbies, a home theater, or additional living space. A convenient first-floor guest bedroom with access to a full bath provides flexibility for visitors or multigenerational living. The kitchen features attractive white cabinetry with soft close drawers, granite countertops & stainless appliances. While the home's numerous gathering spaces offer room for everyone to spread out and enjoy. Outside, the expansive 1.84-acre property provides a peaceful setting with mature landscaping, privacy, a koi pond and plenty of room for outdoor activities including your own putting green. Residents of Sheffield Manor enjoy neighborhood amenities including a community pool and tennis courts. With a brand-new roof, TWO brand-new heating systems, fresh paint, refinished hardwoods, and over 5,200 square feet of living space, this property offers an outstanding combination of size, setting, and significant recent improvements. Enjoy the charm of an established North Raleigh neighborhood with the space and flexibility to accommodate today's lifestyles. A rare opportunity to own a substantial home on nearly two acres in Sheffield Manor!
Save
Ask
Tour
Hide
Share
Listing Snapshot
Price
$1,195,000
Days On Site
12 Days
Bedrooms
5
Inside Area (SqFt)
5,207 sqft
Total Baths
3
Full Baths
3
Partial Baths
N/A
Lot Size
1.84 Acres
Year Built
1987
MLS Number
10198782
Status
Active
Property Tax
$6,272.49
HOA/Condo/Coop Fees
$103.33 monthly
Sq Ft Source
N/A
Friends & Family
React
Comment
Invite
No Comments Yet
Did you know? You can invite friends and family to your search. They can join your search, rate and discuss listings with you.
Recent Activity
2 weeks ago
Listing updated with changes from the MLS
2 weeks ago
Status changed to Active
2 weeks ago
Listing first seen on site
General Features
Acres
1.84
Attached Garage
Yes
Disclosures
Seller Disclosure
Garage
Yes
Garage Spaces
2
Levels
Three Or More
Parking
AttachedGarageAdditional ParkingConcreteGarage Faces SideGarage Door OpenerKitchen LevelPaved
Property Condition
Updated/Remodeled
Property Sub Type
Single Family Residence
Security
Security System
Sewer
OtherPublic SewerSeptic Tank
Special Circumstances
Standard
SqFt Above
5207
SqFt Total
5207
Style
GeorgianTraditional
Zoning
R-80W
Interior Features
Appliances
Bar FridgeCooktopDryerDishwasherElectric OvenENERGY STAR Qualified FreezerFree-Standing RefrigeratorGas Water HeaterInstant Hot WaterIce MakerMicrowaveOvenRefrigeratorSelf Cleaning OvenStainless Steel Appliance(s)Tankless Water HeaterWasher
Back YardClose to ClubhouseCorner LotFront YardLandscapedMany TreesPrivate
Other Structures
None
Patio And Porch
Deck
Road Frontage
County Road
Roof
Shingle
View
Neighborhood
Waterview
Neighborhood
Windows/Doors
Insulated WindowsSkylight(s)
Community Features
Association Amenities
ClubhouseManagementPoolTennis Court(s)
Association Fee
$1240.0
Association Fee Frequency
Annually
Community Features
ClubhousePool
Financing Terms Available
CashConventionalVA Loan
Building Access
front
Roads
AsphaltPaved
Schools
School District
Unknown
Elementary School
Wake - Brassfield Road Elementary
Middle School
Wake - West Millbrook Middle
High School
Wake - Millbrook High
Listing courtesy of Tom Menges of Coldwell Banker HPW
Listings that are marked with an icon are provided courtesy of the Triangle MLS, Inc. of North Carolina, Internet Data Exchange Database. Copyright 2026 Triangle MLS, Inc. of North Carolina. All rights reserved.
Last checked: 2026-10-29 02:40 AM UTC
Neighborhood & Commute
Source: Walkscore
Disclosure: Community information and market data powered by Constellation Data Labs. Information is deemed reliable but not guaranteed.


Did you know? You can invite friends and family to your search. They can join your search, rate and discuss listings with you.