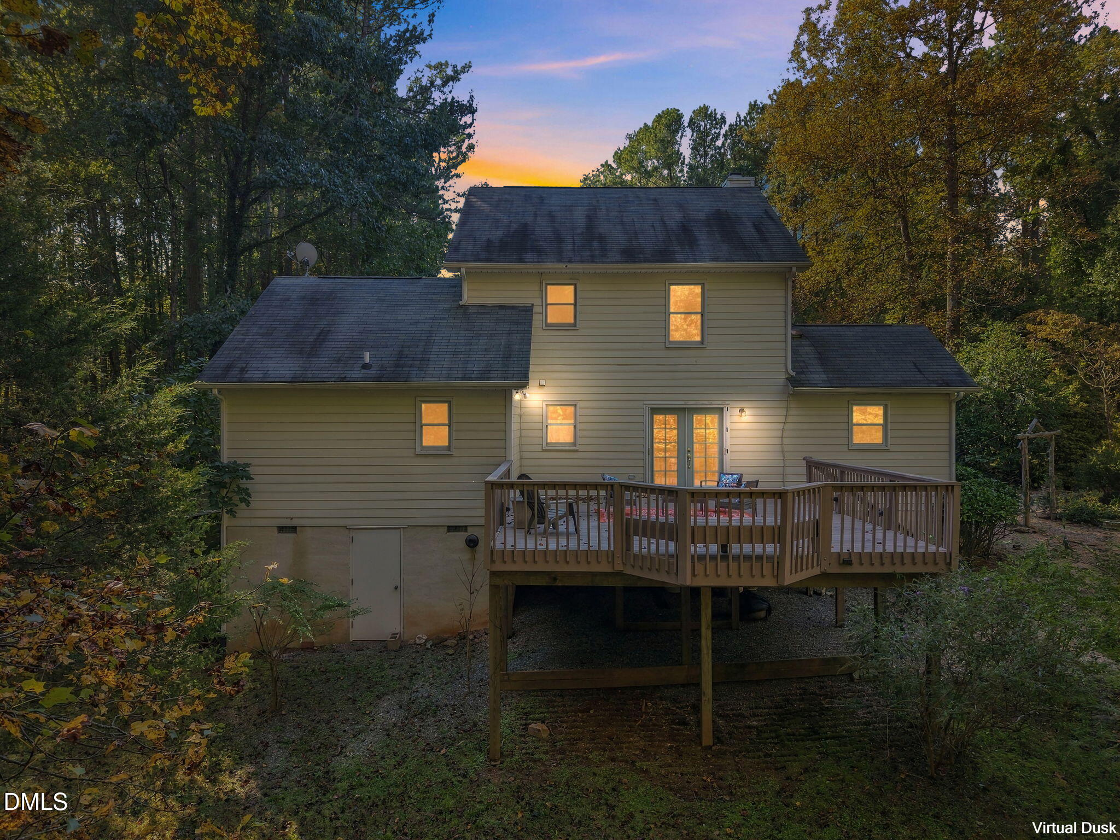
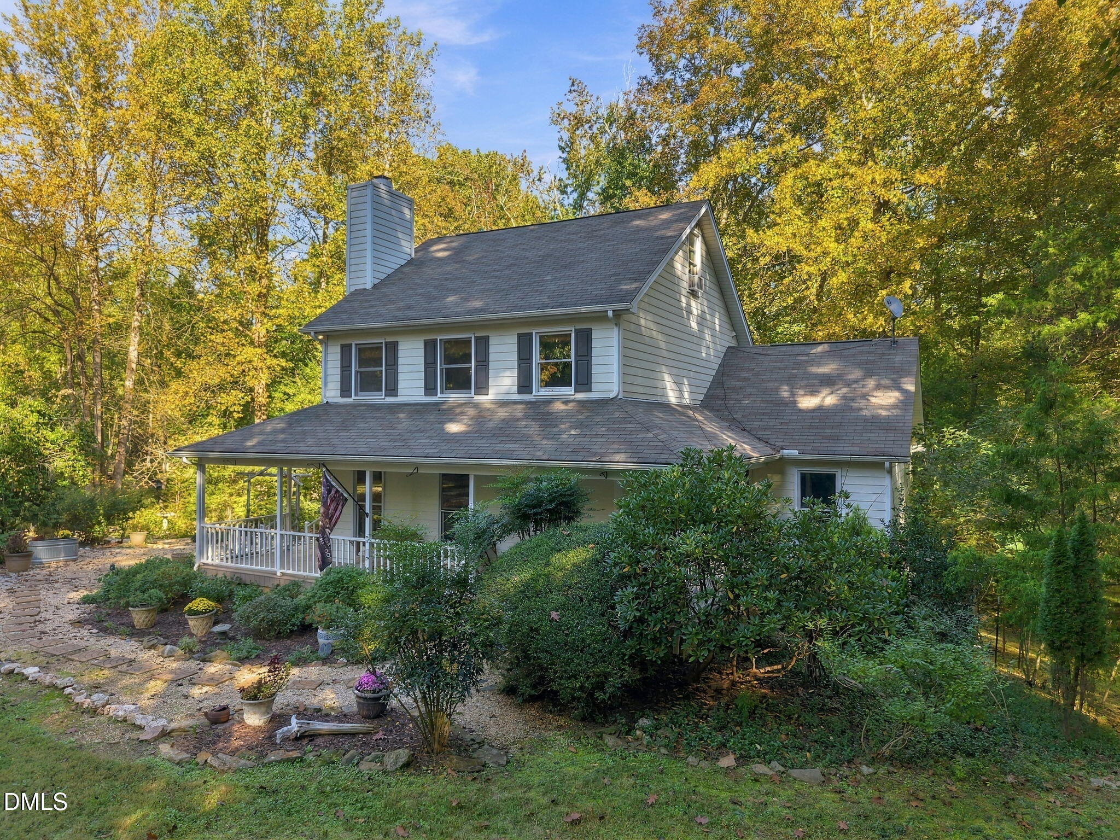
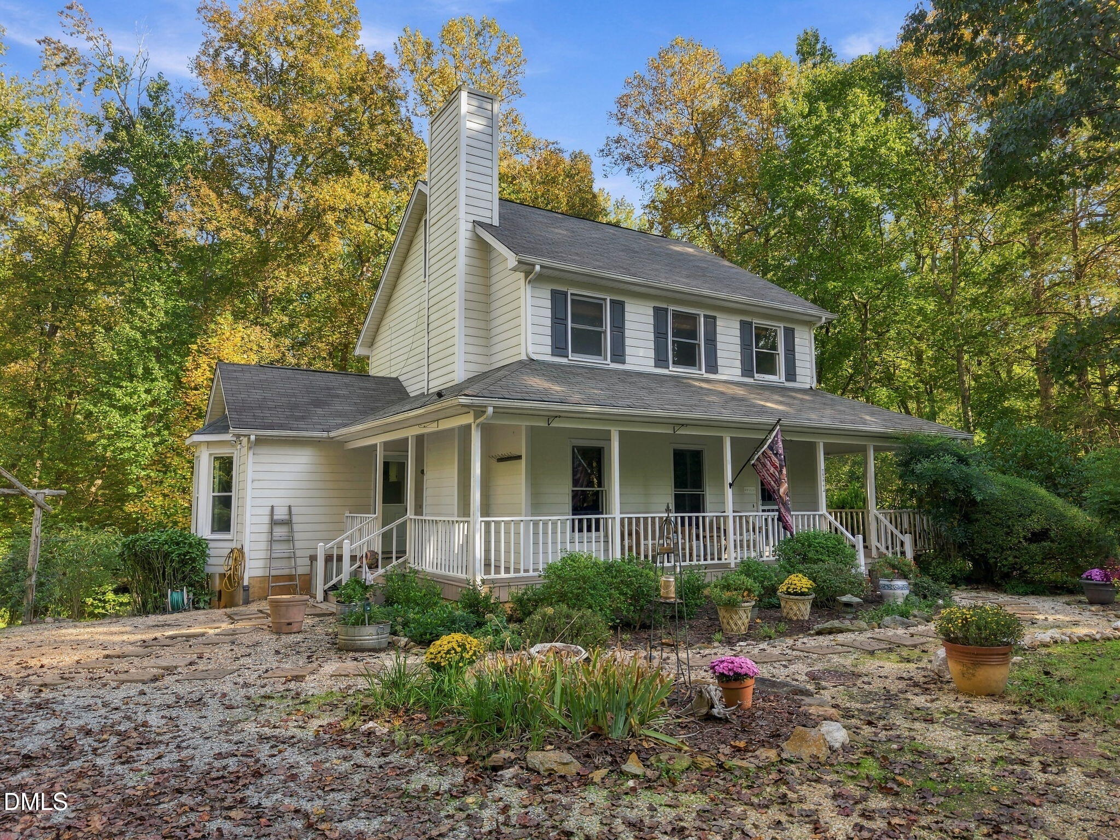
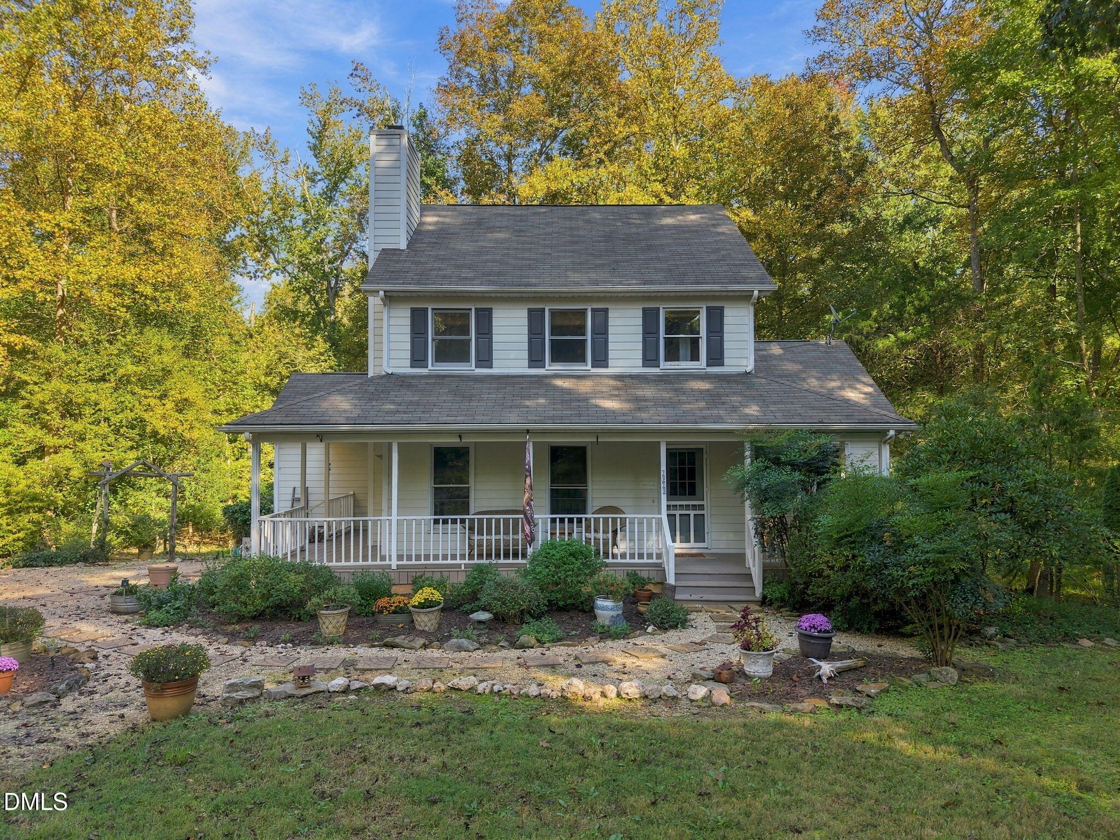
Over 11 acres in Hillsborough and this is NOT your typical acreage property! Enjoy beautifully cleared areas, mature trees, thoughtful landscaping, abundant wildlife, a peaceful stream, firepit, custom gazebo, and a large fenced-in garden. A separate storage building offers flexible space for a studio, workshop, or hobbies, while an additional shed provides valuable storage. The inviting wraparound porch welcomes you into a thoughtfully updated home. The refreshed kitchen features painted cabinetry, matte black granite countertops, subway tile backsplash, stainless steel sink, and gas range. The main level includes a spacious primary suite with an updated bathroom and convenient main-level laundry. Upstairs are two additional bedrooms, a renovated full bathroom, and a third-floor bonus room ideal for an office, media room, or hobbies. Enjoy peaceful country living just a short drive from downtown Hillsborough, with over 11 acres, multiple outdoor gathering spaces, flexible additional structures, and room to truly spread out.
Save
Ask
Tour
Hide
Share
Listing Snapshot
Price
$800,000
Days On Site
2 Days
Bedrooms
3
Inside Area (SqFt)
2,150 sqft
Total Baths
3
Full Baths
2
Partial Baths
1
Lot Size
11.23 Acres
Year Built
1993
MLS® Number
10198780
Status
Active
Property Tax
$4,183.48
HOA/Condo/Coop Fees
$22.92 monthly
Sq Ft Source
N/A
Friends & Family
React
Comment
Invite
No Comments Yet
Did you know? You can invite friends and family to your search. They can join your search, rate and discuss listings with you.
Back YardFront YardGardenLandscapedMany TreesPrivateSecludedSlopedViewsFew Trees
Other Structures
OutbuildingShed(s)Storage
Patio And Porch
CoveredDeckFront PorchPatioPorchWrap Around
Road Frontage
Private Road
Roof
Shingle
View
ForestTrees/Woods
Waterview
ForestTrees/Woods
Windows/Doors
French Doors
Community Features
Association Amenities
Trail(s)
Association Fee
$275.0
Association Fee Frequency
Annually
Financing Terms Available
CashConventionalVA Loan
Building Access
Main
Roads
Unimproved
Schools
School District
Unknown
Elementary School
Orange - Pathways Elementary
Middle School
Orange - Orange Middle
High School
Orange - Orange High
Listing courtesy of Sharon Hocker of Keller Williams Elite Realty
Listings that are marked with an icon are provided courtesy of the Triangle MLS, Inc. of North Carolina, Internet Data Exchange Database. Copyright 2026 Triangle MLS, Inc. of North Carolina. All rights reserved.
Last checked: 2026-10-19 01:09 AM UTC
Neighborhood & Commute
Source: Walkscore
Disclosure: Community information and market data powered by Constellation Data Labs. Information is deemed reliable but not guaranteed.


Did you know? You can invite friends and family to your search. They can join your search, rate and discuss listings with you.