Save
Ask
Tour
Hide
Share
$385,000
12 Days On Site

8206 Pilots View Drive
Raleigh, NC 27617

For Sale|Townhouse|Active
3
Beds
3
Total Baths
2
Full Baths
1
Partial Bath
1,672
SqFt
$230
/SqFt
2007
Built
Subdivision:
Glenwood Crossing
County:
Wake
Call Now: 919-404-SHOW
Is this the listing for you? We can help make it yours.
919-404-SHOW
8206 Pilots View Drive8206 Pilots View Drive8206 Pilots View Drive8206 Pilots View Drive
Save
Ask
Tour
Hide
Share

Mortgage Calculator

Monthly Payment (Est.)

Enter an interest rate to see your estimated monthly payment.
Calculator powered by Showcase IDX, a Constellation1 Company. Copyright ©2026 Information is deemed reliable but not guaranteed.

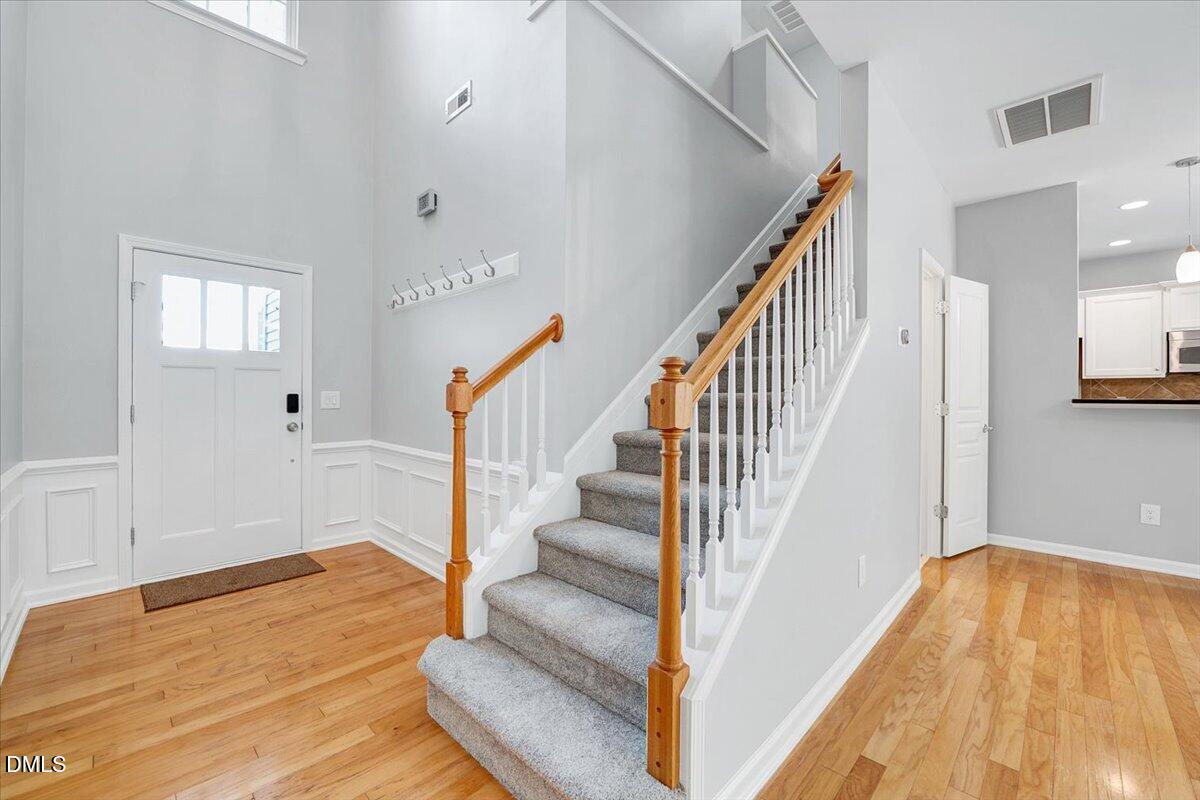
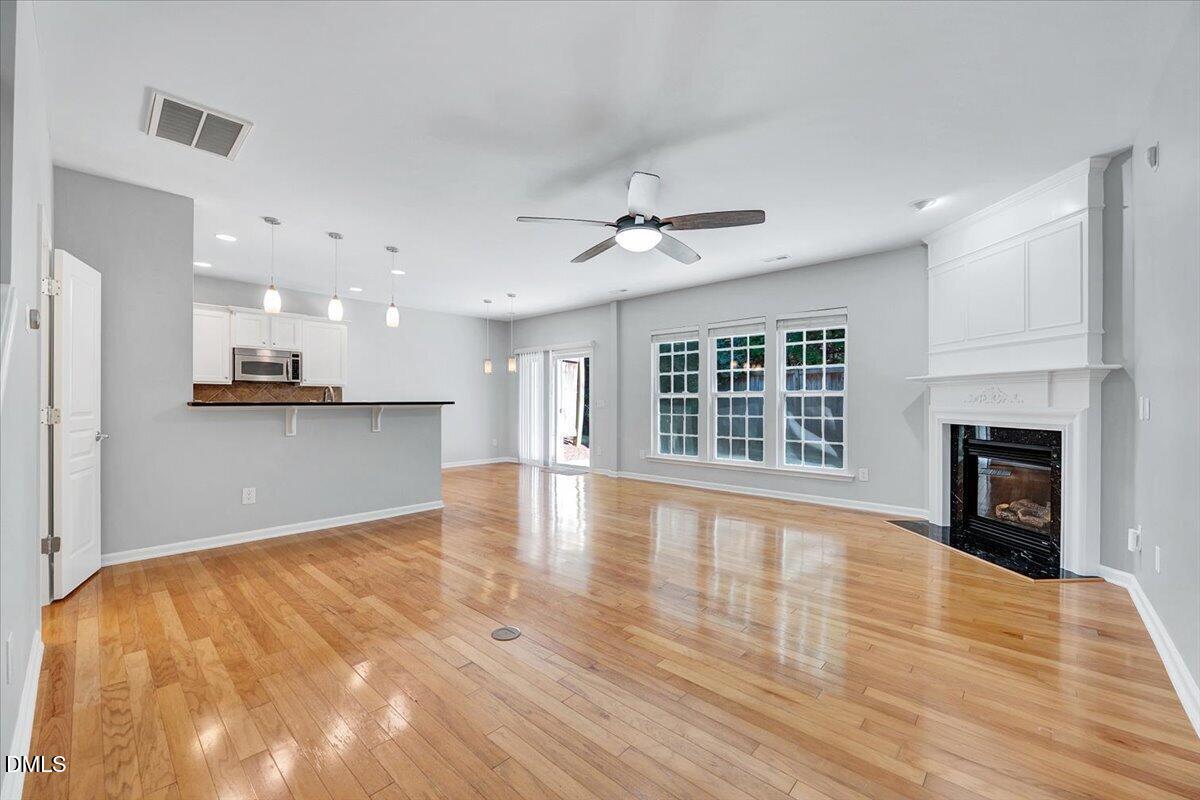
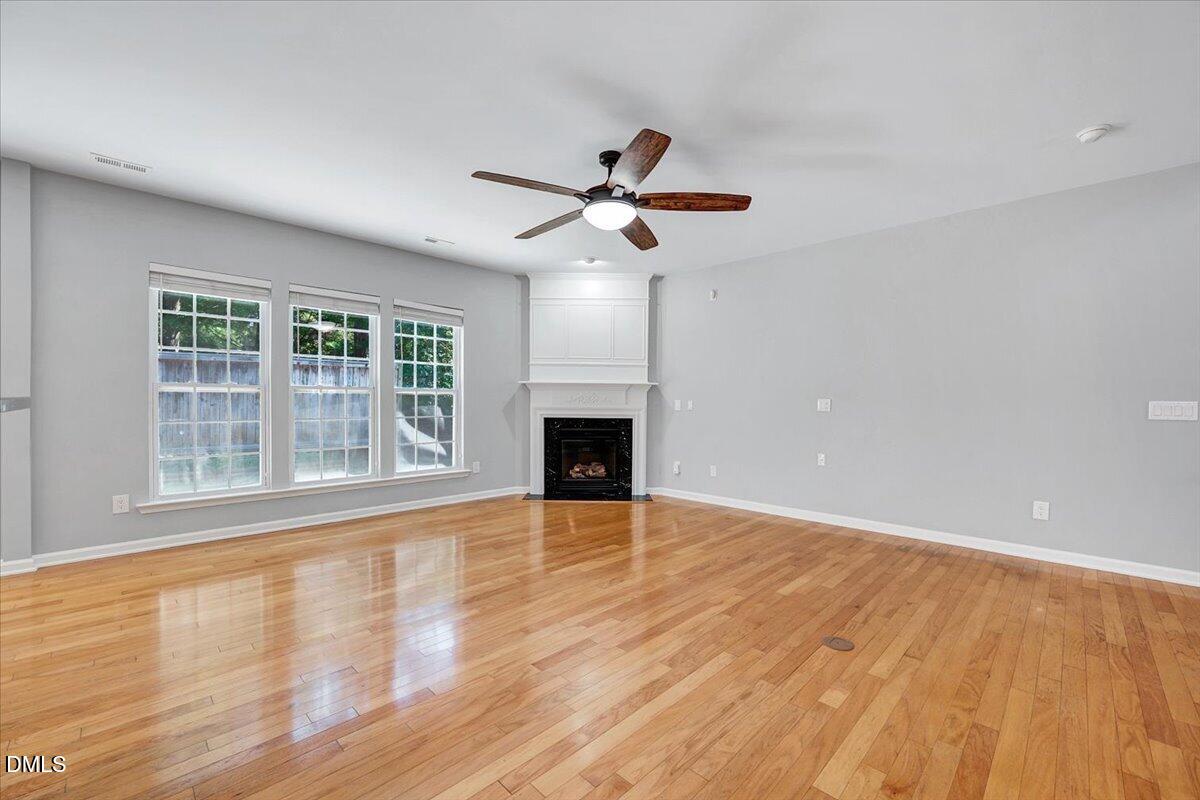
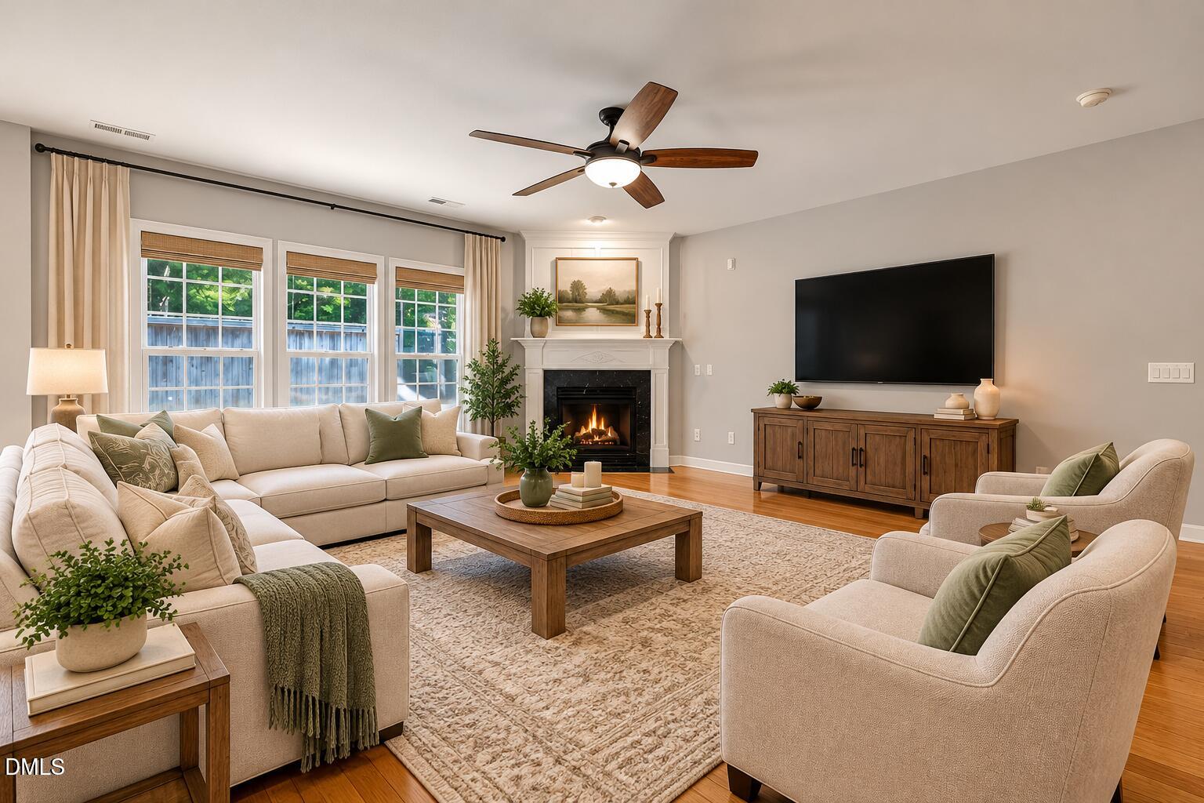
Freshly painted, featuring brand-new carpet and a new roof, this townhome is truly move-in ready! Step inside and discover a spacious, versatile floor plan designed to fit your lifestyle. The two-car garage offering plenty of room for your vehicles, bicycles, gardening supplies, and extra storage. Whether you're working from home, entertaining friends, or simply unwinding after a busy day, the inviting family room offers plenty of space to make yourself at home. The kitchen is sure to delight the chef in the family, offering wonderful space for preparing meals and gathering with loved ones. Imagine starting your mornings with a warm cup of coffee at the breakfast table, watching colorful birds visit the feeder you've placed just outside your private patio. It's those little moments that make a house feel like home! Upstairs, retreat to your spacious primary suite, complete with dual vanities, a relaxing soaking tub, separate shower, and generous walk-in closet. Two additional bedrooms offer plenty of natural light and ample closet space, providing flexibility for family, guests, or a home office. $2000.00 seller paid closing cost.Live your best life in this beautifully maintained, better-than-new townhome that offers the perfect combination of comfort, style, and convenience! Ideally located just minutes from RDU International Airport, RTP, shopping, dining, Umstead State Park, and the Lenovo Center, where you can cheer on the Carolina Hurricanes, this home puts everything you love within easy reach!

Save
Ask
Tour
Hide
Share
Listing Snapshot
Price 
$385,000
Days On Site 
12 Days
Bedrooms 
3
Inside Area (SqFt) 
1,672 sqft
Total Baths 
3
Full Baths 
2
Partial Baths 
1
Lot Size 
0.06 Acres
Year Built 
2007
MLS Number 
10198778
Status 
Active
Property Tax 
$3,413.93
HOA/Condo/Coop Fees 
$167 monthly
Sq Ft Source 
N/A
Friends & Family
Recent Activity
2 weeks agoListing first seen on site
2 weeks agoListing updated with changes from the MLS
General Features
Acres 
0.06
Attached Garage 
Yes
Foundation 
Slab
Garage 
Yes
Garage Spaces 
2
Levels 
Two
Parking 
AttachedGarageDriveway
Parking Spaces 
4
Property Sub Type 
Townhouse
Security 
Smoke Detector(s)
Sewer 
Public Sewer
Special Circumstances 
Standard
SqFt Above 
1672
SqFt Total 
1672
Style 
Transitional
Water Source 
Public
Zoning 
RX-3
Interior Features
Appliances 
Built-In Electric RangeDisposalDishwasherElectric RangeGas Water HeaterIce MakerMicrowaveRangeRefrigeratorStainless Steel Appliance(s)
Cooling 
Central AirCeiling Fan(s)
Fireplace 
Yes
Fireplace Features 
Family RoomGas Log
Fireplaces 
1
Flooring 
CarpetHardwoodTile
Heating 
Forced AirNatural Gas
Interior 
Breakfast BarCeiling Fan(s)Double VanityEntrance FoyerEat-in KitchenGranite CountersOpen FloorplanPantryRecessed LightingSoaking TubWalk-In Closet(s)
Laundry Features 
Electric Dryer HookupLaundry RoomUpper LevelWasher Hookup
Window Features 
Blinds
Bedroom 2 
Level - Second
Bedroom 3 
Level - Second
Dining Room 
Level - Main
Entrance Hall 
Level - Main
Kitchen 
Level - Main
Laundry 
Level - Second
Living Room 
Level - Main
Master Bedroom 
Level - Second
Other 
Level - MainDescription - Garage
Save
Ask
Tour
Hide
Share
Exterior Features
Construction Details 
StoneVinyl Siding
Exterior 
Rain Gutters
Lot Features 
Back YardLandscaped
Patio And Porch 
PatioPorch
Roof 
Shingle
Windows/Doors 
Blinds
Community Features
Association Amenities 
LandscapingMaintenance GroundsManagementPool
Association Fee 
$167.0
Association Fee Frequency 
Monthly
Community Features 
PoolStreet Lights
Financing Terms Available 
CashConventionalFHA
Schools
School District
Unknown
Elementary School
Wake - Leesville Road Elementary
Middle School
Wake - Leesville Road Middle
High School
Wake - Leesville Road High
Listing courtesy of Susan Abshire of Coldwell Banker HPW


Listings that are marked with an icon are provided courtesy of the Triangle MLS, Inc. of North Carolina, Internet Data Exchange Database. Copyright 2026 Triangle MLS, Inc. of North Carolina. All rights reserved.

Last checked: 2026-10-29 01:34 AM UTC

Neighborhood & Commute
Source: Walkscore
Disclosure: Community information and market data powered by Constellation Data Labs. Information is deemed reliable but not guaranteed.
Save
Ask
Tour
Hide
Share