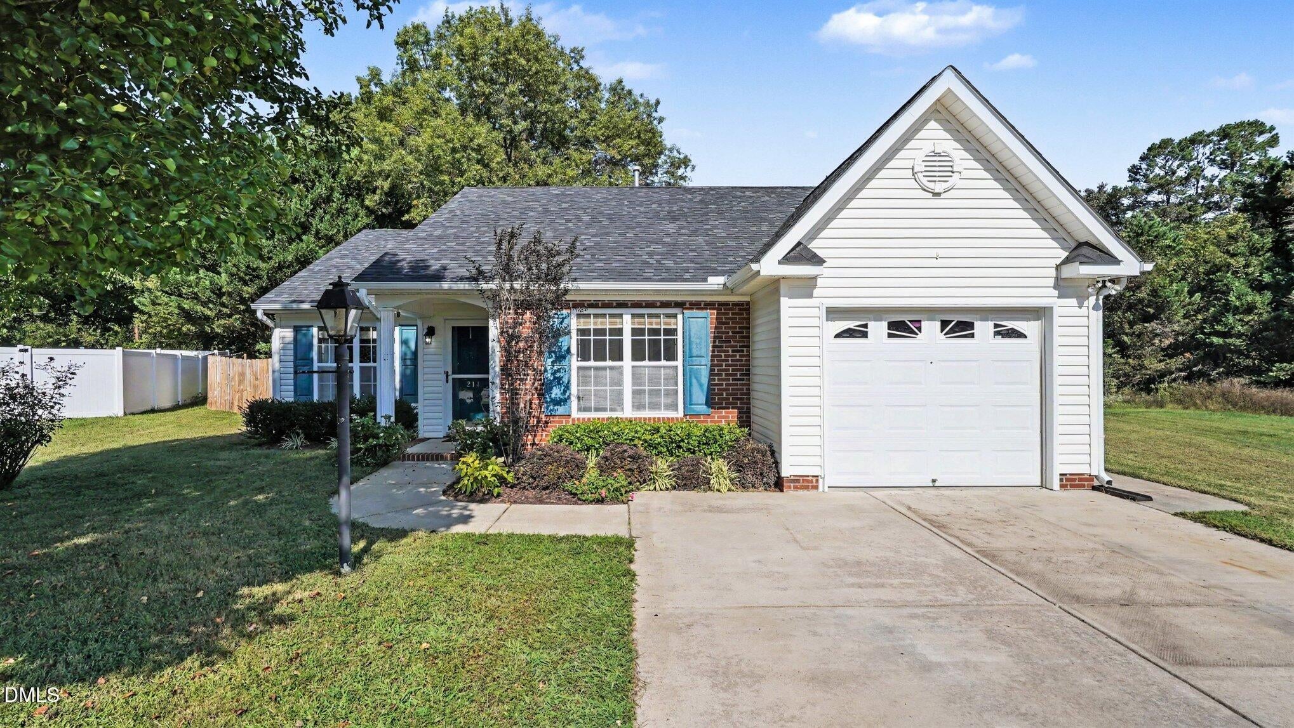
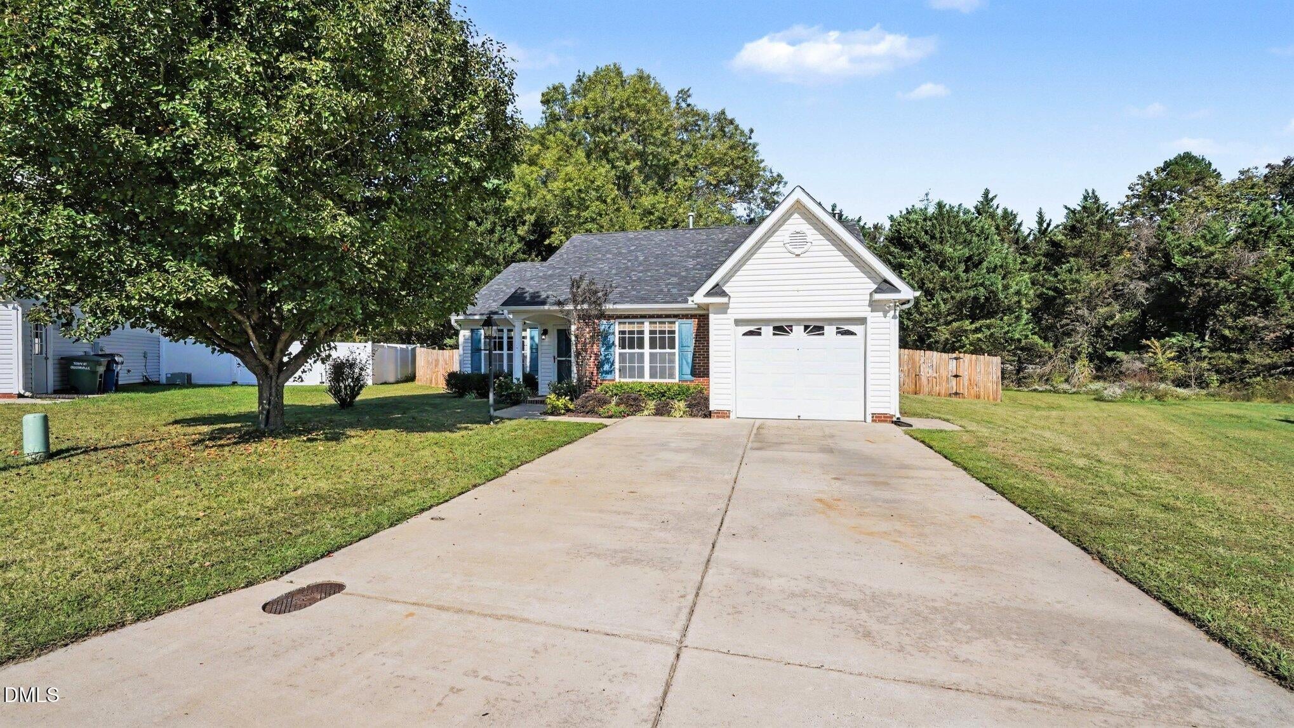
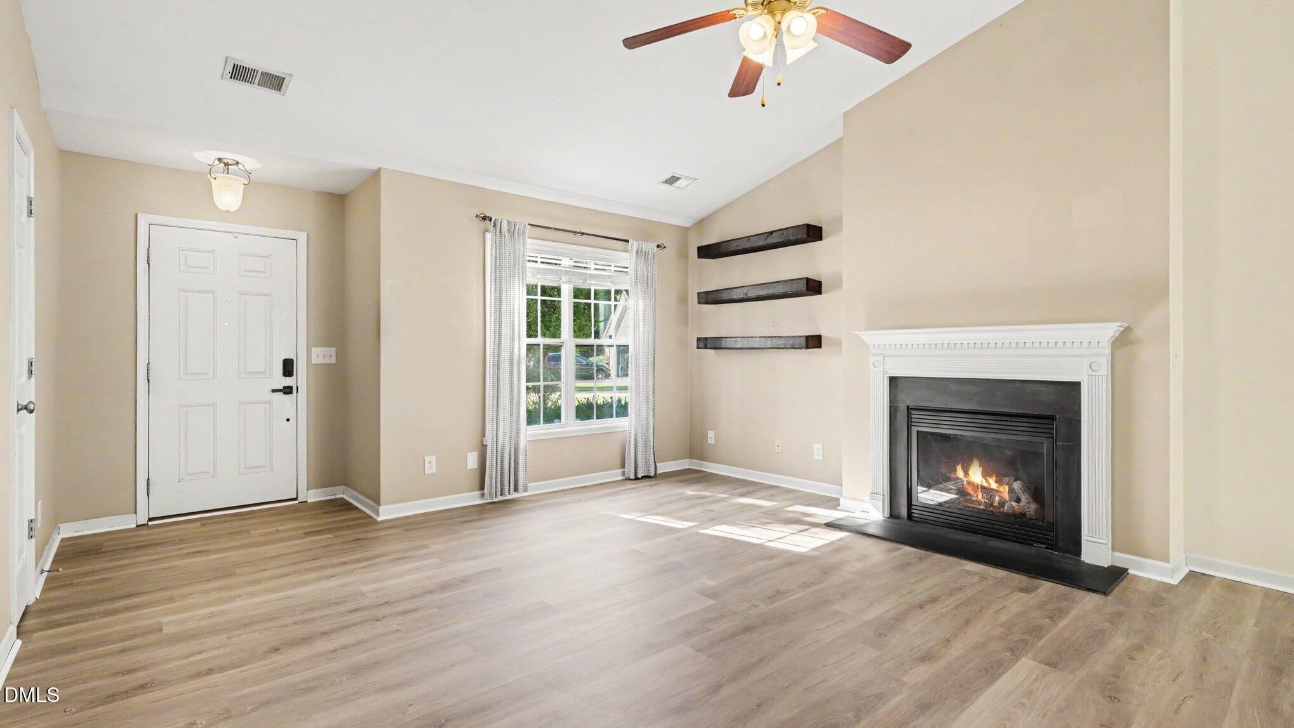
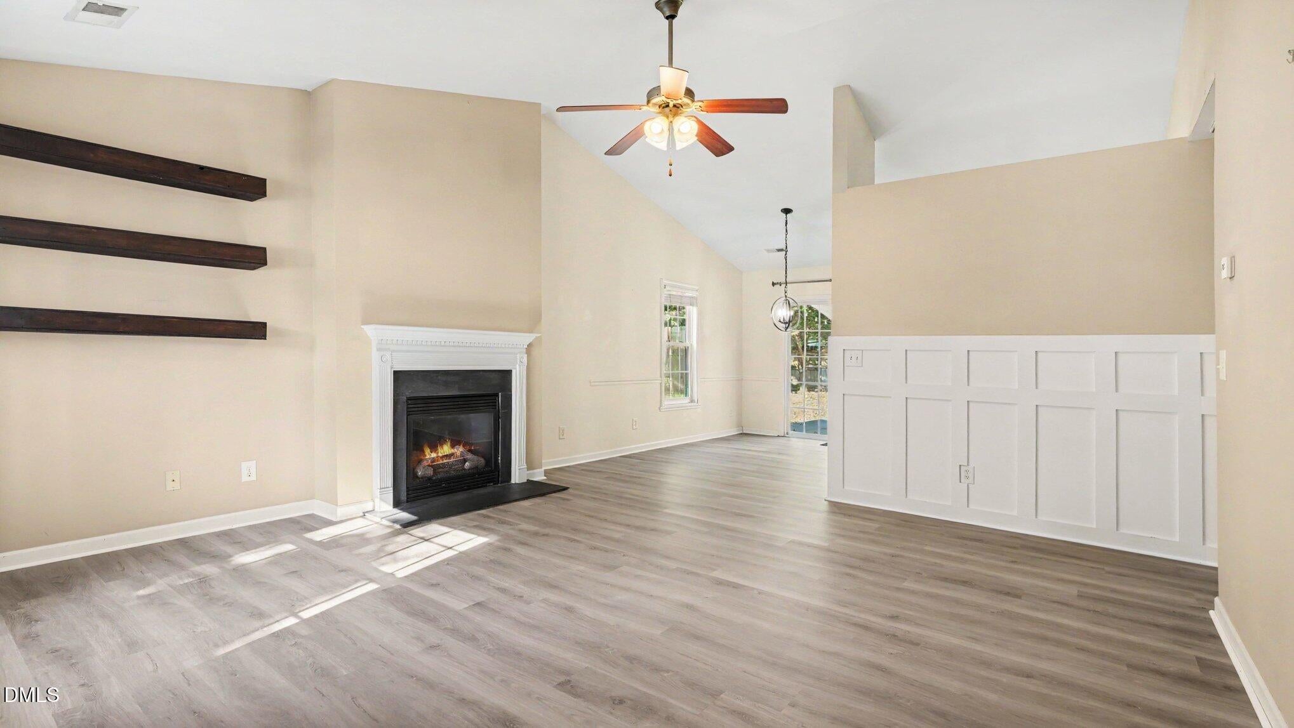
Established Cypress Bend subdivision. Located on a cul-de-sac, this move-in-ready 3-bedroom, 2-bath home offers an open-concept living area with gas logs, creating a comfortable space for everyday living and entertaining. Recent updates include LVP flooring installed in 2026, roof shingles replaced in 2022, and a large deck added in 2025—perfect for outdoor gatherings! Enjoy the convenience of a concrete driveway, single attached garage, and a large fenced backyard with room for kids, pets, and play. Great location within walking distance to downtown Gibsonville and just minutes from Alamance Crossing and I-85/40. Make it your own with your favorite paint colors! Seller is offering a $5,000 credit at closing for buyers to use toward their choice of improvements or other allowable closing costs. Don't miss this opportunity to make this a great starter home!
Save
Ask
Tour
Hide
Share
Listing Snapshot
Price
$295,000
Days On Site
15 Days
Bedrooms
3
Inside Area (SqFt)
1,198 sqft
Total Baths
2
Full Baths
2
Partial Baths
N/A
Lot Size
0.24 Acres
Year Built
2006
MLS Number
10198775
Status
Active
Property Tax
$2,919.12
HOA/Condo/Coop Fees
$22.92 monthly
Sq Ft Source
N/A
Friends & Family
React
Comment
Invite
No Comments Yet
Did you know? You can invite friends and family to your search. They can join your search, rate and discuss listings with you.
Recent Activity
2 weeks ago
Listing first seen on site
2 weeks ago
Listing updated with changes from the MLS
General Features
Acres
0.24
Attached Garage
Yes
Disclosures
Lead Based PaintSeller Disclosure
Foundation
Slab
Garage
Yes
Garage Spaces
1
Levels
One
Parking
AttachedGarageConcreteDrivewayGarage Door OpenerInside EntranceOutside
Property Condition
Updated/Remodeled
Property Sub Type
Single Family Residence
Sewer
Public Sewer
Special Circumstances
Standard
SqFt Above
1198
SqFt Total
1198
Style
Transitional
Utilities
Electricity ConnectedNatural Gas ConnectedSewer ConnectedWater Connected
Water Source
Public
Interior Features
Appliances
DishwasherFree-Standing Electric RangeFree-Standing RefrigeratorStainless Steel Appliance(s)
Cooling
Central AirCeiling Fan(s)Electric
Fireplace
Yes
Fireplace Features
Gas LogLiving Room
Fireplaces
1
Flooring
Vinyl
Heating
Forced AirNatural Gas
Interior
Ceiling Fan(s)High CeilingsWalk-In Closet(s)
Laundry Features
Laundry Closet
Main Level Bedrooms
3
Bedroom 2
Dimensions - 10.6 x 11.0Level - Main
Bedroom 3
Dimensions - 11.6 x 9.5Level - Main
Dining Room
Dimensions - 8.3 x 11.3Level - Main
Kitchen
Dimensions - 8.2 x 11.0Level - Main
Living Room
Dimensions - 15.1 x 19.2Level - Main
Master Bedroom
Dimensions - 10.11 x 13.4Level - Main
Save
Ask
Tour
Hide
Share
Exterior Features
Construction Details
Vinyl Siding
Exterior
Lighting
Fencing
Back YardFencedWood
Lot Features
Back YardCul-De-SacLandscaped
Patio And Porch
DeckPorch
Roof
Shingle
View
Neighborhood
Waterview
Neighborhood
Community Features
Association Amenities
None
Association Fee
$275.0
Association Fee Frequency
Annually
Community Features
Sidewalks
Financing Terms Available
CashConventionalFHAUSDA LoanVA Loan
Roads
AsphaltPaved
Schools
School District
Unknown
Elementary School
Alamance Burlington - Highland Elementary
Middle School
Alamance Burlington - Western Alamance Middle
High School
Alamance Burlington - Western Alamance High
Listing courtesy of Sherry Allen of Realty World Carolina Prop
Listings that are marked with an icon are provided courtesy of the Triangle MLS, Inc. of North Carolina, Internet Data Exchange Database. Copyright 2026 Triangle MLS, Inc. of North Carolina. All rights reserved.
Last checked: 2026-11-01 01:00 PM UTC
Neighborhood & Commute
Source: Walkscore
Disclosure: Community information and market data powered by Constellation Data Labs. Information is deemed reliable but not guaranteed.


Did you know? You can invite friends and family to your search. They can join your search, rate and discuss listings with you.