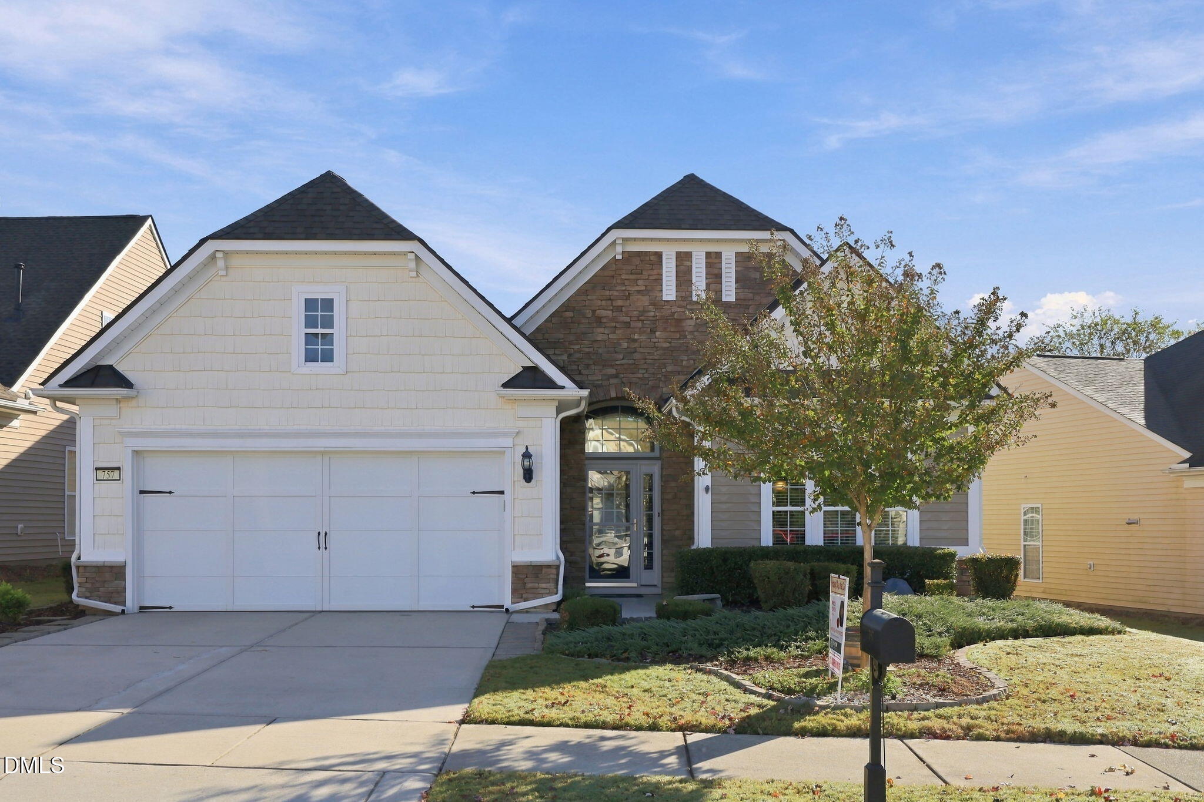
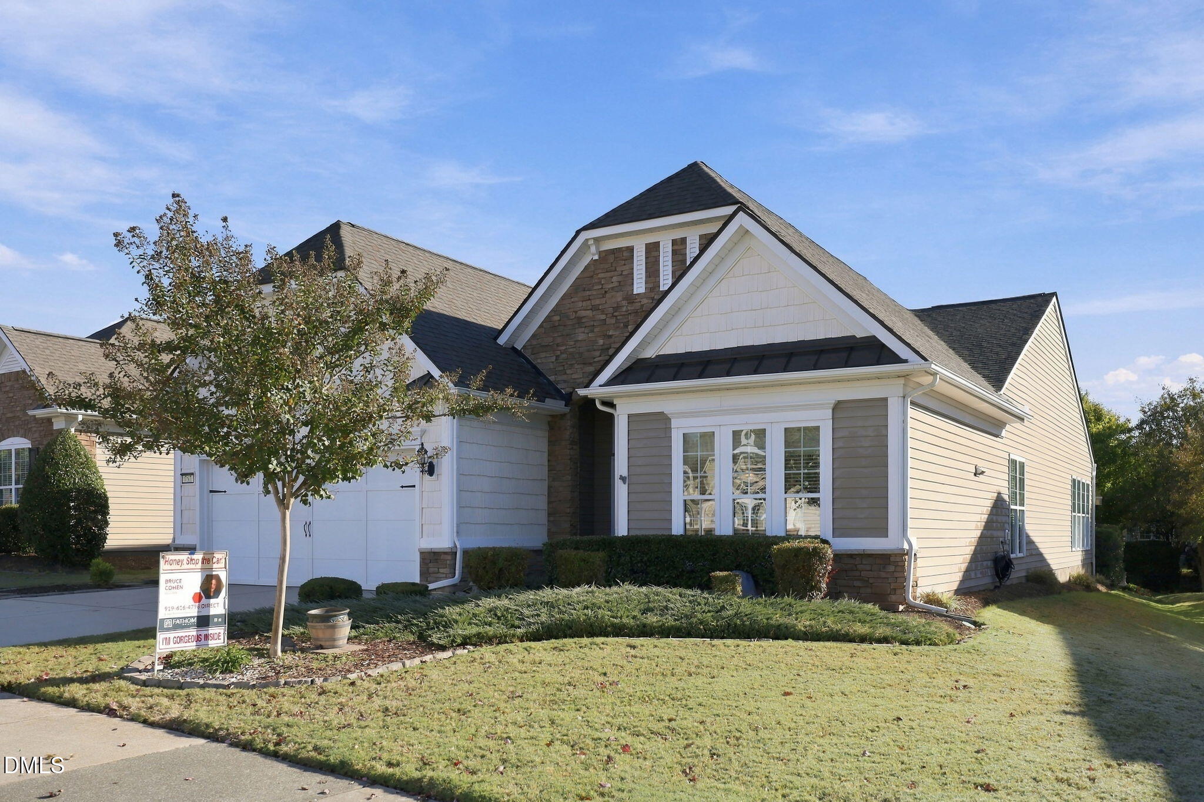
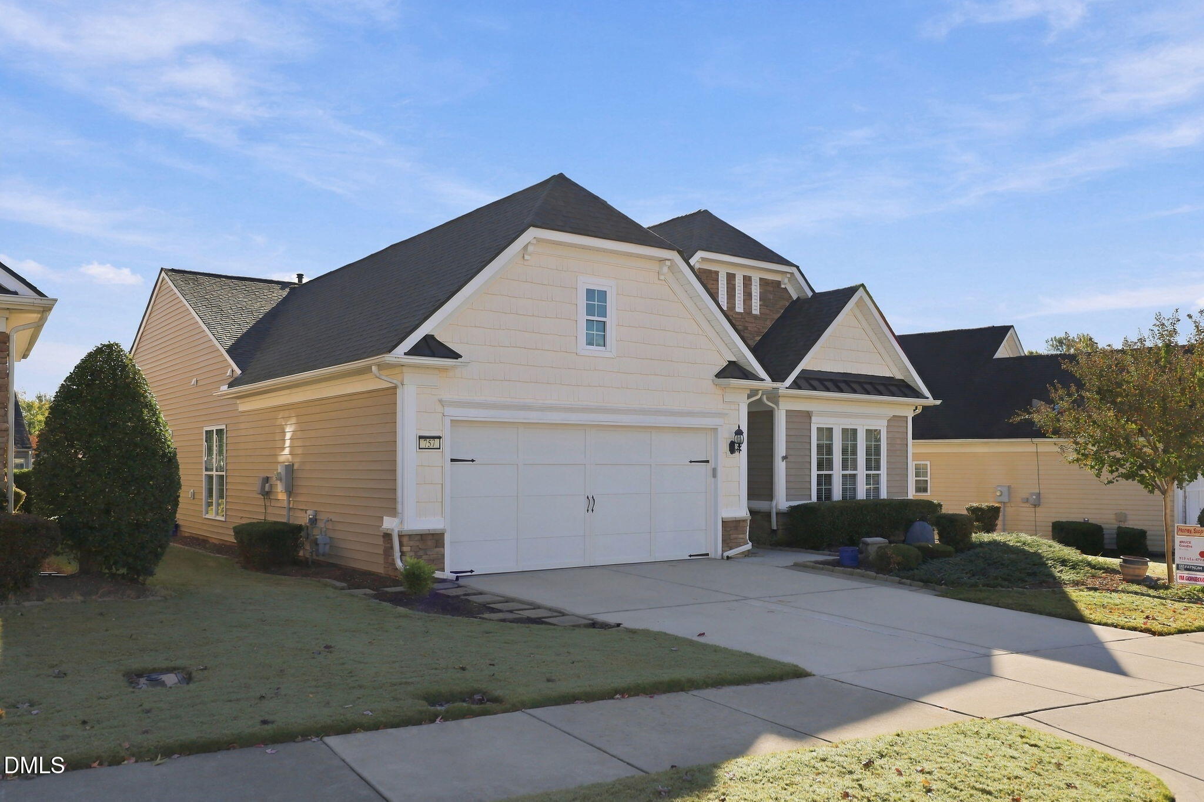
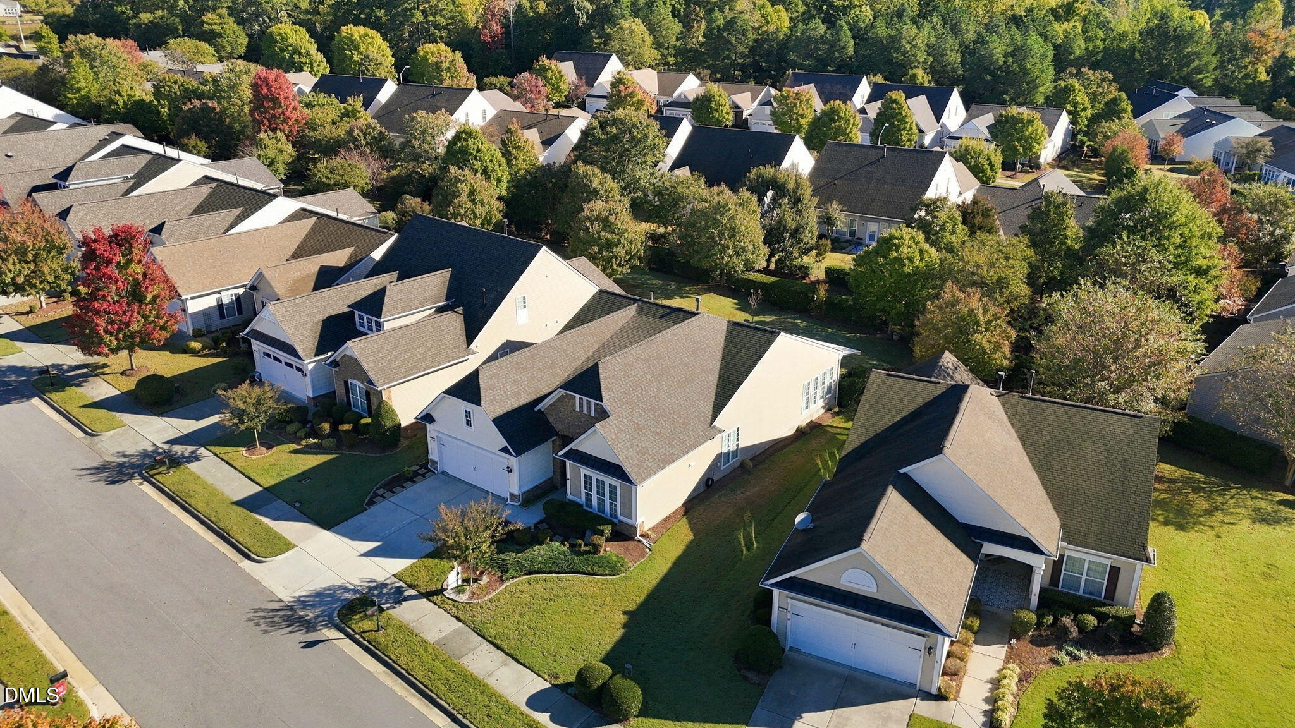
Exceptional One-Level Living in Carolina Preserve at Amberly! Welcome to refined, resort-style living in one of Cary's most desirable 55+ active adult communities! This beautifully maintained, 2-bedroom, 2-bath ranch with a dedicated home office offers an exceptional combination of comfort, elegance, and effortless single-level living. From the moment you enter, you'll appreciate the home's superb condition, thoughtfully designed floor plan, and inviting living spaces. The expansive great room seamlessly accommodates both living and dining, creating the perfect setting for entertaining or simply relaxing in comfort. The spacious eat-in kitchen features beautiful granite countertops, stainless steel appliances, and a welcoming casual dining area. A delightful sunroom provides additional living space, ideal for morning coffee, reading, or enjoying a peaceful afternoon. Retreat to the luxurious primary suite, featuring a generously sized bedroom and spacious en-suite bath designed for comfort and relaxation. A second bedroom and full bath offer comfortable accommodations for guests, while the separate office provides flexibility for working from home, hobbies, or personal pursuits. A beautifully finished garage adds yet another touch of distinction to this exceptional property. Beyond the home awaits the extraordinary Carolina Preserve lifestyle! Residents enjoy an impressive array of amenities, including a magnificent clubhouse, indoor and outdoor swimming pools, fitness center, tennis and pickleball courts, walking and biking trails, arts and crafts studios, and numerous opportunities for recreation and social engagement. Beautifully maintained and ready for its next chapter, this exceptional home offers more than a place to live—it offers a lifestyle to embrace. Discover the best of active adult living in Carolina Preserve at Amberly!
Save
Ask
Tour
Hide
Share
Listing Snapshot
Price
$725,000
Days On Site
15 Days
Bedrooms
2
Inside Area (SqFt)
2,152 sqft
Total Baths
2
Full Baths
2
Partial Baths
N/A
Lot Size
0.178 Acres
Year Built
2010
MLS Number
10198754
Status
Pending
Property Tax
$6,272.51
HOA/Condo/Coop Fees
$312 monthly
Sq Ft Source
N/A
Friends & Family
React
Comment
Invite
No Comments Yet
Did you know? You can invite friends and family to your search. They can join your search, rate and discuss listings with you.
Recent Activity
3 days ago
Listing updated with changes from the MLS
3 days ago
Status changed to Pending
2 weeks ago
Listing first seen on site
General Features
Acres
0.178
Attached Garage
Yes
Foundation
Slab
Garage
Yes
Garage Spaces
2
Levels
OneOne and One Half
Parking
AttachedGarageDrivewayGarage Door OpenerWorkshop in Garage
Listing courtesy of Bruce Cohen of Fathom Realty NC
Listings that are marked with an icon are provided courtesy of the Triangle MLS, Inc. of North Carolina, Internet Data Exchange Database. Copyright 2026 Triangle MLS, Inc. of North Carolina. All rights reserved.
Last checked: 2026-10-27 08:40 AM UTC
Neighborhood & Commute
Source: Walkscore
Disclosure: Community information and market data powered by Constellation Data Labs. Information is deemed reliable but not guaranteed.


Did you know? You can invite friends and family to your search. They can join your search, rate and discuss listings with you.