Save
Ask
Tour
Hide
Share
$655,000
12 Days On Site

106 Milley Brook Court
Cary, NC 27519

For Sale|Single Family Residence|Active
4
Beds
3
Total Baths
2
Full Baths
1
Partial Bath
—
SqFt
—
/SqFt
1998
Built
Subdivision:
Brookstone
County:
Wake
Call Now: 919-404-SHOW
Is this the listing for you? We can help make it yours.
919-404-SHOW
106 Milley Brook Court106 Milley Brook Court106 Milley Brook Court106 Milley Brook Court
Save
Ask
Tour
Hide
Share

Mortgage Calculator

Monthly Payment (Est.)

Enter an interest rate to see your estimated monthly payment.
Calculator powered by Showcase IDX, a Constellation1 Company. Copyright ©2026 Information is deemed reliable but not guaranteed.

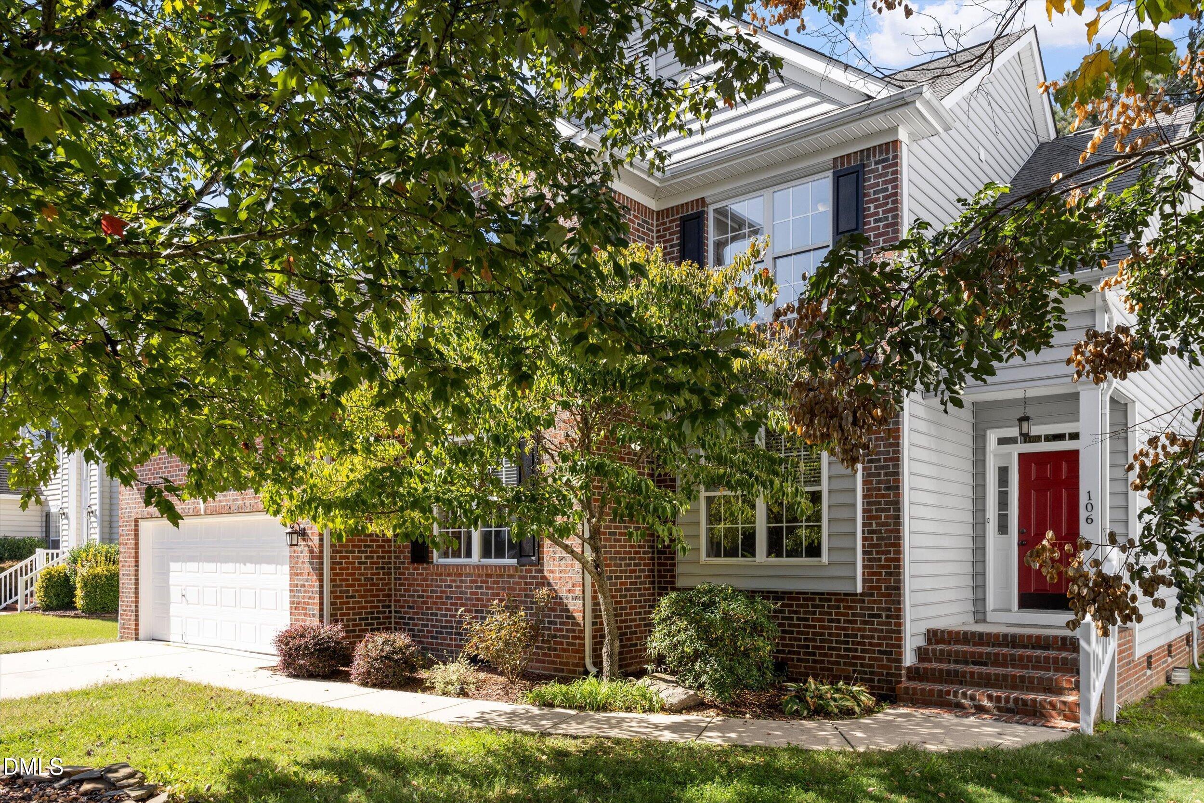
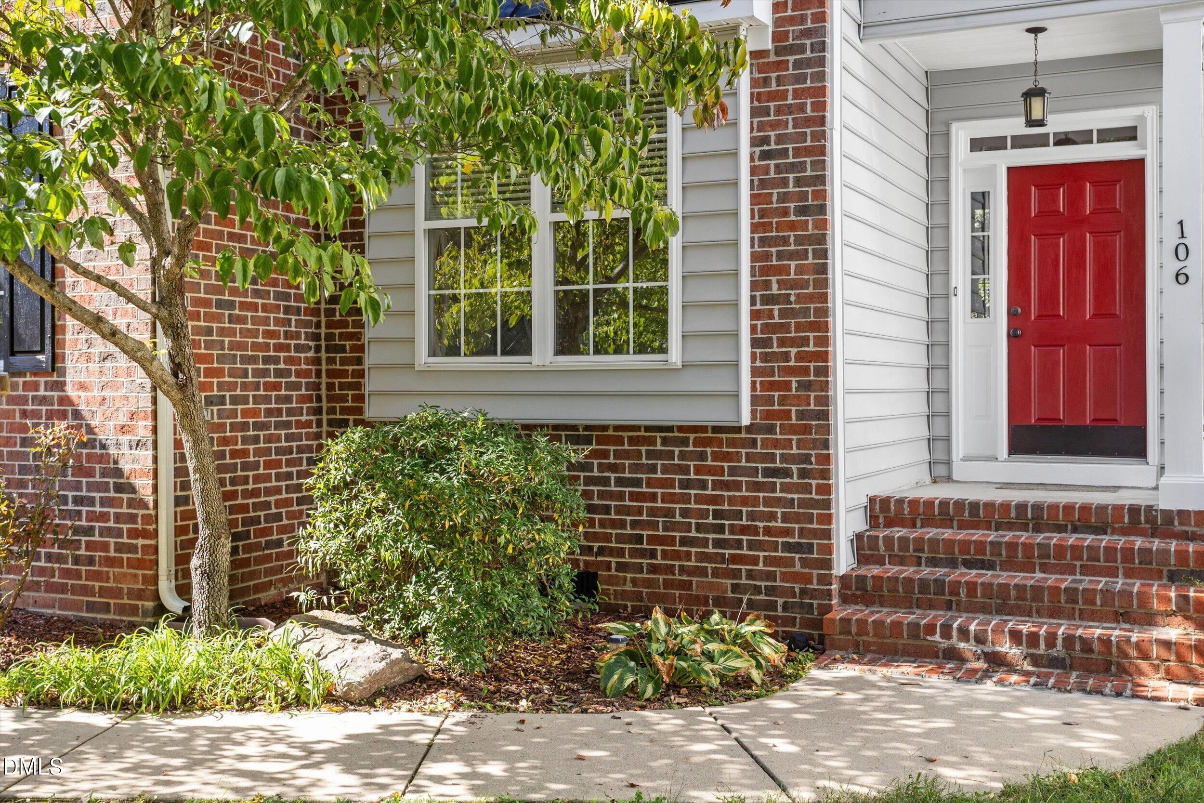
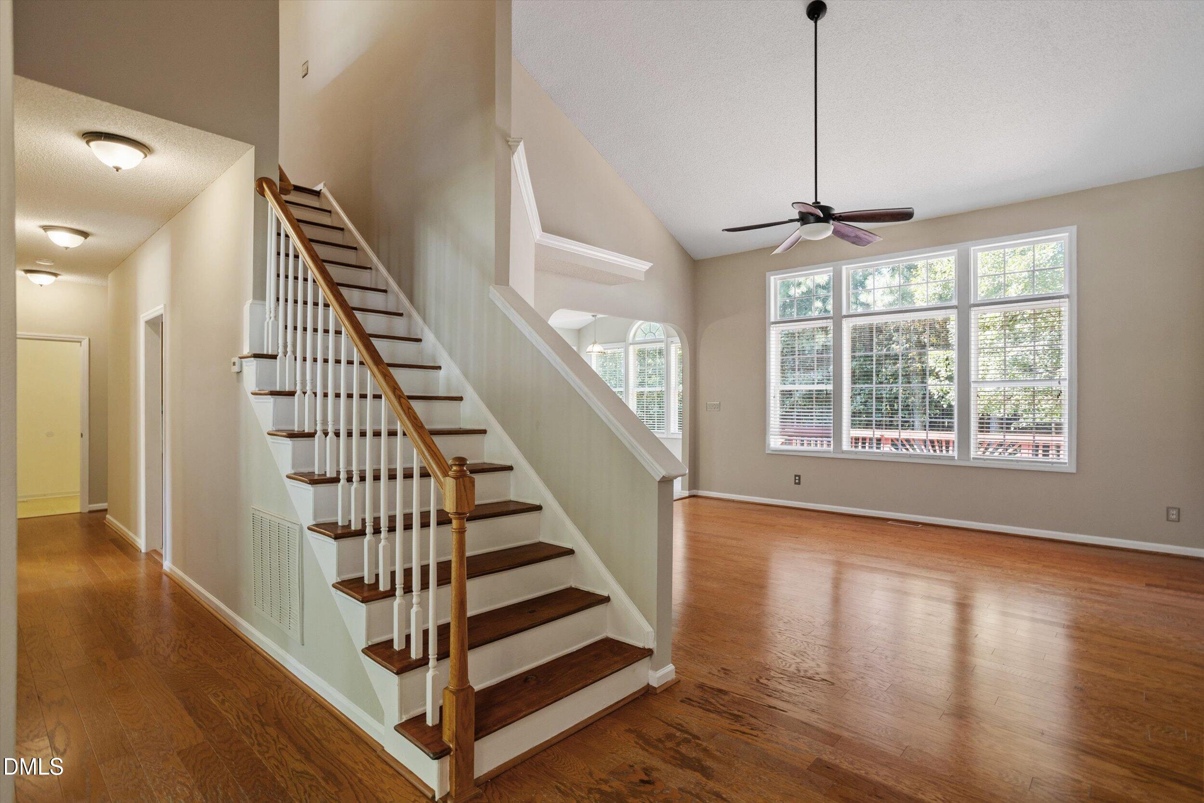
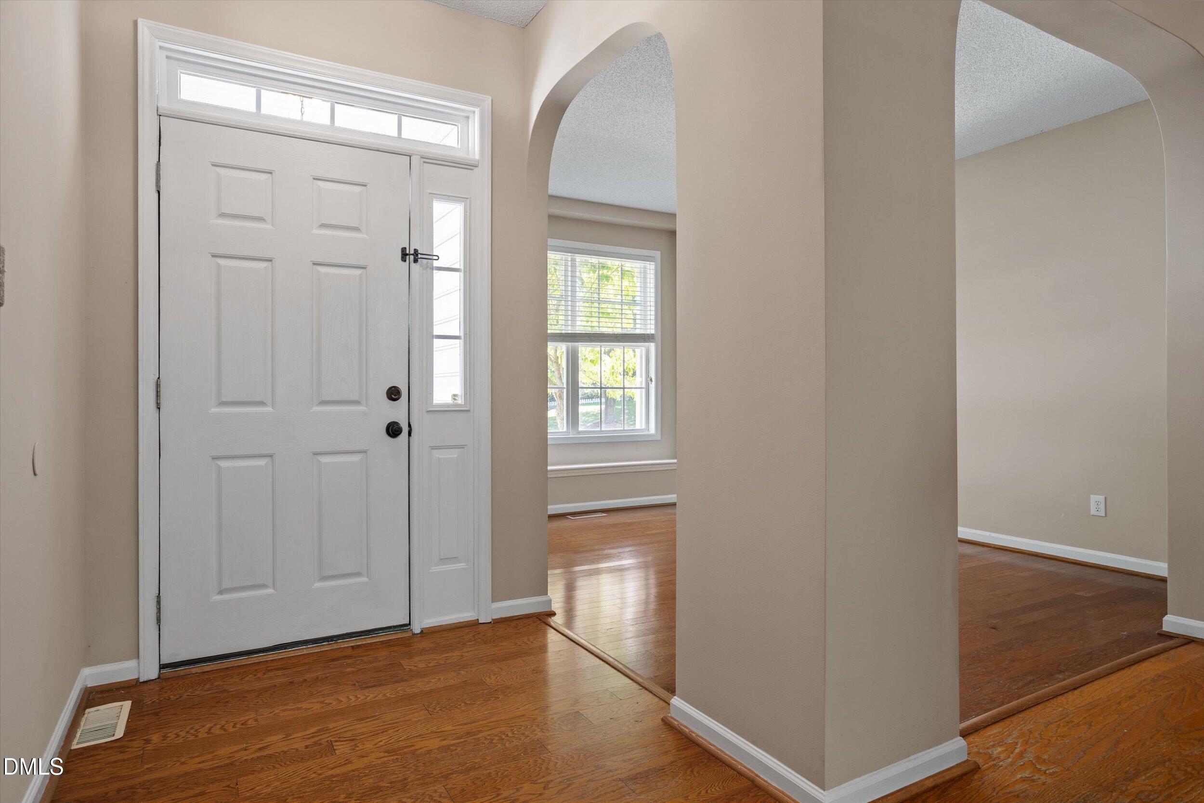
Light, bright, and full of possibilities in a desirable Cary location! This brick-front home features a distinctive floor plan with a main-level primary suite, three upstairs bedrooms, and 2.5 baths. Fresh interior paint creates a welcoming backdrop for your personal style. The kitchen offers granite countertops, tile flooring, a pantry, and a breakfast area. A separate dining room with a convenient serving area makes entertaining easy, while the family room's corner fireplace adds warmth and character. The main-level primary suite features a tray ceiling and a private bath with a corner garden tub and double vanity. Upstairs, the fourth bedroom offers flexibility as a bonus room or home office. Step onto the peaceful deck overlooking trees, a lovely spot for morning coffee or an evening beverage. Enjoy an established neighborhood near greenway trails, shopping centers, and the neighborhood swimming pool, with convenient access to RDU Airport. Come discover the comfort, flexibility, and location this Cary home has to offer!

Save
Ask
Tour
Hide
Share
Listing Snapshot
Price 
$655,000
Days On Site 
12 Days
Bedrooms 
4
Inside Area (SqFt) 
0.0 sqft
Total Baths 
3
Full Baths 
2
Partial Baths 
1
Lot Size 
0.19 Acres
Year Built 
1998
MLS Number 
10198751
Status 
Active
Property Tax 
$5,457.48
HOA/Condo/Coop Fees 
$385 Semi-Annually
Sq Ft Source 
N/A
Friends & Family
Recent Activity
2 weeks agoListing first seen on site
2 weeks agoListing updated with changes from the MLS
General Features
Acres 
0.19
Attached Garage 
Yes
Garage 
Yes
Garage Spaces 
2
Levels 
Two
Parking 
AttachedGarageConcreteDrivewayGarage Faces FrontGarage Door OpenerInside Entrance
Property Sub Type 
Single Family Residence
Sewer 
Public Sewer
Special Circumstances 
Standard
Style 
TraditionalTransitional
Water Source 
Public
Zoning 
R8CU
Interior Features
Appliances 
DishwasherElectric RangeMicrowave
Basement 
Crawl Space
Cooling 
Central AirCeiling Fan(s)Dual
Fireplace 
Yes
Fireplace Features 
Family RoomGas Log
Fireplaces 
1
Flooring 
HardwoodTileVinyl
Interior 
Ceiling Fan(s)Entrance FoyerGranite CountersHigh CeilingsPantrySoaking TubTray Ceiling(s)Walk-In Closet(s)Master DownstairsHigh Speed Internet
Main Level Bedrooms 
1
Master Bedroom 
Level - Main
Save
Ask
Tour
Hide
Share
Exterior Features
Construction Details 
Aluminum Siding
Lot Features 
Back YardFew TreesFront Yard
Patio And Porch 
DeckFront Porch
Road Frontage 
City Street
Roof 
Shingle
Community Features
Association Fee 
$385.0
Association Fee Frequency 
Semi-Annually
Financing Terms Available 
CashConventional
Roads 
Asphalt
Schools
School District
Unknown
Elementary School
Wake - Turner Creek Elementary
Middle School
Wake - Salem Middle
High School
Wake - Green Hope High
Listing courtesy of Bill Riccadonna of Guiding Light Realty LLC


Listings that are marked with an icon are provided courtesy of the Triangle MLS, Inc. of North Carolina, Internet Data Exchange Database. Copyright 2026 Triangle MLS, Inc. of North Carolina. All rights reserved.

Last checked: 2026-10-29 04:54 AM UTC

Neighborhood & Commute
Source: Walkscore
Disclosure: Community information and market data powered by Constellation Data Labs. Information is deemed reliable but not guaranteed.
Save
Ask
Tour
Hide
Share