Save
Ask
Tour
Hide
Share
$875,000
13 Days On Site

734 W Barbee Chapel Road 734
Chapel Hill, NC 27517

For Sale|Condominium|Active
3
Beds
3
Total Baths
2
Full Baths
1
Partial Bath
2,292
SqFt
$382
/SqFt
2003
Built
Subdivision:
Meadowmont
County:
Orange
Call Now: 919-404-SHOW
Is this the listing for you? We can help make it yours.
919-404-SHOW
734 W Barbee Chapel Road 734734 W Barbee Chapel Road 734734 W Barbee Chapel Road 734734 W Barbee Chapel Road 734
Save
Ask
Tour
Hide
Share

Mortgage Calculator

Monthly Payment (Est.)

Enter an interest rate to see your estimated monthly payment.
Calculator powered by Showcase IDX, a Constellation1 Company. Copyright ©2026 Information is deemed reliable but not guaranteed.

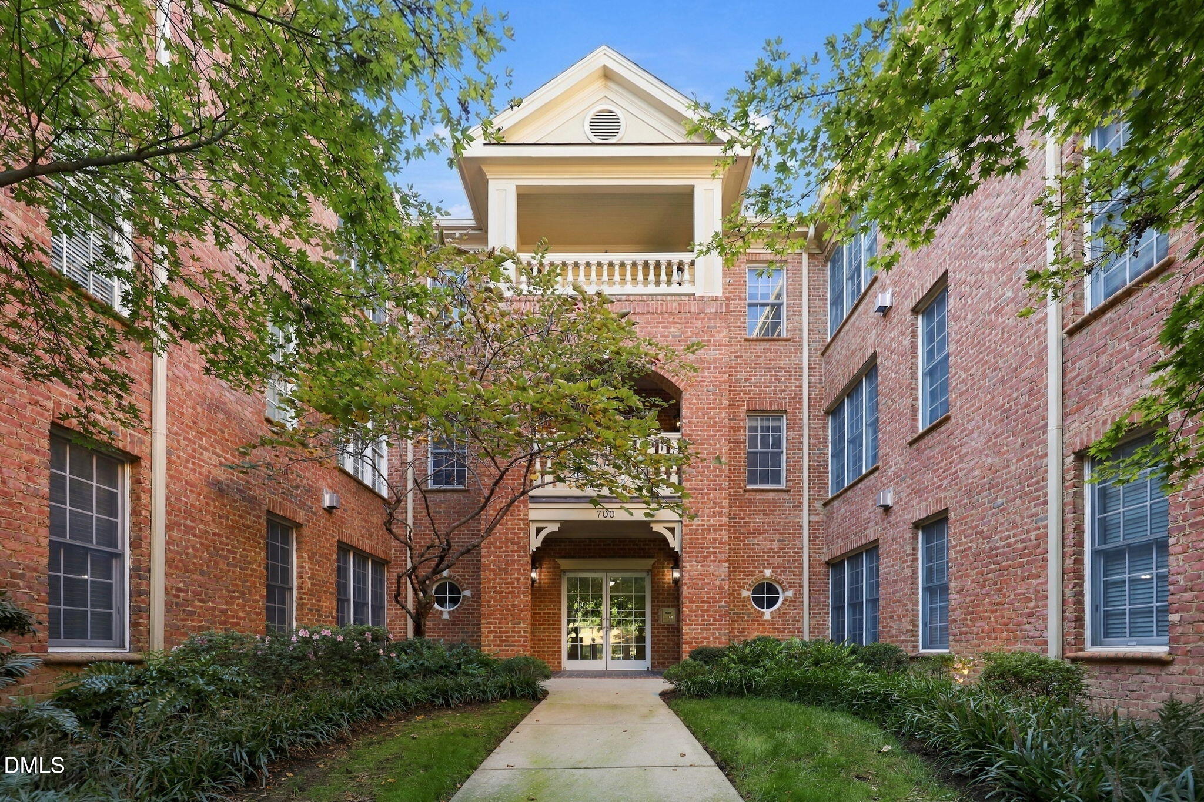
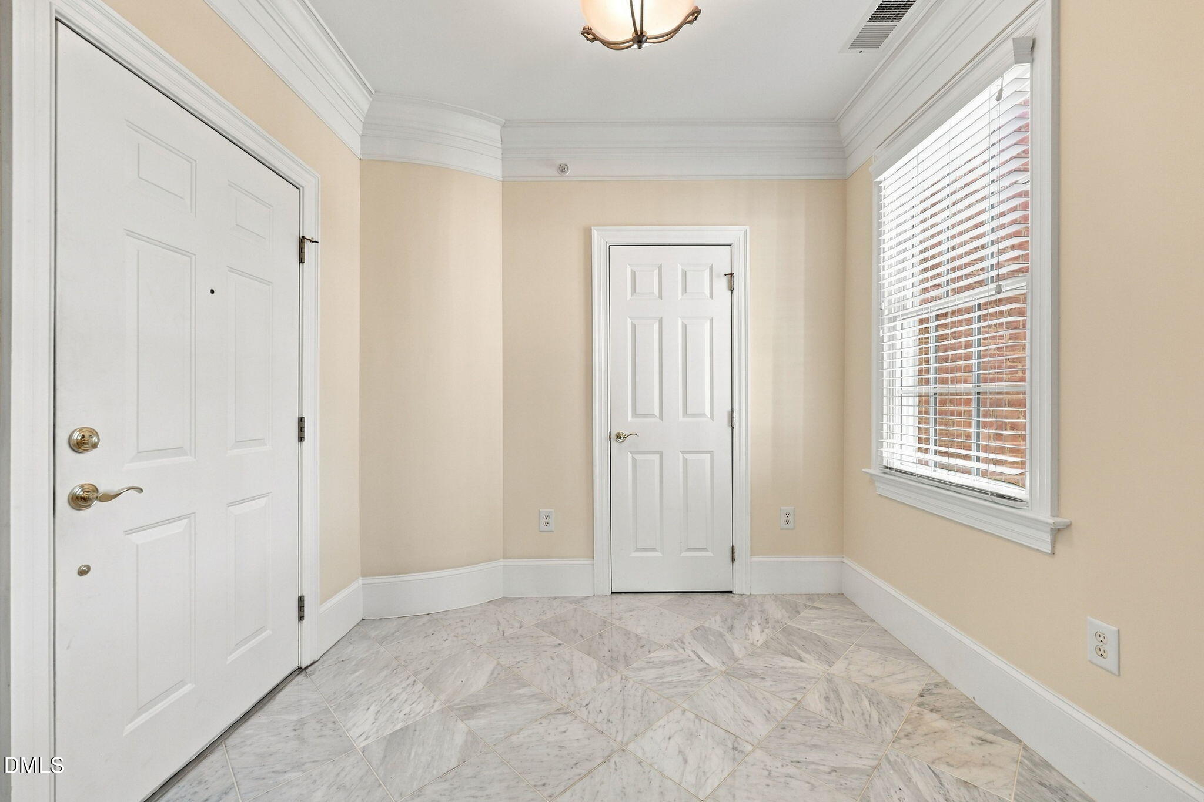
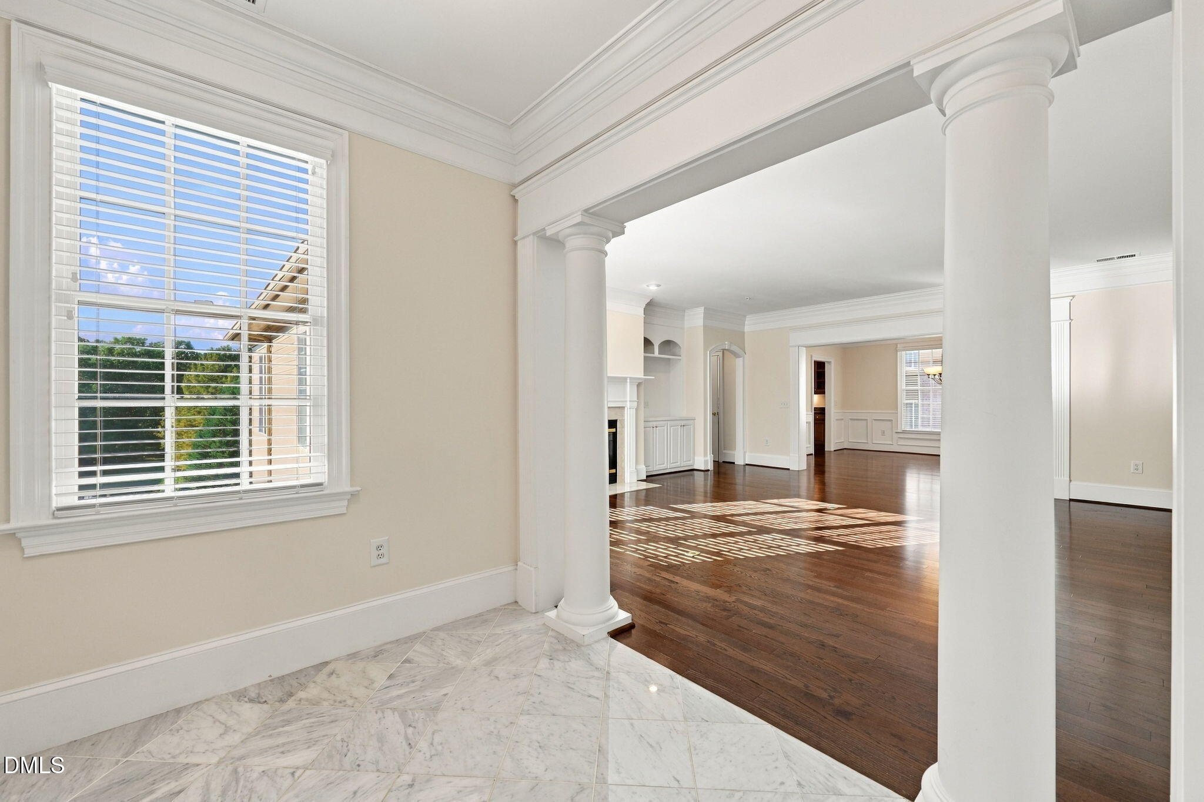
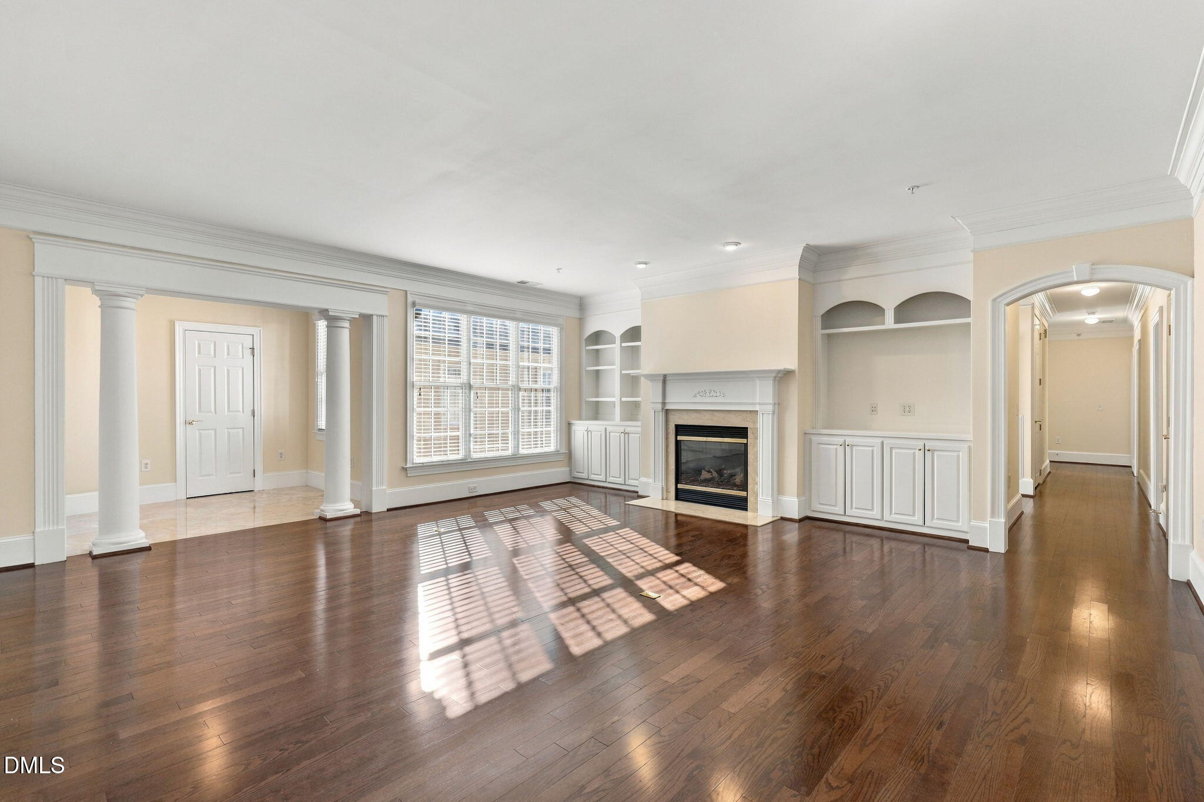
Stunning 3 BR, 2.5 Bath One-Level living in desirable Hilltop Condos in Meadowmont! Bright & Spacious describe this home perfectly. Filled with natural light, the entryway welcomes you with marble floors. The living room, anchored by a gas fireplace, custom built-in cabinetry, and hardwood floors, flows seamlessly into a large dining room designed for both entertaining and effortless everyday living. A butler's pantry with wet bar and double-door pantry connects the dining room to a well-appointed kitchen. The adjoining breakfast room is wrapped in windows and opens to a screened porch, offering a serene space to unwind. The primary suite serves as a private retreat, featuring two walk-in closets and a refined ensuite bath equipped with a soaking tub, double vanities, and a walk-in shower. Two additional large bedrooms share a Jack-and-Jill bath. Two assigned, covered tandem parking spaces plus a private storage unit on ground level. Located in a secure building with elevator access, this home perfectly balances style and utility in a prime location. Enjoy the convenience of nearby dining, a grocery store, UNC Wellness Center, Elementary School, and professional offices, all connected by picturesque paths and community green spaces. Minutes to I40, UNC and Duke University.

Save
Ask
Tour
Hide
Share
Listing Snapshot
Price 
$875,000
Days On Site 
13 Days
Bedrooms 
3
Inside Area (SqFt) 
2,292 sqft
Total Baths 
3
Full Baths 
2
Partial Baths 
1
Lot Size 
N/A
Year Built 
2003
MLS Number 
10198748
Status 
Active
Property Tax 
$10,469.67
HOA/Condo/Coop Fees 
$957 monthly
Sq Ft Source 
N/A
Friends & Family
Recent Activity
2 weeks agoListing first seen on site
2 weeks agoListing updated with changes from the MLS
General Features
Carport 
1
Foundation 
Brick/Mortar
Levels 
One
Parking 
Carport
Parking Spaces 
2
Property Sub Type 
Condominium
Sewer 
Public Sewer
Special Circumstances 
Standard
SqFt Above 
2292
SqFt Total 
2292
Style 
Transitional
Water Source 
Public
Interior Features
Cooling 
Central Air
Flooring 
CarpetCeramic TileHardwood
Heating 
CentralHeat Pump
Main Level Bedrooms 
3
Bedroom 2 
Dimensions - 13.5 x 11.6Level - Main
Bedroom 3 
Dimensions - 13.2 x 13.5Level - Main
Breakfast Room 
Dimensions - 11.3 x 8.8Level - Main
Dining Room 
Dimensions - 16.5 x 13.0Level - Main
Entrance Hall 
Dimensions - 8.8 x 7.4Level - Main
Kitchen 
Dimensions - 13.7 x 12.3Level - Main
Laundry 
Dimensions - 5.5 x 7.3Level - Main
Living Room 
Dimensions - 21.1 x 20.3Level - Main
Master Bedroom 
Dimensions - 17.1 x 14.6Level - Main
Save
Ask
Tour
Hide
Share
Exterior Features
Construction Details 
Brick
Roof 
Shingle
Community Features
Association Amenities 
Elevator(s)LandscapingMaintenance GroundsPicnic Area
Association Fee 
$908.0
Association Fee Frequency 
Monthly
Additional Association Fee 
$588.0
Additional Association Fee Frequency 
Annually
Financing Terms Available 
CashConventional
Schools
School District
Unknown
Elementary School
Chapel Hill Carrboro - Mel and Zora Rashkis Elemen
Middle School
Chapel Hill Carrboro - Grey Culbreth Middle School
High School
Chapel Hill Carrboro - East Chapel Hill High Schoo
Listing courtesy of Maria Fiorito of Compass -- Chapel Hill - Durham


Listings that are marked with an icon are provided courtesy of the Triangle MLS, Inc. of North Carolina, Internet Data Exchange Database. Copyright 2026 Triangle MLS, Inc. of North Carolina. All rights reserved.

Last checked: 2026-10-30 01:41 PM UTC

Neighborhood & Commute
Source: Walkscore
Disclosure: Community information and market data powered by Constellation Data Labs. Information is deemed reliable but not guaranteed.
Save
Ask
Tour
Hide
Share