Save
Ask
Tour
Hide
Share
$1,450,000
23 Days On Site

1085 Tacketts Pond Drive
Raleigh, NC 27614

For Sale|Single Family Residence|Active
4
Beds
5
Total Baths
4
Full Baths
1
Partial Bath
4,575
SqFt
$317
/SqFt
2007
Built
Subdivision:
Ethans Glen
County:
Wake
Call Now: 919-404-SHOW
Is this the listing for you? We can help make it yours.
919-404-SHOW
1085 Tacketts Pond Drive1085 Tacketts Pond Drive1085 Tacketts Pond Drive1085 Tacketts Pond Drive
Save
Ask
Tour
Hide
Share

Mortgage Calculator

Monthly Payment (Est.)

Enter an interest rate to see your estimated monthly payment.
Calculator powered by Showcase IDX, a Constellation1 Company. Copyright ©2026 Information is deemed reliable but not guaranteed.

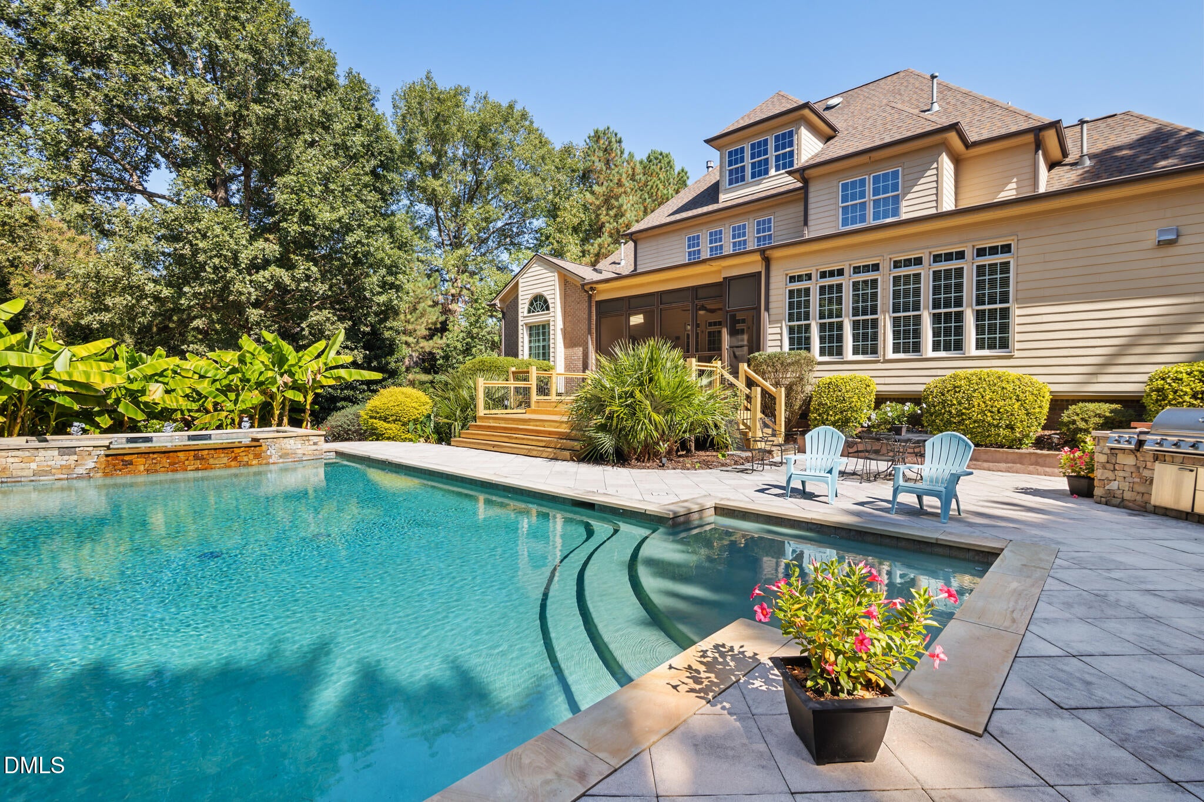
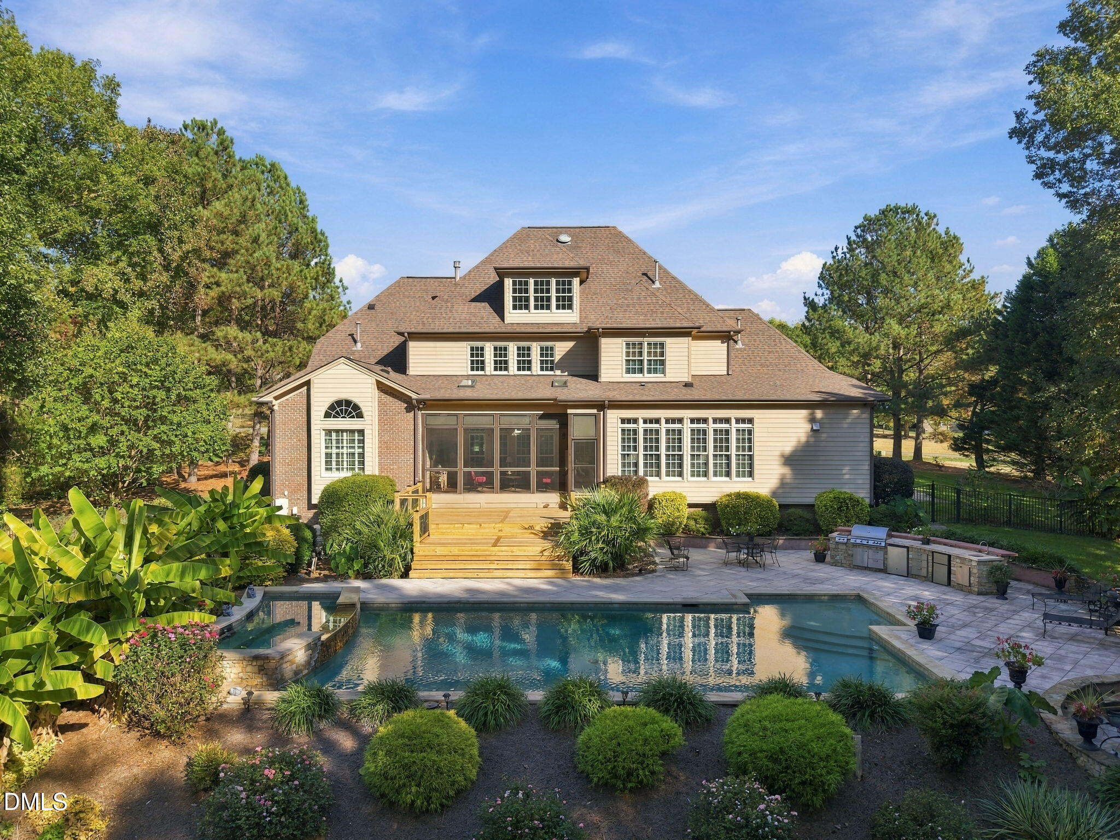
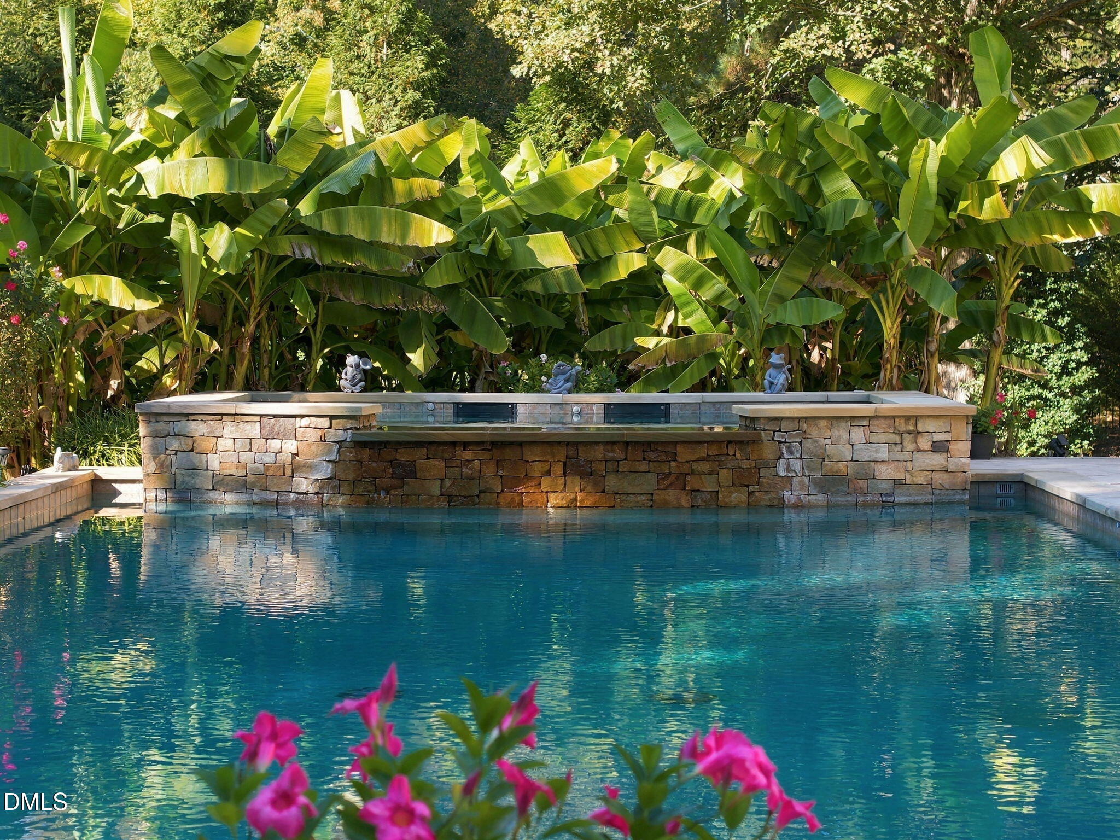
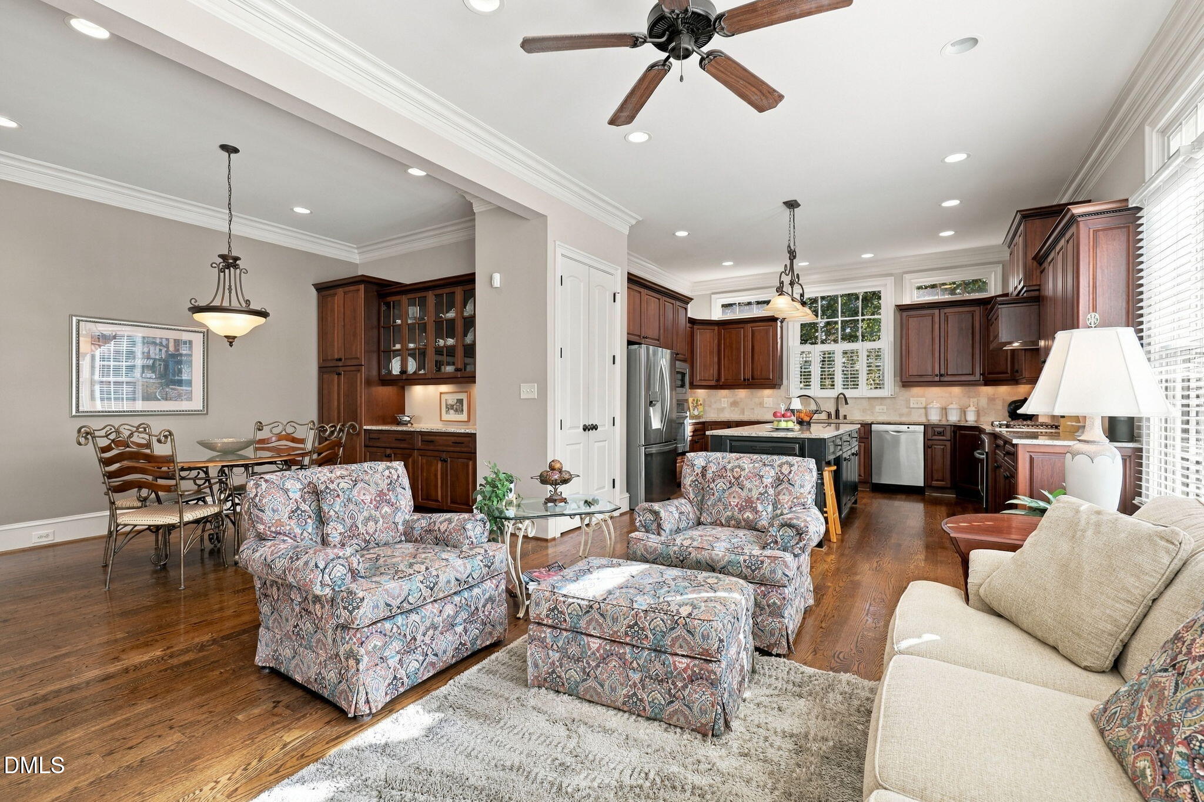
Exceptional craftsmanship, inviting living spaces, and a backyard designed for resort-style entertaining! This stunning North Raleigh home makes a lasting first impression with its beautiful brick and stone exterior, welcoming covered front porch, and circular driveway. Inside, 4,575 square feet of thoughtfully designed living space features 10-foot ceilings, 8-foot interior doors, extensive custom millwork, and site-finished hardwood floors throughout the main level, stairway and second floor hallway. The heart of the home is the spacious kitchen, breakfast room, and hearth-style family room, featuring abundant cabinetry and a two-sided gas fireplace shared with the screened porch. Perfect for entertaining, the expansive living/great room flows effortlessly to the outdoor living spaces, where a spectacular backyard retreat awaits! Enjoy a heated saltwater pool with overflow spa, and built-in gas fire pit area - all controlled by the touch of a button on your mobile devices. There is also an outdoor kitchen with Blaze gas grill, side stove burners, sink, and refrigerators surrounded by hardscaping, and a new deck. Mature trees provide exceptional privacy, with the property backing to HOA-owned land while still offering plenty of open yard space. The first-floor primary suite is a peaceful retreat featuring an oversized walk-in closet and spacious bath with separate vanities, a jetted tub overlooking the backyard, and a separate shower. An elegant formal dining room with tray ceiling, butler's pantry, and private office complete the main level. Upstairs, you'll find three additional bedrooms, each with their own full bath, a spacious recreation room, and a dedicated home theater, offering incredible flexibility for everyday living and entertaining. The spacious walk-up attic features abundant natural light and exciting potential for additional finished living space. An oversized three-car garage provides plenty of room for vehicles and storage. Located in a desirable North Raleigh neighborhood with no city taxes, and community amenities. This home also offers convenient access to Falls Lake State Recreation Area, where miles of scenic trails, boating, kayaking, fishing, and lakeside recreation are just a short drive or hike down the trail away. Enjoy the perfect balance of a peaceful, private setting and easy access to North Raleigh shopping, dining, and outdoor adventures. A rare combination of timeless craftsmanship, generous living spaces, and extraordinary outdoor entertaining!

Save
Ask
Tour
Hide
Share
Listing Snapshot
Price 
$1,450,000
Days On Site 
23 Days
Bedrooms 
4
Inside Area (SqFt) 
4,575 sqft
Total Baths 
5
Full Baths 
4
Partial Baths 
1
Lot Size 
1.22 Acres
Year Built 
2007
MLS Number 
10198746
Status 
Active
Property Tax 
$7,939.81
HOA/Condo/Coop Fees 
$200 monthly
Sq Ft Source 
N/A
Friends & Family
Recent Activity
a week agoStatus changed to Active
a week agoListing updated with changes from the MLS
3 weeks agoListing first seen on site
General Features
Acres 
1.22
Attached Garage 
Yes
Direction Faces 
East
Disclosures 
Seller Disclosure
Garage 
Yes
Garage Spaces 
3
Levels 
Two
Parking 
AttachedGarageCircular DrivewayConcreteGarage Faces SideGarage Door Opener
Parking Spaces 
9
Property Sub Type 
Single Family Residence
Sewer 
Septic Tank
Special Circumstances 
Standard
SqFt Above 
4575
SqFt Total 
4575
Style 
Transitional
Utilities 
Electricity ConnectedSewer Connected
Zoning 
R-80W
Interior Features
Appliances 
Built-In Gas RangeDryerDishwasherIce MakerMicrowavePlumbed For Ice MakerRefrigeratorStainless Steel Appliance(s)WasherOven
Basement 
Crawl Space
Cooling 
Central Air
Fireplace 
Yes
Fireplace Features 
Family RoomGasLiving RoomOutsideStoneSee Through
Fireplaces 
2
Flooring 
CarpetHardwoodTile
Heating 
Central
Interior 
Built-in FeaturesCeiling Fan(s)Crown MoldingEntrance FoyerHigh CeilingsRecessed LightingSoaking TubStorageTray Ceiling(s)Vaulted Ceiling(s)Wet BarWalk-In Closet(s)Master DownstairsHigh Speed Internet
Laundry Features 
Laundry RoomMain LevelSink
Main Level Bedrooms 
1
Spa 
Yes
Window Features 
BlindsPlantation Shutters
Bedroom 2 
Dimensions - 11.0 x 15.6Level - Second
Bedroom 3 
Dimensions - 12.7 x 14.6Level - Second
Bedroom 4 
Dimensions - 16.6 x 13.5Level - Second
Breakfast Room 
Dimensions - 16.9 x 9.1Level - Main
Dining Room 
Dimensions - 11.8 x 14.6Level - Main
Entrance Hall 
Dimensions - 7.7 x 10.9Level - Main
Family Room 
Dimensions - 18.1 x 15.1Level - Main
Great Room 
Dimensions - 17.9 x 22.6Level - Main
Kitchen 
Dimensions - 12.6 x 15.1Level - Main
Laundry 
Dimensions - 8.6 x 7.4Level - Main
Master Bedroom 
Dimensions - 16.7 x 17.0Level - Main
Media Room 
Dimensions - 18.1 x 11.6Level - Second
Office 
Dimensions - 12.9 x 12.6Level - Main
Recreation Room 
Dimensions - 18.5 x 15.3Level - Second
Save
Ask
Tour
Hide
Share
Exterior Features
Construction Details 
BrickFiber CementShake SidingStone
Exterior 
Outdoor GrillOutdoor KitchenPrivate YardRain Gutters
Fencing 
Back YardVinylFenced
Lot Features 
Back YardClearedFew TreesFront YardLandscapedLevelPavedPrivate
Other Structures 
Outdoor Kitchen
Patio And Porch 
CoveredDeckFront PorchPatioRear PorchScreened
Pool Features 
In GroundOutdoor PoolPrivatePool/Spa ComboSalt Water
Private Pool 
Yes
Roof 
Shingle
Spa 
Yes
Spa Features 
HeatedIn GroundPrivate
View 
PoolTrees/Woods
Waterview 
PoolTrees/Woods
Windows/Doors 
BlindsPlantation Shutters
Community Features
Accessibility Features 
Therapeutic Whirlpool
Association Amenities 
ClubhousePoolTrail(s)
Association Fee 
$200.0
Association Fee Frequency 
Monthly
Community Features 
ClubhousePool
Financing Terms Available 
CashConventionalFHAVA Loan
Schools
School District
Unknown
Elementary School
Wake - Pleasant Union Elementary
Middle School
Wake - Wakefield Middle
High School
Wake - Wakefield High
Listing courtesy of Sarah Hopper of EXP Realty LLC


Listings that are marked with an icon are provided courtesy of the Triangle MLS, Inc. of North Carolina, Internet Data Exchange Database. Copyright 2026 Triangle MLS, Inc. of North Carolina. All rights reserved.

Last checked: 2026-11-08 06:53 PM UTC

Neighborhood & Commute
Source: Walkscore
Disclosure: Community information and market data powered by Constellation Data Labs. Information is deemed reliable but not guaranteed.
Save
Ask
Tour
Hide
Share