Save
Ask
Tour
Hide
Share
$300,000
16 Days On Site

2544 Moss Ledford Road
Franklinton, NC 27525

Single Family Residence|Pending
3
Beds
2
Total Baths
2
Full Baths
1,367
SqFt
$219
/SqFt
2005
Built
Subdivision:
Mayfield Meadows
County:
Granville
Call Now: 919-404-SHOW
Is this the listing for you? We can help make it yours.
919-404-SHOW
2544 Moss Ledford Road2544 Moss Ledford Road2544 Moss Ledford Road2544 Moss Ledford Road
Save
Ask
Tour
Hide
Share

Mortgage Calculator

Monthly Payment (Est.)

Enter an interest rate to see your estimated monthly payment.
Calculator powered by Showcase IDX, a Constellation1 Company. Copyright ©2026 Information is deemed reliable but not guaranteed.

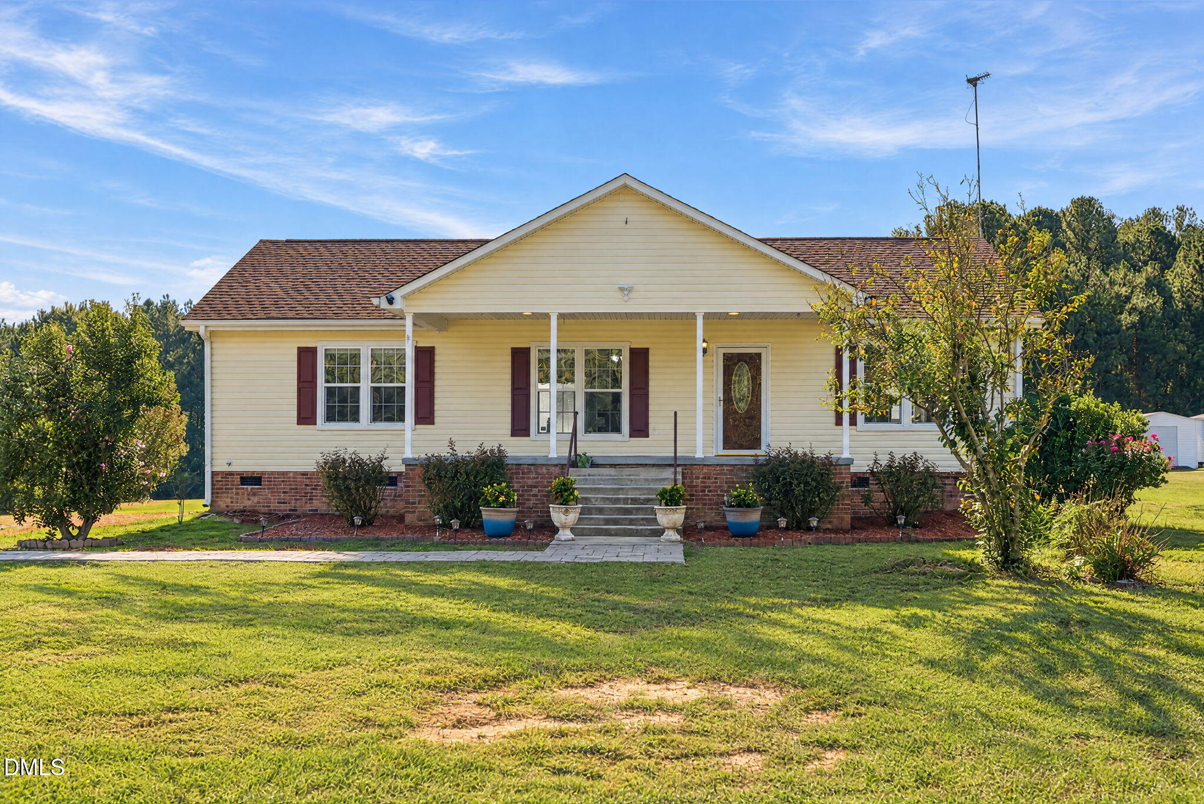
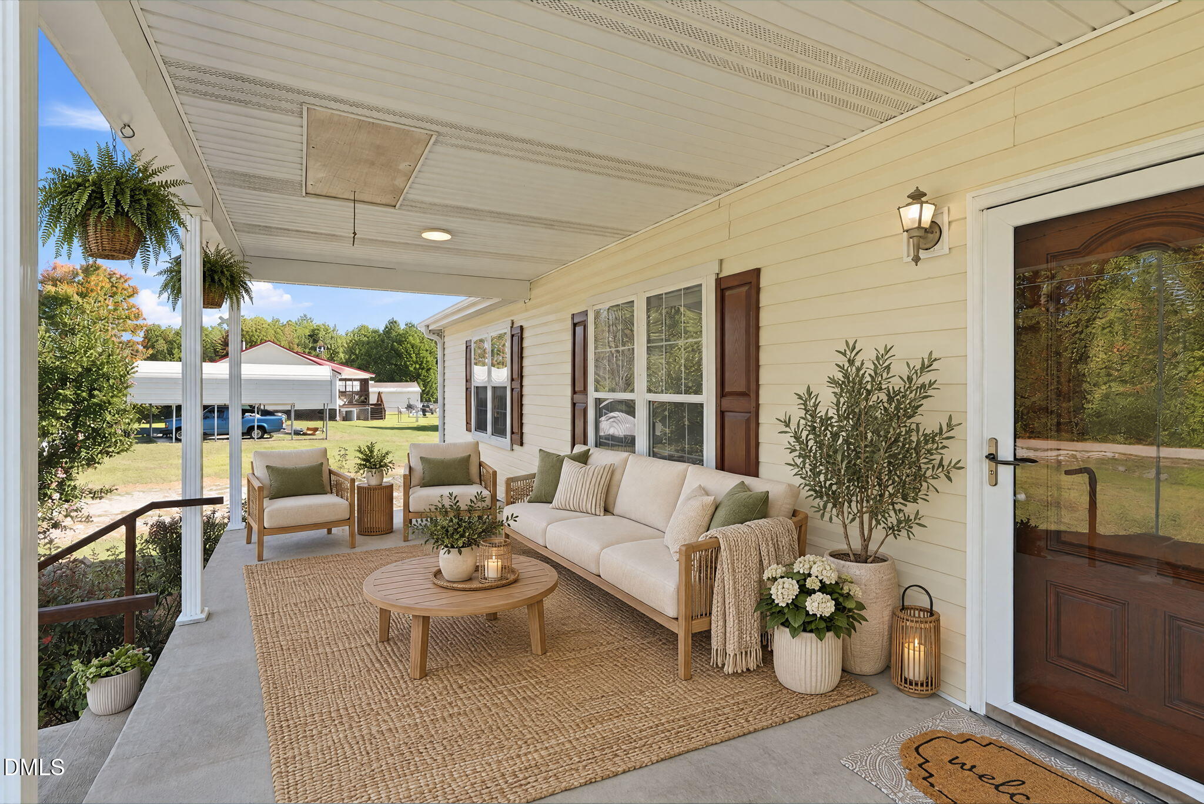
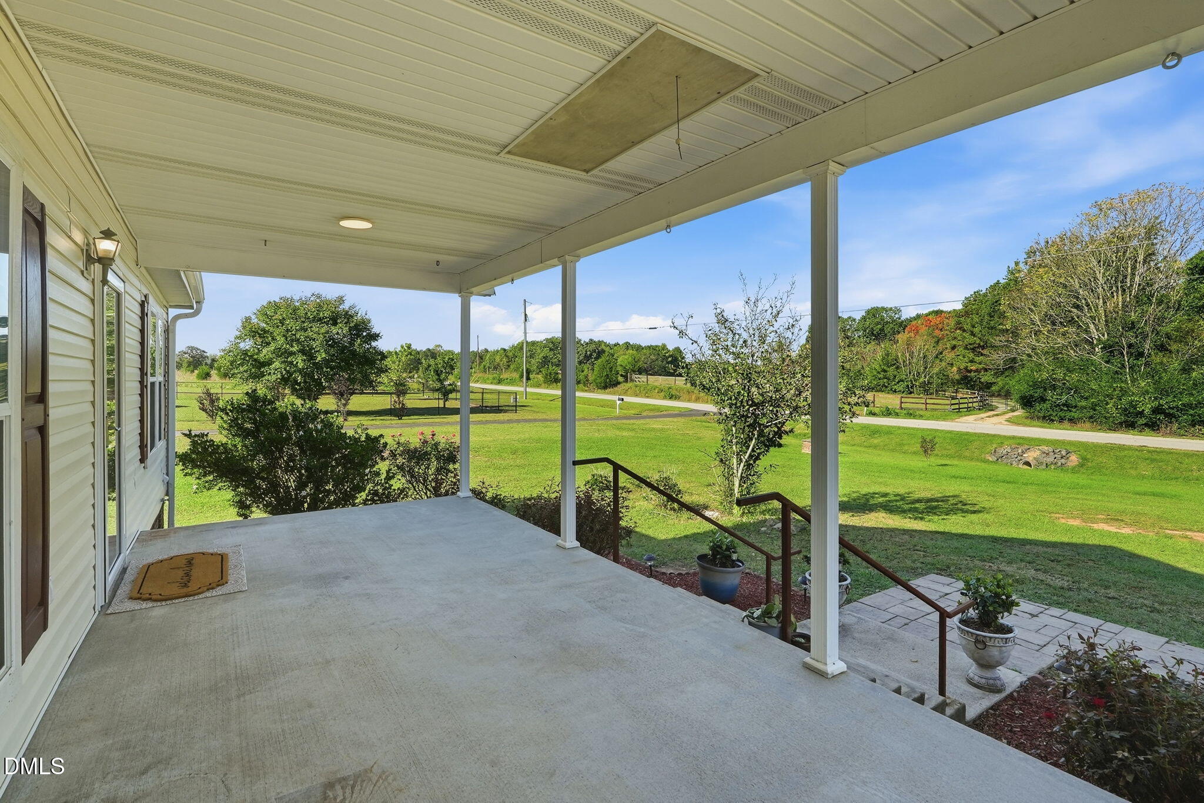
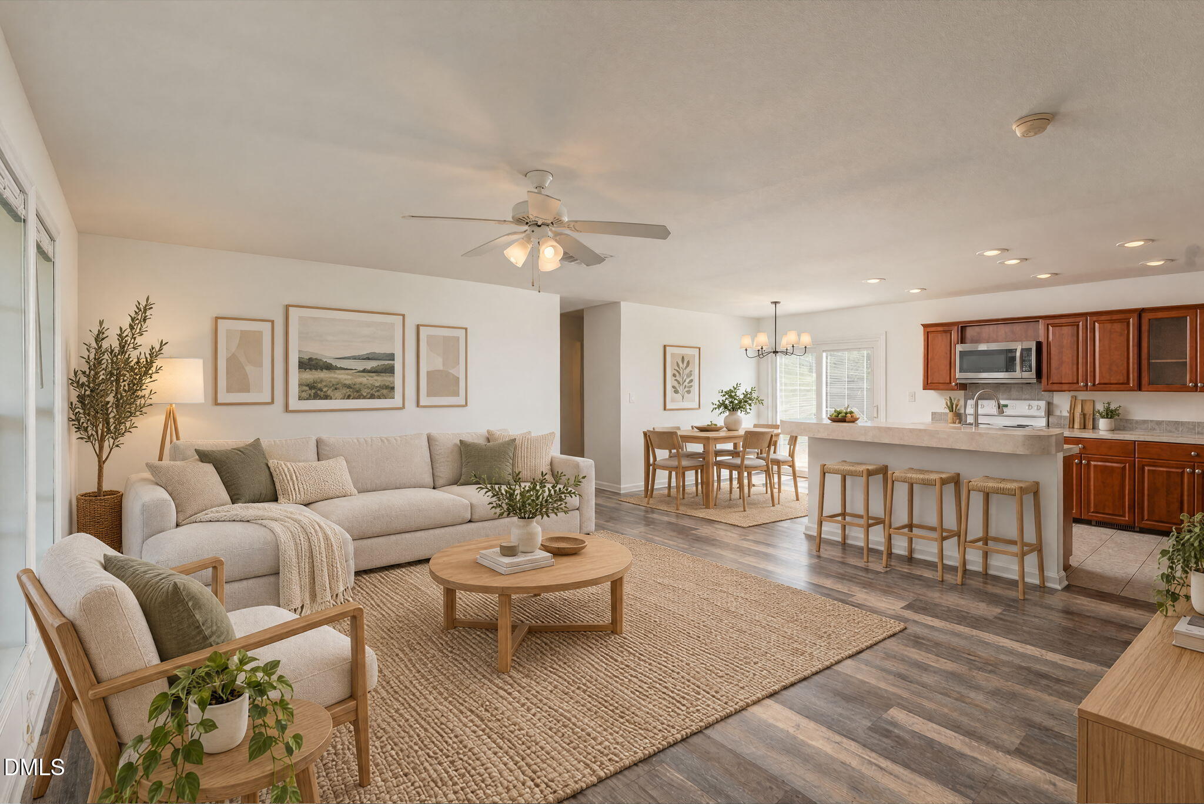
Welcome to this charming, updated 3-bedroom home, on a flat 1.33 acre lot where peaceful country living is only minutes from town. Start your mornings with coffee and end the day with sunset views on the huge covered front porch, overlooking rolling pastures. Whether you're relaxing or entertaining, this porch is the perfect spot to take it all in. Major updates are already done, including a brand-new roof and HVAC system. Fresh paint throughout gives the home a bright, move-in-ready feel, and new flooring in the primary suite and second bath adds a modern touch. Outside, the fenced backyard is ready for pets, play, and your personal landscaping ideas. A detached garage building offers plenty of space for a workshop, hobby area, or storage for vehicles and equipment. With no HOA, you have the freedom to use the land the way you like. You'll enjoy the quiet of the country with historic downtown Franklinton only a 10-minute drive away, offering great dining, shopping, and nightlife. Note: Garage building and front porch are unpermitted (built by owner, a licensed GC). Buyer to verify all details. Home is modular built.

Save
Ask
Tour
Hide
Share
Listing Snapshot
Price 
$300,000
Days On Site 
16 Days
Bedrooms 
3
Inside Area (SqFt) 
1,367 sqft
Total Baths 
2
Full Baths 
2
Partial Baths 
N/A
Lot Size 
1.33 Acres
Year Built 
2005
MLS Number 
10198744
Status 
Pending
Property Tax 
$1,584.17
HOA/Condo/Coop Fees 
N/A
Sq Ft Source 
N/A
Friends & Family
Recent Activity
7 days agoListing updated with changes from the MLS
7 days agoStatus changed to Pending
2 weeks agoListing first seen on site
General Features
Acres 
1.33
Disclosures 
Seller Disclosure
Foundation 
Brick/MortarRaised
Garage 
Yes
Garage Spaces 
2
Levels 
One
Parking 
CarportDetachedGarage
Parking Spaces 
10
Property Sub Type 
Single Family Residence
Security 
Smoke Detector(s)
Sewer 
Septic Tank
Special Circumstances 
Standard
SqFt Above 
1367
SqFt Total 
1367
Style 
RanchTransitional
Water Source 
Well
Interior Features
Appliances 
DryerDishwasherElectric RangeFree-Standing Electric RangeFree-Standing RefrigeratorFree-Standing RangeIce MakerMicrowaveRangeRefrigeratorWasherWasher/DryerWasher/Dryer Stacked
Cooling 
Central AirCeiling Fan(s)
Flooring 
CarpetLinoleumTileWood
Heating 
Electric
Interior 
Built-in FeaturesCeiling Fan(s)ChandelierDouble VanityKitchen IslandLaminate CountersOpen FloorplanRecessed Lighting
Laundry Features 
In BathroomInsideIn Kitchen
Main Level Bedrooms 
2
Master Bedroom 
Level - Main
Save
Ask
Tour
Hide
Share
Exterior Features
Construction Details 
Vinyl Siding
Exterior 
Rain Gutters
Other Structures 
Garage(s)Outbuilding
Patio And Porch 
CoveredFront PorchPorch
Roof 
AsphaltShingle
View 
ForestRuralTrees/Woods
Waterview 
ForestRuralTrees/Woods
Community Features
Financing Terms Available 
CashConventionalFHAUSDA LoanVA Loan
Schools
School District
Unknown
Elementary School
Granville - Tar River Elementary
Middle School
Granville - Granville Central Middle School
High School
Granville - South Granville High
Listing courtesy of Jennifer Edwards of Choice Residential Real Estate


Listings that are marked with an icon are provided courtesy of the Triangle MLS, Inc. of North Carolina, Internet Data Exchange Database. Copyright 2026 Triangle MLS, Inc. of North Carolina. All rights reserved.

Last checked: 2026-11-02 12:22 PM UTC

Neighborhood & Commute
Source: Walkscore
Disclosure: Community information and market data powered by Constellation Data Labs. Information is deemed reliable but not guaranteed.
Save
Ask
Tour
Hide
Share